Naseem House
Naseem House
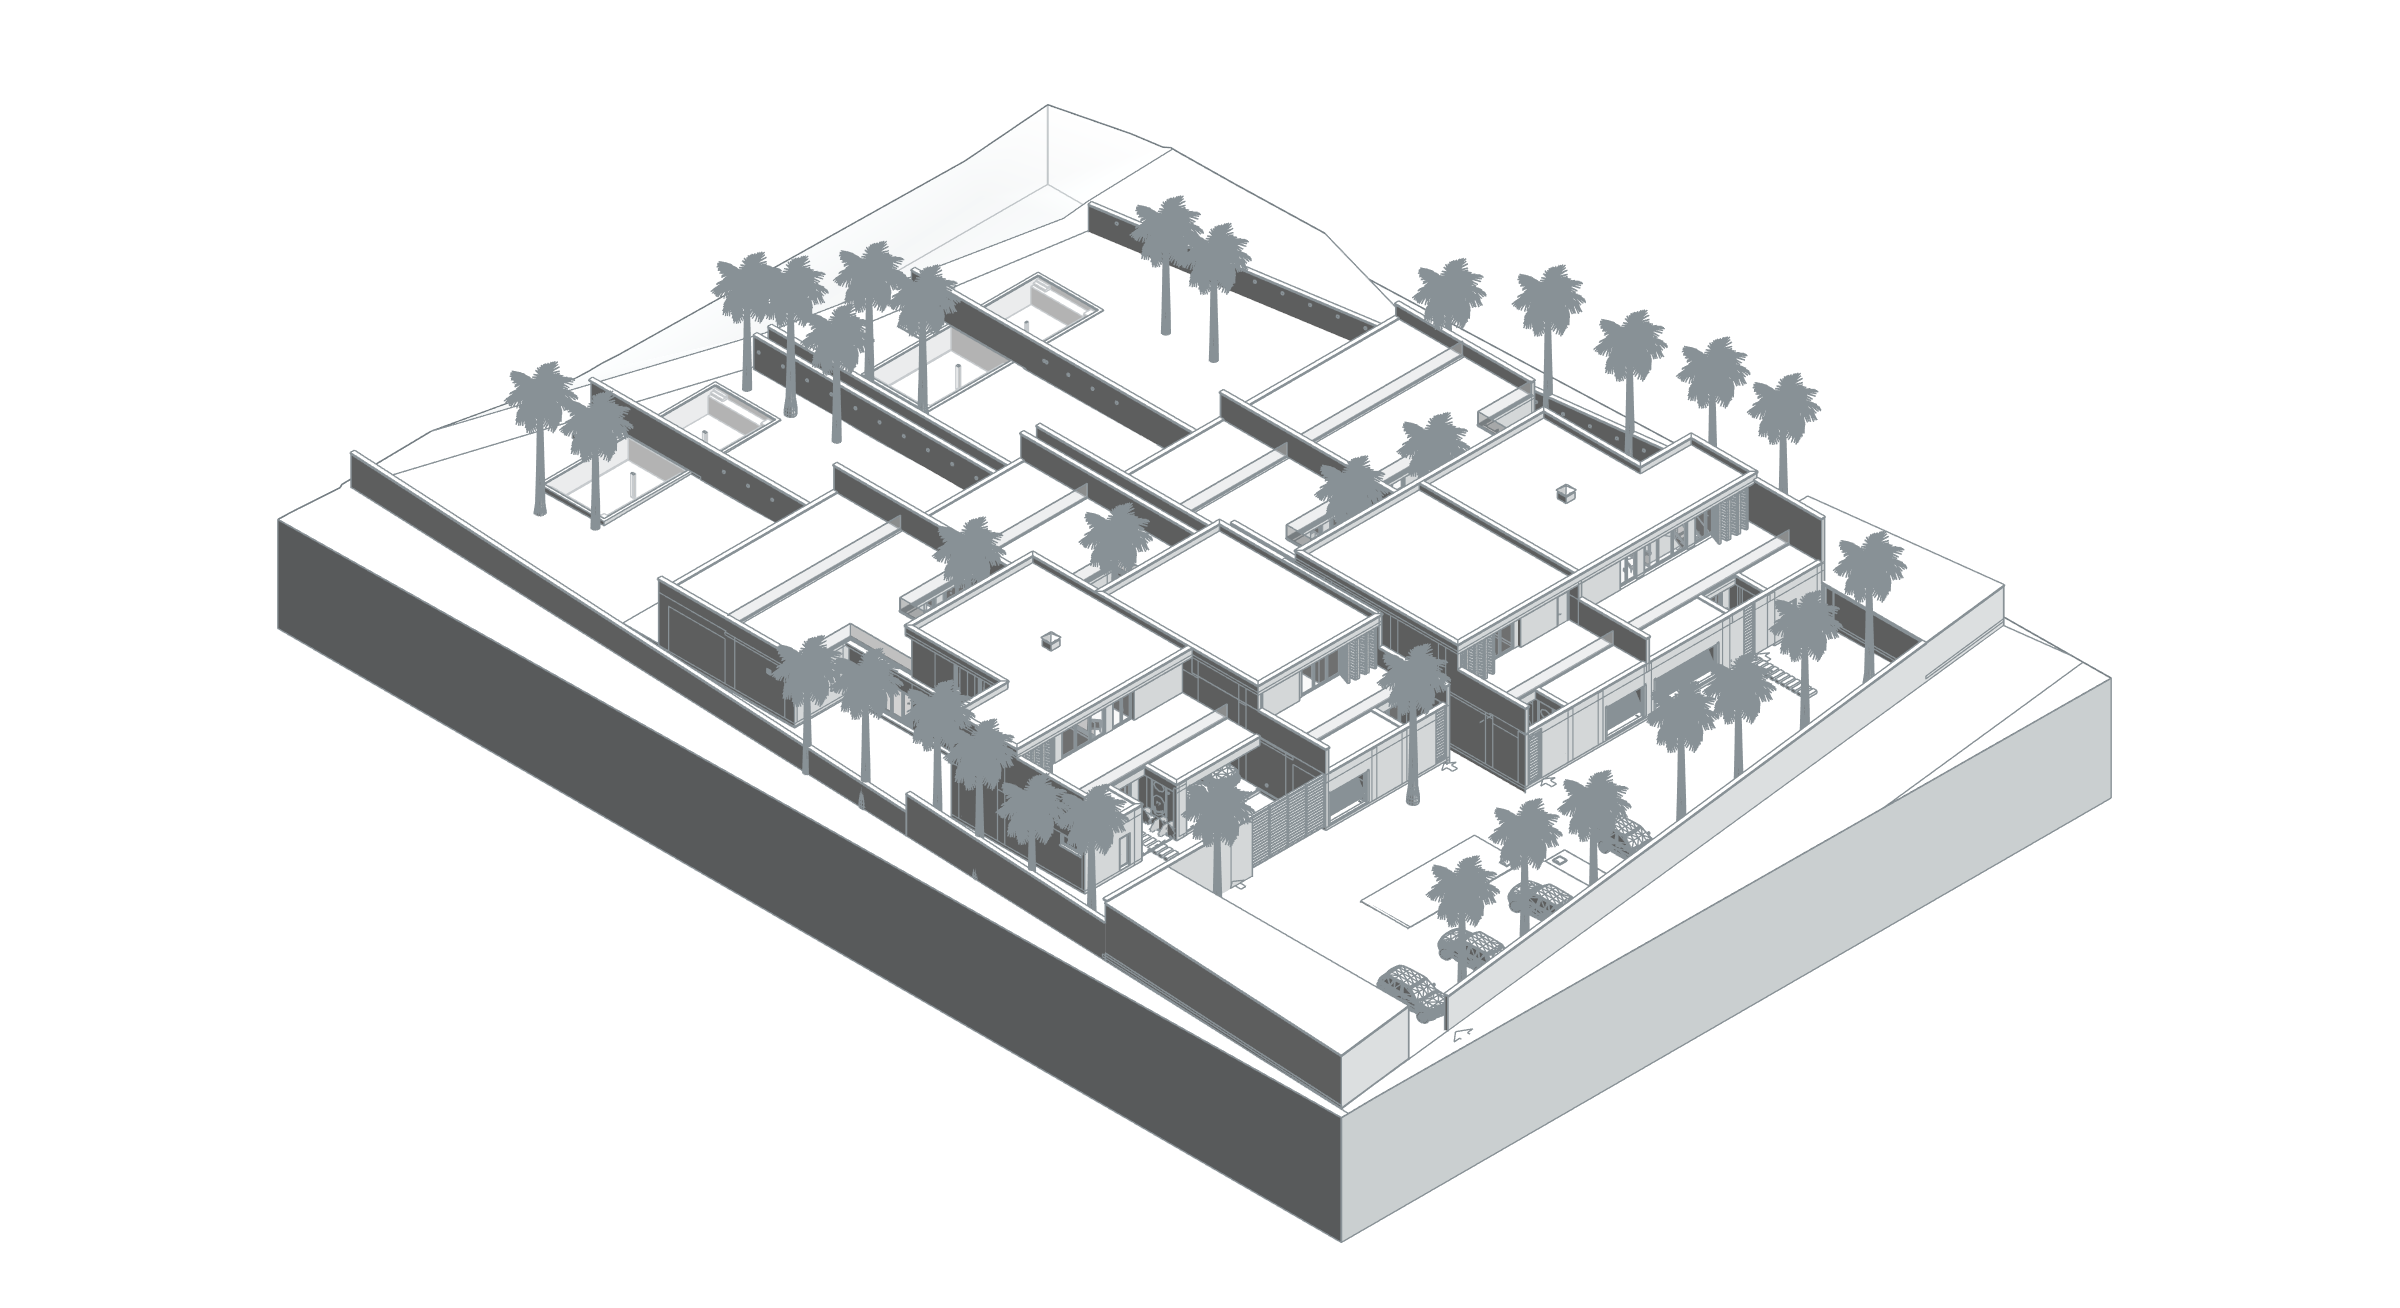
Naseem House arranges coastal-facing living spaces together with a garden, terrace and pool. A horizontal building volume and large openings strengthen visual continuity between interior and exterior. Planting around the pool creates layers of outdoor space between the house and the coast.
Living and transition areas are organised around broad openings. Light-coloured surfaces, timber elements and shaded terraces establish a consistent material language. The gallery presents the site’s arrangement and the relationships between indoor and outdoor spaces at different scales.
BIM model and spatial data
Naseem House relates separate residential masses to verandas, gardens and courtyards. The selected architectural model separately records bedrooms and guest rooms, living spaces, garages, stores, laundry and service rooms. Data at level and room scale allows private spaces to be studied with open areas and support functions. Gardens and verandas are included in Room data, so the room-area total is not presented as enclosed construction area.
- Total positive areas of placed model rooms
- 2,580.38 m²
Phase / option: New Construction / Main model. Positive Room areas in this file, including outdoor spaces named Garden and Veranda. This is not enclosed construction, gross project or site area. Linked models and repeated types are excluded.
| Model level | Phase / option | Model room area |
|---|---|---|
| 00 FFL | New Construction / Main model | 1,638.65 m² |
| 01 FFL | New Construction / Main model | 941.73 m² |