Nadir Hotel
Nadir Hotel
Nadir Hotel brings accommodation units together with a pool and landscaped outdoor areas. Pitched roof elements, large glazed openings and shaded transitions define the relationship between rooms and the exterior.
The project includes a kitchen detail sheet with plan, section and three-dimensional views. The sheet explains equipment placement and interior components through complementary representations on one drawing. The gallery connects the overall building appearance with room and fixed-furniture information at the scale of construction documentation.
BIM model and spatial data
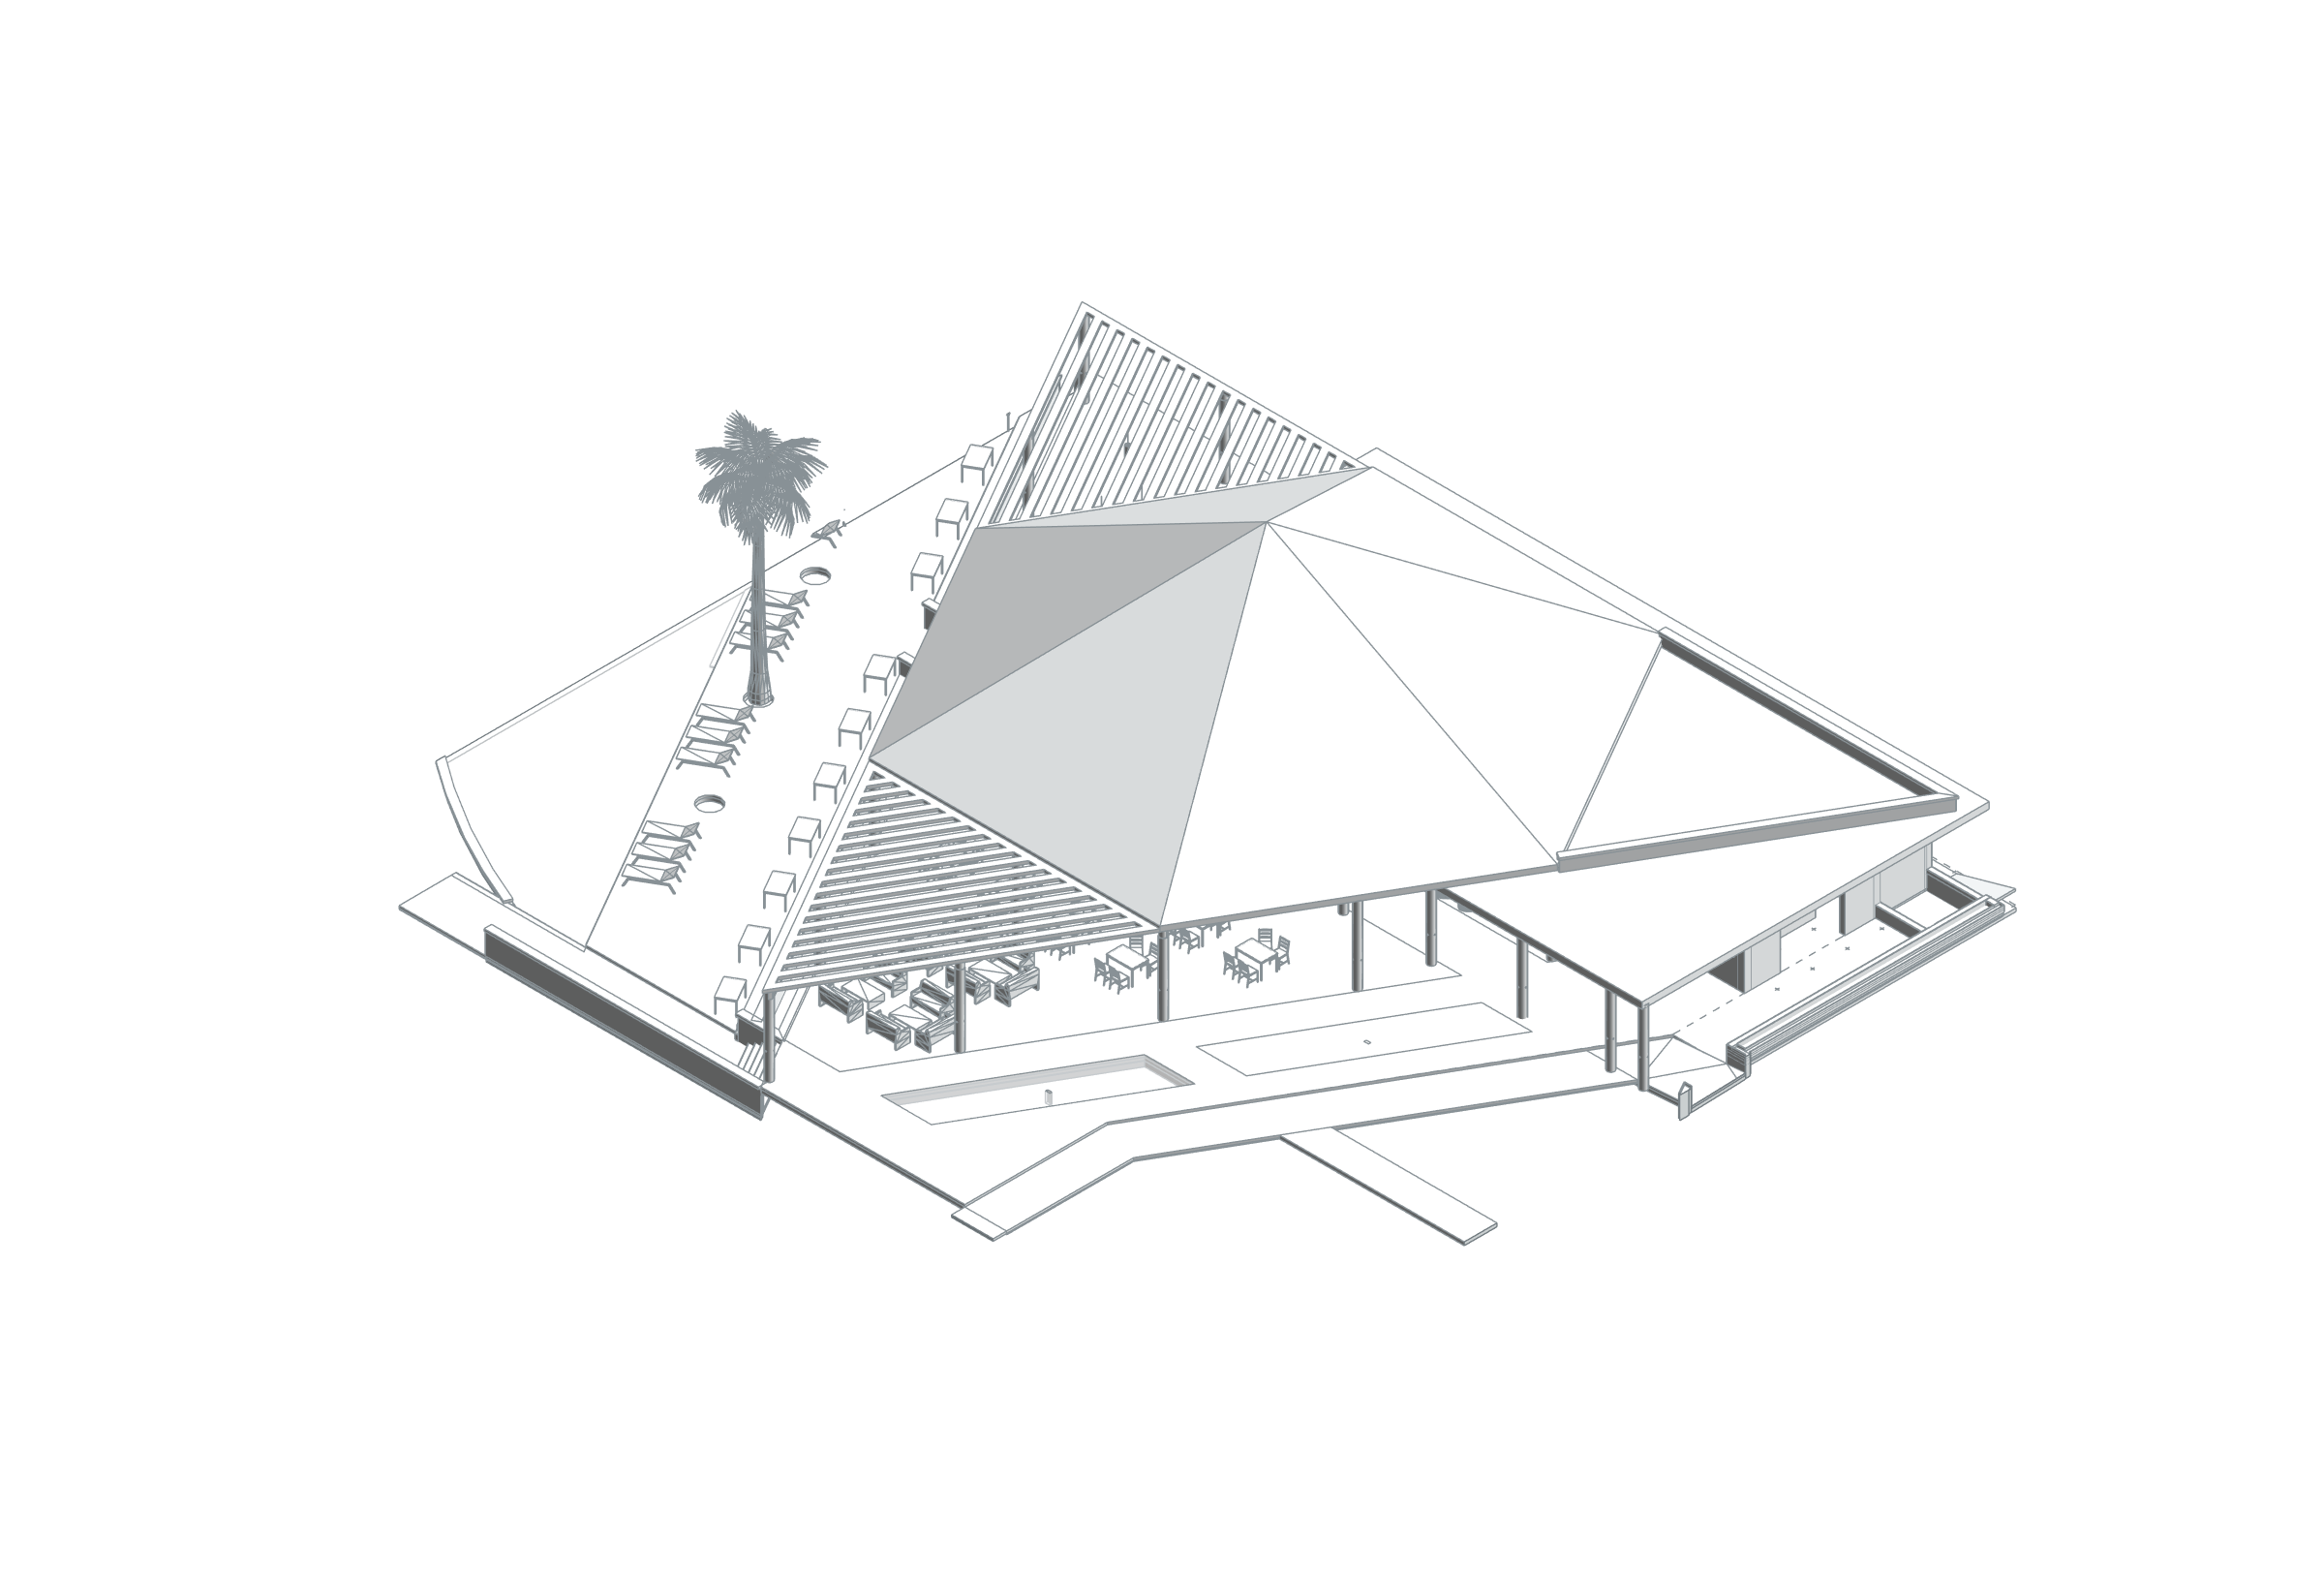
The Nadir Hotel main communal block combines a broad hipped roof with shaded semi-open terraces. Restaurant, bar and kitchen rooms can be read with cold storage, stores, office and technical spaces in one BIM model. The axonometric view reveals roof planes, columns, terrace slabs and edges extending into open space. Room data belongs to this main block; separate accommodation villas have not been combined into hotel capacity or campus-wide area.
- Total positive areas of placed model rooms
- 883.05 m²
Phase / option: New Construction / Main model. Only Room elements in this source file; outdoor spaces may be included. This is not gross project, site or permit-certified net area. Linked files and repeated types are excluded.
| Model level | Phase / option | Model room area |
|---|---|---|
| 00 FFL | New Construction / Main model | 883.05 m² |