Meijec House
Meijec House
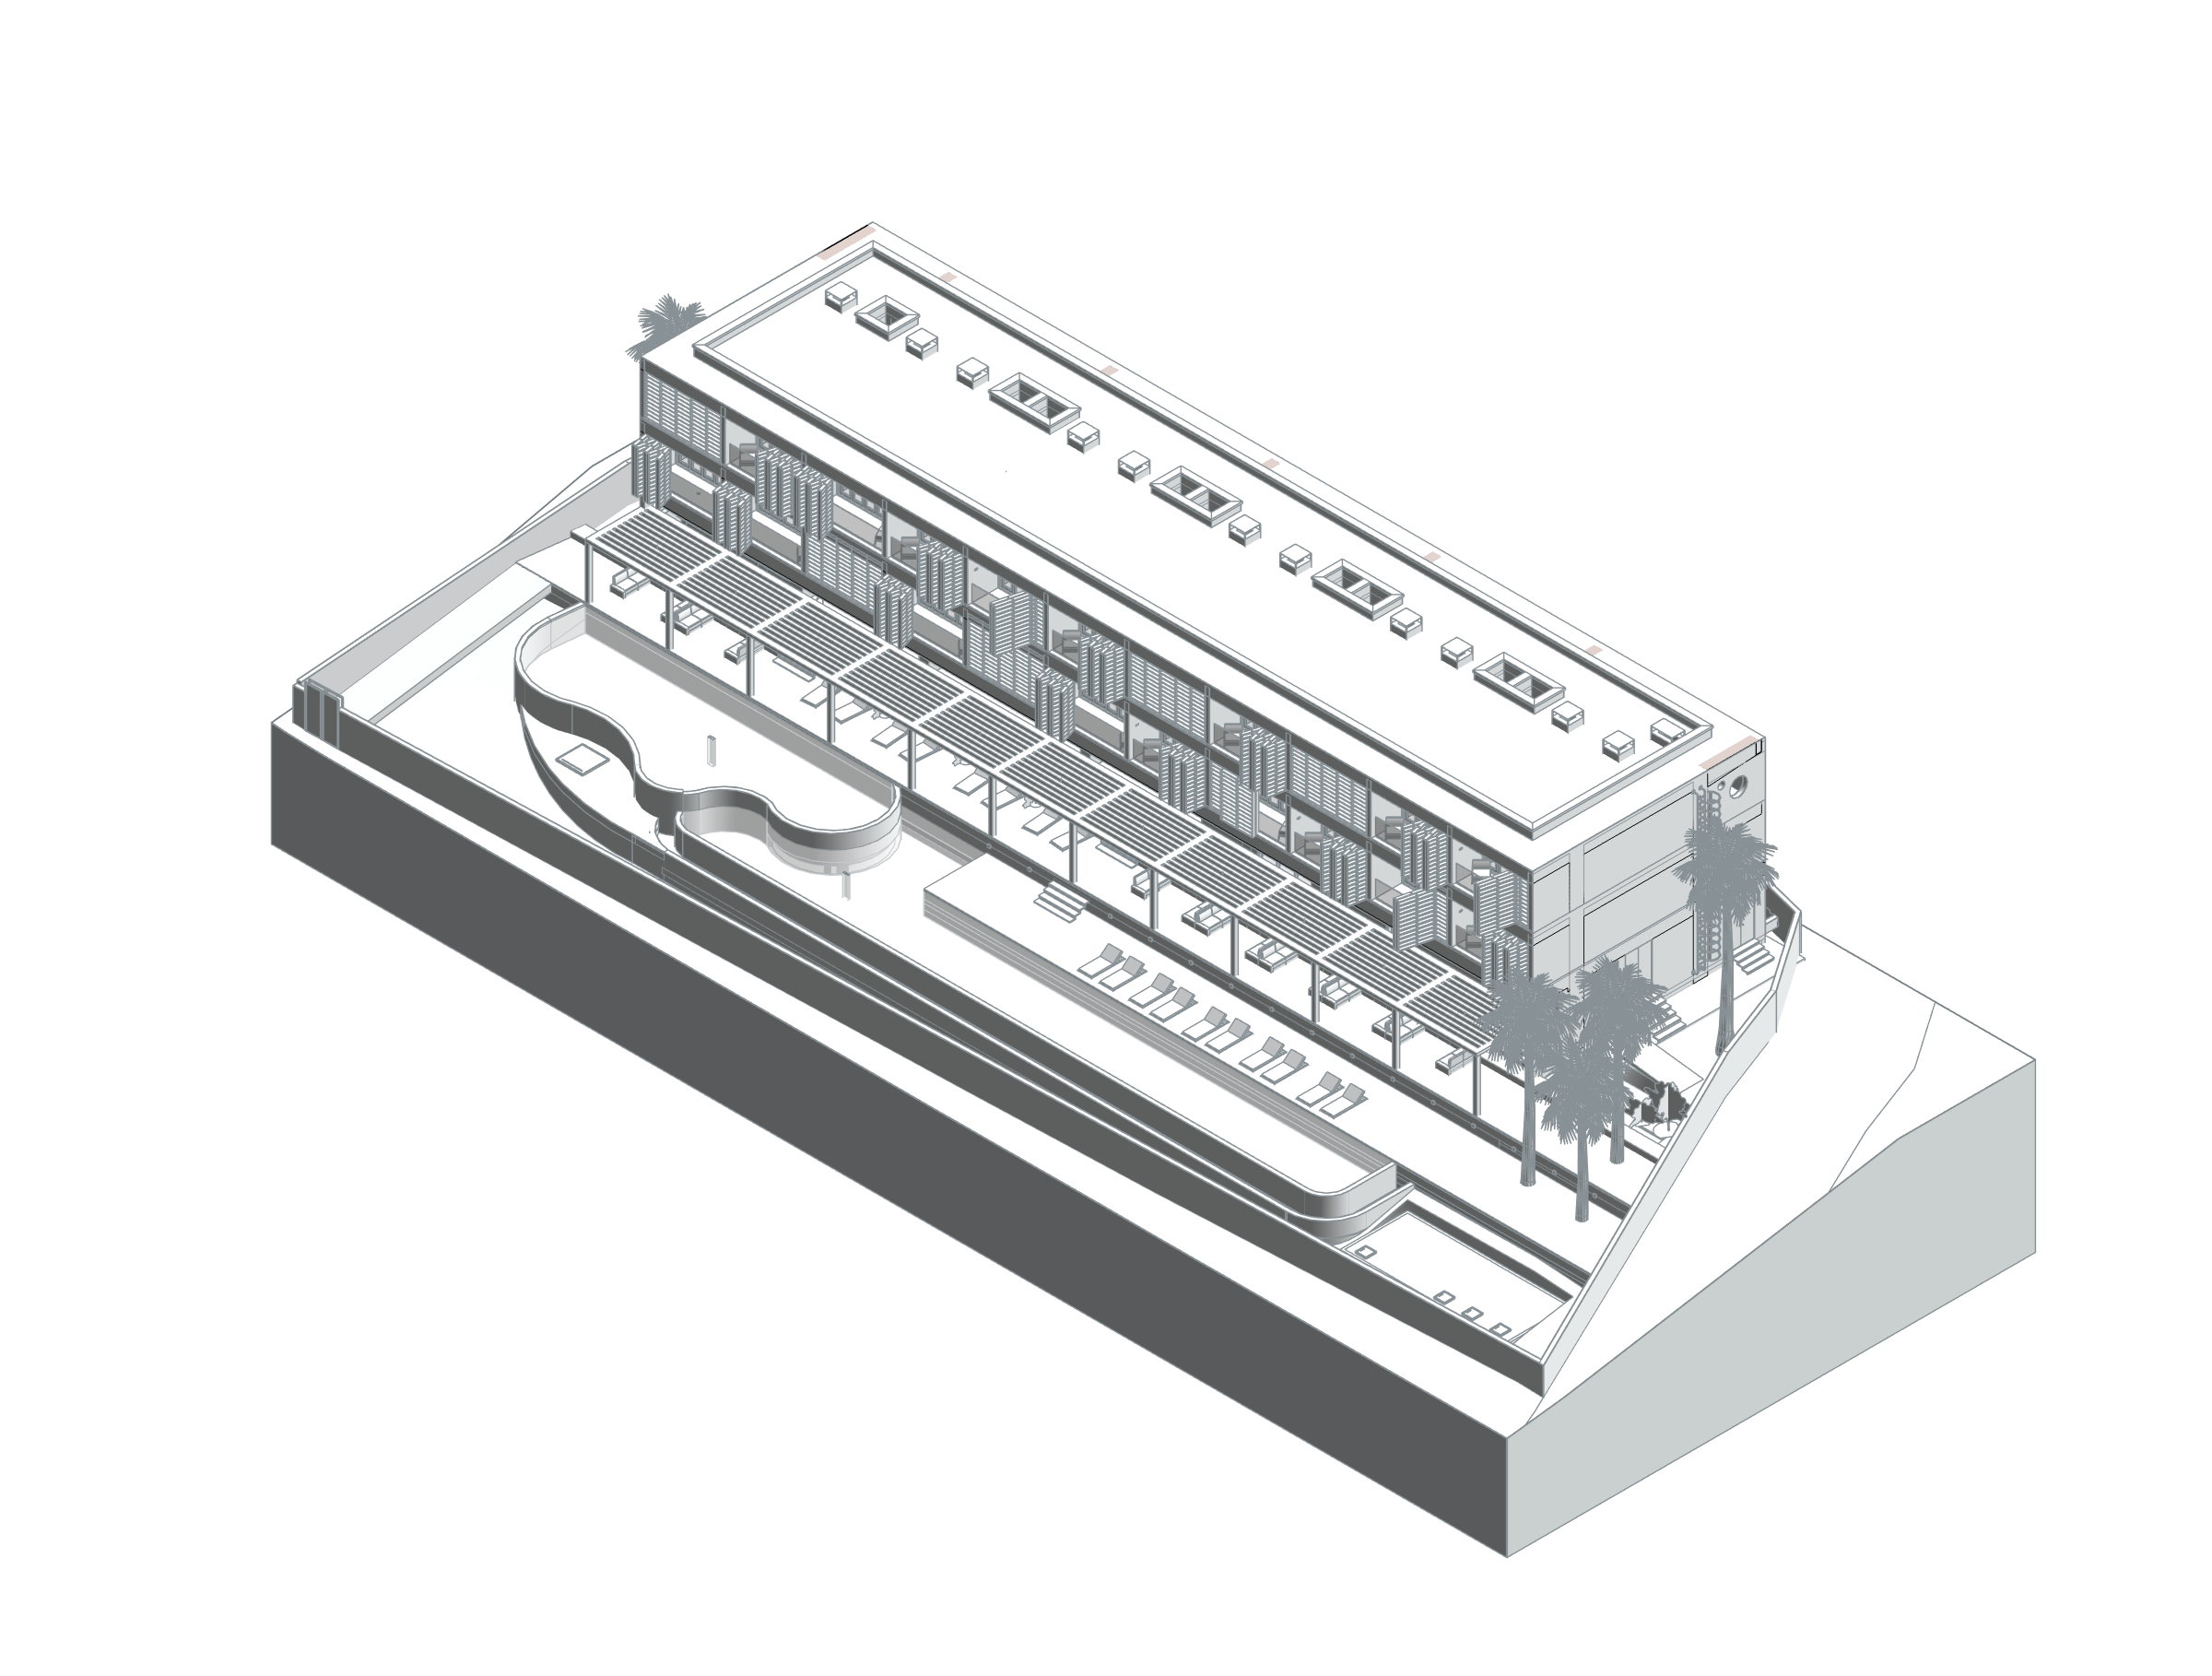
Meijec House is a 22-room boutique hotel facing the coast in Zanzibar. Repeated accommodation units, broad balconies and shared areas around the pool form the building’s principal arrangement. Vertical shading elements express the room layout and the rhythm of the facade.
The architectural design is by BAO Construction. Parametrically’s service covers construction documentation and mechanical and structural coordination; the existing service record identifies Revit and BIM coordination. The model and drawing work connects accommodation layouts with construction information and discipline interfaces. Project images are by Galiscope.
BIM model and spatial data
The reviewed main-building model contains 133 rooms with positive areas, totaling 1,617.89 m². Another 134 zero-area or unplaced records are excluded. The number of model rooms does not describe guest-room or bed capacity.
The native model includes 22 spaces named Bedroom, 22 Shower, 22 Changing and 22 Veranda. This repeated room programme can be reviewed alongside reception, restaurant, bar, kitchen, cold room, laundry and housekeeping spaces. Organizing BIM data by floor and room supports the assessment of accommodation modules, service relationships and area distribution. Unloaded links and historical zero-area records limit the scope; the figures do not establish development-wide gross area or completed multidisciplinary coordination.
- Total positive areas of placed model rooms
- 1,617.89 m²
Only rooms in this source model; spaces with outdoor names may be included. This is not gross project area, site area or permit-certified net area. Linked files and repeated types are excluded.
| Model level | Phase / option | Model room area |
|---|---|---|
| 00 SSL | New Construction / Main model | 43.42 m² |
| 01 SSL | New Construction / Main model | 13.63 m² |
| 02 SSL | New Construction / Main model | 6.46 m² |
| 00 FFL | New Construction / Main model | 527.12 m² |
| 01 FFL | New Construction / Main model | 517.78 m² |
| 02 FFL | New Construction / Main model | 494.43 m² |
| B2 FFL | New Construction / Main model | 15.05 m² |