Yalova Villa
Yalova Villa
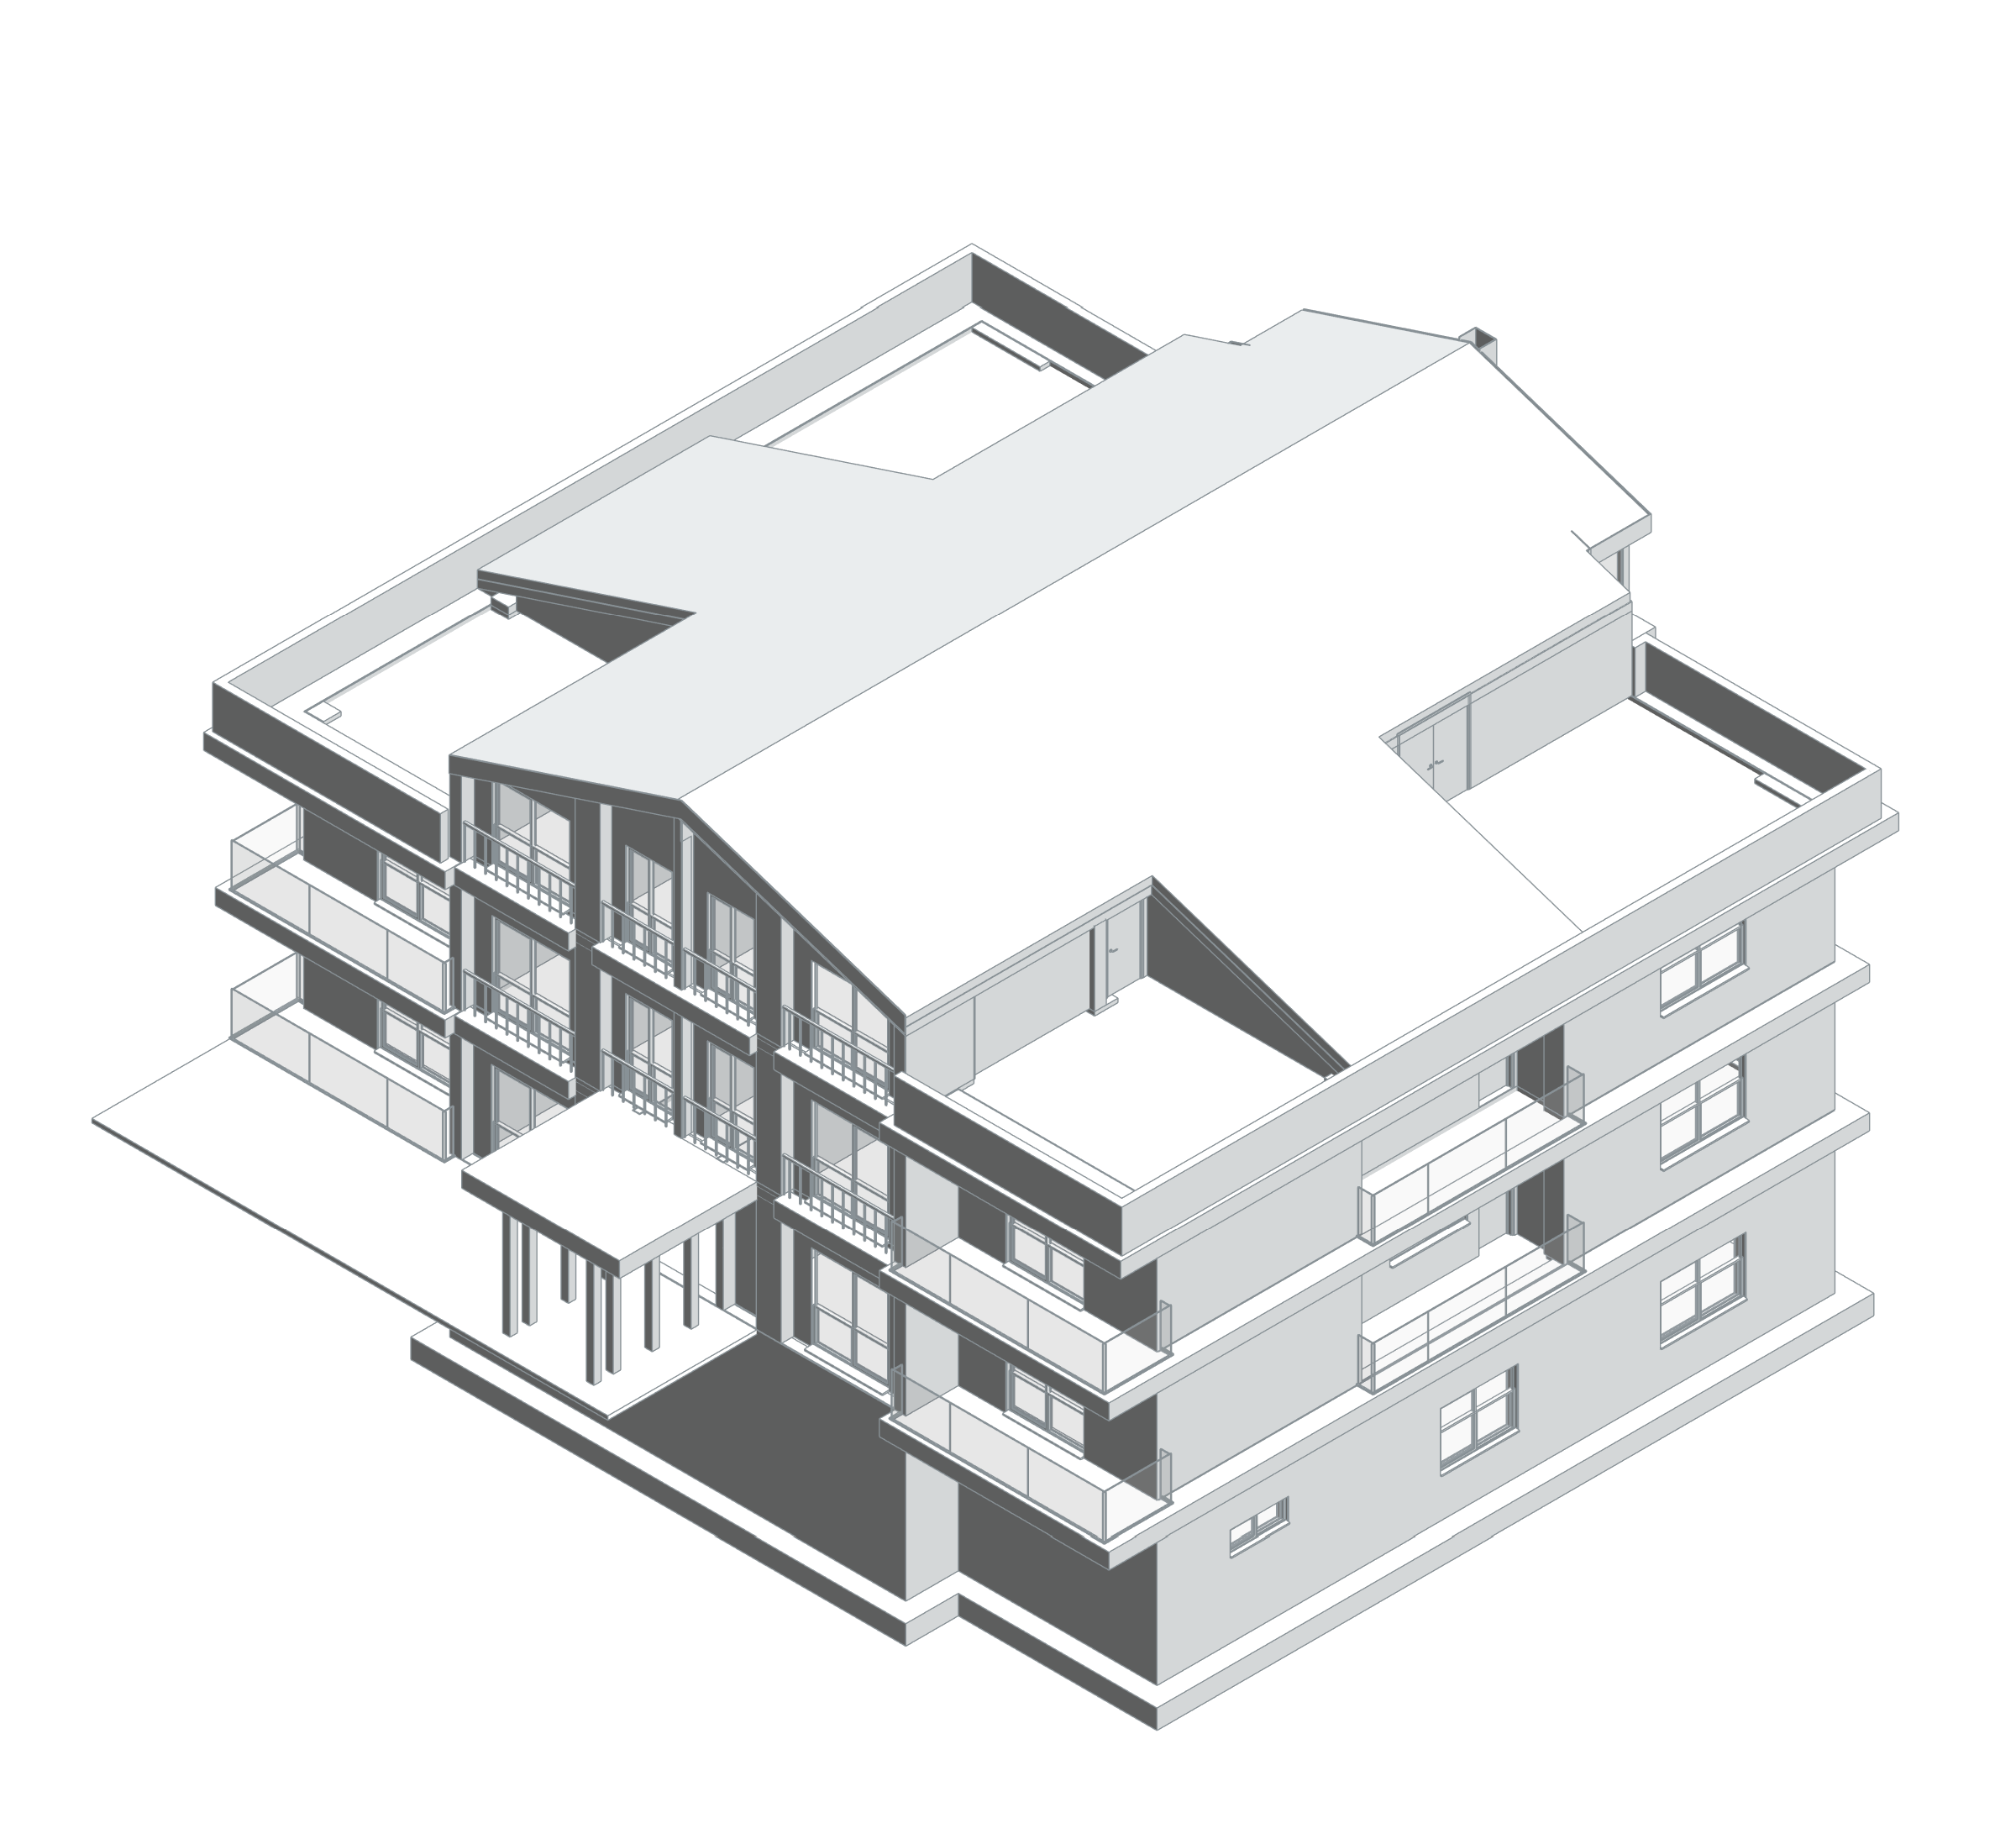
Yalova Villa connects a multi-storey residential volume with a garden, terraces and pool. Light and dark facade surfaces, large glazed openings and recessed balconies distinguish the building’s different volumes. Entrances and living spaces connect with outdoor areas through gradual transitions.
Day and evening views present facade depth, balconies and the ground-floor pool relationship under different lighting conditions. The digital architectural presentation considers building mass and facade decisions alongside outdoor use. The gallery brings these complementary scales and viewpoints into one residential study.
BIM model and spatial data
The Yalova Villa model shows its levels, balconies and recessed terraced masses together. Floors, walls and facade components define the vertical organisation geometrically, while level- and floor-type records retain separate component scopes. The external massing and level relationships can therefore be studied through the same architectural BIM model.