

PARAMETRICALLY / BIM CONSULTANCY
Build a BIM workflow that works for your team.
Our BIM consultancy connects project objectives, team responsibilities and information deliverables. We support clients, architectural practices and contractor teams in bringing modelling, documentation and coordination into a shared working process.
From setting up a project’s BIM approach to reviewing models already in production, we consider process, standards and technical implementation together.
PUBLIC BODIES / DESIGN OFFICES / CONTRACTORS
BIM transition, corporate Revit training and technical advisory
We plan training and consultancy around the working arrangements of public bodies, municipalities, design offices and contractors. We review current skills, team roles and delivery expectations, then support BIM adoption through practical exercises.
BIM for authorities and review teams
BIM awareness and digital project review training for public bodies, municipalities and project review departments.
- BIM terminology, model navigation and IFC information review.
- Content and consistency checks for digital submission packages.
- Recording review findings, tracking revisions and defining responsibilities.
- Working output: An organisation-specific review checklist and a sample assessment exercise.
Corporate Revit training
Practical training for design offices and contractor teams, tailored to current skills and project production needs.
- Model setup, coordinates and levels; worksharing and linked models.
- Templates, families and shared parameters; rooms, schedules and sheets.
- IFC export settings, information mapping and sample delivery checks.
- Working output: A pilot model, practice notes and a team working guide.
BIM technical advisory
Technical guidance for clients, consultants and supervision teams on defining BIM requirements and following project delivery.
- Support with BIM specifications, information requirements and BEP review.
- Model quality criteria, coordination agendas and open-issue tracking.
- Pre-delivery reviews of models, documents and revision consistency.
- Working output: A requirements matrix, review report and corrective-action register.
The programme combines a needs assessment, role-specific training, pilot implementation and feedback. Content, duration and working arrangements are agreed around team skills and project objectives.
Plan your training and BIM transition programme
Preparing for BIM and digital project submission in Türkiye
The regulations published on 5 August 2026 specify 1 September 2027 for the regulation on digital project preparation and 1 September 2028 for electronic submission and management. Scope, exemptions and phased implementation provisions are assessed for each project against current regulations and the relevant authority’s requirements.
Revit training focuses on model and document production workflows. IFC/PDF/A delivery requirements are checked separately, and file, revision and access workflows are planned in preparation for e-PYS. Formal review and approval remain with the competent authority.
Regulations and official sources: Digital project preparation regulation · Electronic submission and management regulation · Ministry e-Project Management System announcement.
Our BIM consultancy scope
01
BIM strategy and process setup
We help define BIM objectives, information requirements, team roles and delivery expectations. We support the preparation of the BIM Execution Plan (BEP) and project working rules.
Possible deliverables: BIM roadmap, responsibilities and delivery framework.
02
Model quality reviews
We review architectural model structure, coordinates, levels, naming and information fields against agreed project rules. Findings are reported with priorities and follow-up actions.
Possible deliverables: Model review report and corrective-action list.
03
Multidisciplinary coordination
We consider interfaces between architectural, structural and MEP models together. We work with the project team on clash reviews, coordination agendas and the tracking of open issues.
Possible deliverables: Coordination agenda and issue/clash tracking.
04
Revit standards and libraries
We support a shared production framework for templates, families, parameters, views, schedules and sheets. Repetitive tasks are addressed with Dynamo and Revit tools where appropriate to the project.
Possible deliverables: Template and library organisation; defined digital workflows.
05
Information management and handover
We help teams define how current model, drawing and document versions are shared, with clear naming, revision and review steps. We develop working arrangements within the project’s common data environment.
Possible deliverables: Document workflows, delivery and review checklists.
06
Pilot implementation and team guidance
We test working rules on a sample model or deliverable. We address everyday production questions through project-based technical guidance and support the adoption of agreed workflows.
Possible deliverables: Pilot exercise, working notes and team feedback.
The consultancy scope, review frequency and deliverables are agreed at the start of the engagement. Design authorship and each discipline’s technical responsibilities follow the project’s agreed roles and contracts.
How we work
-
Understand the starting point
We review the project stage, team structure, sample models and existing documentation.
-
Define the engagement
We agree objectives, responsibilities, inputs, review criteria and deliverables.
-
Apply a pilot workflow
We test and refine the approach together on a selected model or deliverable.
-
Review and follow through
We review findings, coordination issues and delivery status at agreed intervals.
Examples from our BIM project work
These projects illustrate our modelling, coordination and construction-documentation experience. The specific service scope is described on each project page.
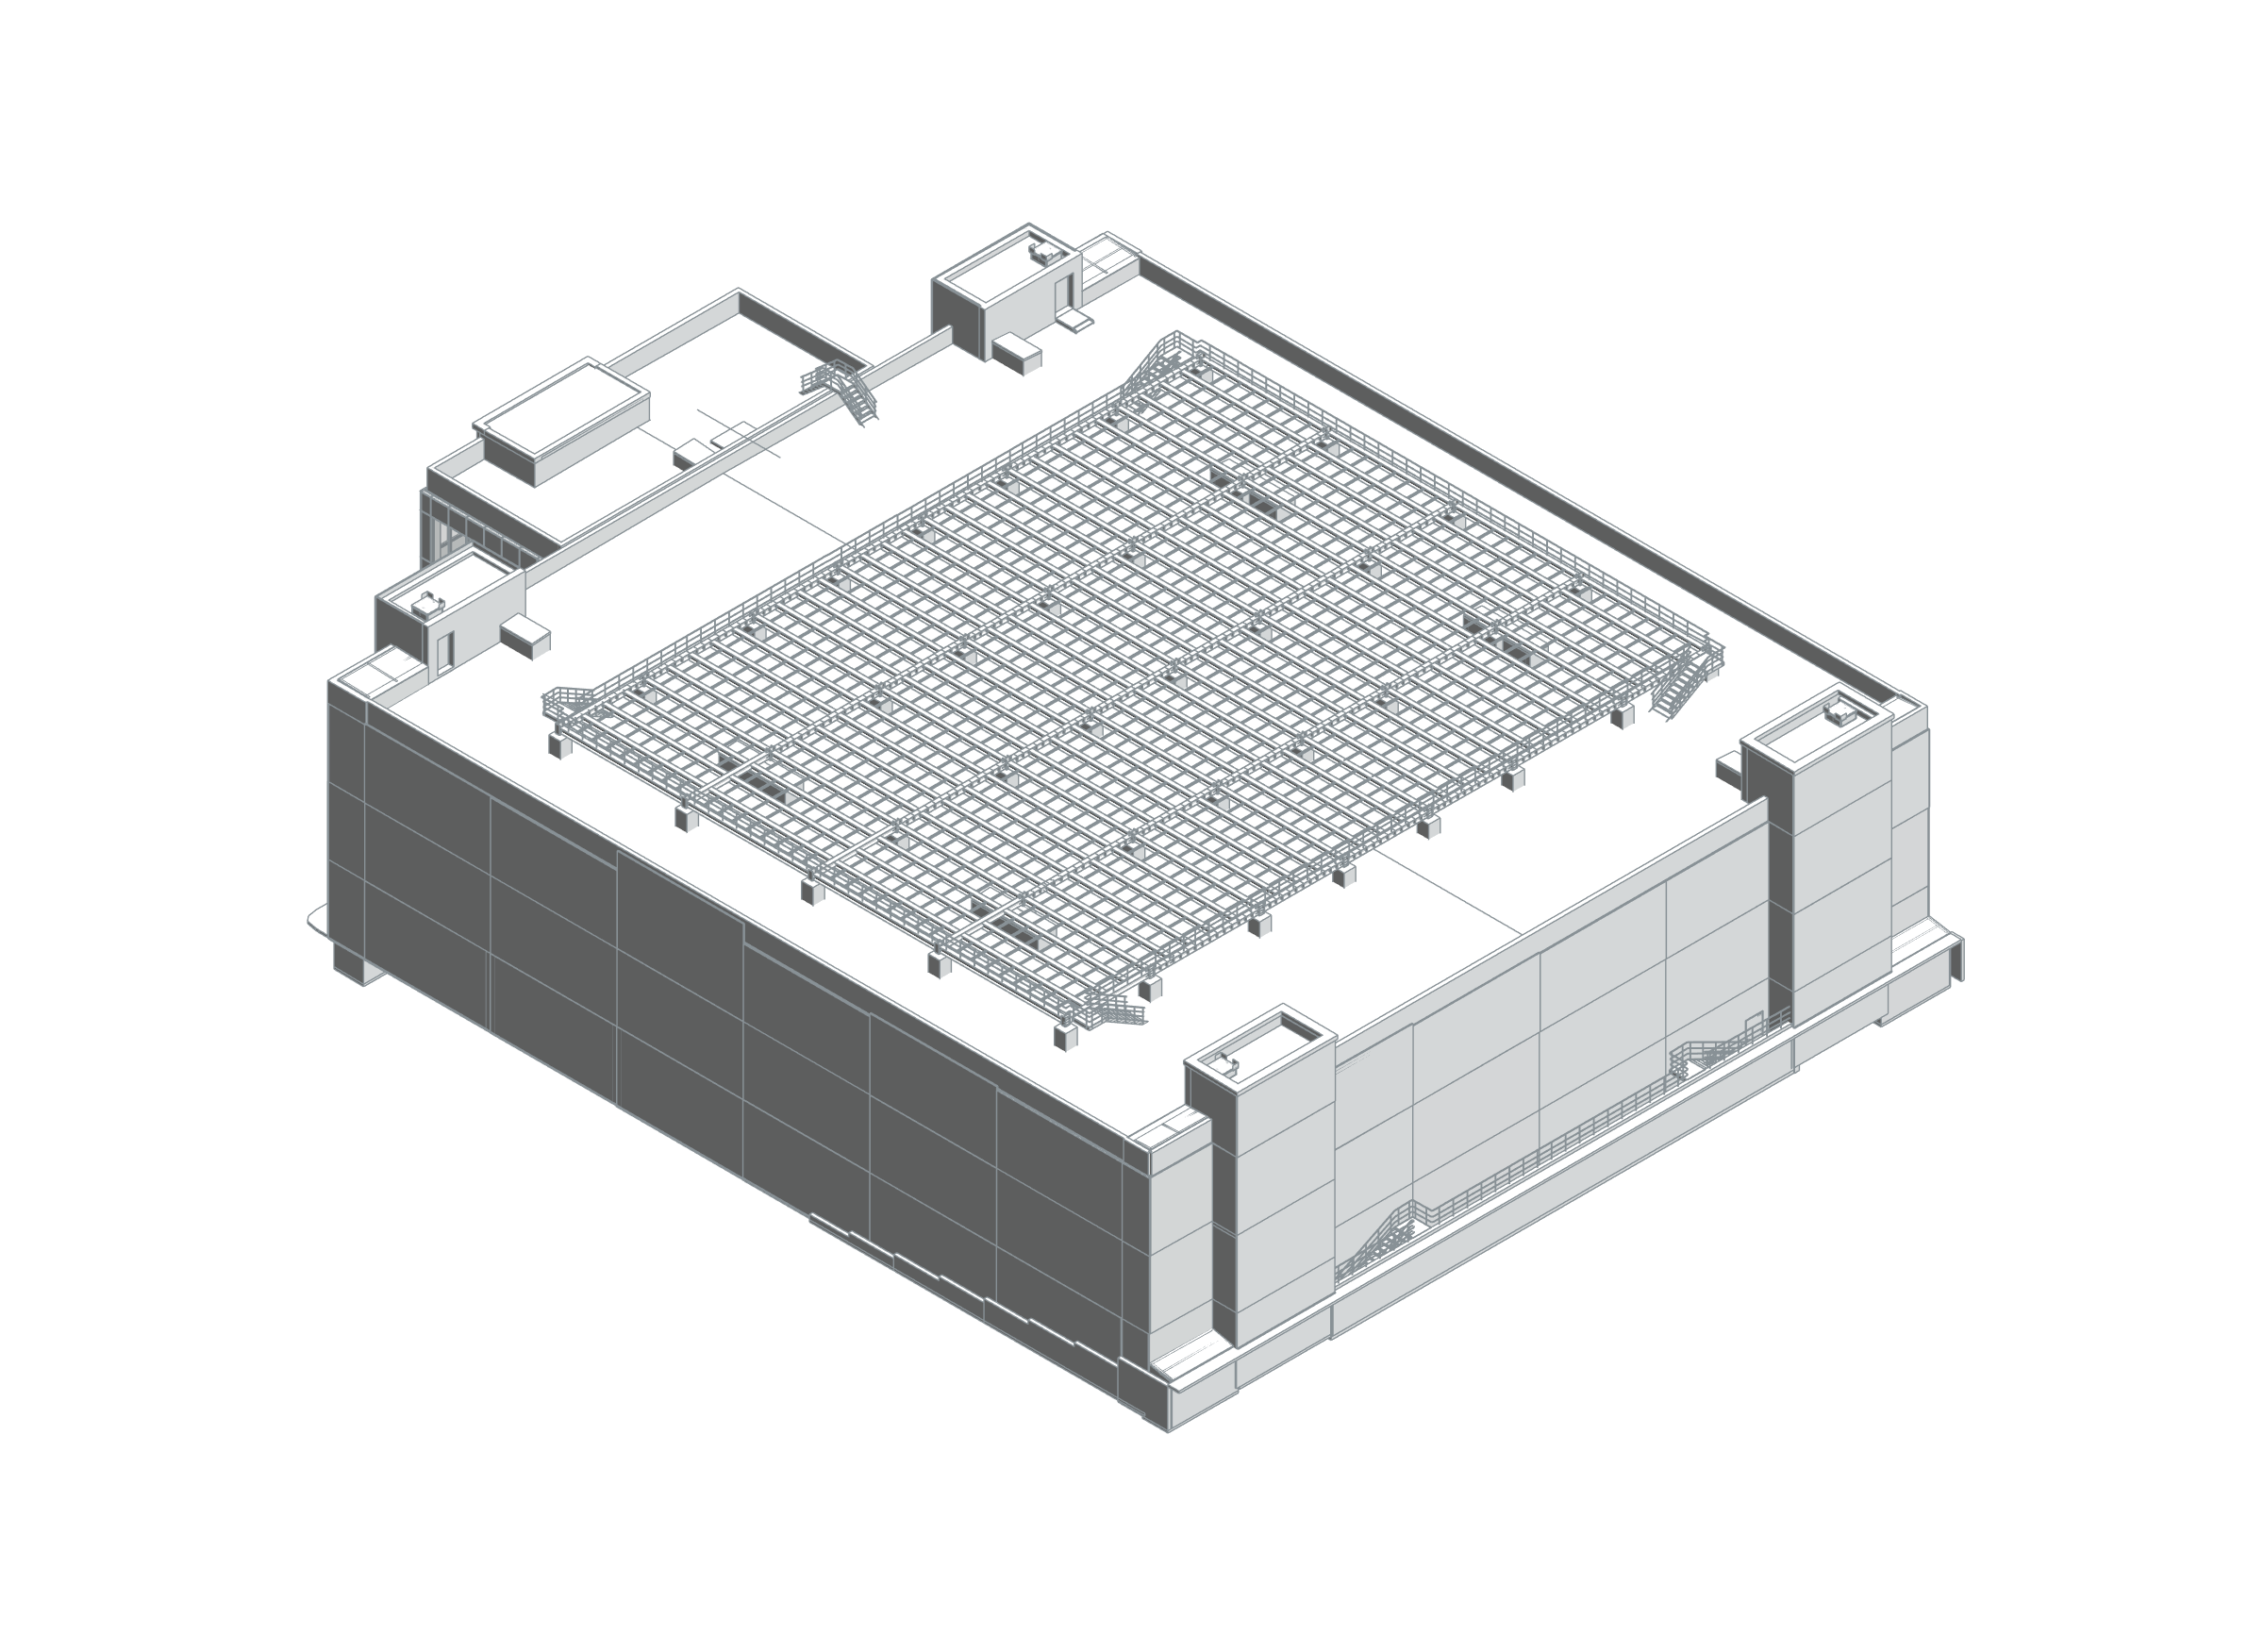
Istanbul Data Centre
Architectural BIM modelling and coordinated construction documentation.
TSF Food Production Facility
Room information, production requirements and architectural documentation within one BIM information structure.
Residential Development — BIM and Implementation
Design author and main contractor: Barbata Mimarlık. BIM and implementation contractor: Parametrically.
Explore our Revit and parametric workflow tools in WorkBench.
Define BIM consultancy around your project.
Tell us about your project type, current stage and BIM needs so that we can agree an appropriate scope of work.

