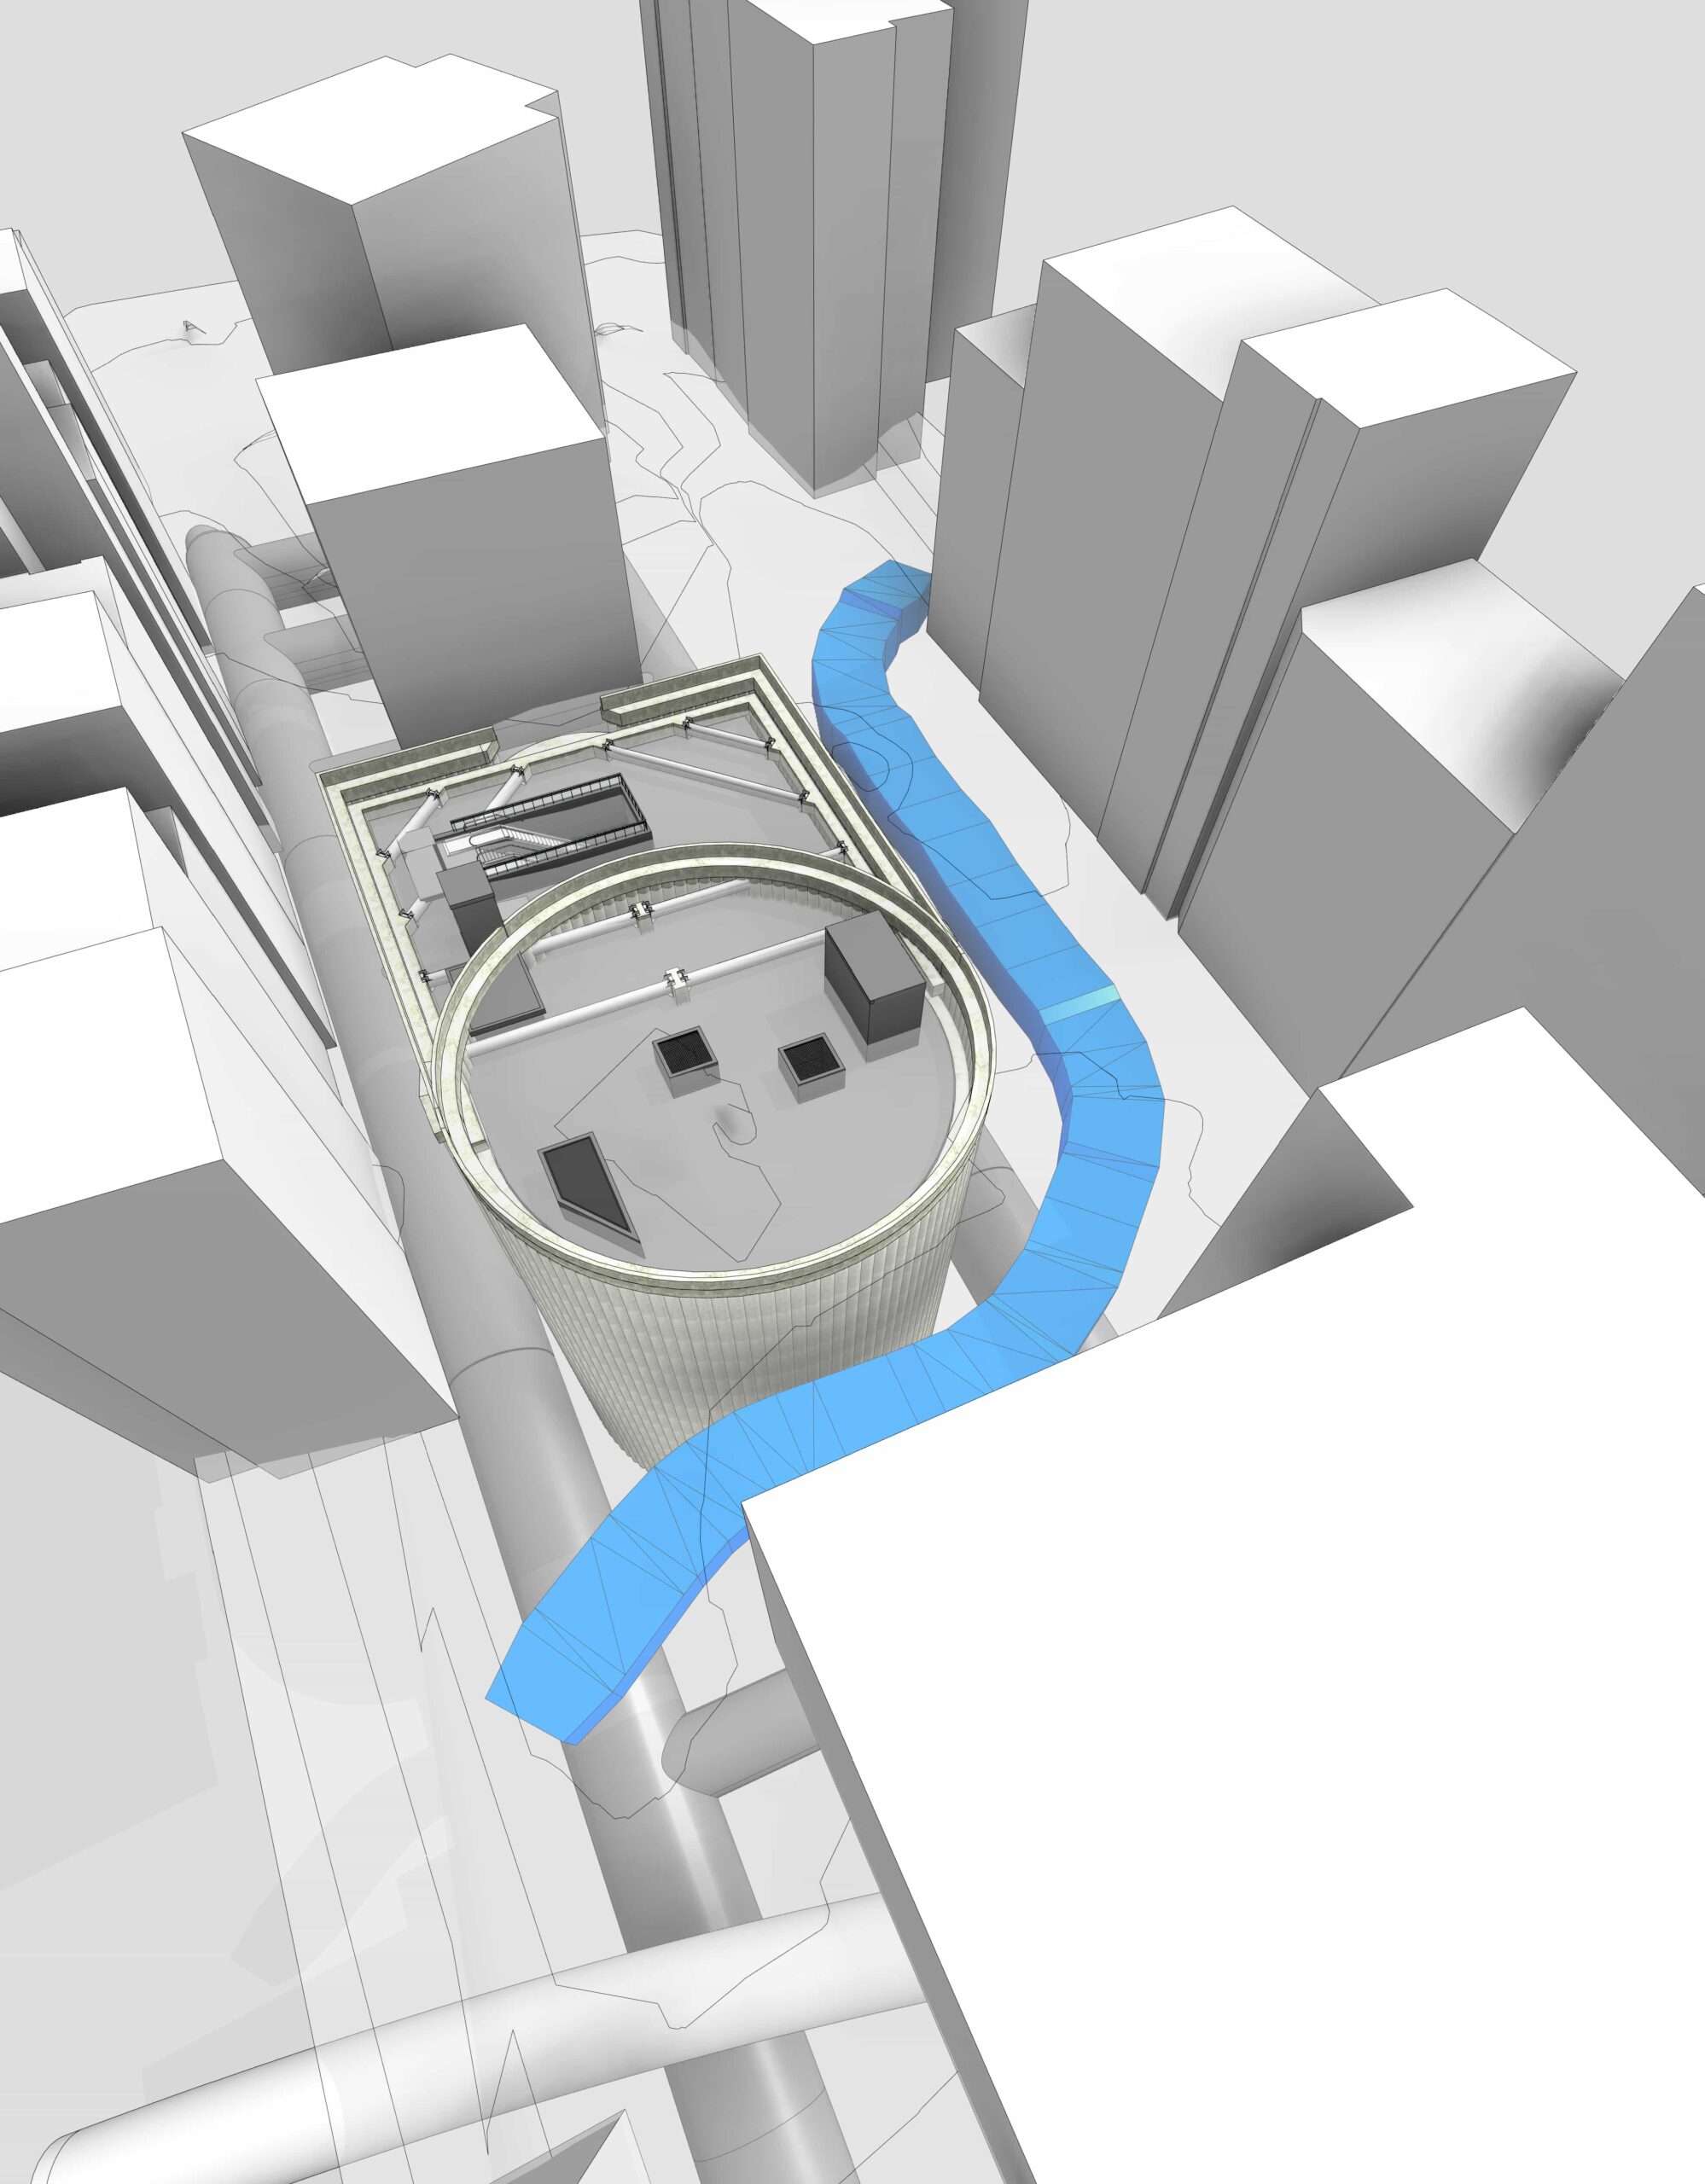
MBE Line — Stage 1
Subway
MBE Line — Stage 1
The first-stage MBE Line study presents the station structure within its surrounding urban blocks. Cutaway and roof-off three-dimensional views reveal the relationships between the station volume, underground connections and the surface setting.
The digital model presentation separates station geometry from the neighbouring buildings and transport connections, making complex level relationships easier to read. The gallery focuses on the architectural and spatial representation of the station, showing how its different parts sit within the wider urban infrastructure.