Kasha House
Kasha House
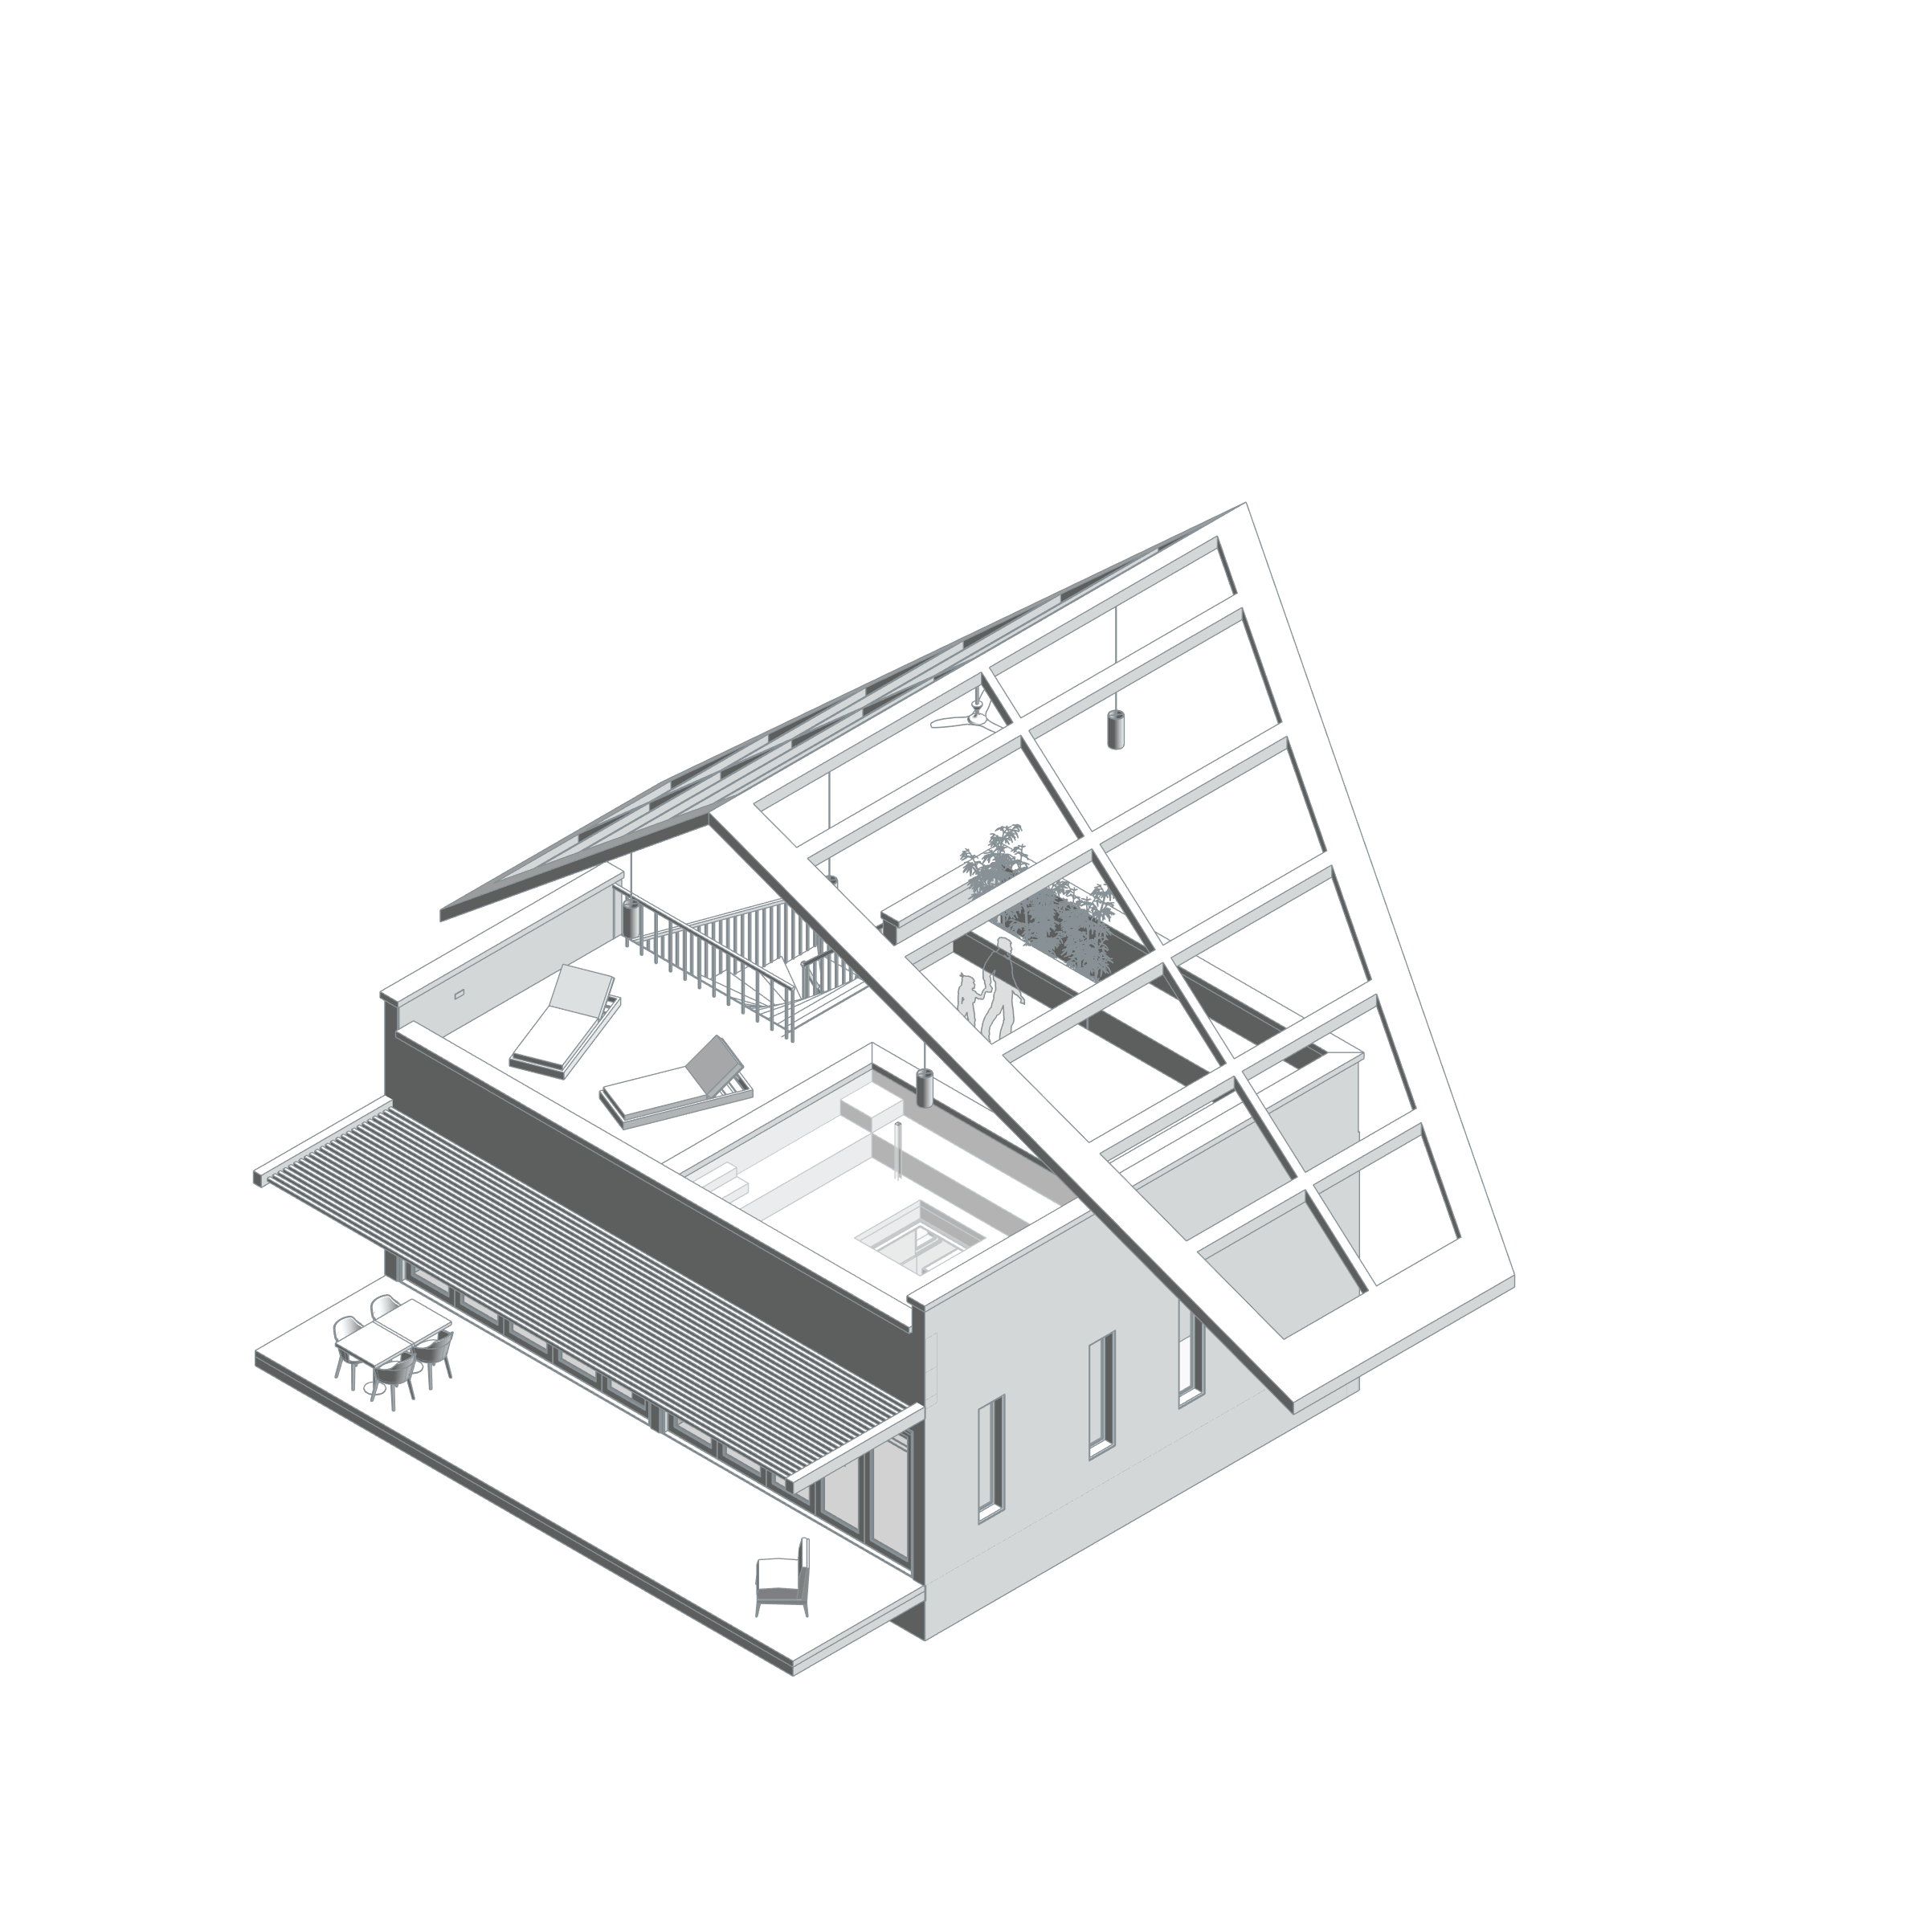
Kasha House connects residential spaces with landscape, terraces and outdoor areas at different levels. The gallery shows a lower floor opening towards the garden and open-air uses above. Planted surfaces and shading elements establish a gradual relationship between the building and its setting.
Inside, a water feature, an opening admitting light from above and broad garden-facing glazing define the spatial character. Sleeping and relaxation areas are organised through continuity between indoors and outdoors. The project presentation brings together massing, landscape and room-scale relationships.
BIM model and spatial data
The selected KASHA 1V model shows the interior, verandas and roof of one villa type. Eight positive-area rooms include one bedroom, entrance, shower, WC and two verandas. Walls, floors, doors, windows and roofs remain separate model categories, making room-level relationships and internal–external transitions traceable in the same BIM source. Repeated types have not been used to infer development capacity or total area.
- Total positive areas of placed model rooms
- 125.90 m²
Phase / option: New Construction / Main model. Only Room elements in this source file; outdoor spaces may be included. This is not gross project, site or permit-certified net area. Linked files and repeated types are excluded.
| Model level | Phase / option | Model room area |
|---|---|---|
| 00 FFL | New Construction / Main model | 85.23 m² |
| 01 FFL | New Construction / Main model | 40.67 m² |