Ömerli Residential Project
Home
Ömerli Residential Project
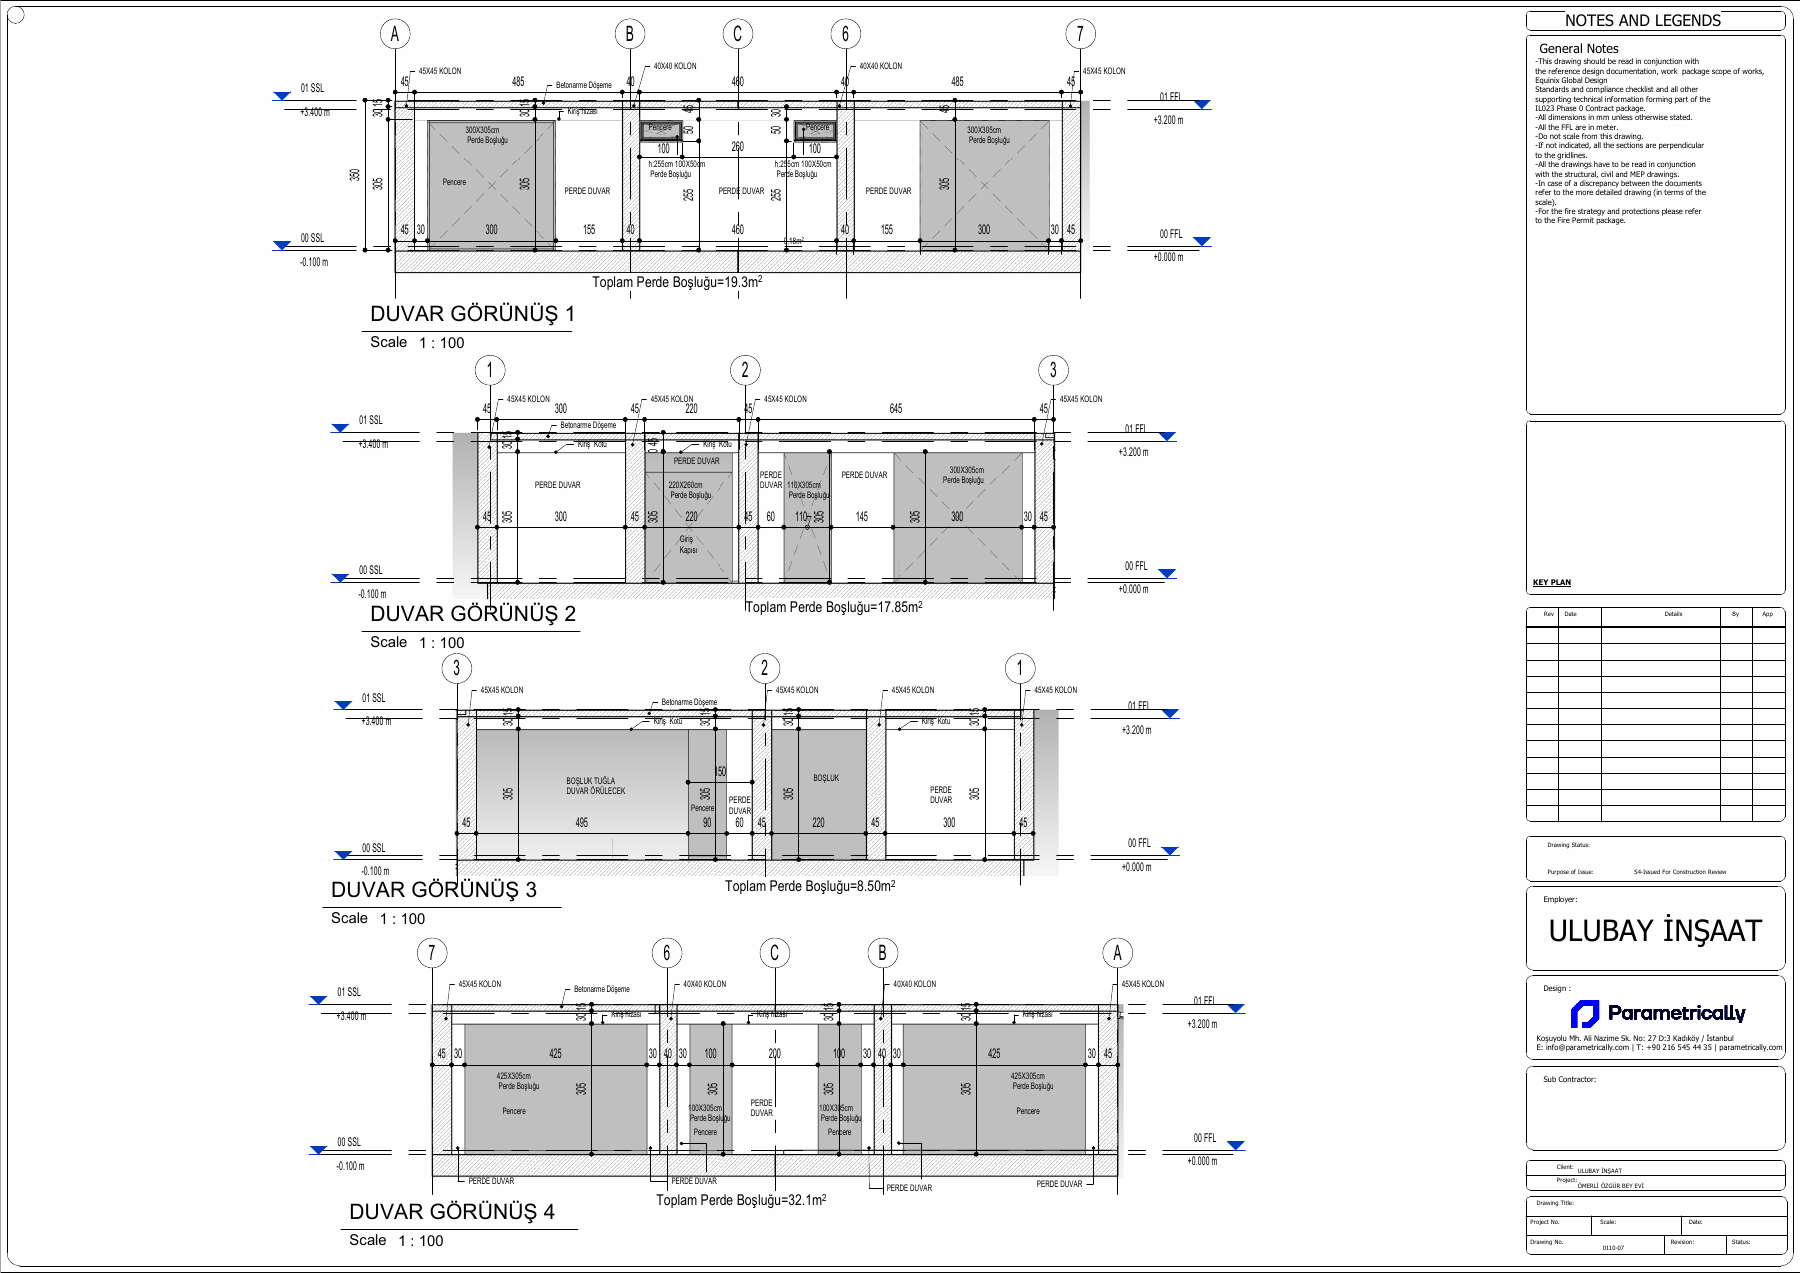
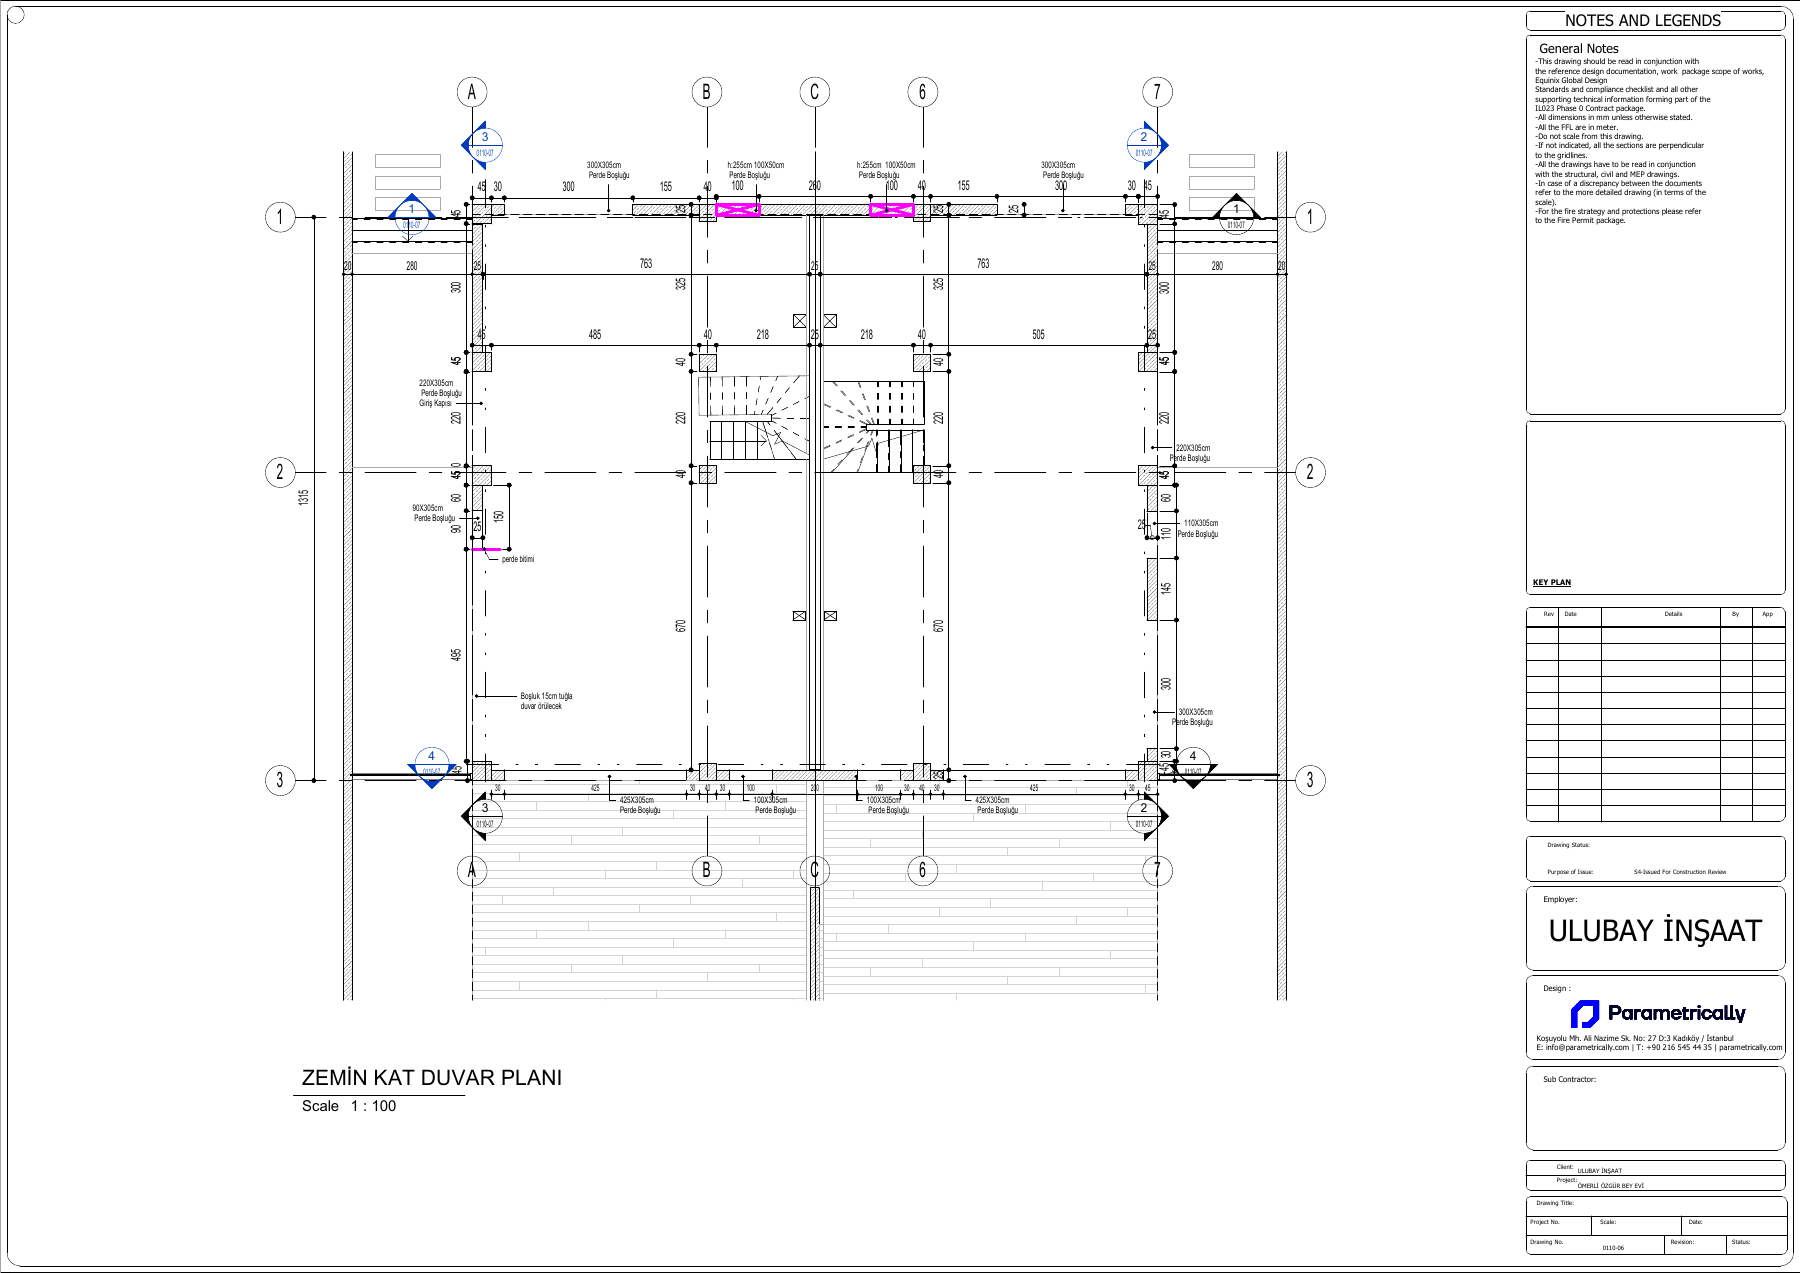
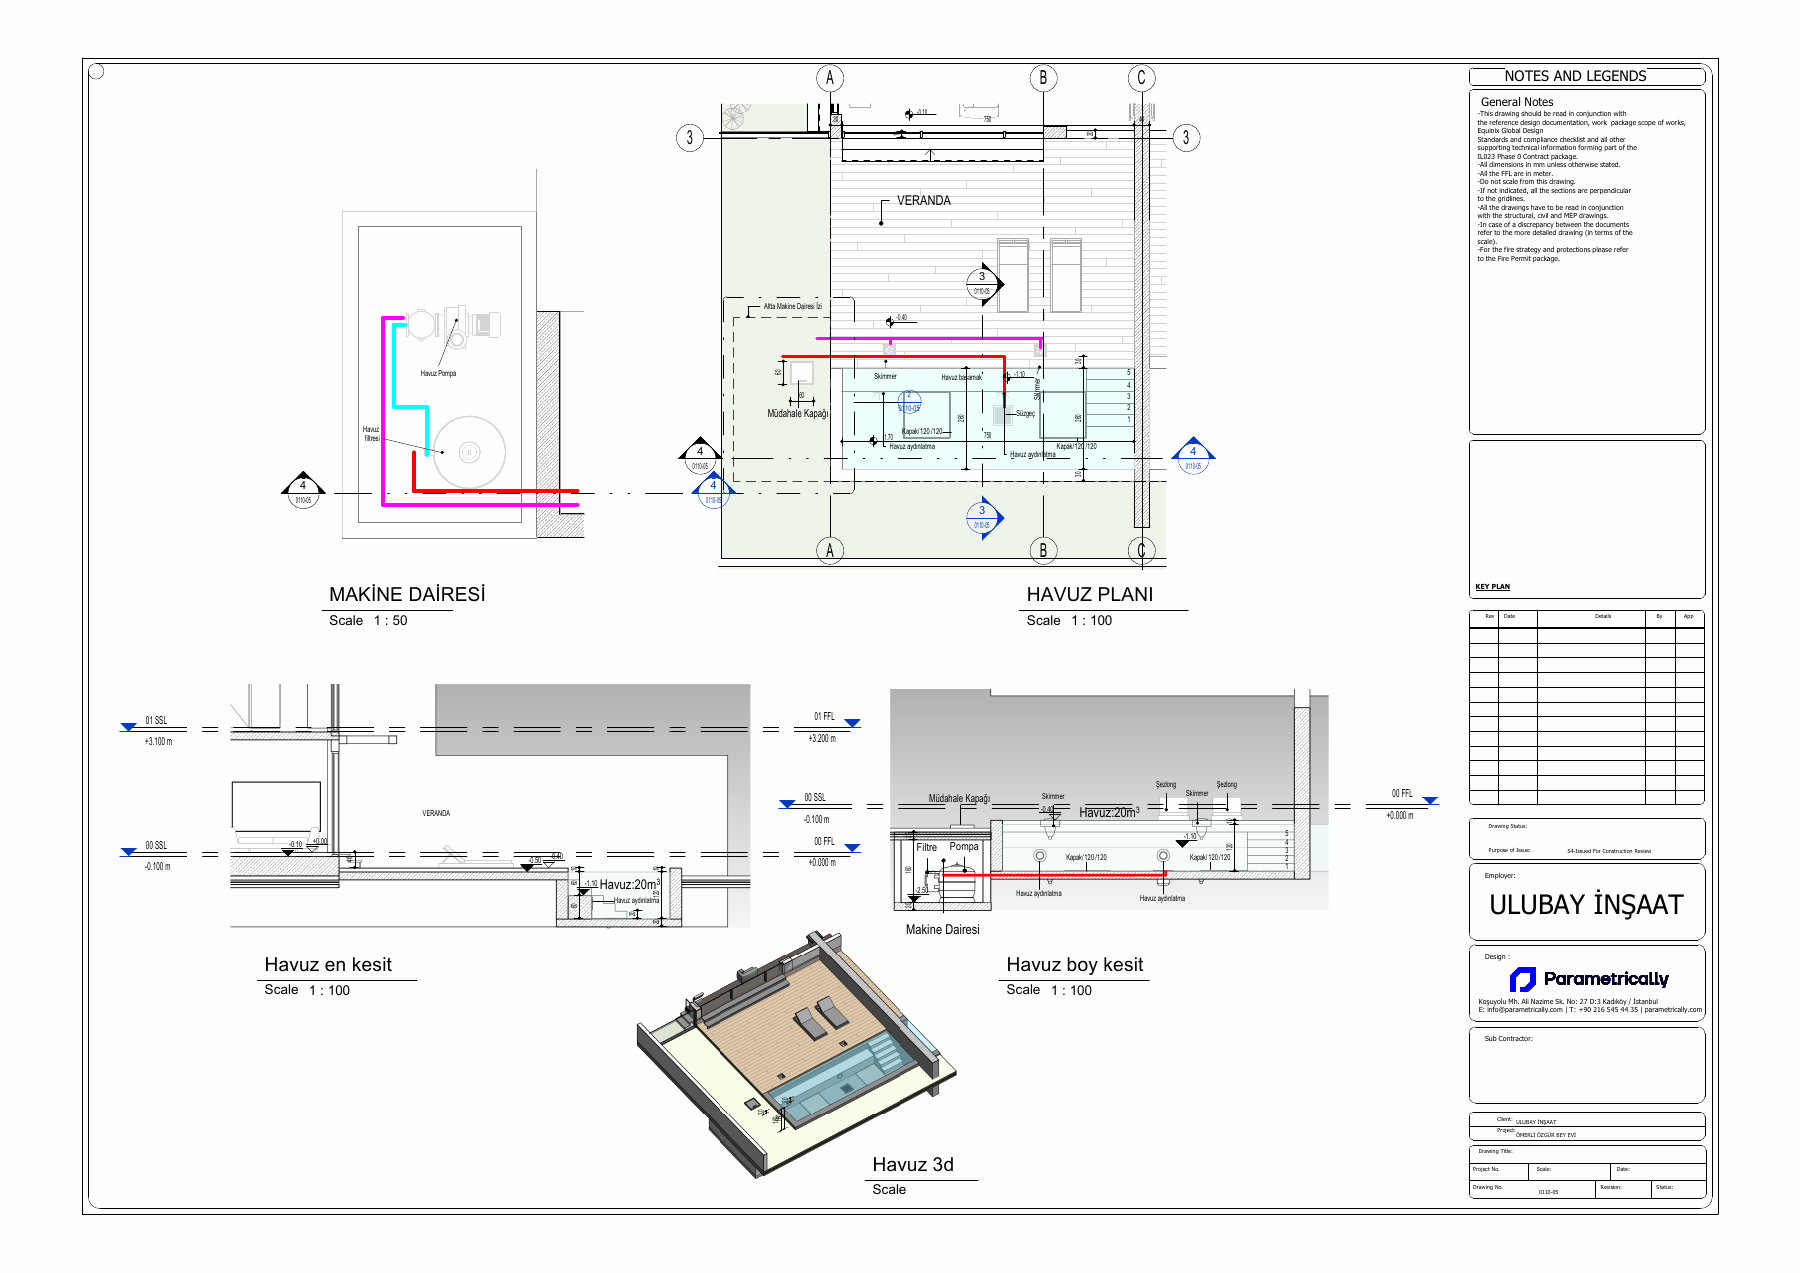
This Ömerli residential project links interior architectural documentation with the pool and outdoor spaces. Ground-floor wall layouts and interior elevations describe surface arrangements and spatial relationships. A separate pool drawing adds the garden component. The case study focuses on our digital drawing and detail-production scope.
Parametrically service scope
Residential wall-layout, interior-elevation and pool documentation.
Task
Home
-
Skills
Residential wall-layout, interior-elevation and pool documentation