Ömerli Residential Project
Ömerli Residential Project
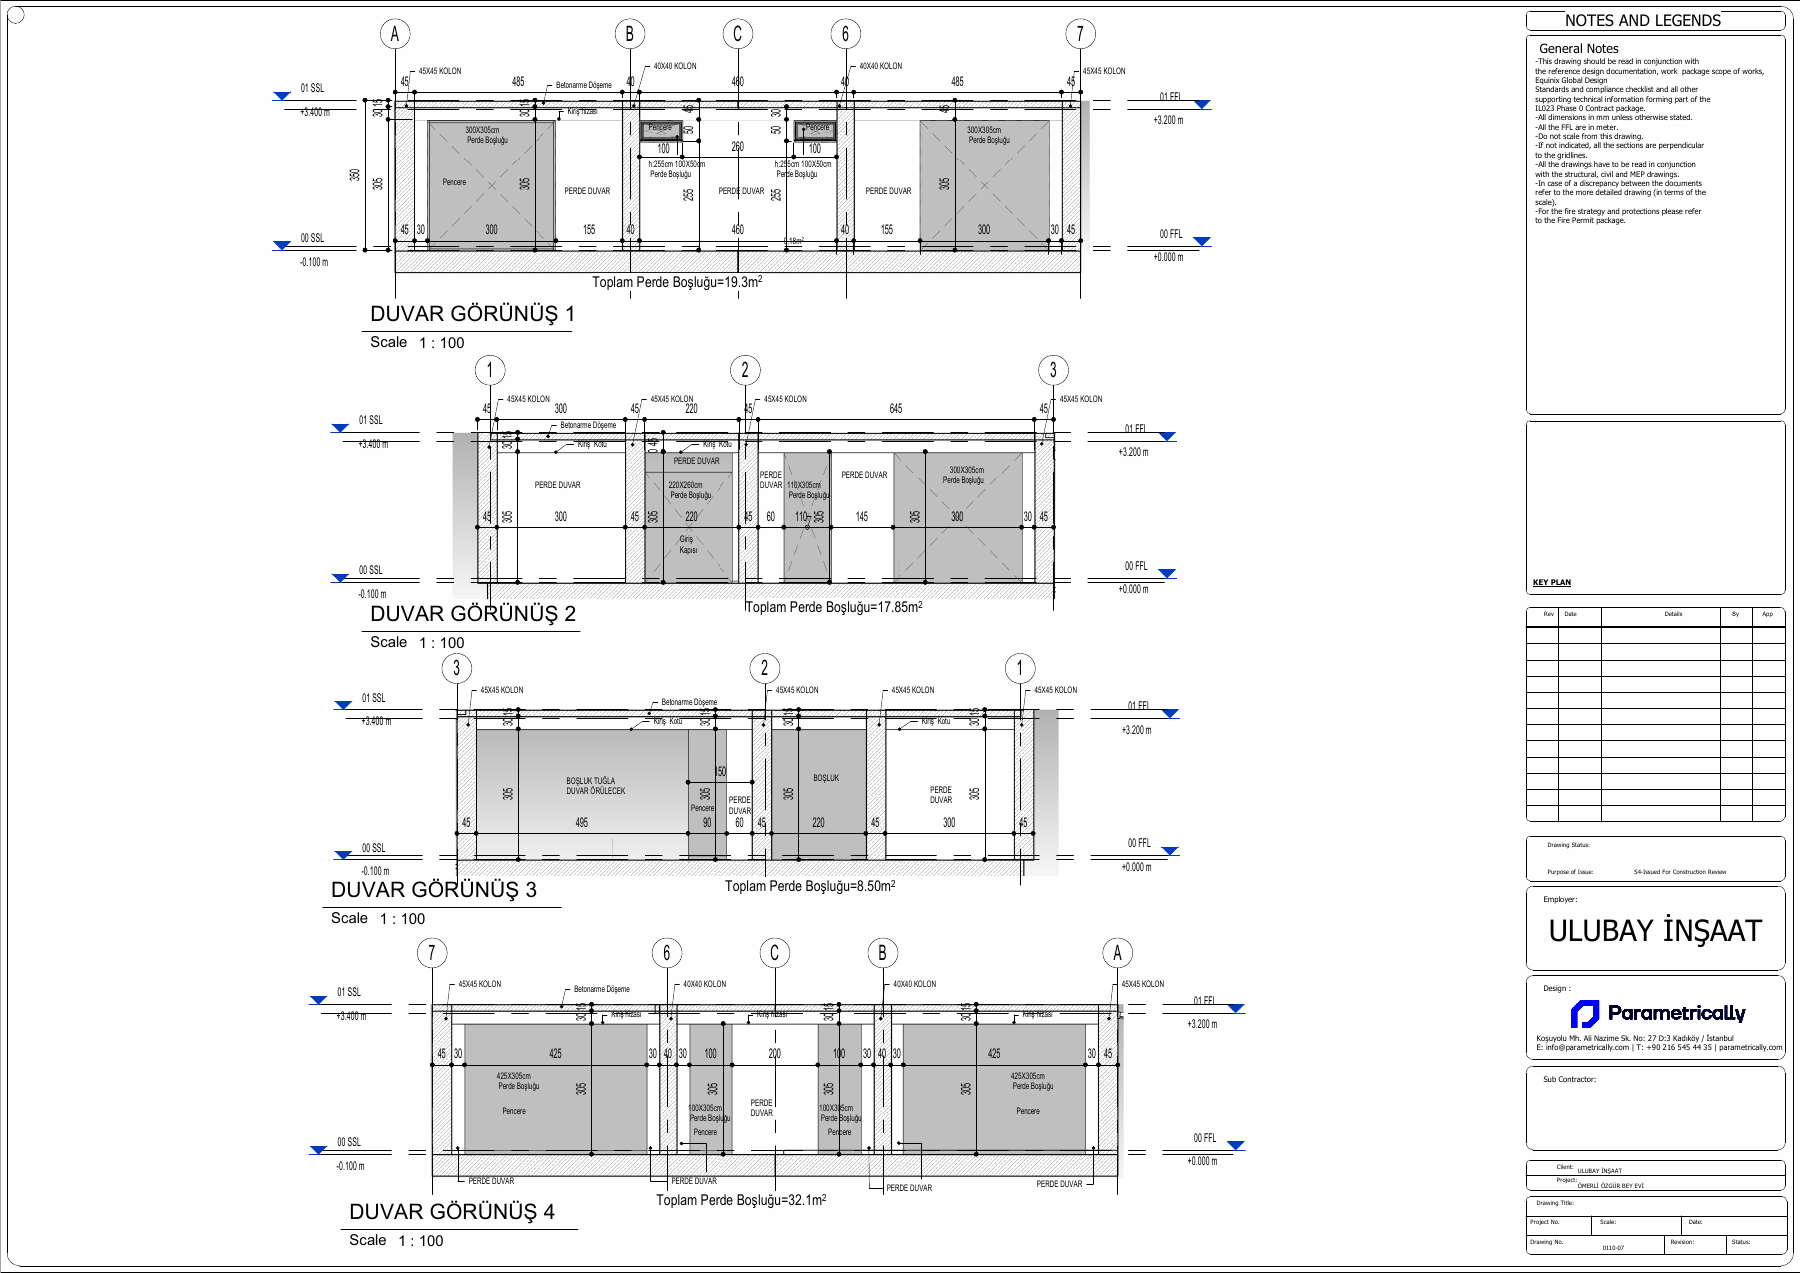
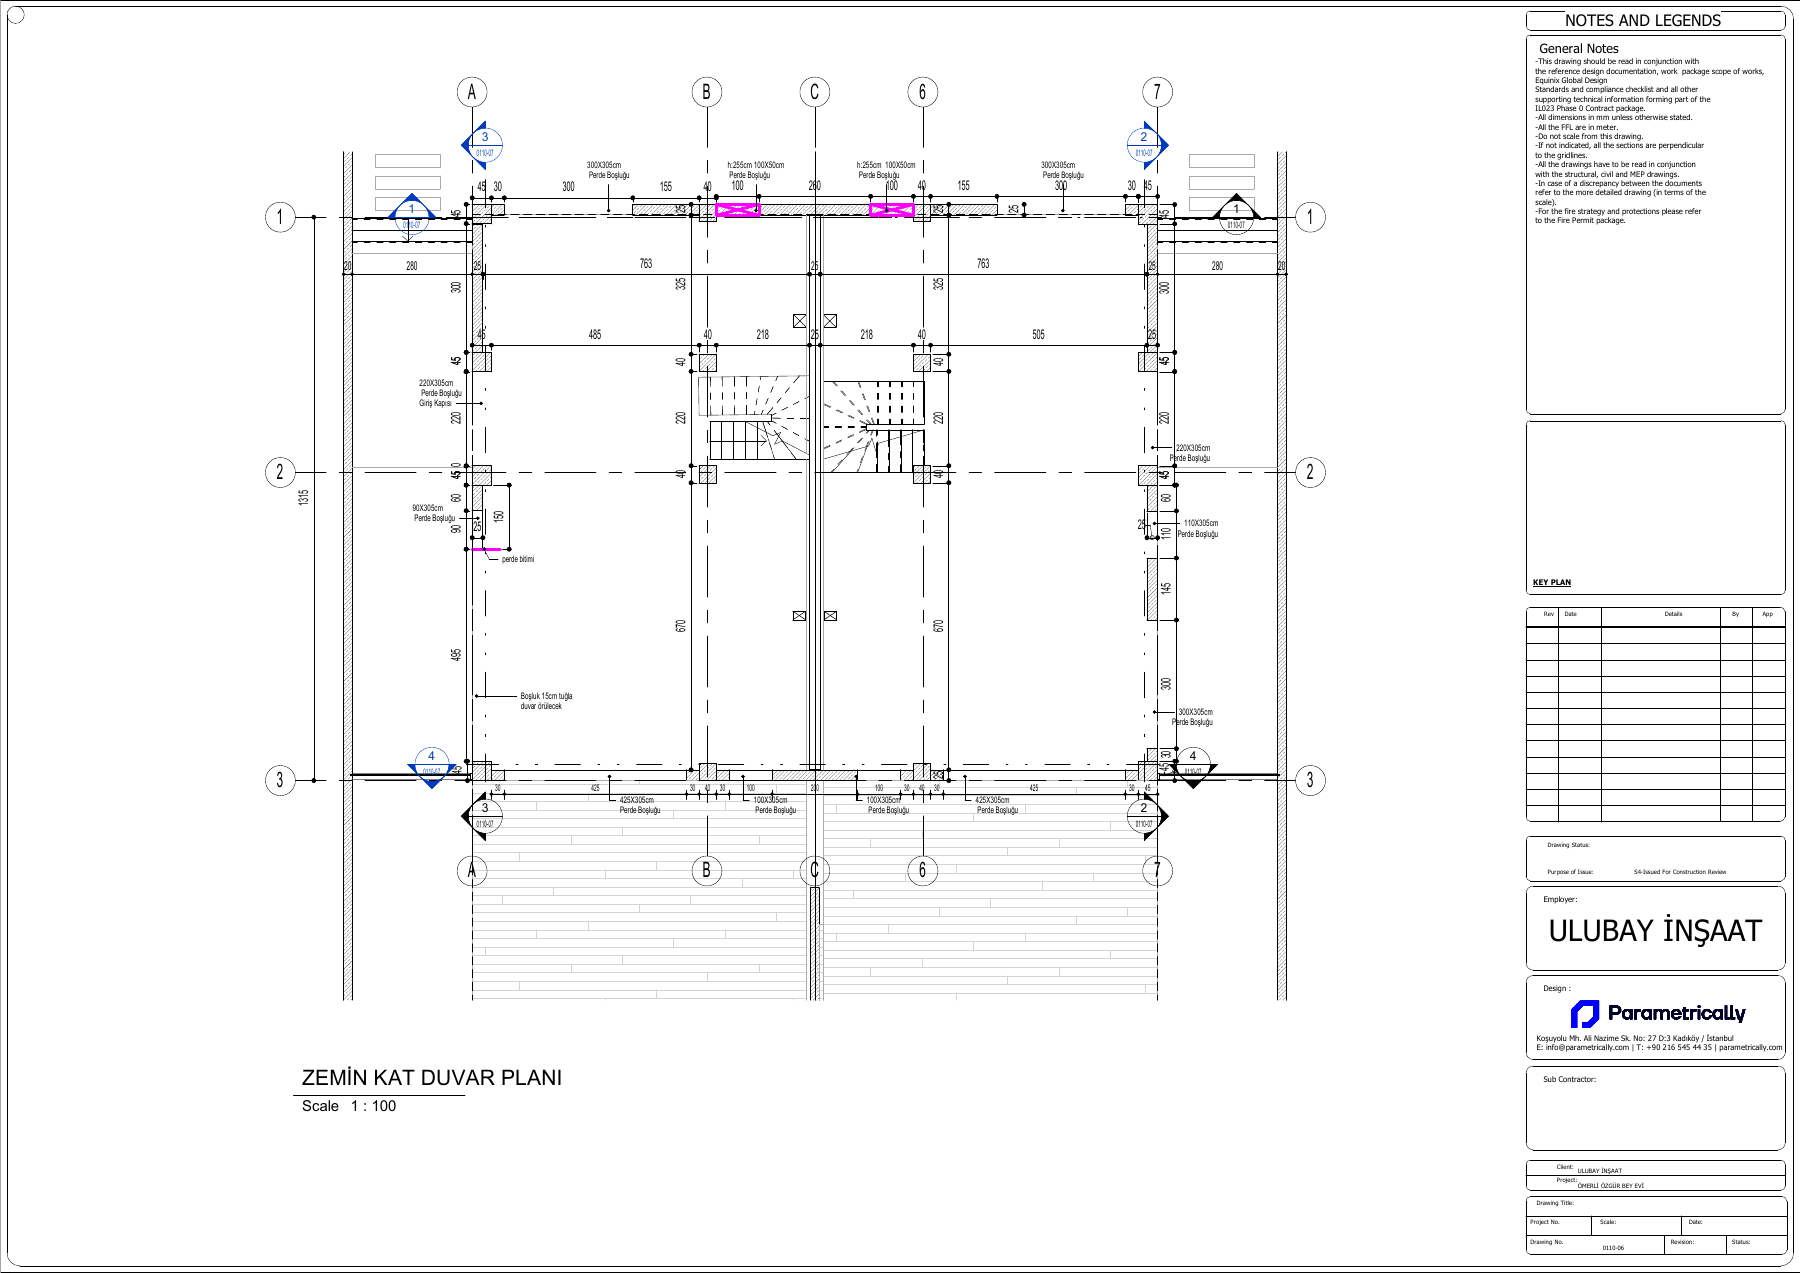
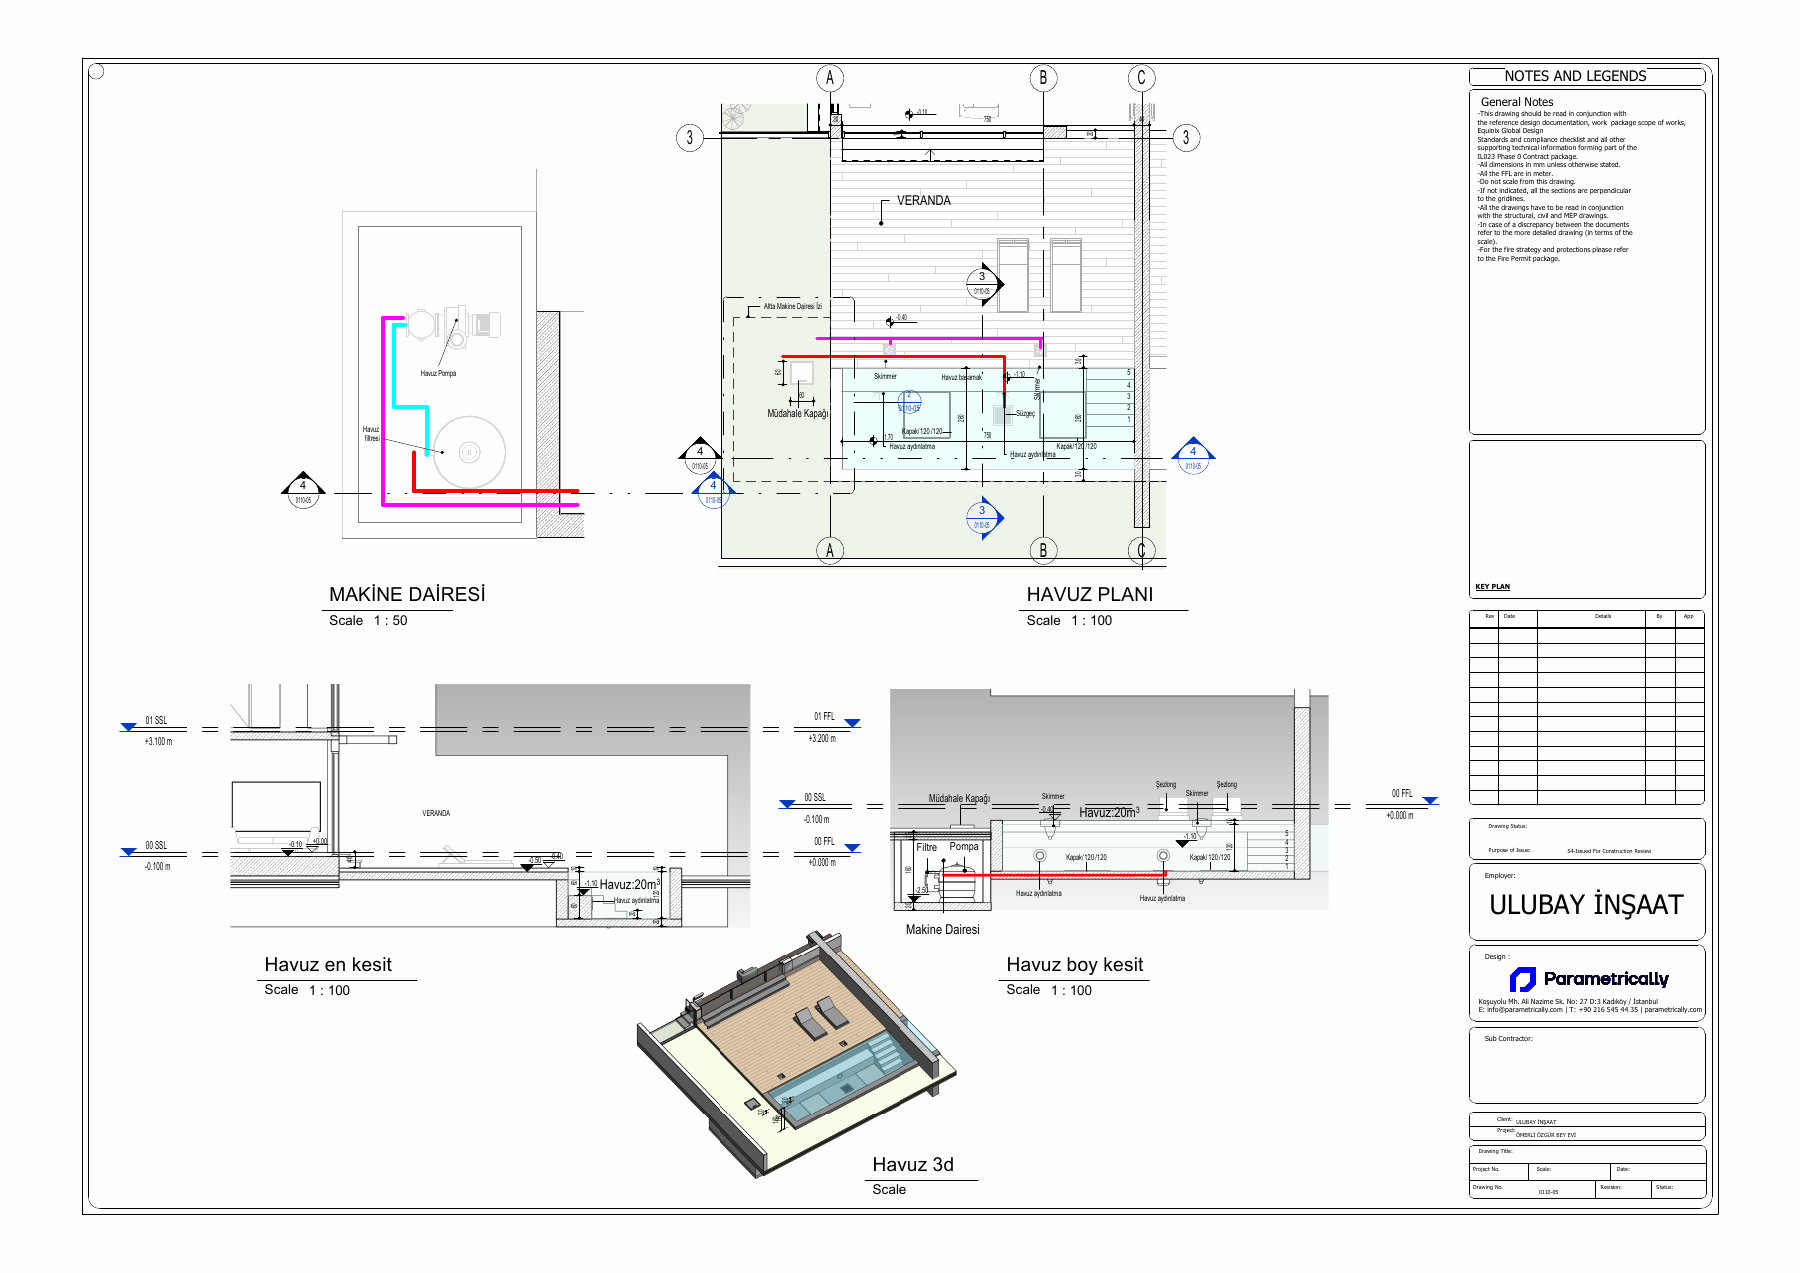
This Ömerli residential project links interior architectural documentation with the pool and outdoor spaces. Ground-floor wall layouts and interior elevations describe surface arrangements and spatial relationships. A separate pool drawing adds the garden component. The case study focuses on our digital drawing and detail-production scope.
Parametrically service scope
Residential wall-layout, interior-elevation and pool documentation.
BIM model and spatial data
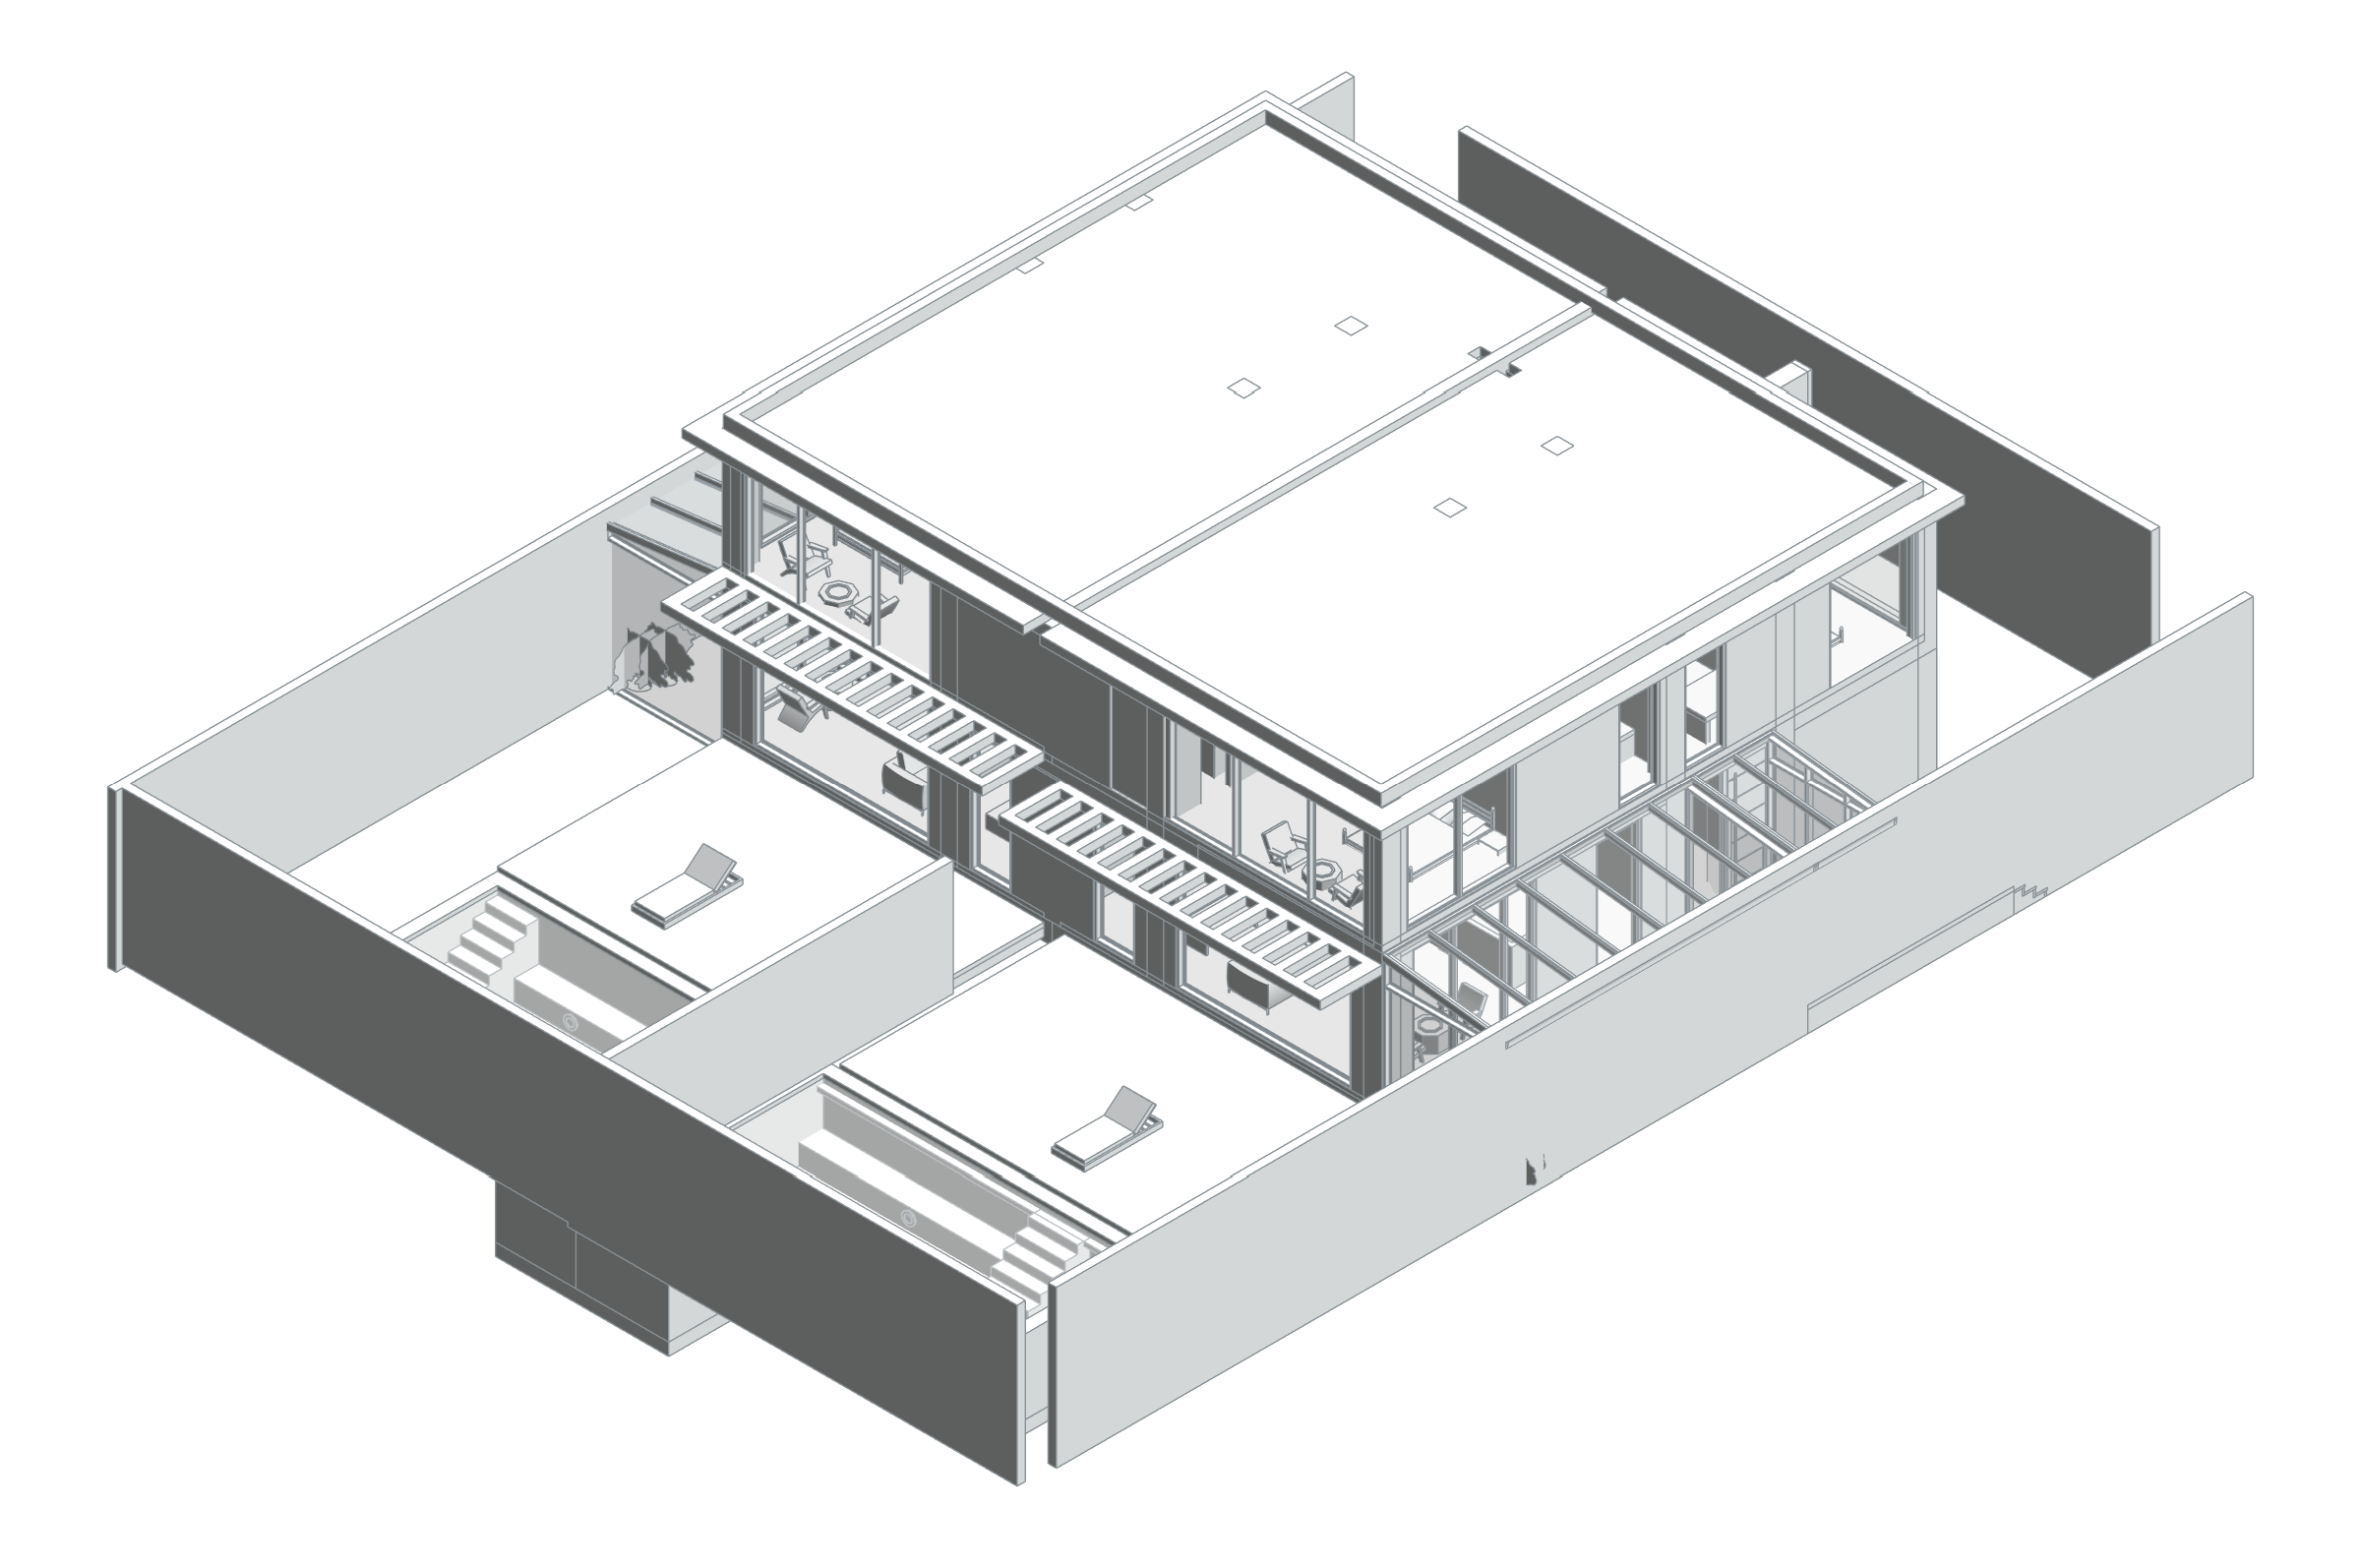
The Ömerli residential model defines living room, kitchen, entrance hall and winter garden at the lower level, with principal and children’s bedrooms, work space and laundry above. Adjacent residential masses are modelled together with terraces, shading, garden walls and open spaces. Room data, furniture and building components in the same model connect the internal programme with facade and outdoor-space decisions.
- Total positive areas of placed model rooms
- 404.91 m²
Phase / option: New Construction / Main model. Only Room elements in this source file; outdoor spaces may be included. This is not gross project, site or permit-certified net area. Linked files and repeated types are excluded.
| Model level | Phase / option | Model room area |
|---|---|---|
| 00 FFL | New Construction / Main model | 220.39 m² |
| 01 SSL | New Construction / Main model | 184.52 m² |
Task
Home
-
Skills
Residential wall-layout, interior-elevation and pool documentation