Anga Residences
Home
Anga Residences
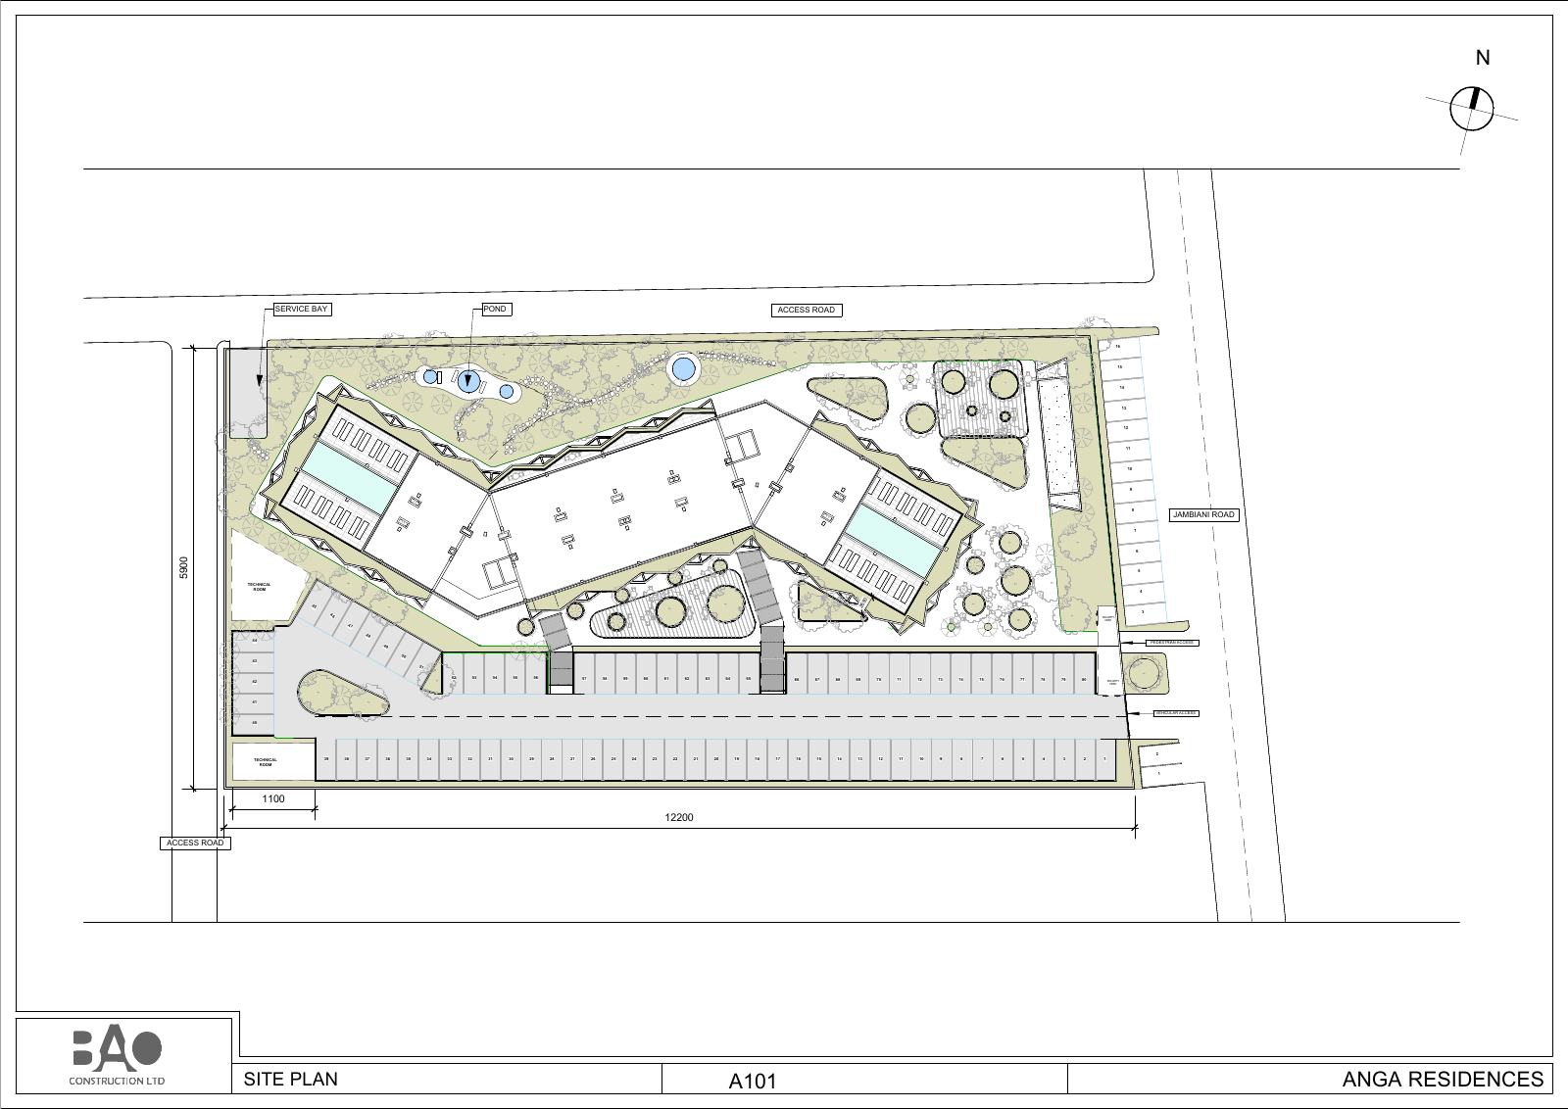
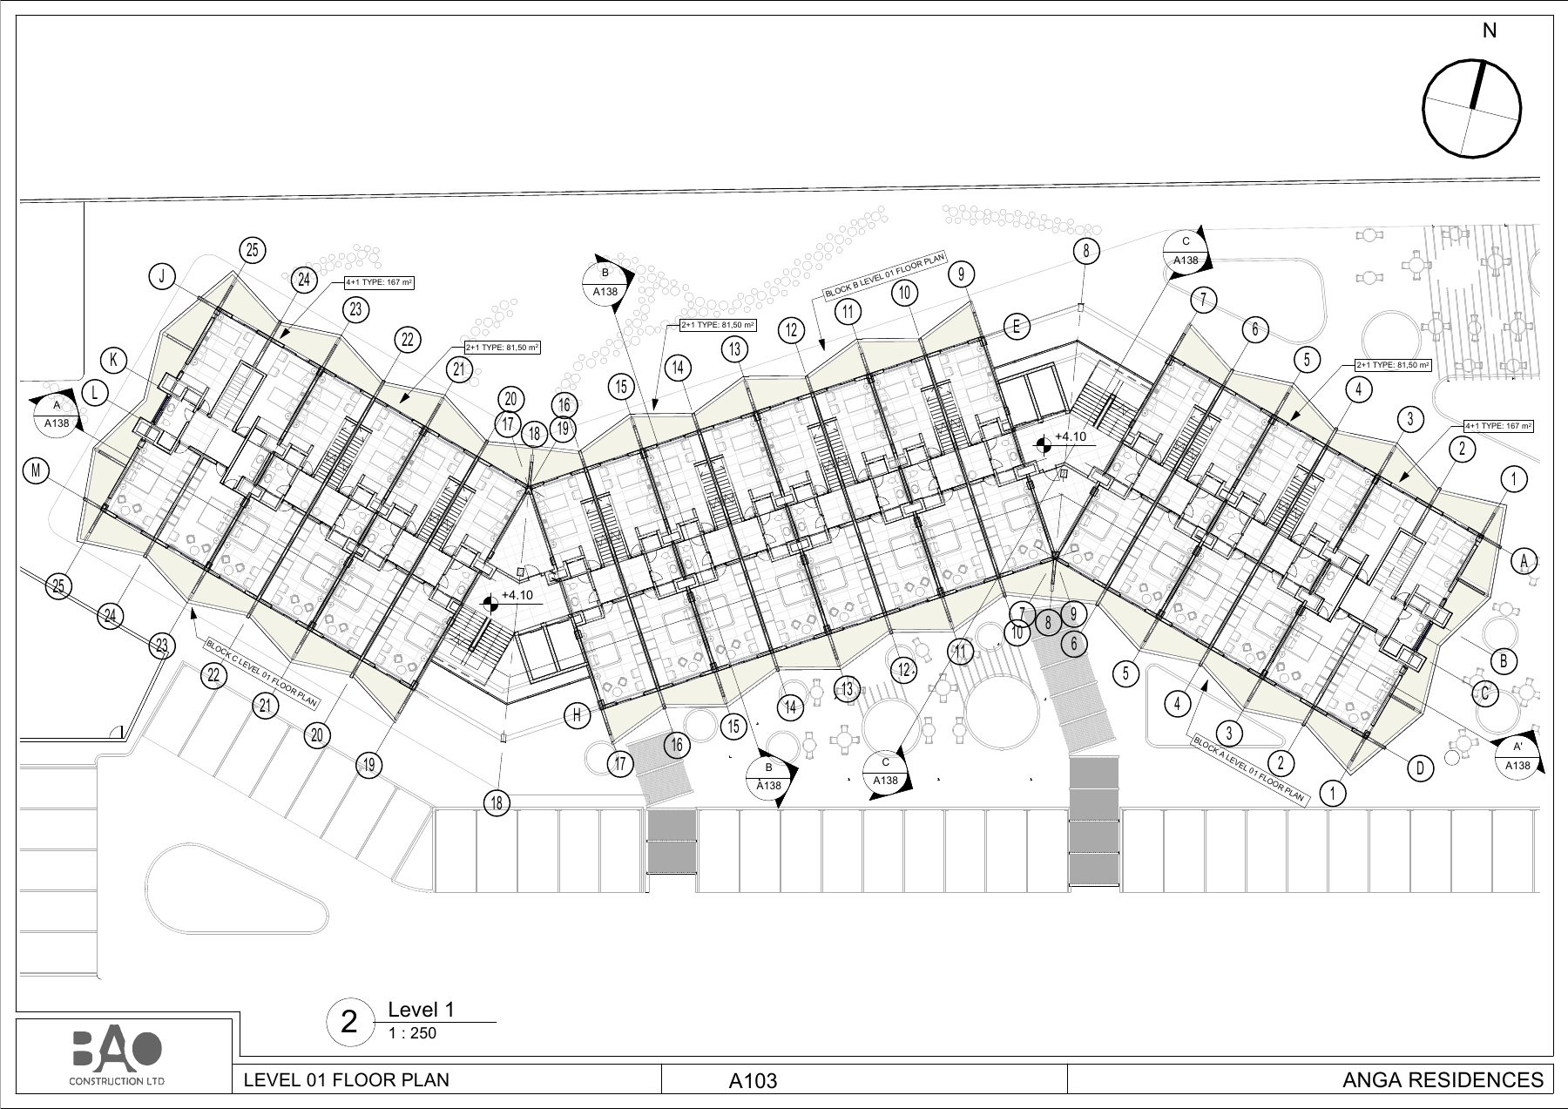
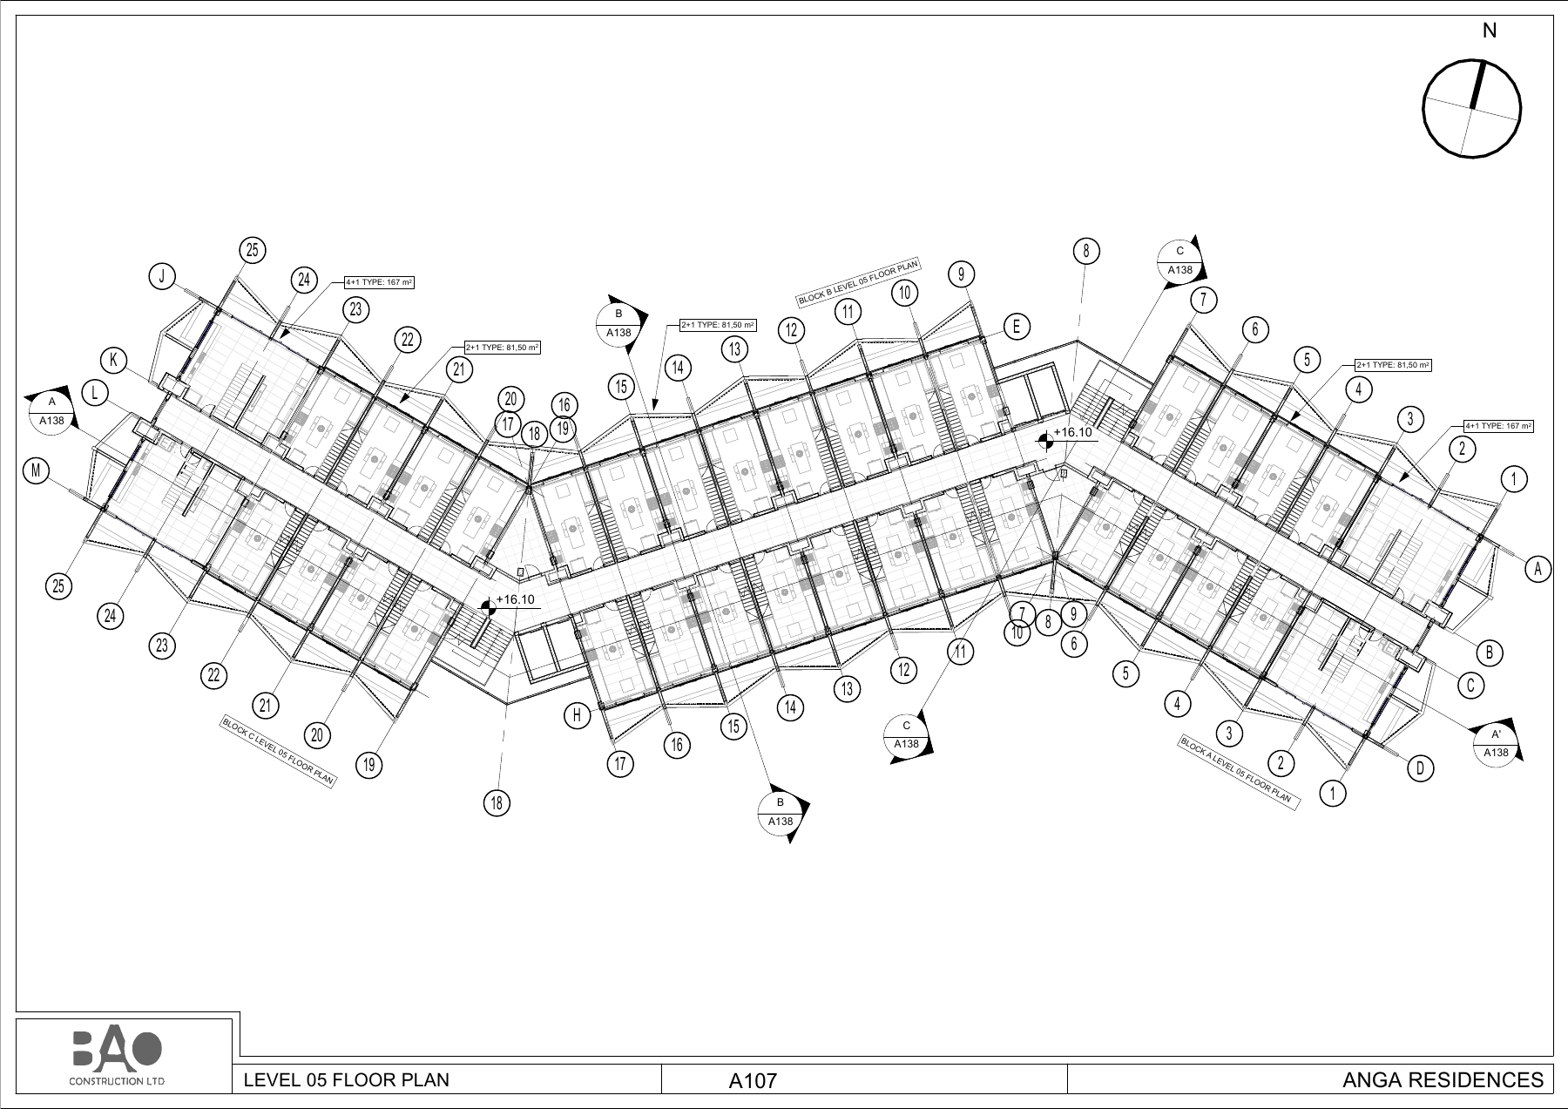
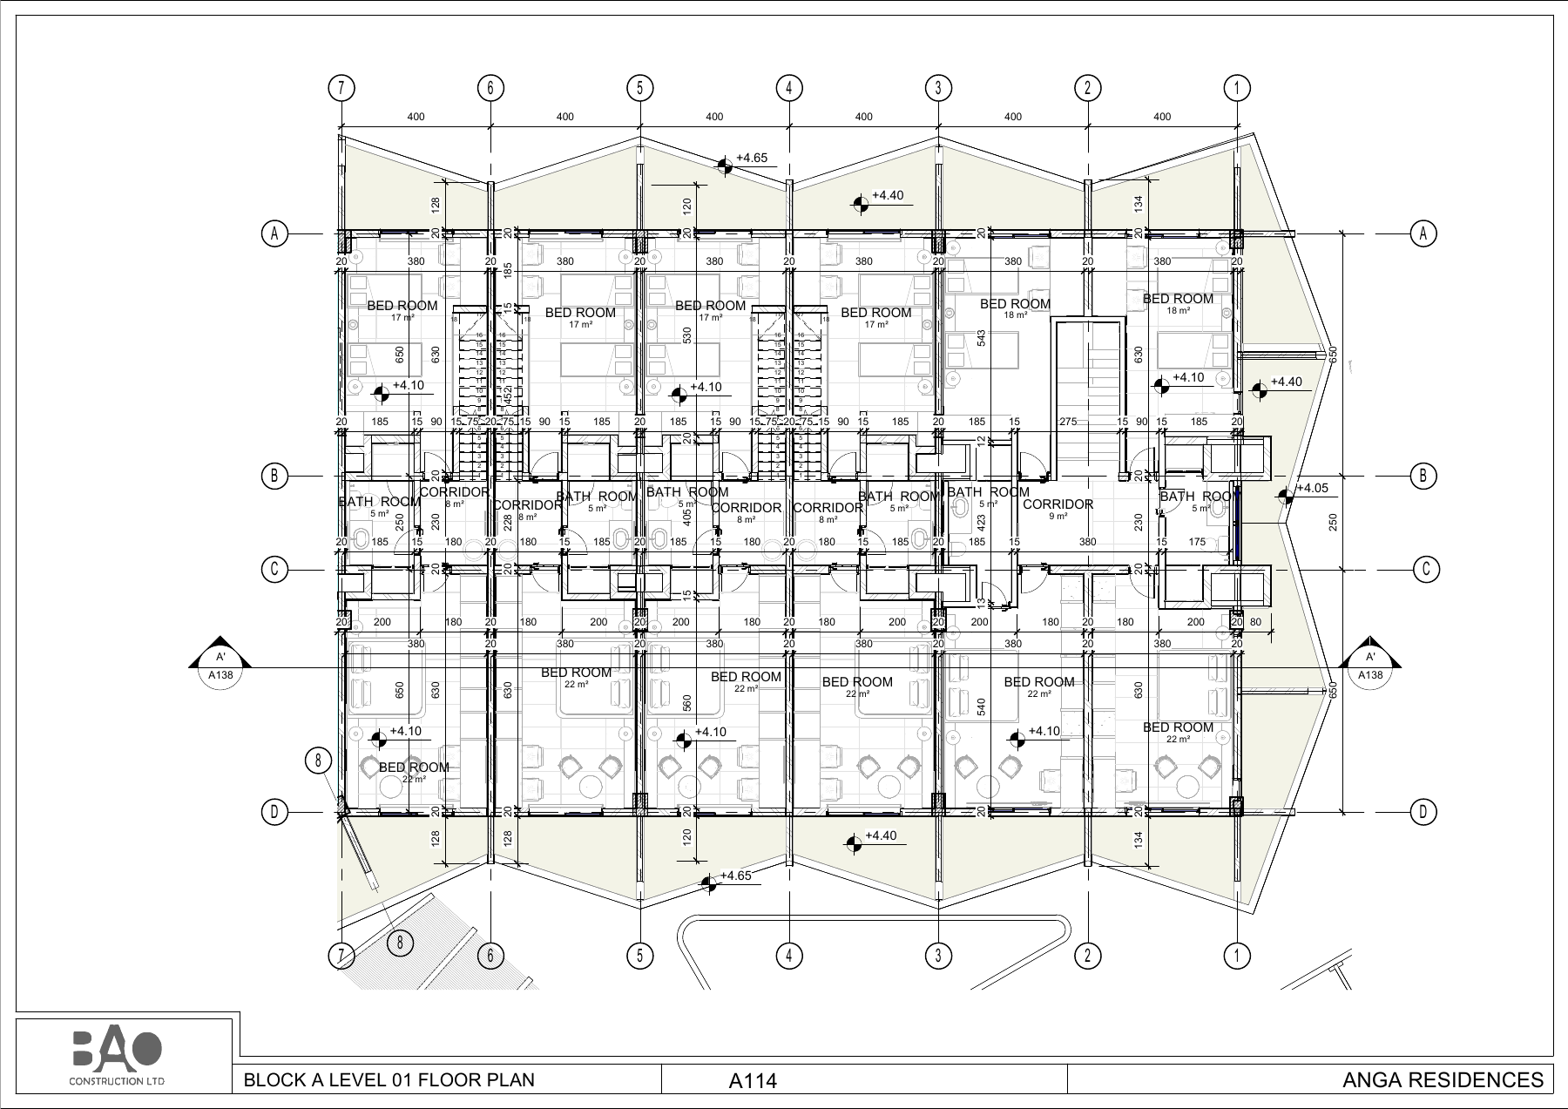
Anga Residences combines A, B and C residential blocks with shared amenities, including a gym and children’s club. Pedestrian and vehicle access, security and service areas form part of the site arrangement. Our digital architectural documentation moves from the site plan to individual block and floor plans. The PDF and DWG packages relate the residential types and shared functions to the surrounding access and landscape.
Parametrically service scope
Digital architectural plan documentation by block and floor.
Task
Home
-
Skills
Digital architectural plan documentation by block and floor