Anga Residences
Anga Residences
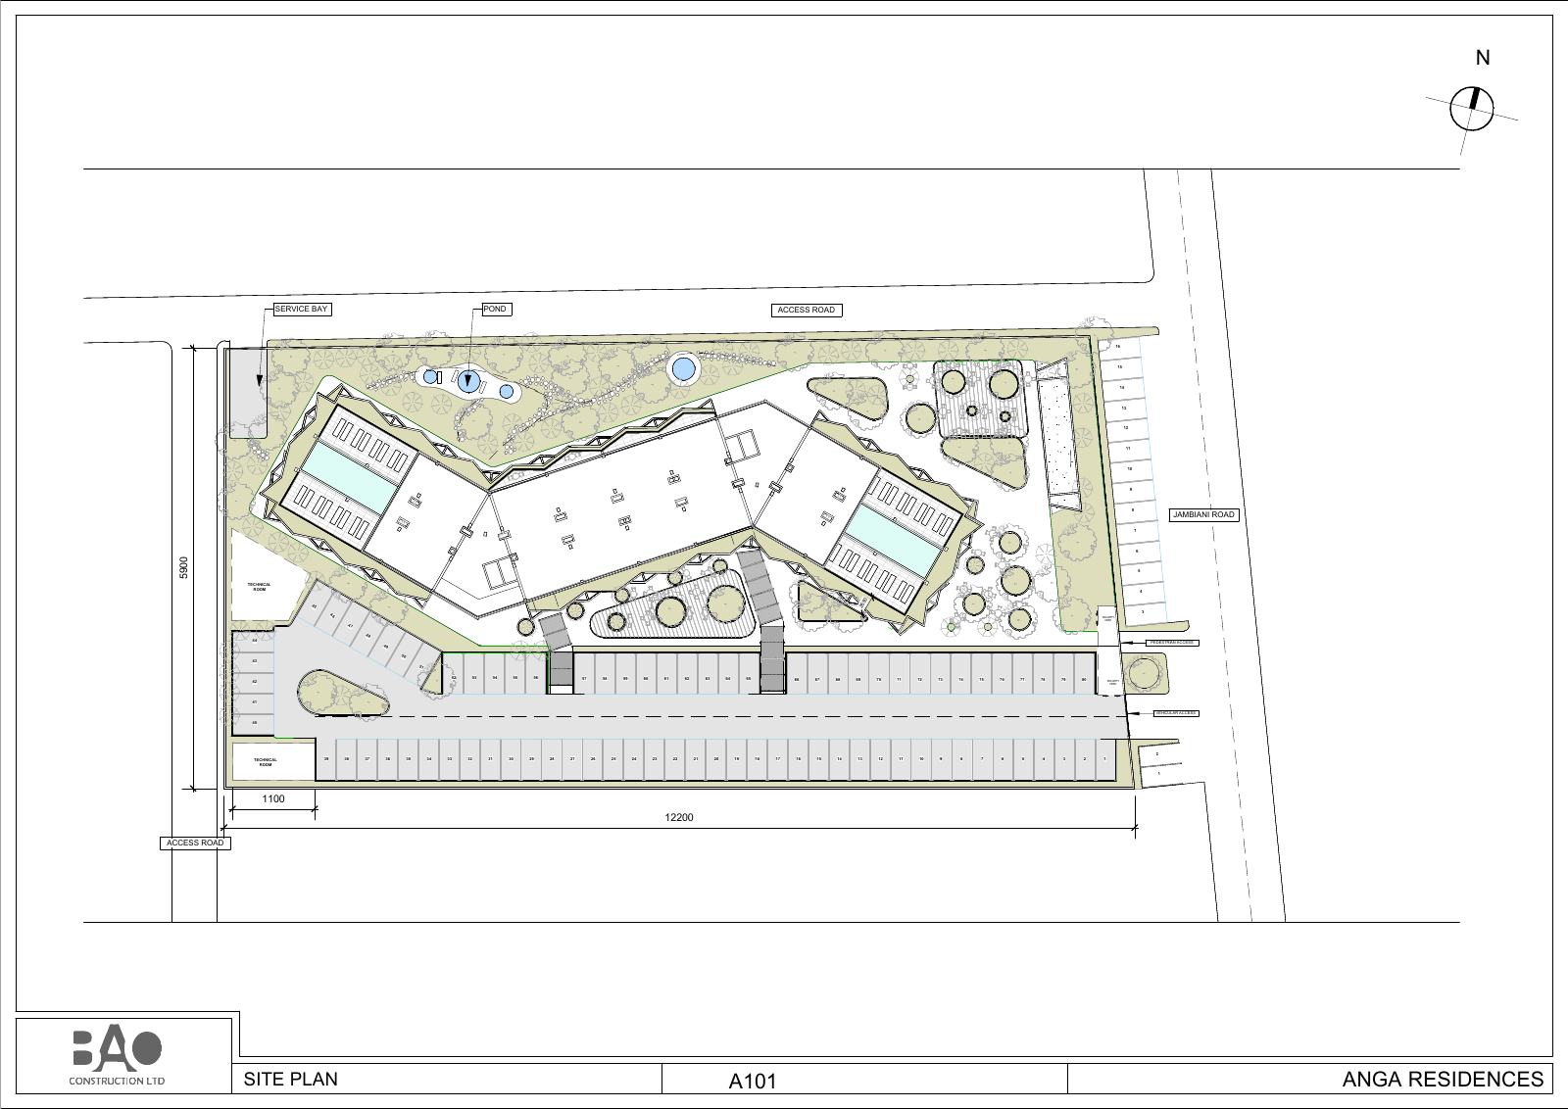
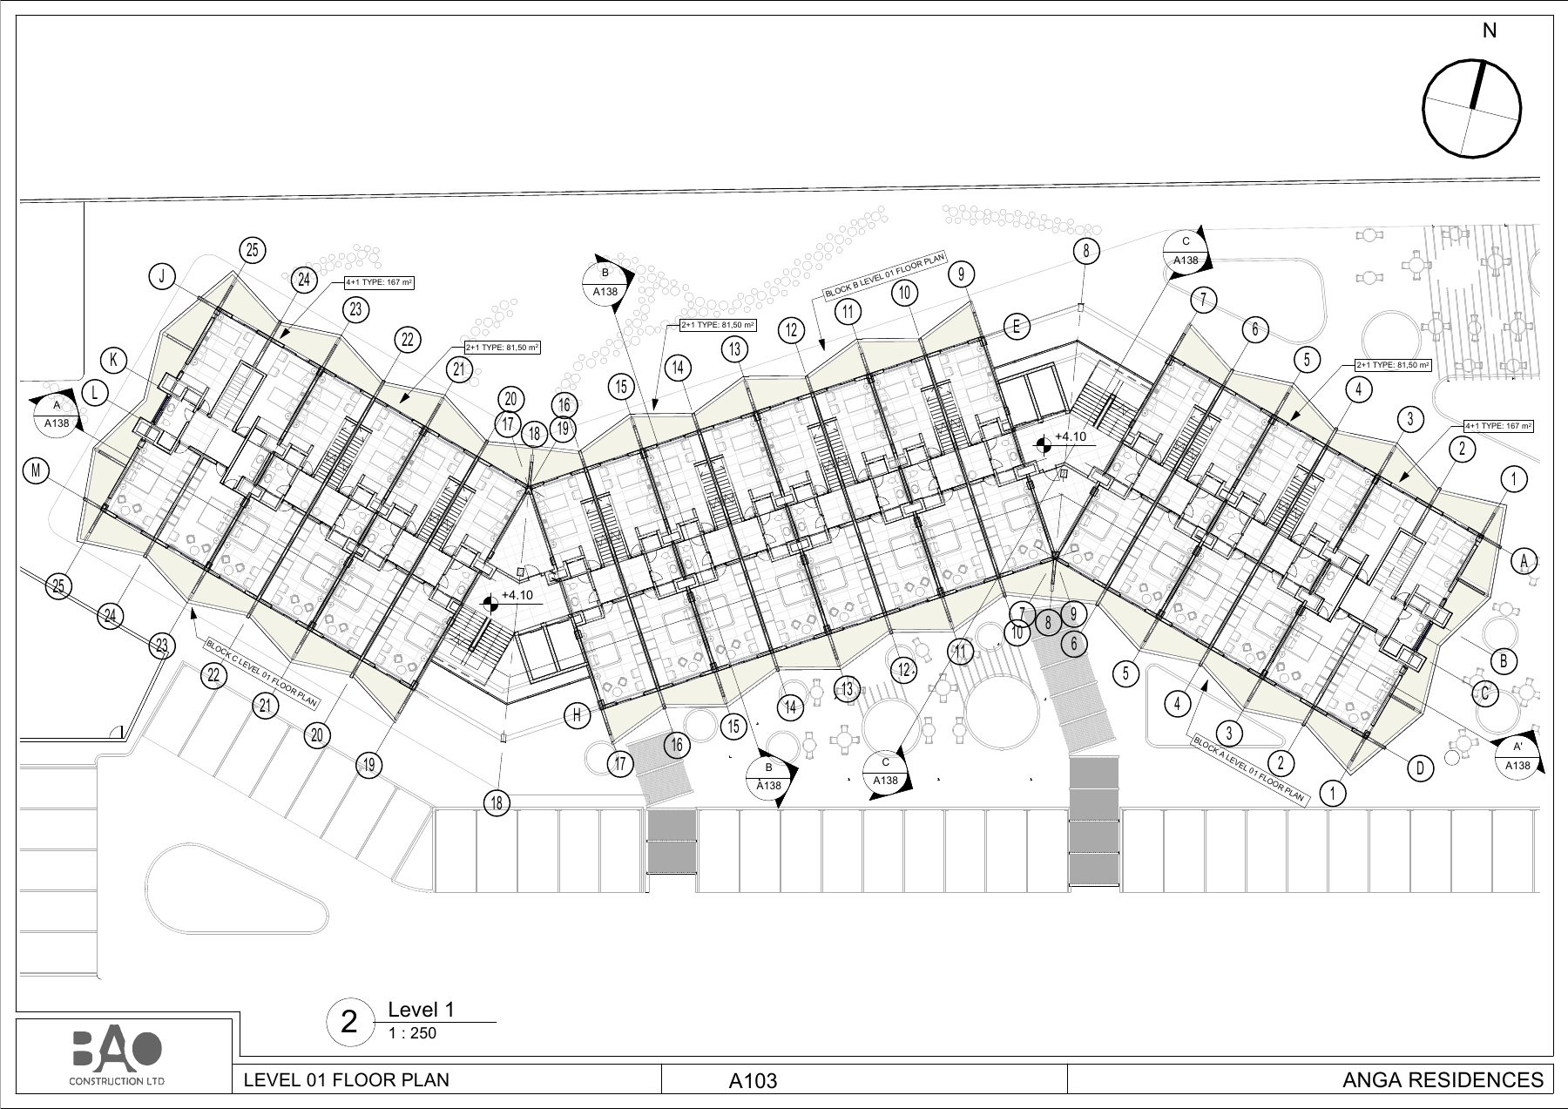
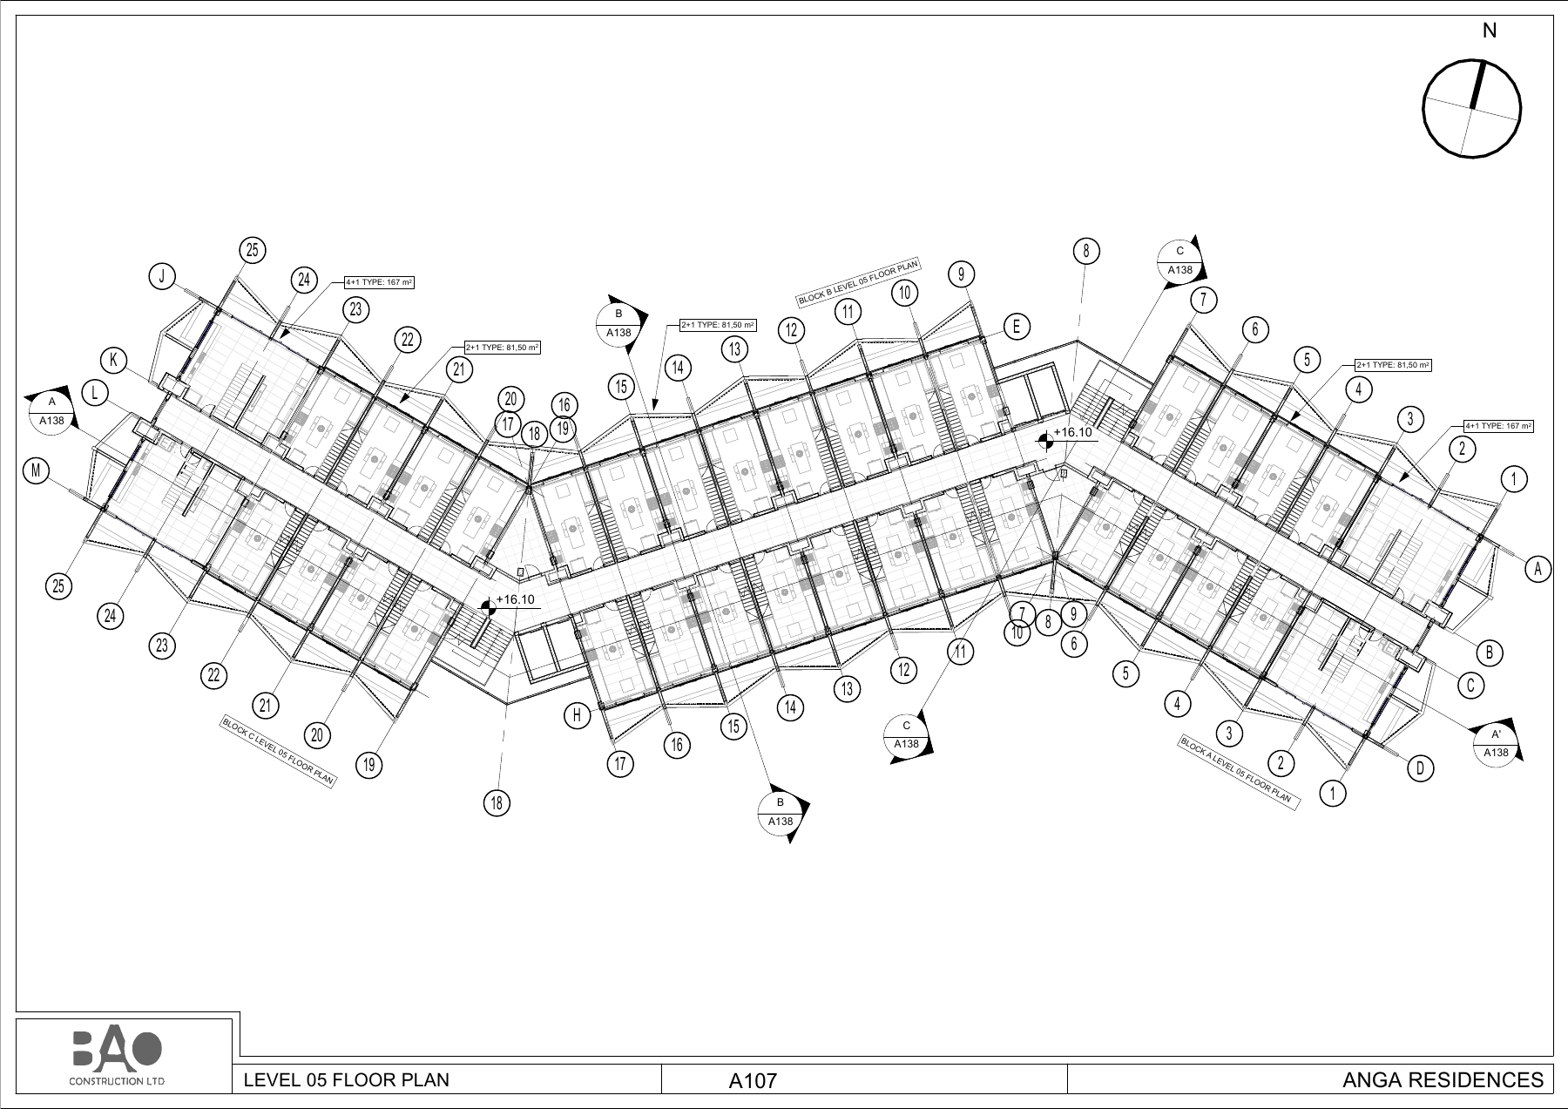
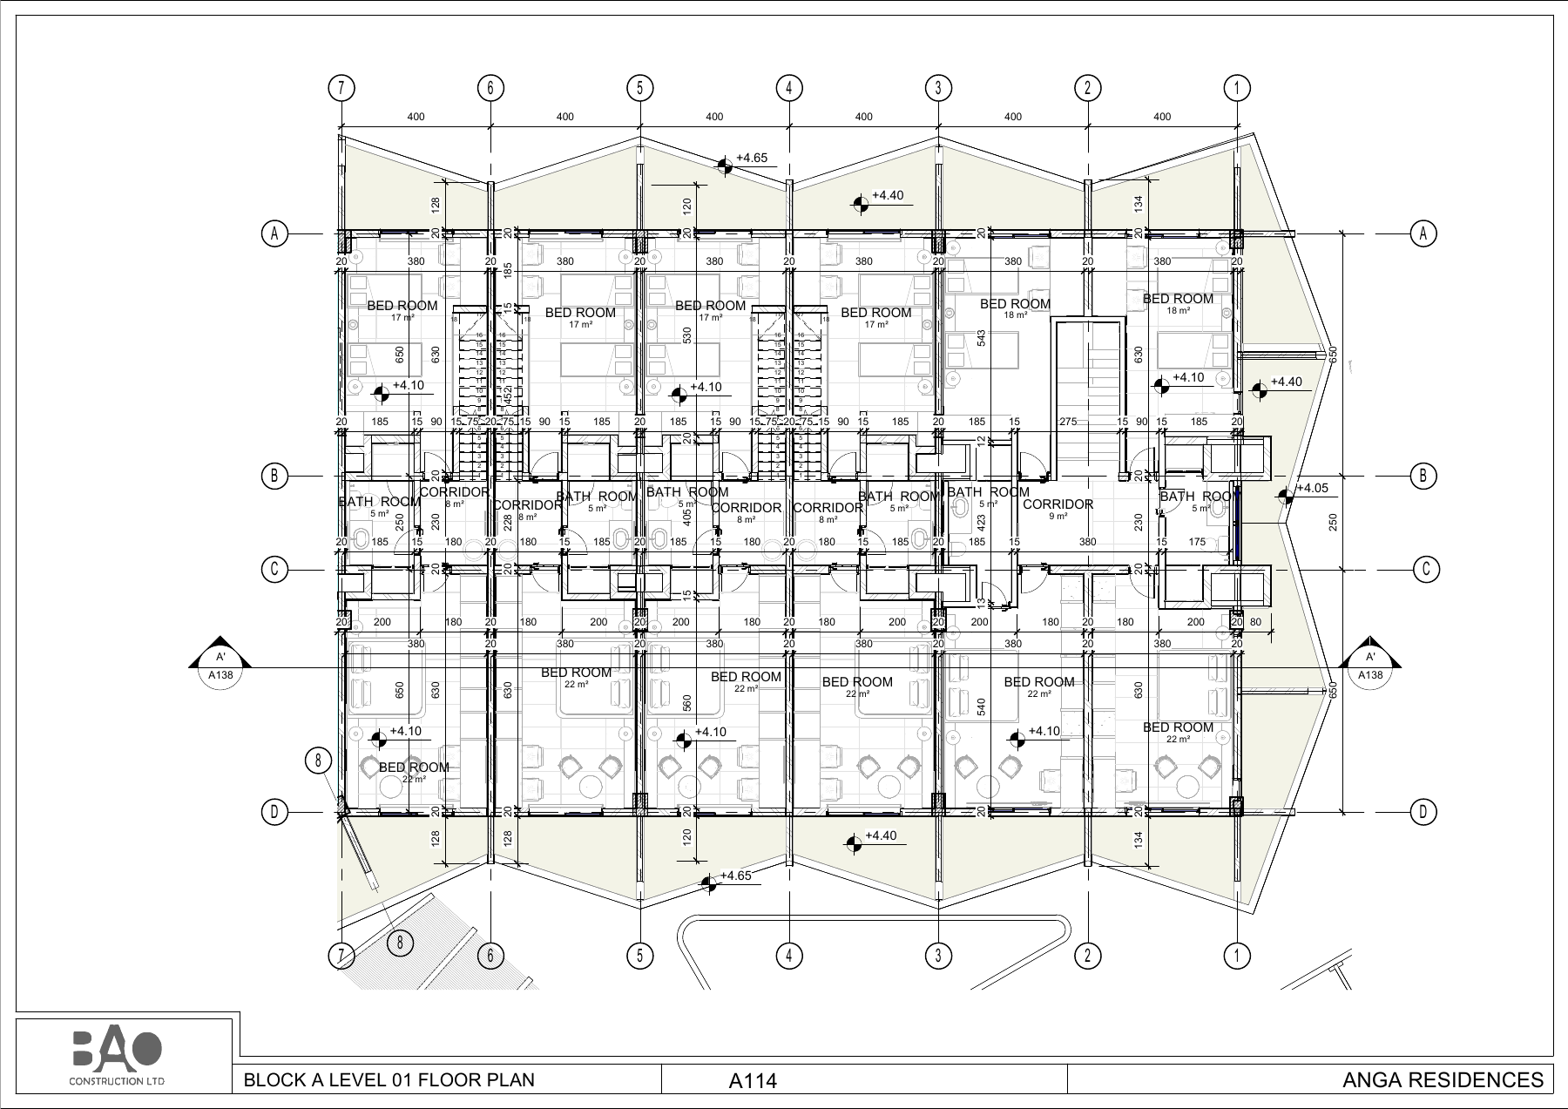
Anga Residences combines A, B and C residential blocks with shared amenities, including a gym and children’s club. Pedestrian and vehicle access, security and service areas form part of the site arrangement. Our digital architectural documentation moves from the site plan to individual block and floor plans. The PDF and DWG packages relate the residential types and shared functions to the surrounding access and landscape.
Parametrically service scope
Digital architectural plan documentation by block and floor.
Project scope and architectural BIM
The published architectural package organises Blocks A, B and C through site, level and block-specific plans. Gym, kids’ club and washroom layouts sit alongside sections, elevations and unit schedules. Pedestrian and vehicle access connect the scheme to Jambiani Road.
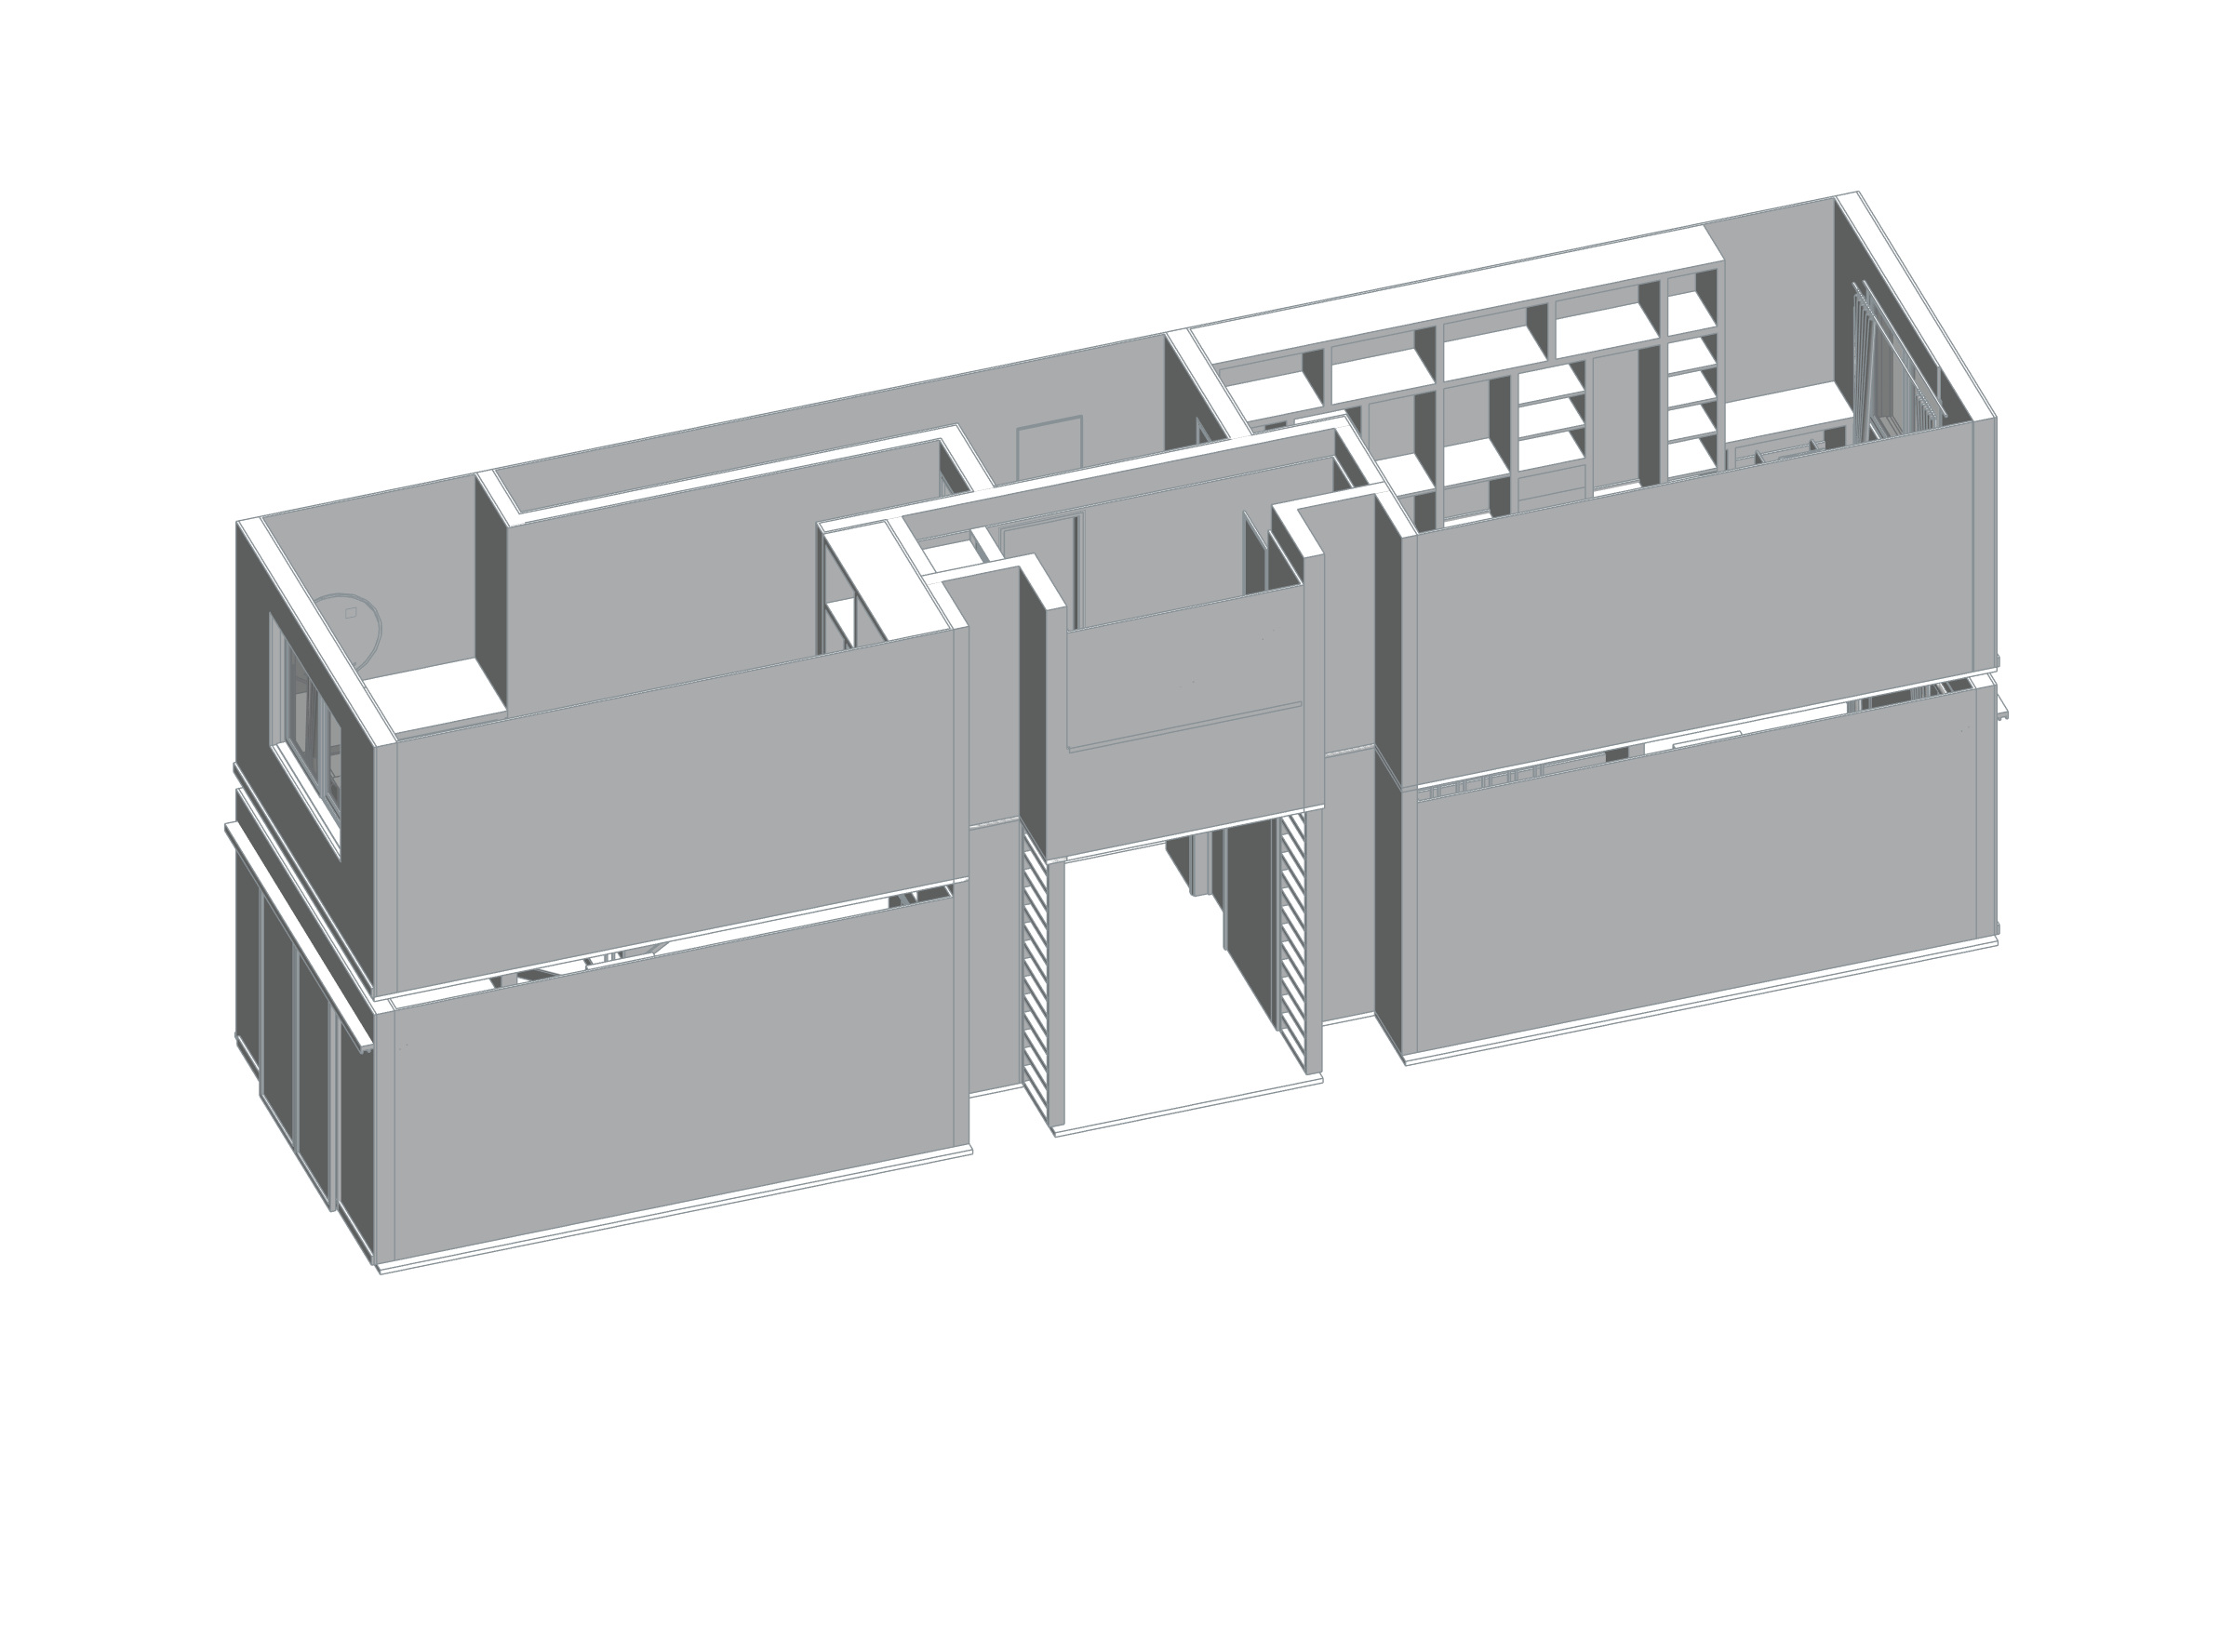
The example-unit model supplies a genuine 3D component view of walls and openings. It is shown beside the site plan, with its scope stated explicitly. It does not represent the complete residential campus.
A complete campus axonometric was not located in the reviewed PDF, presentation and incoming ZIP sources. No whole-project area is inferred from this component.
Task
Home
-
Skills
Digital architectural plan documentation by block and floor