Tarihi Safranbolu Bakery — Ethem Efendi
Tarihi Safranbolu Bakery — Ethem Efendi
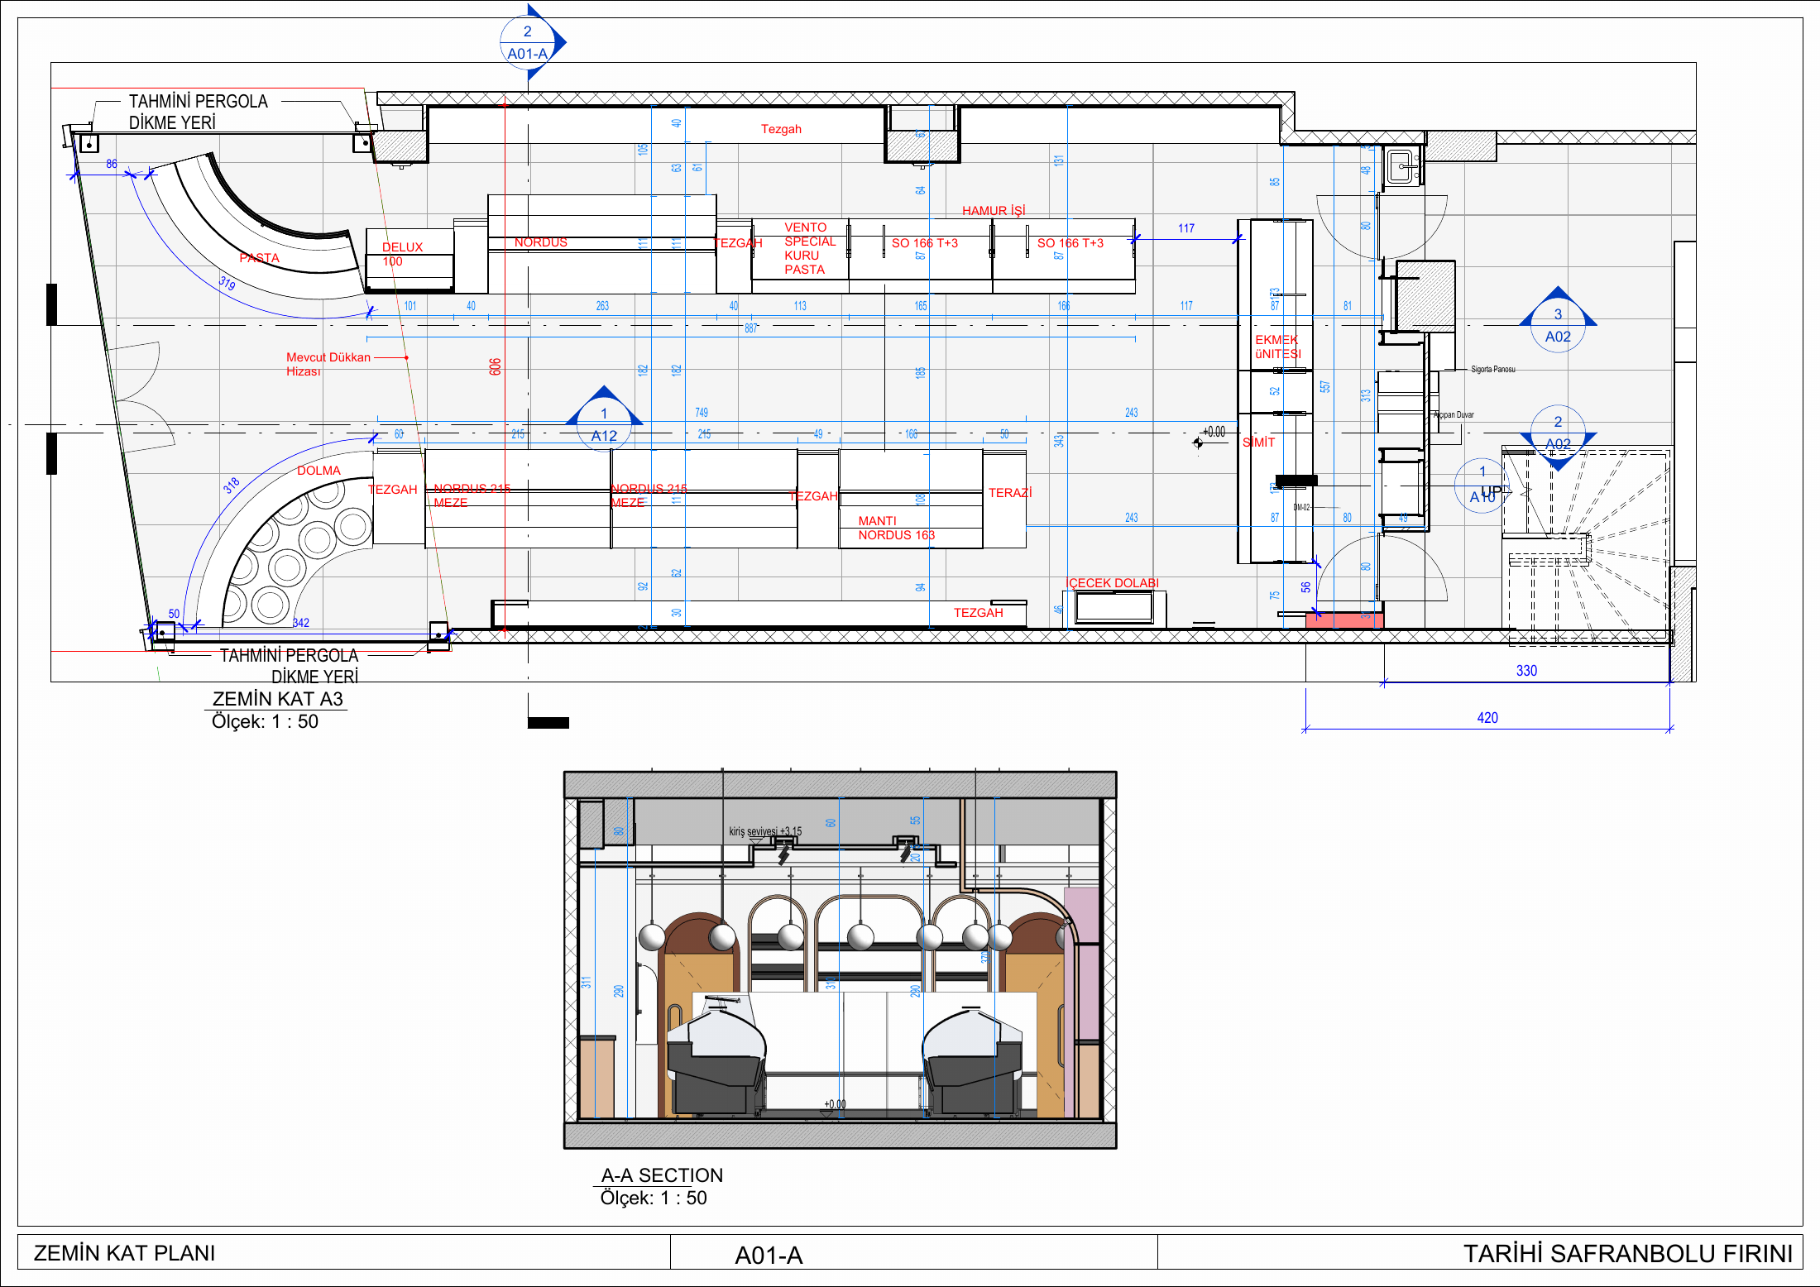
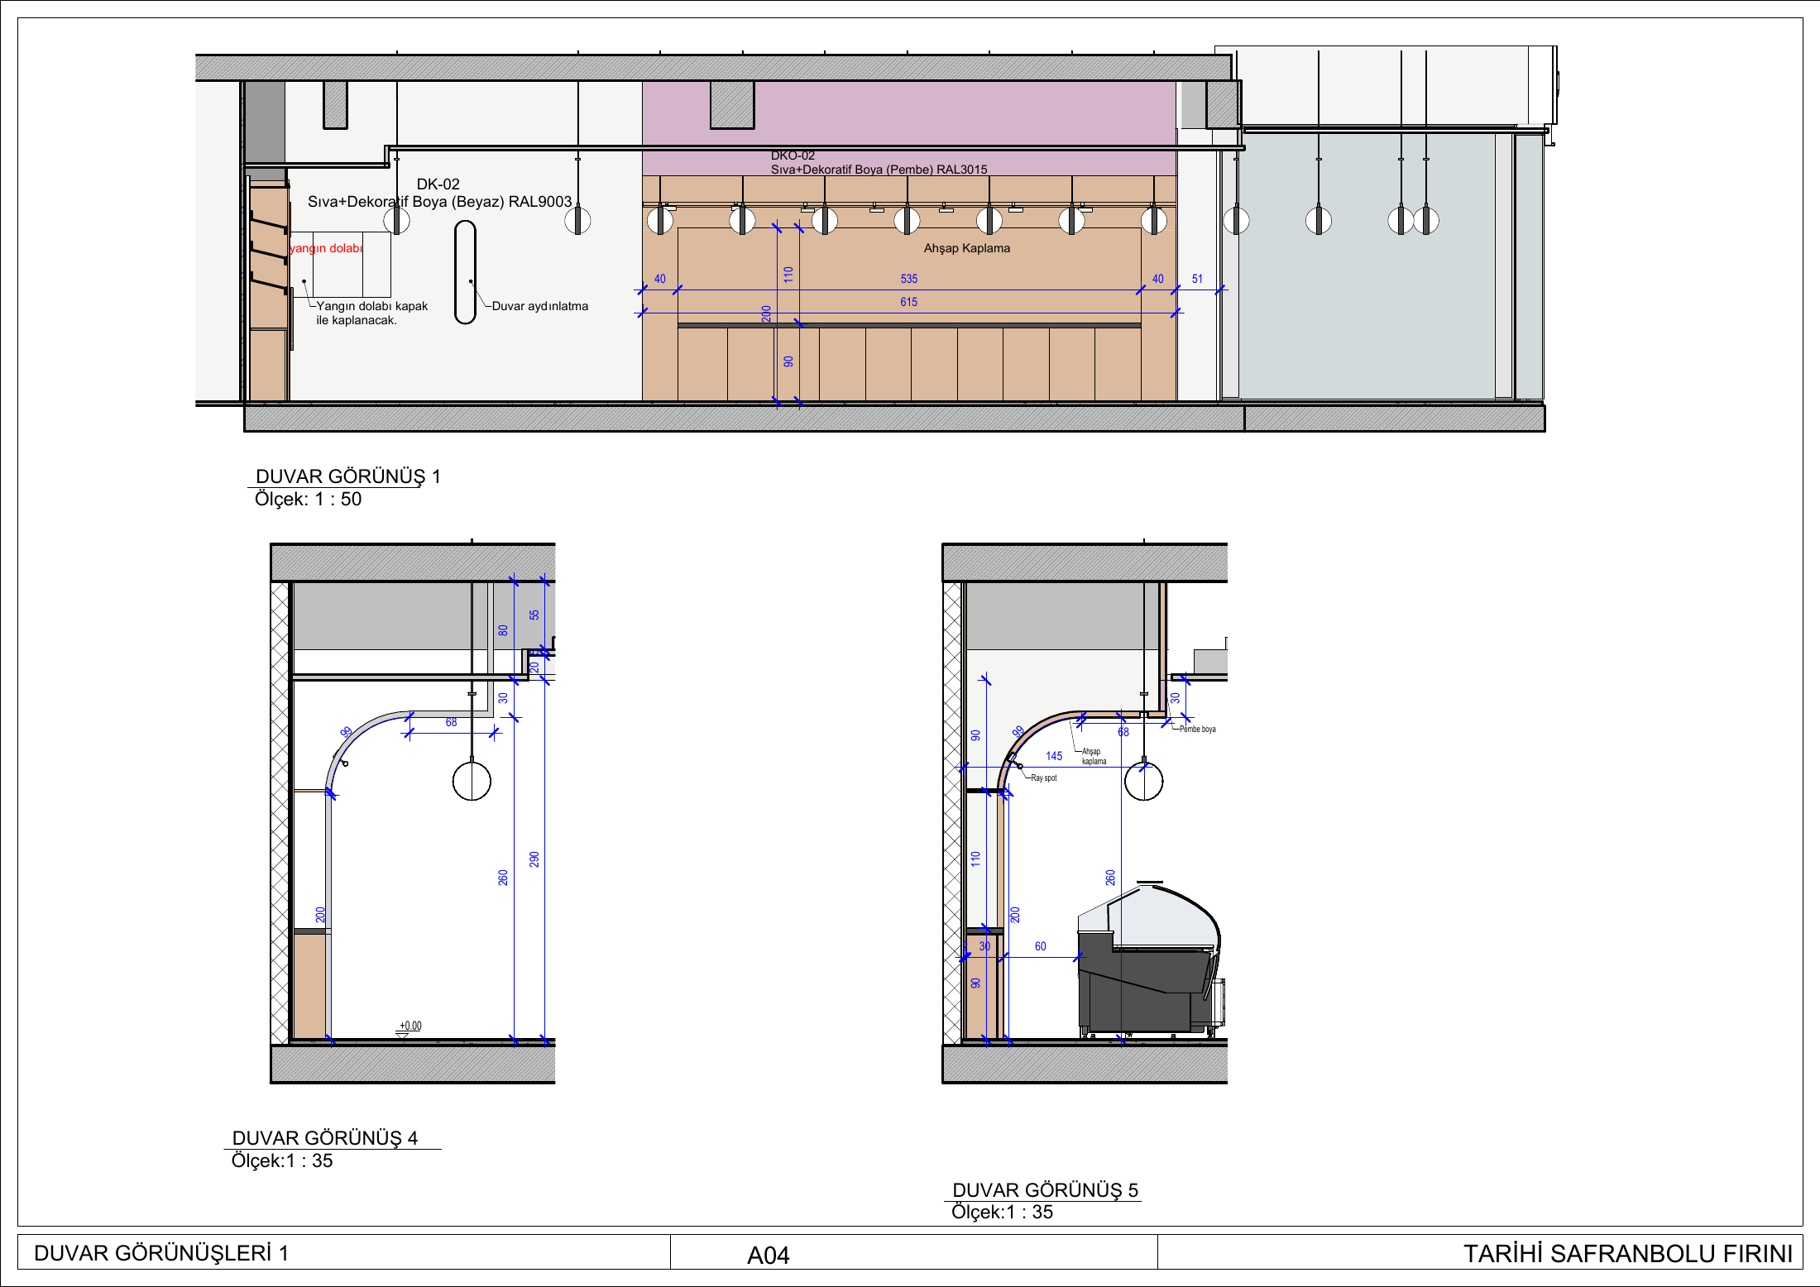
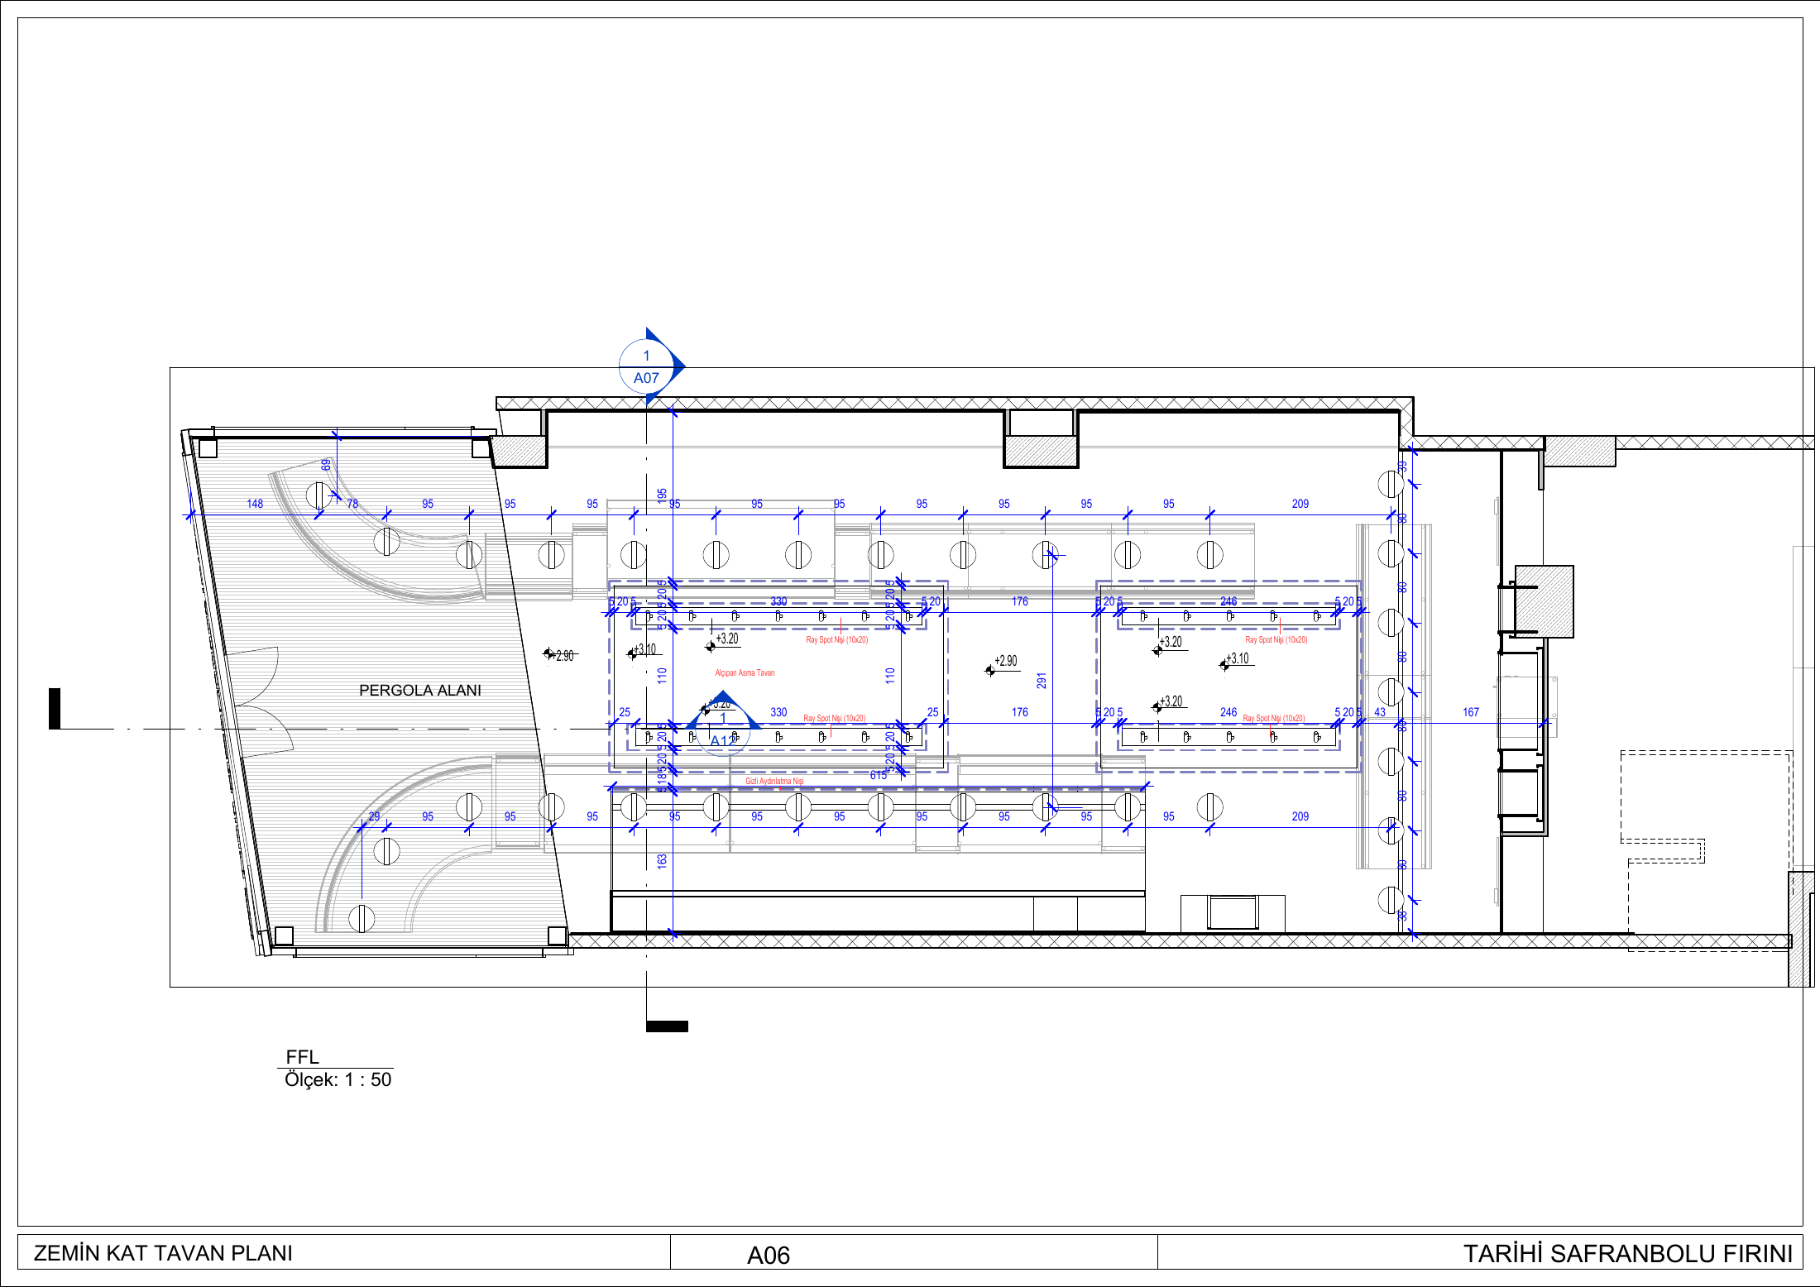
The Ethem Efendi branch organises bread, pastry and other product counters within its ground-floor sales area. Baking and preparation spaces sit alongside service and display functions. Furniture drawings explain counter and shelving elements, while ceiling plans, sections and elevations describe lighting, frontage and pergola relationships. Our digital documentation connects the retail layout with the detail-production scope.
Digital project and documentation scope
Architectural layouts, ceilings, sections and bespoke furniture details.
BIM model and spatial data
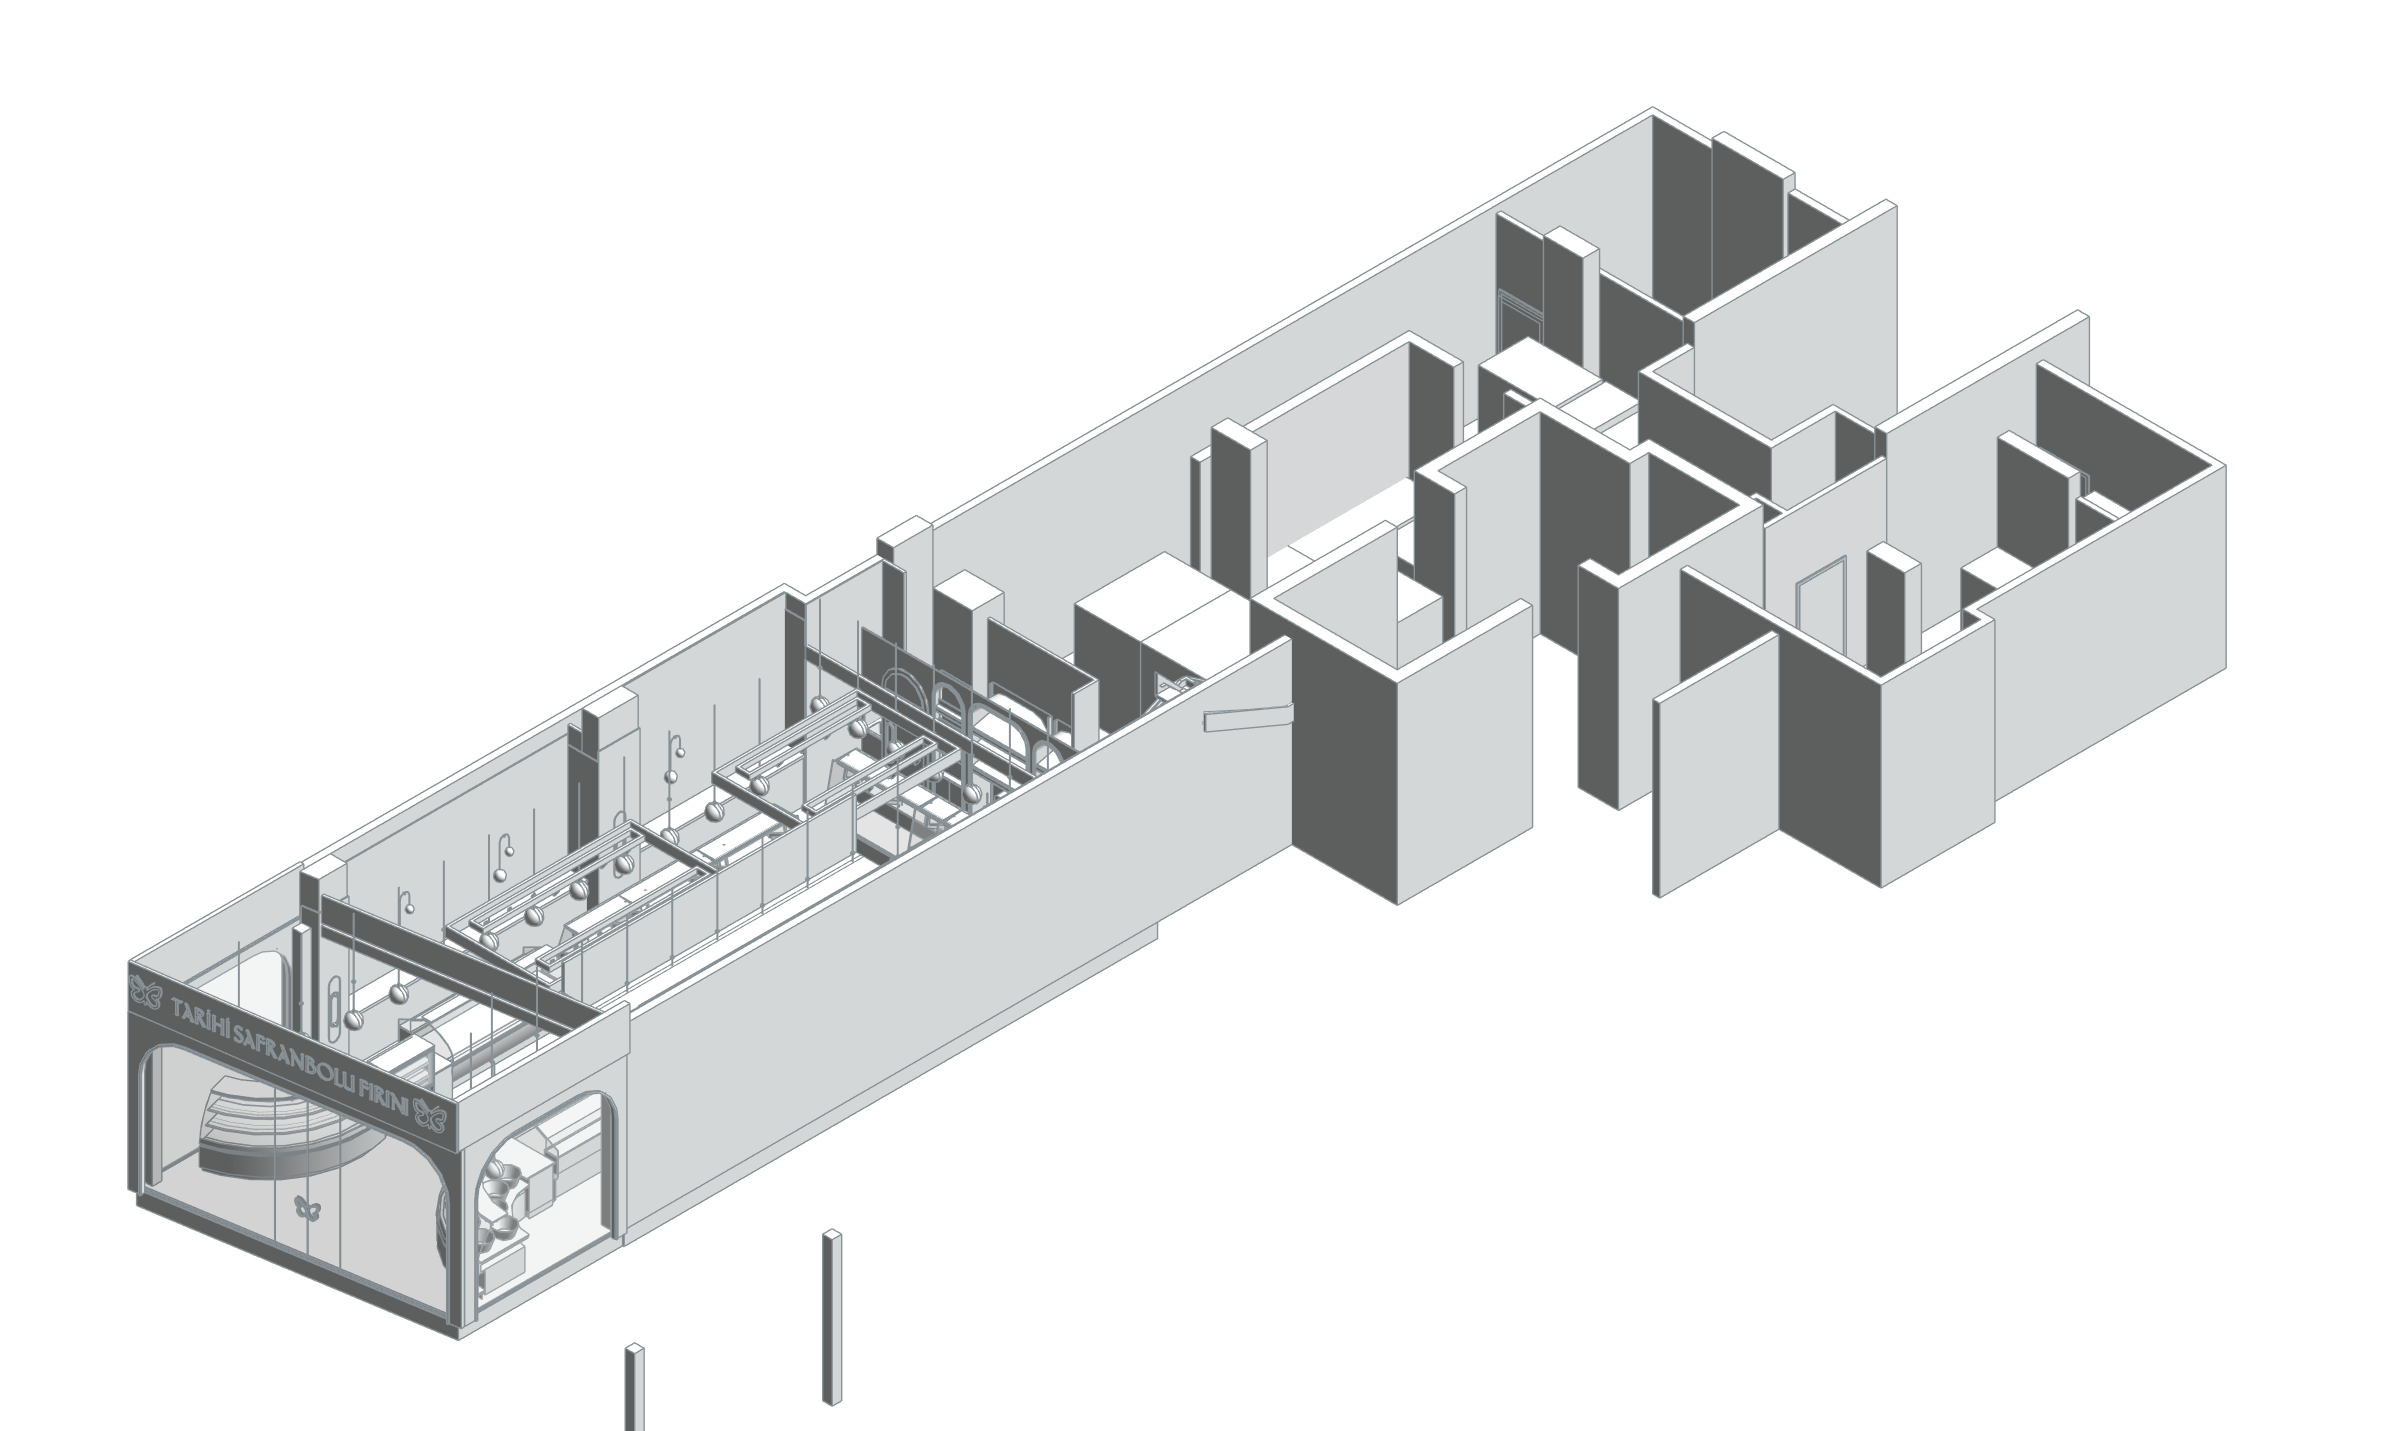
The Ethem Efendi store model shows the relationship between facade, sales space and internal fittings. Overhead elements are hidden only in the presentation view to reveal the interior axonometrically. Room records do not provide positive areas, so floor quantities have not been used as net store area.
Task
Business
-
Skills
Architectural layouts, ceilings, sections and bespoke furniture details