M7 Line — Tunnel and Emergency-Escape Documentation
M7 Line — Tunnel and Emergency-Escape Documentation
The M7 documentation covers the B2 tunnel and an emergency-exit corridor. Revision B construction drawings describe the relationship between the tunnel and corridor through plans and sections, with document codes and revision information identifying the drawing package. The scope presented here is the tunnel and emergency-escape documentation. The accompanying unscaled diagram explains the subjects covered by the drawing package.
Digital project and documentation scope
Tunnel and emergency-escape plans and sections.
BIM model and spatial data
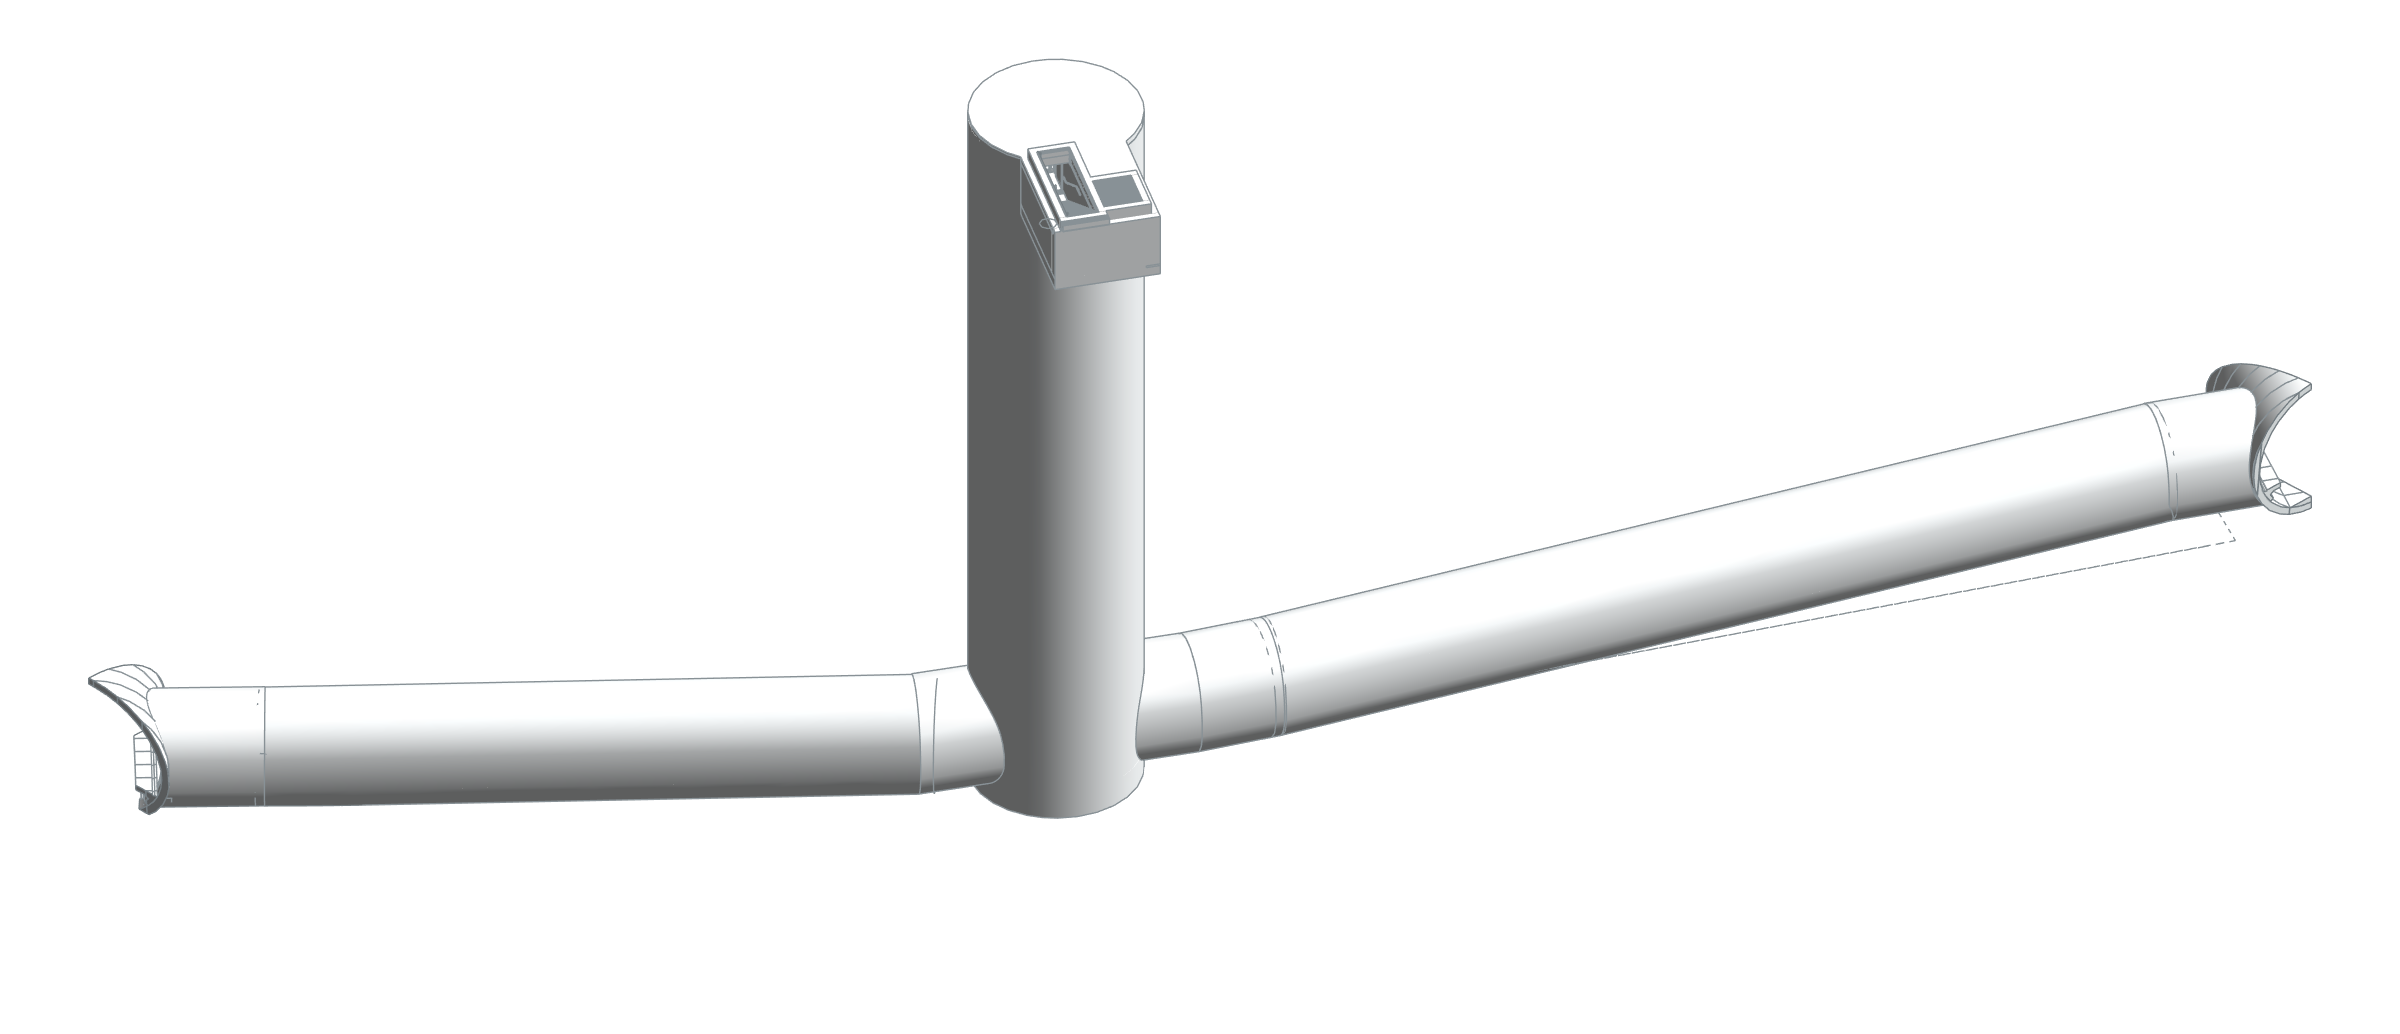
The M7 ACK-7 component combines a vertical emergency-escape shaft with connecting corridors in two directions and a technical exit at ground level. Escape corridors and stairs, electrical and mechanical shafts, and the pressurisation fan room can be traced by level in the BIM model. The 333.07 m² total of seven positive-area rooms belongs only to this architectural component and does not represent the whole line or linked disciplines.
- Total positive room areas in the ACK-7 architectural component
- 333.07 m²
Phase / option: New Construction / Main model. Only positive areas of placed rooms in this source model; outdoor spaces such as terraces may be included. This is not gross project, site or permit-certified net area.
| Model level | Phase / option | Model room area |
|---|---|---|
| +2.21(+16.21) TEMEL KATI (FFL) | New Construction / Main model | 313.60 m² |
| +30.94(+44.94) ARA KAT 2 (SSL) | New Construction / Main model | 19.47 m² |
Task
Subway
-
Skills
Tunnel and emergency-escape plans and sections