Residential Project — I339
Residential Project — I339
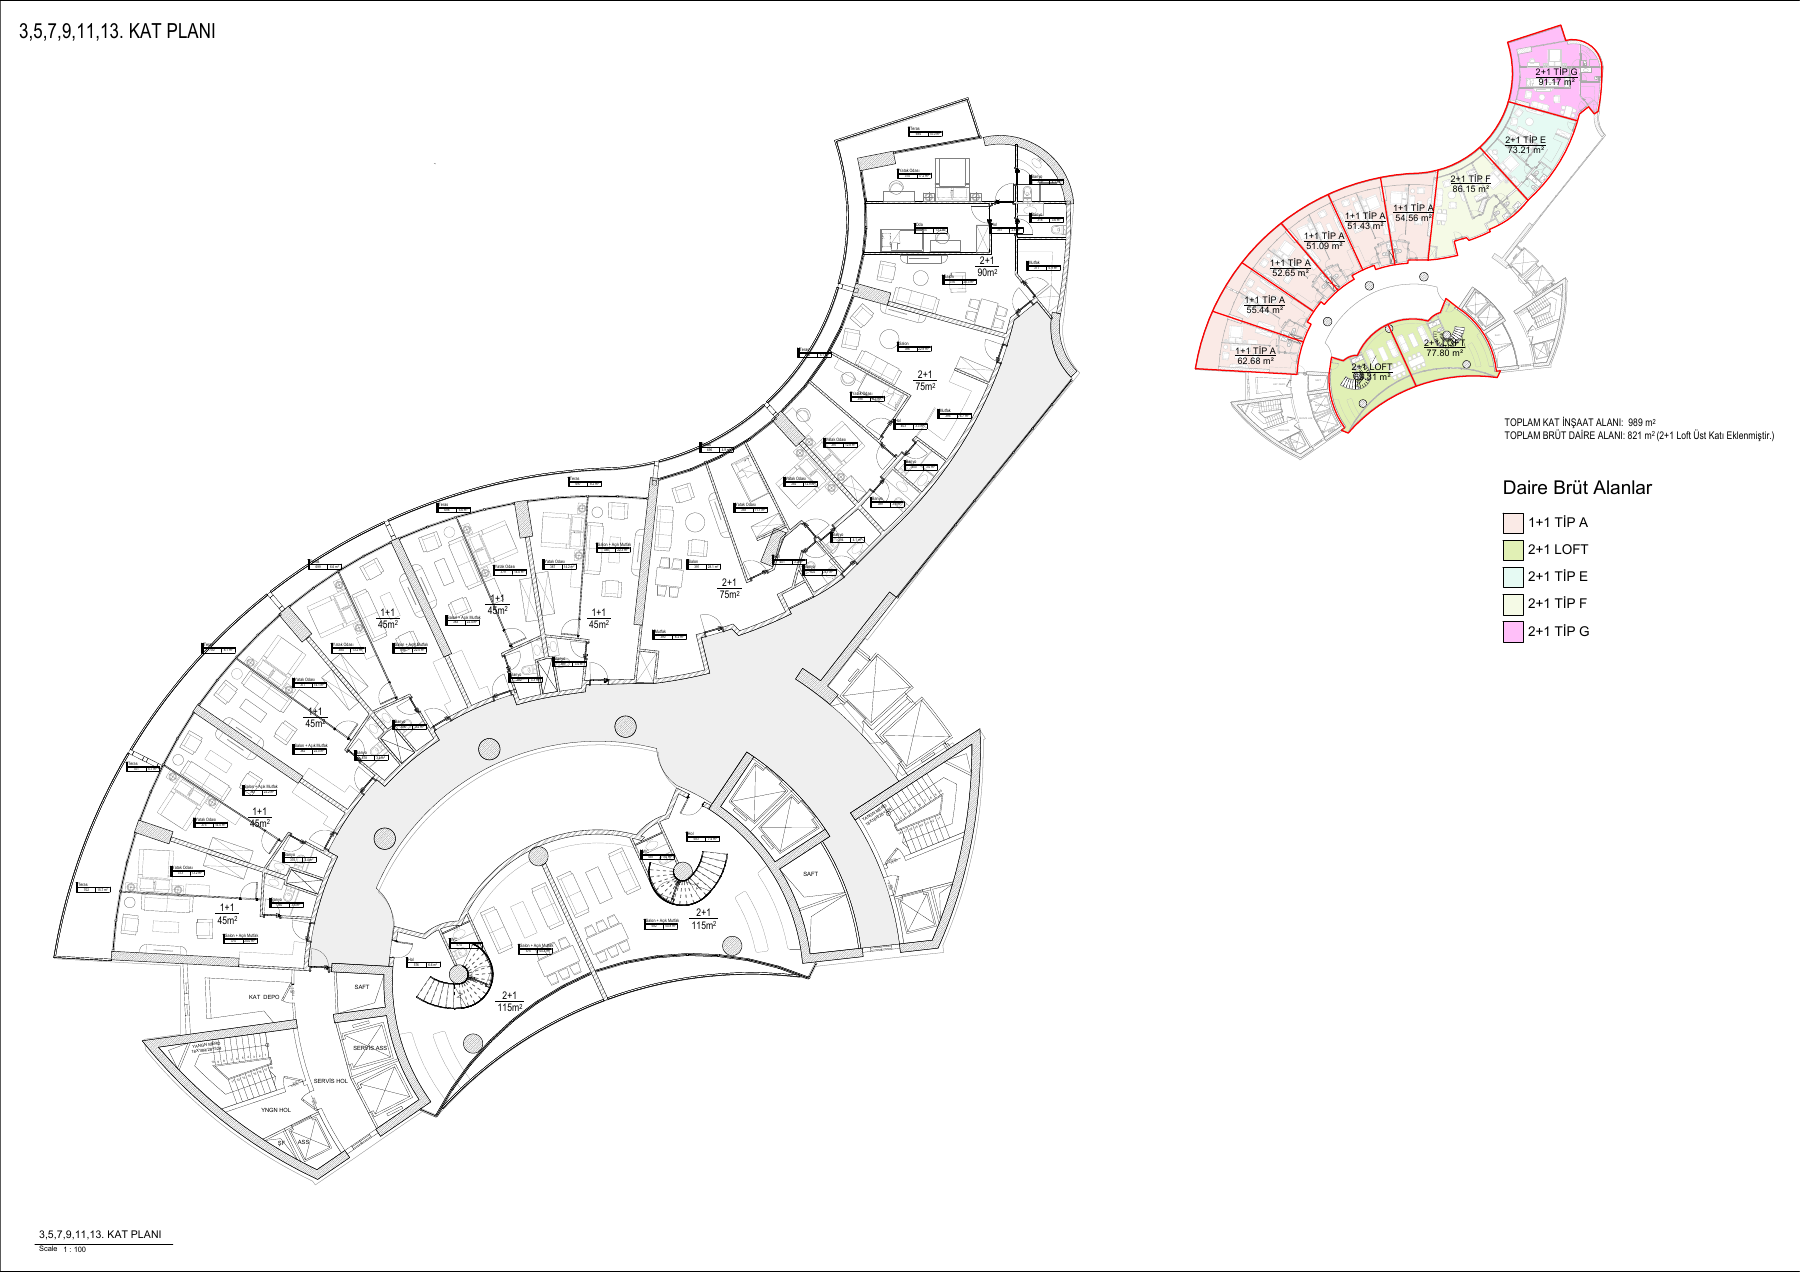
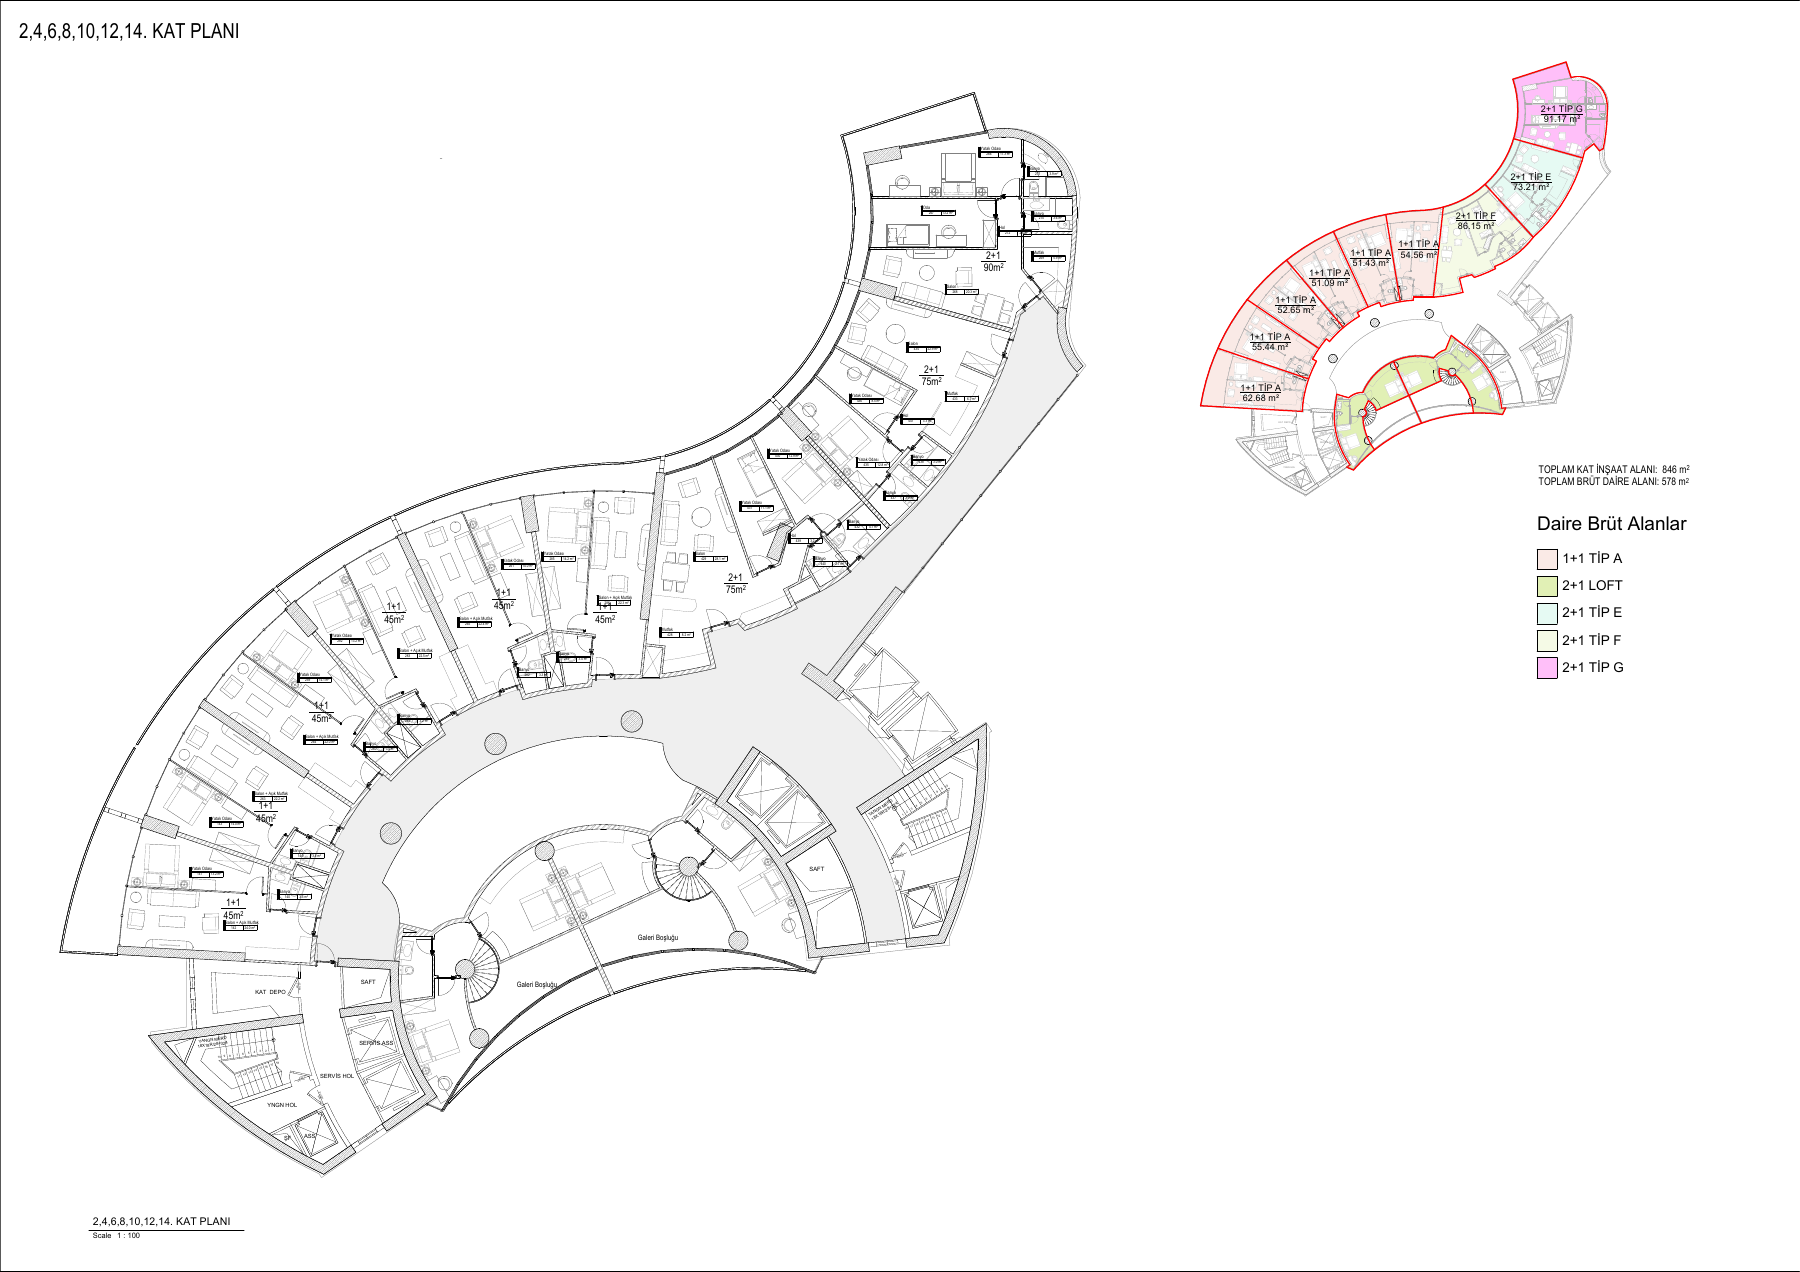
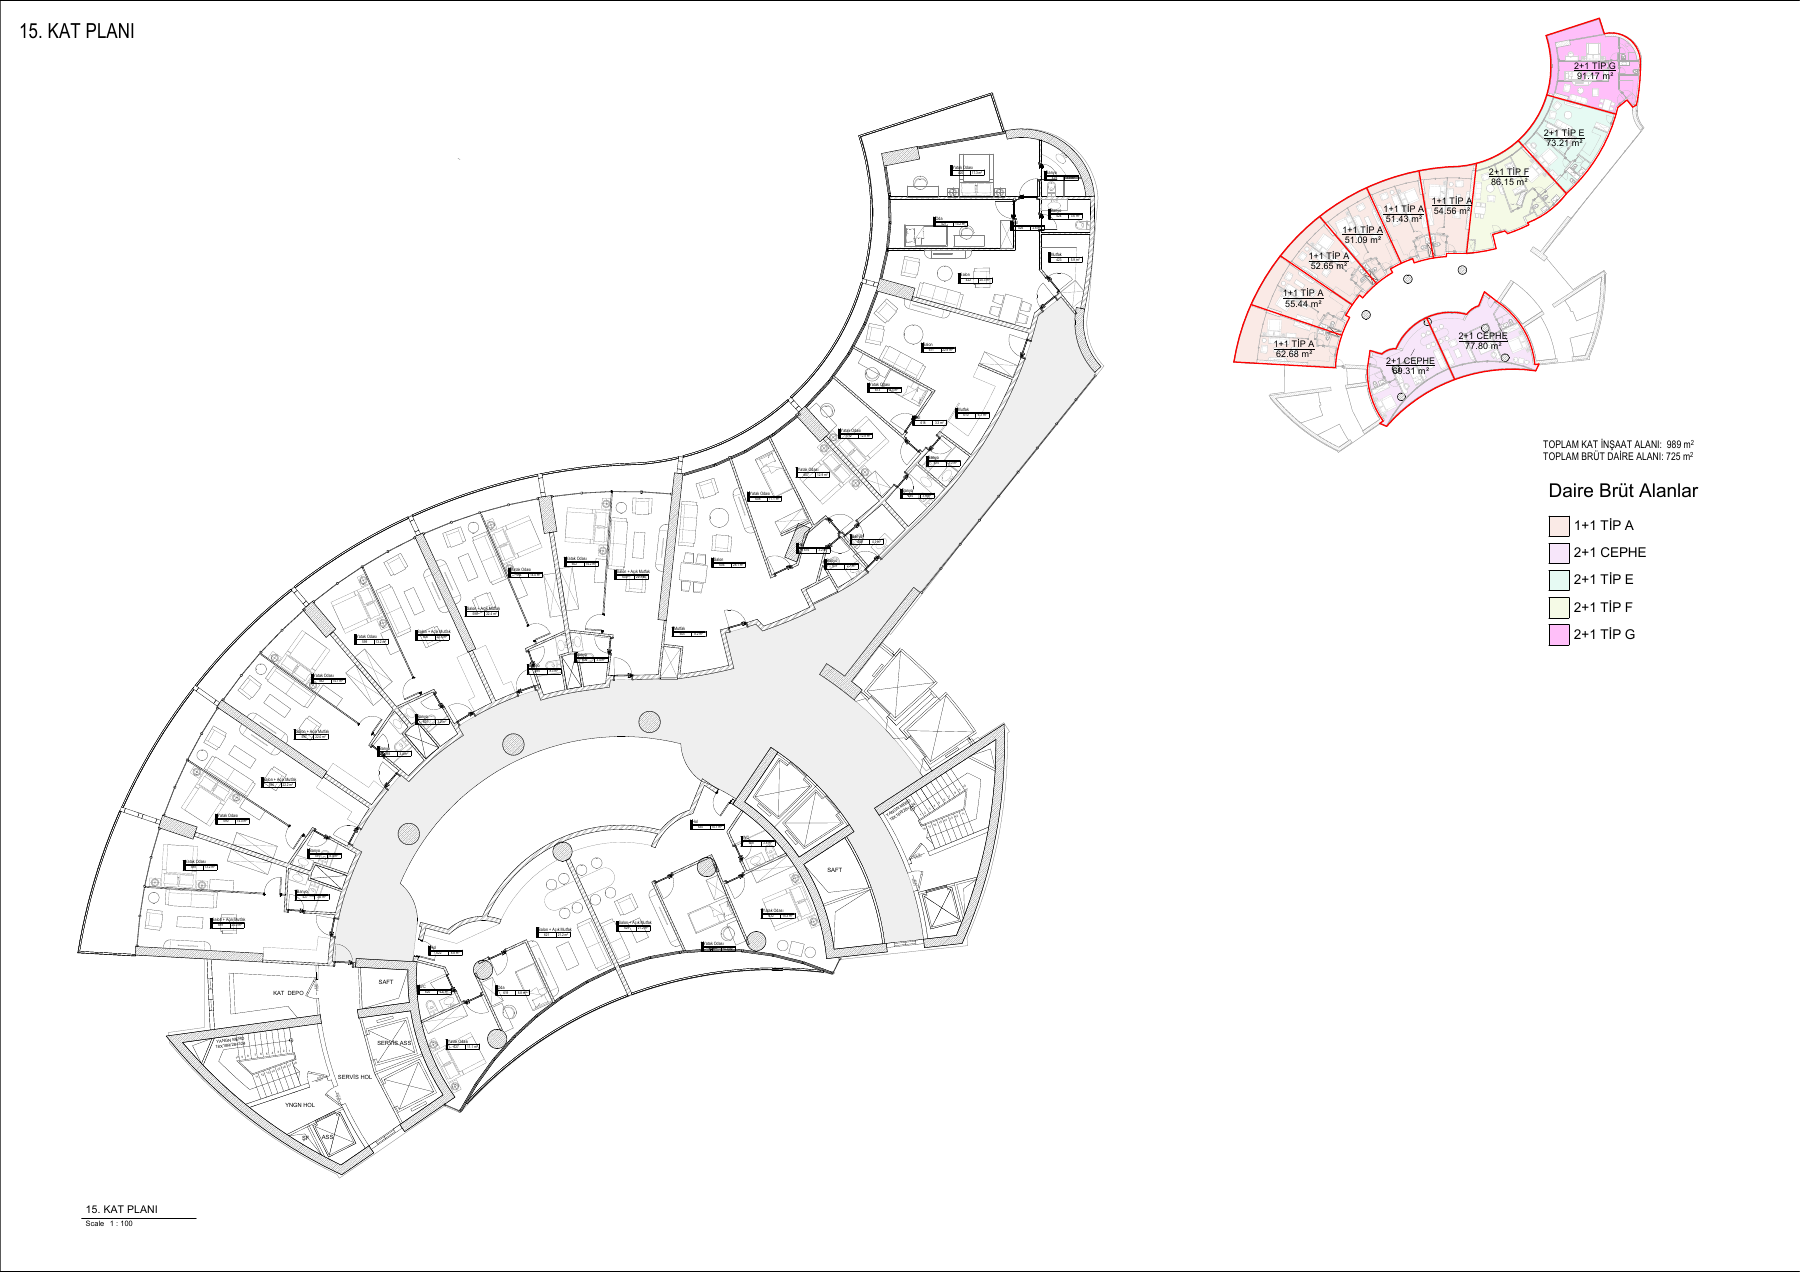
The I339 residential drawings present one- and two-bedroom apartment types, typical-floor layouts and loft or terrace options. Living spaces and open kitchens are considered alongside bedrooms and connections to outdoor areas. Different typical-floor variants appear within the same drawing sequence. The plans show both the distribution of rooms inside each dwelling and the relationship with shared circulation. This anonymous case study focuses on the architectural layout documentation.
Digital project and documentation scope
Apartment layouts and residential drawing documentation.
BIM model and spatial data
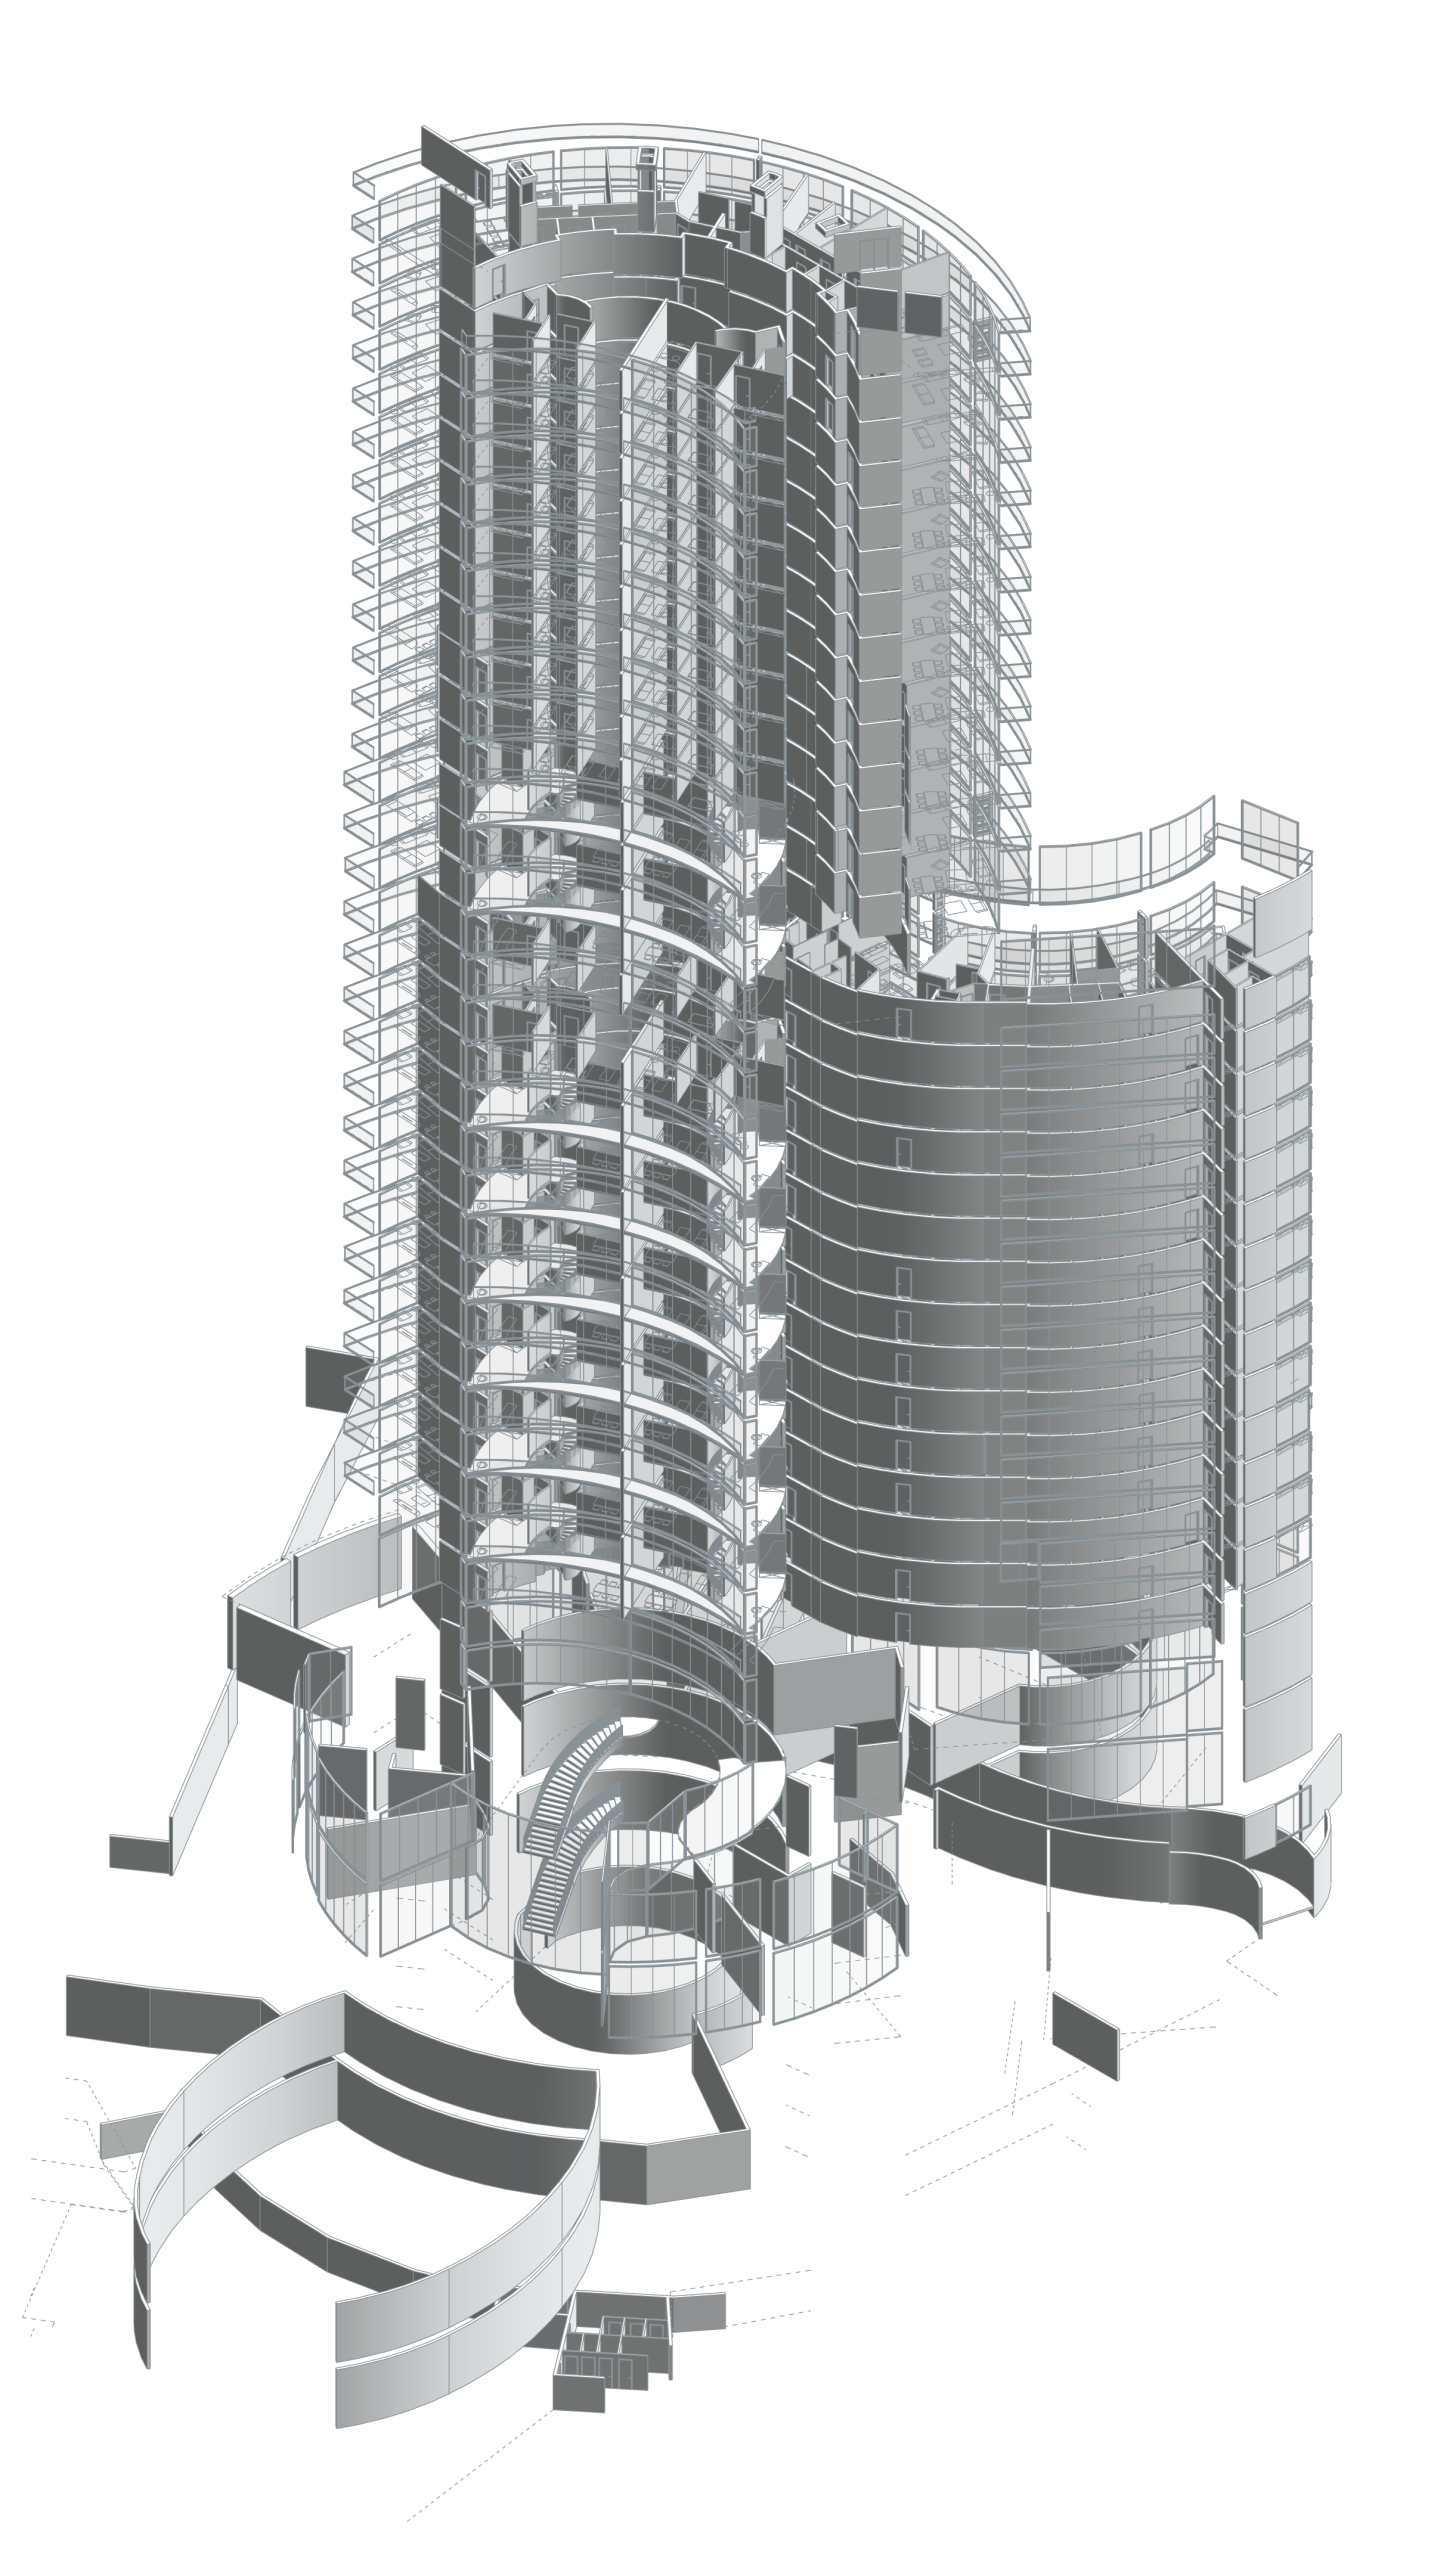
The I339 residential model combines room records across its levels with wall, facade and stair geometry. The axonometric view is derived directly from the architectural BIM model and makes the relationship between the curved facade and vertical circulation visible.
Task
Home
-
Skills
Apartment layouts and residential drawing documentation