Residential Development — BIM and Implementation
Residential Development — BIM and Implementation
Design author and main contractor: Barbata Mimarlık.
BIM and implementation contractor: Parametrically.
For this multi-block residential development, Parametrically’s services cover architectural BIM model development, multidisciplinary coordination and construction documentation. Architectural design authorship belongs to Barbata Mimarlık.
The scope includes the BIM execution plan, templates using UniFormat and MasterFormat classifications, Revit library development and internal technical support. Coordination and clash detection across structural, mechanical, electrical and plumbing disciplines are supported by Dynamo workflows and 4D/5D BIM applications.
The documentation brings together site and typical-floor plans, floor-area checks, landscape construction information, material details and model files. Model information is developed into coordinated plans, sections and construction details.
Development and source presentations
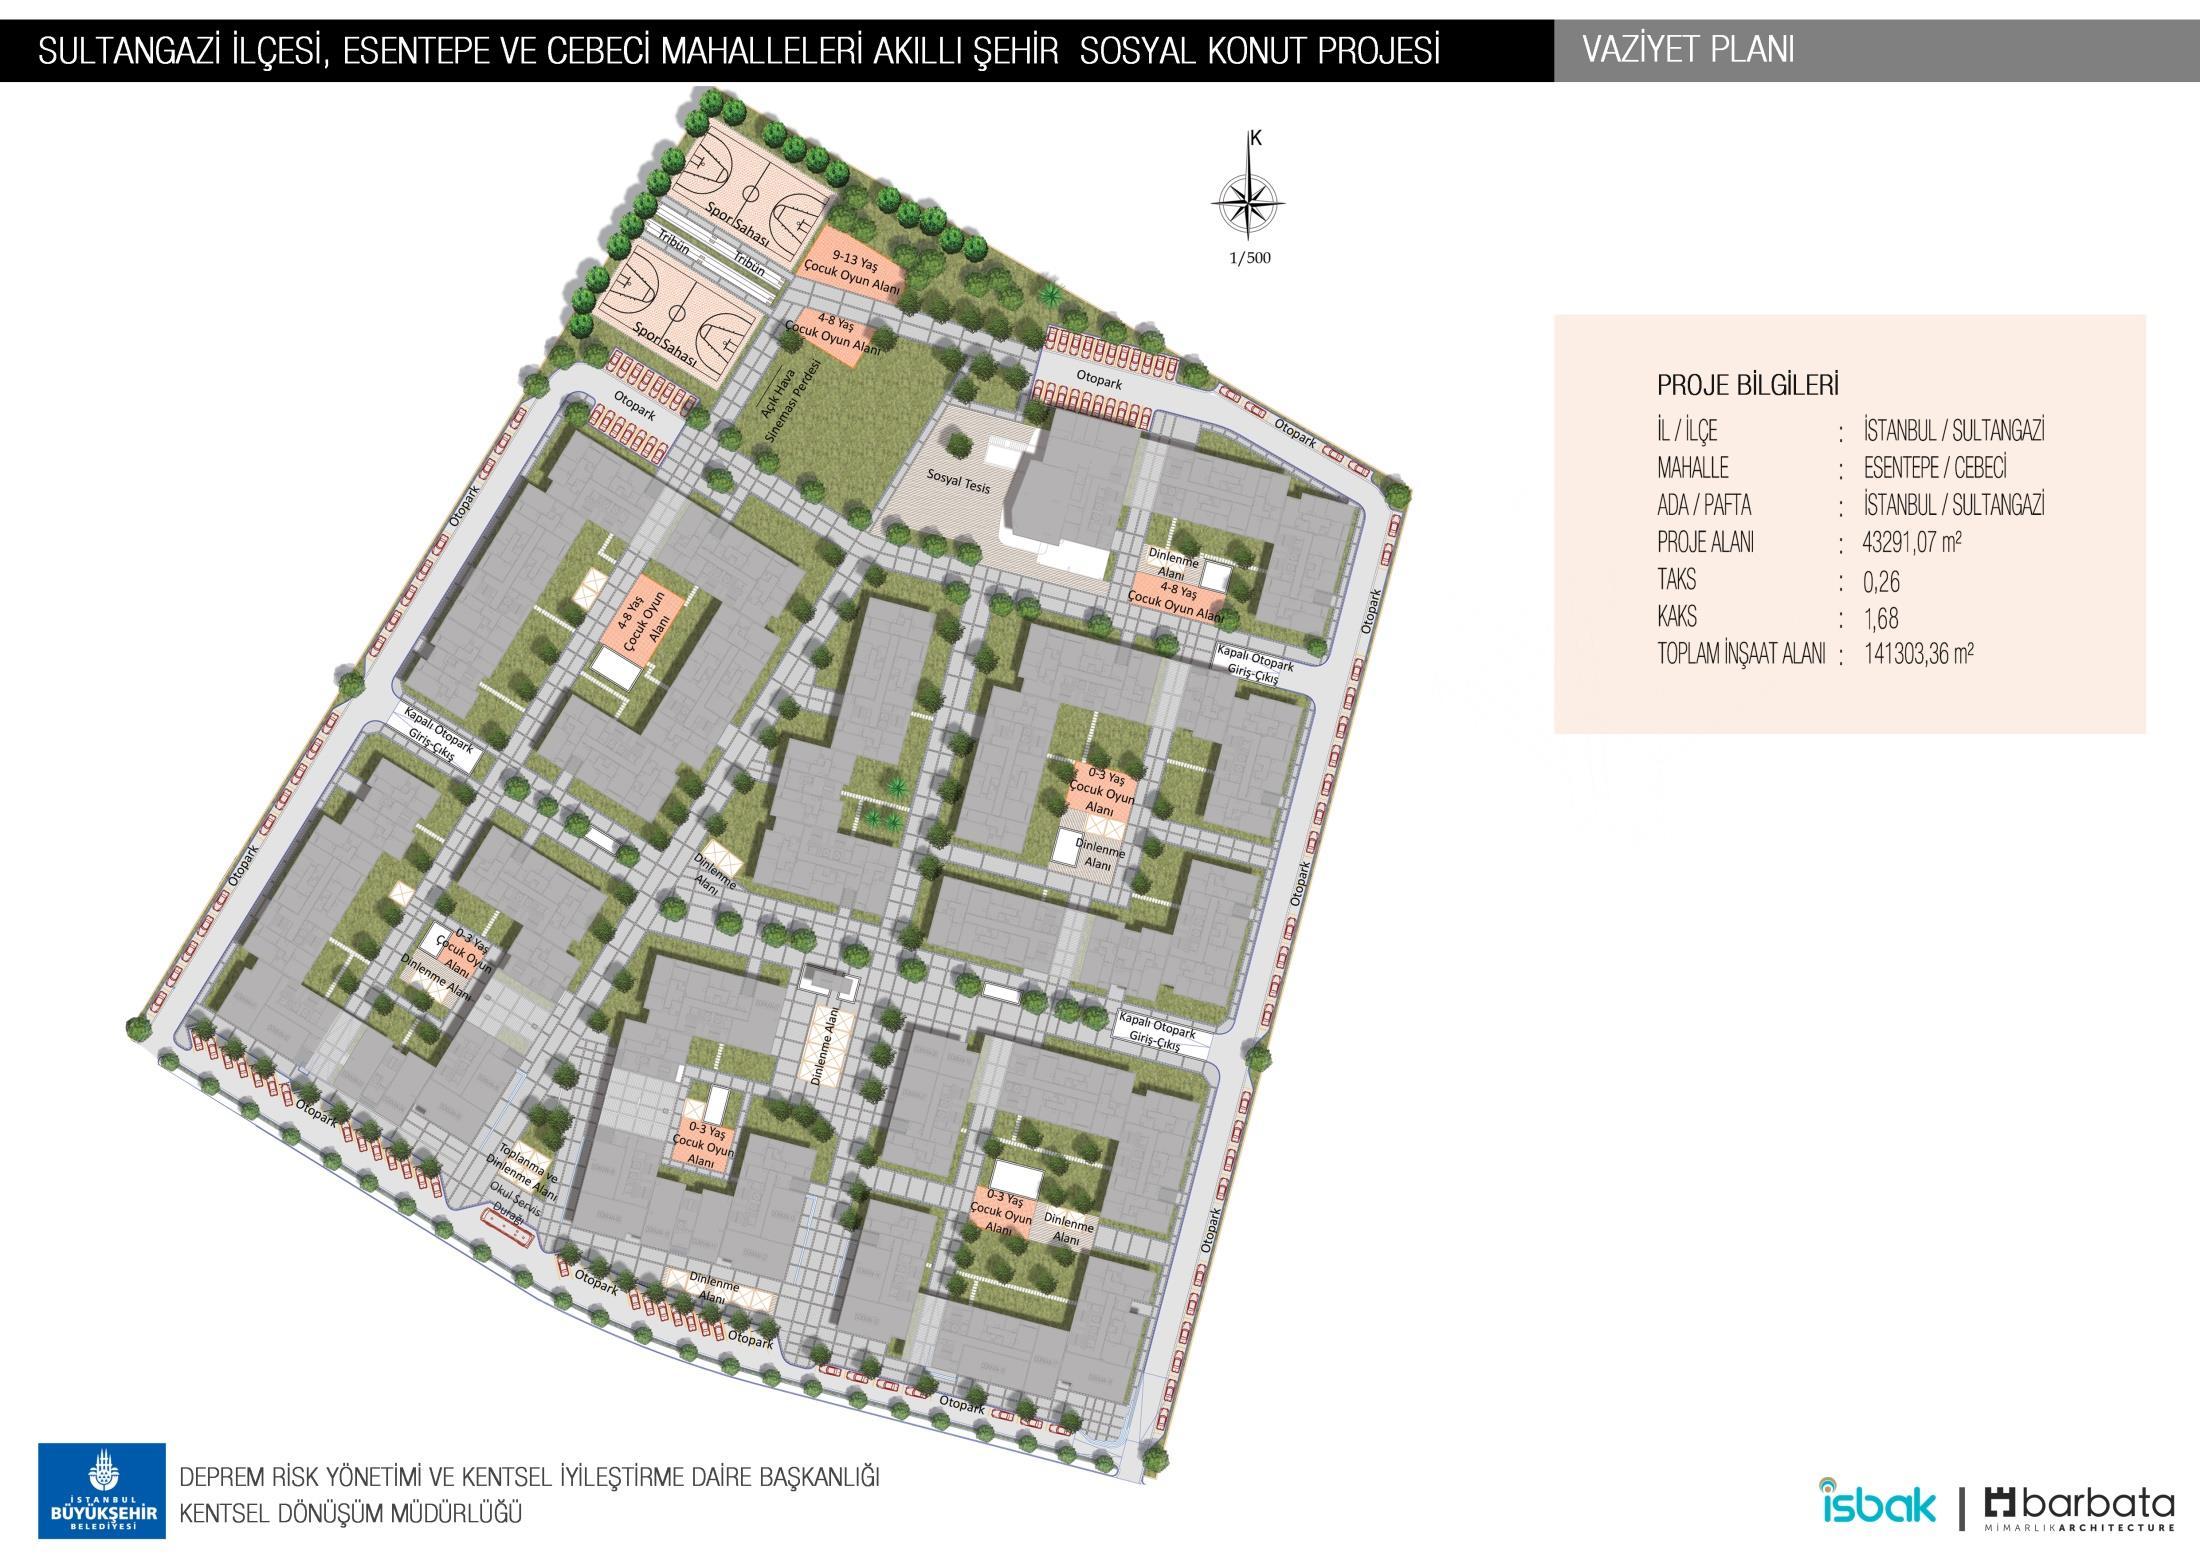
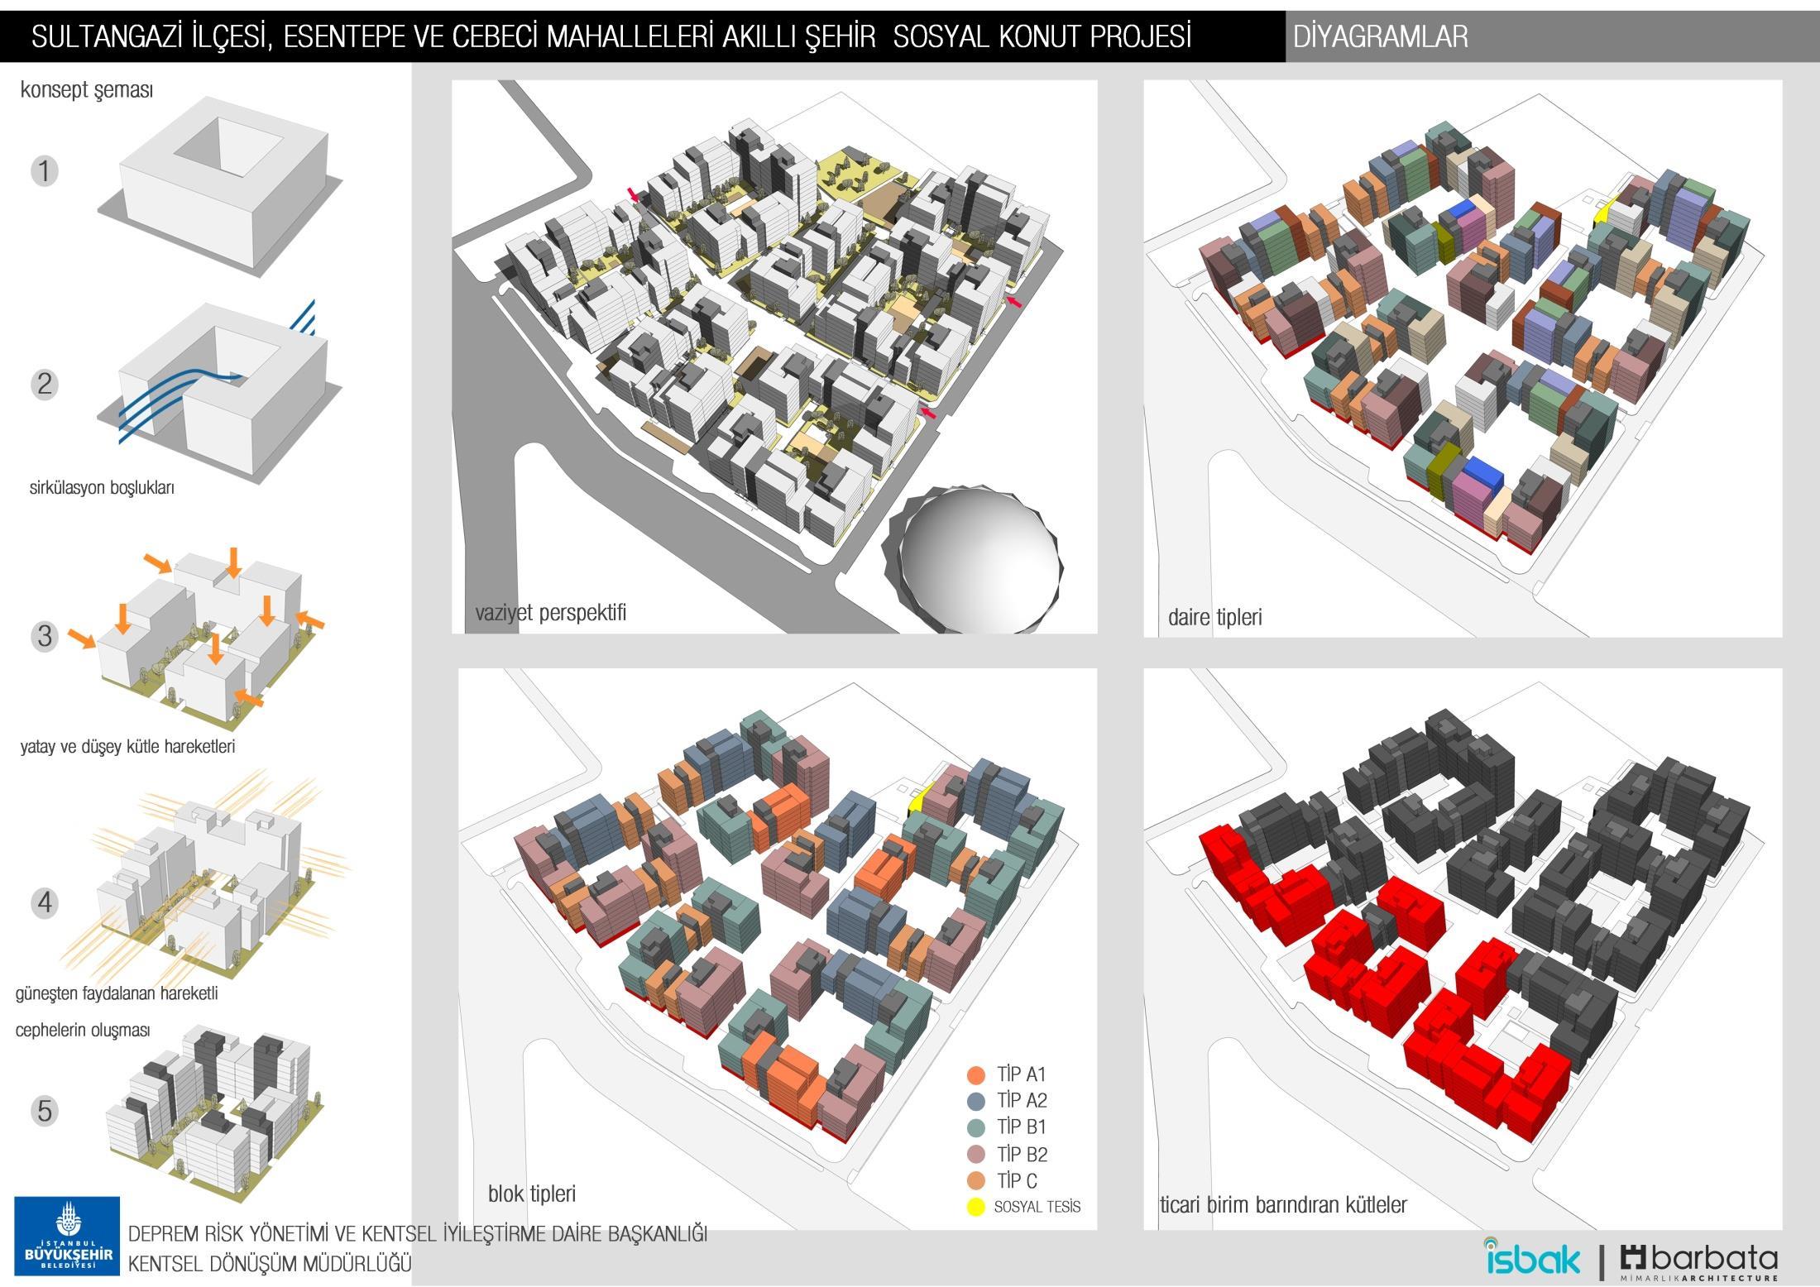
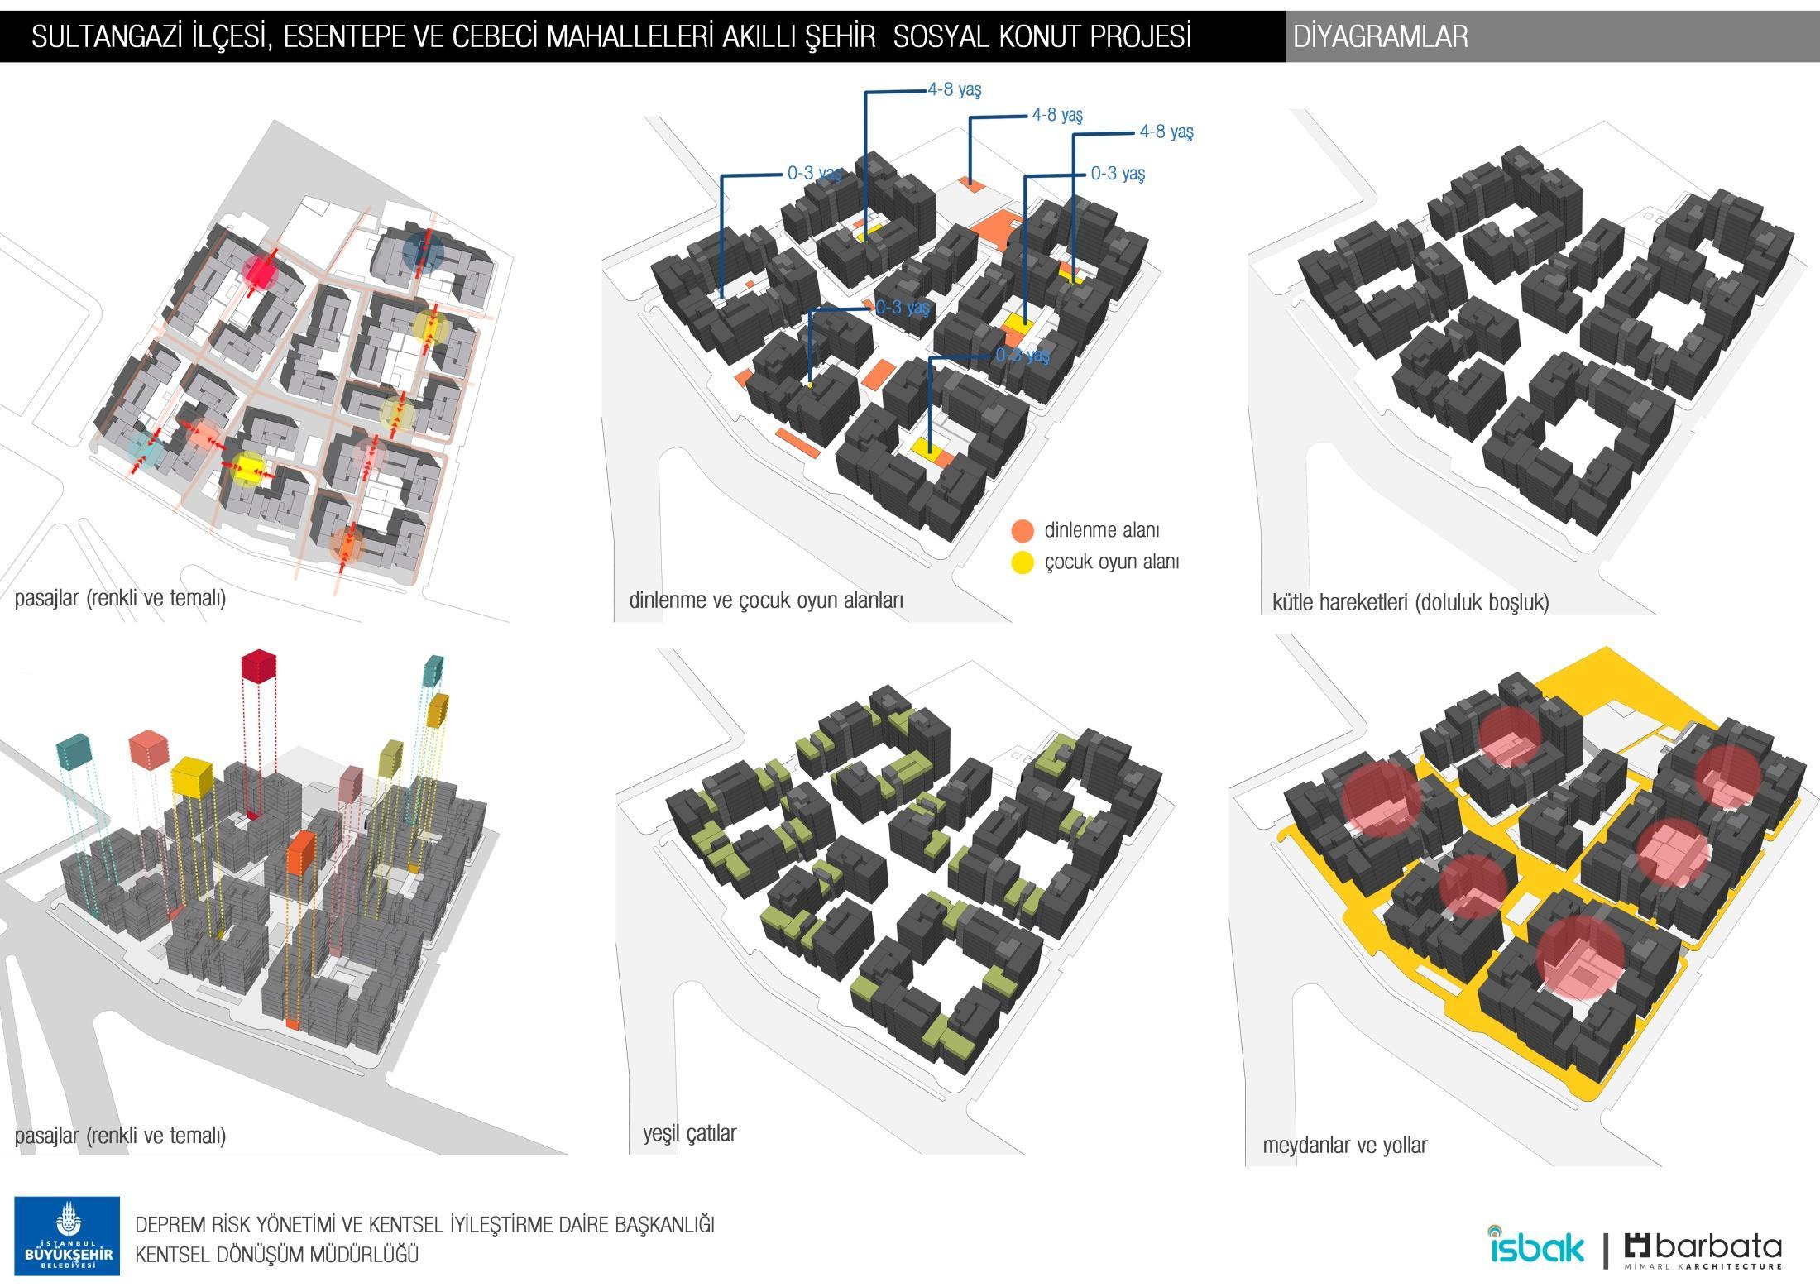
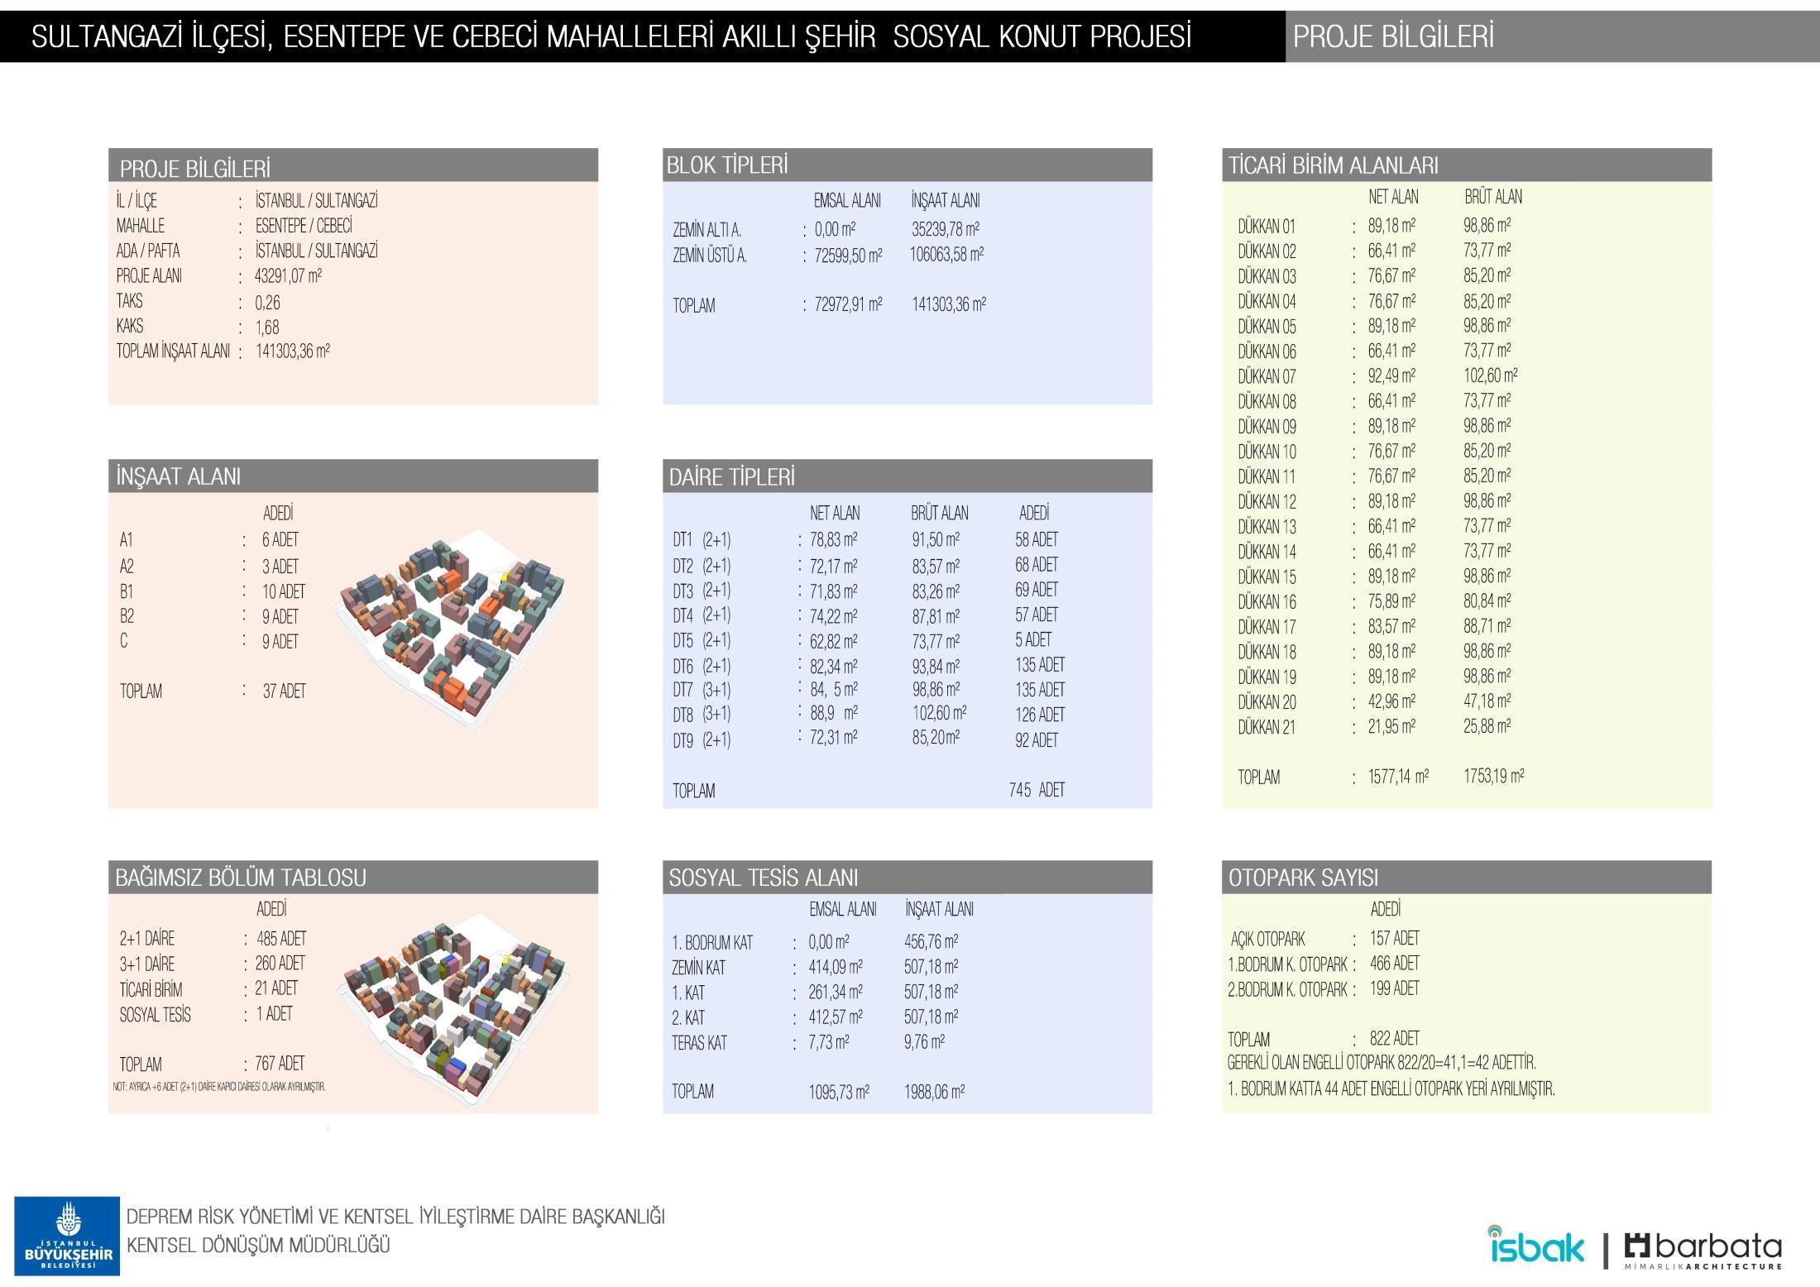
The 2019 project album records a development of 37 blocks, 745 apartments, 21 retail units and one social facility, with a 43,291.07 m² site and 141,303.36 m² total construction area. These figures belong to the archived project stage. They are not current BIM measurements, an as-built outcome or figures derived from the room area of a single A1 block.
Reading the BIM model
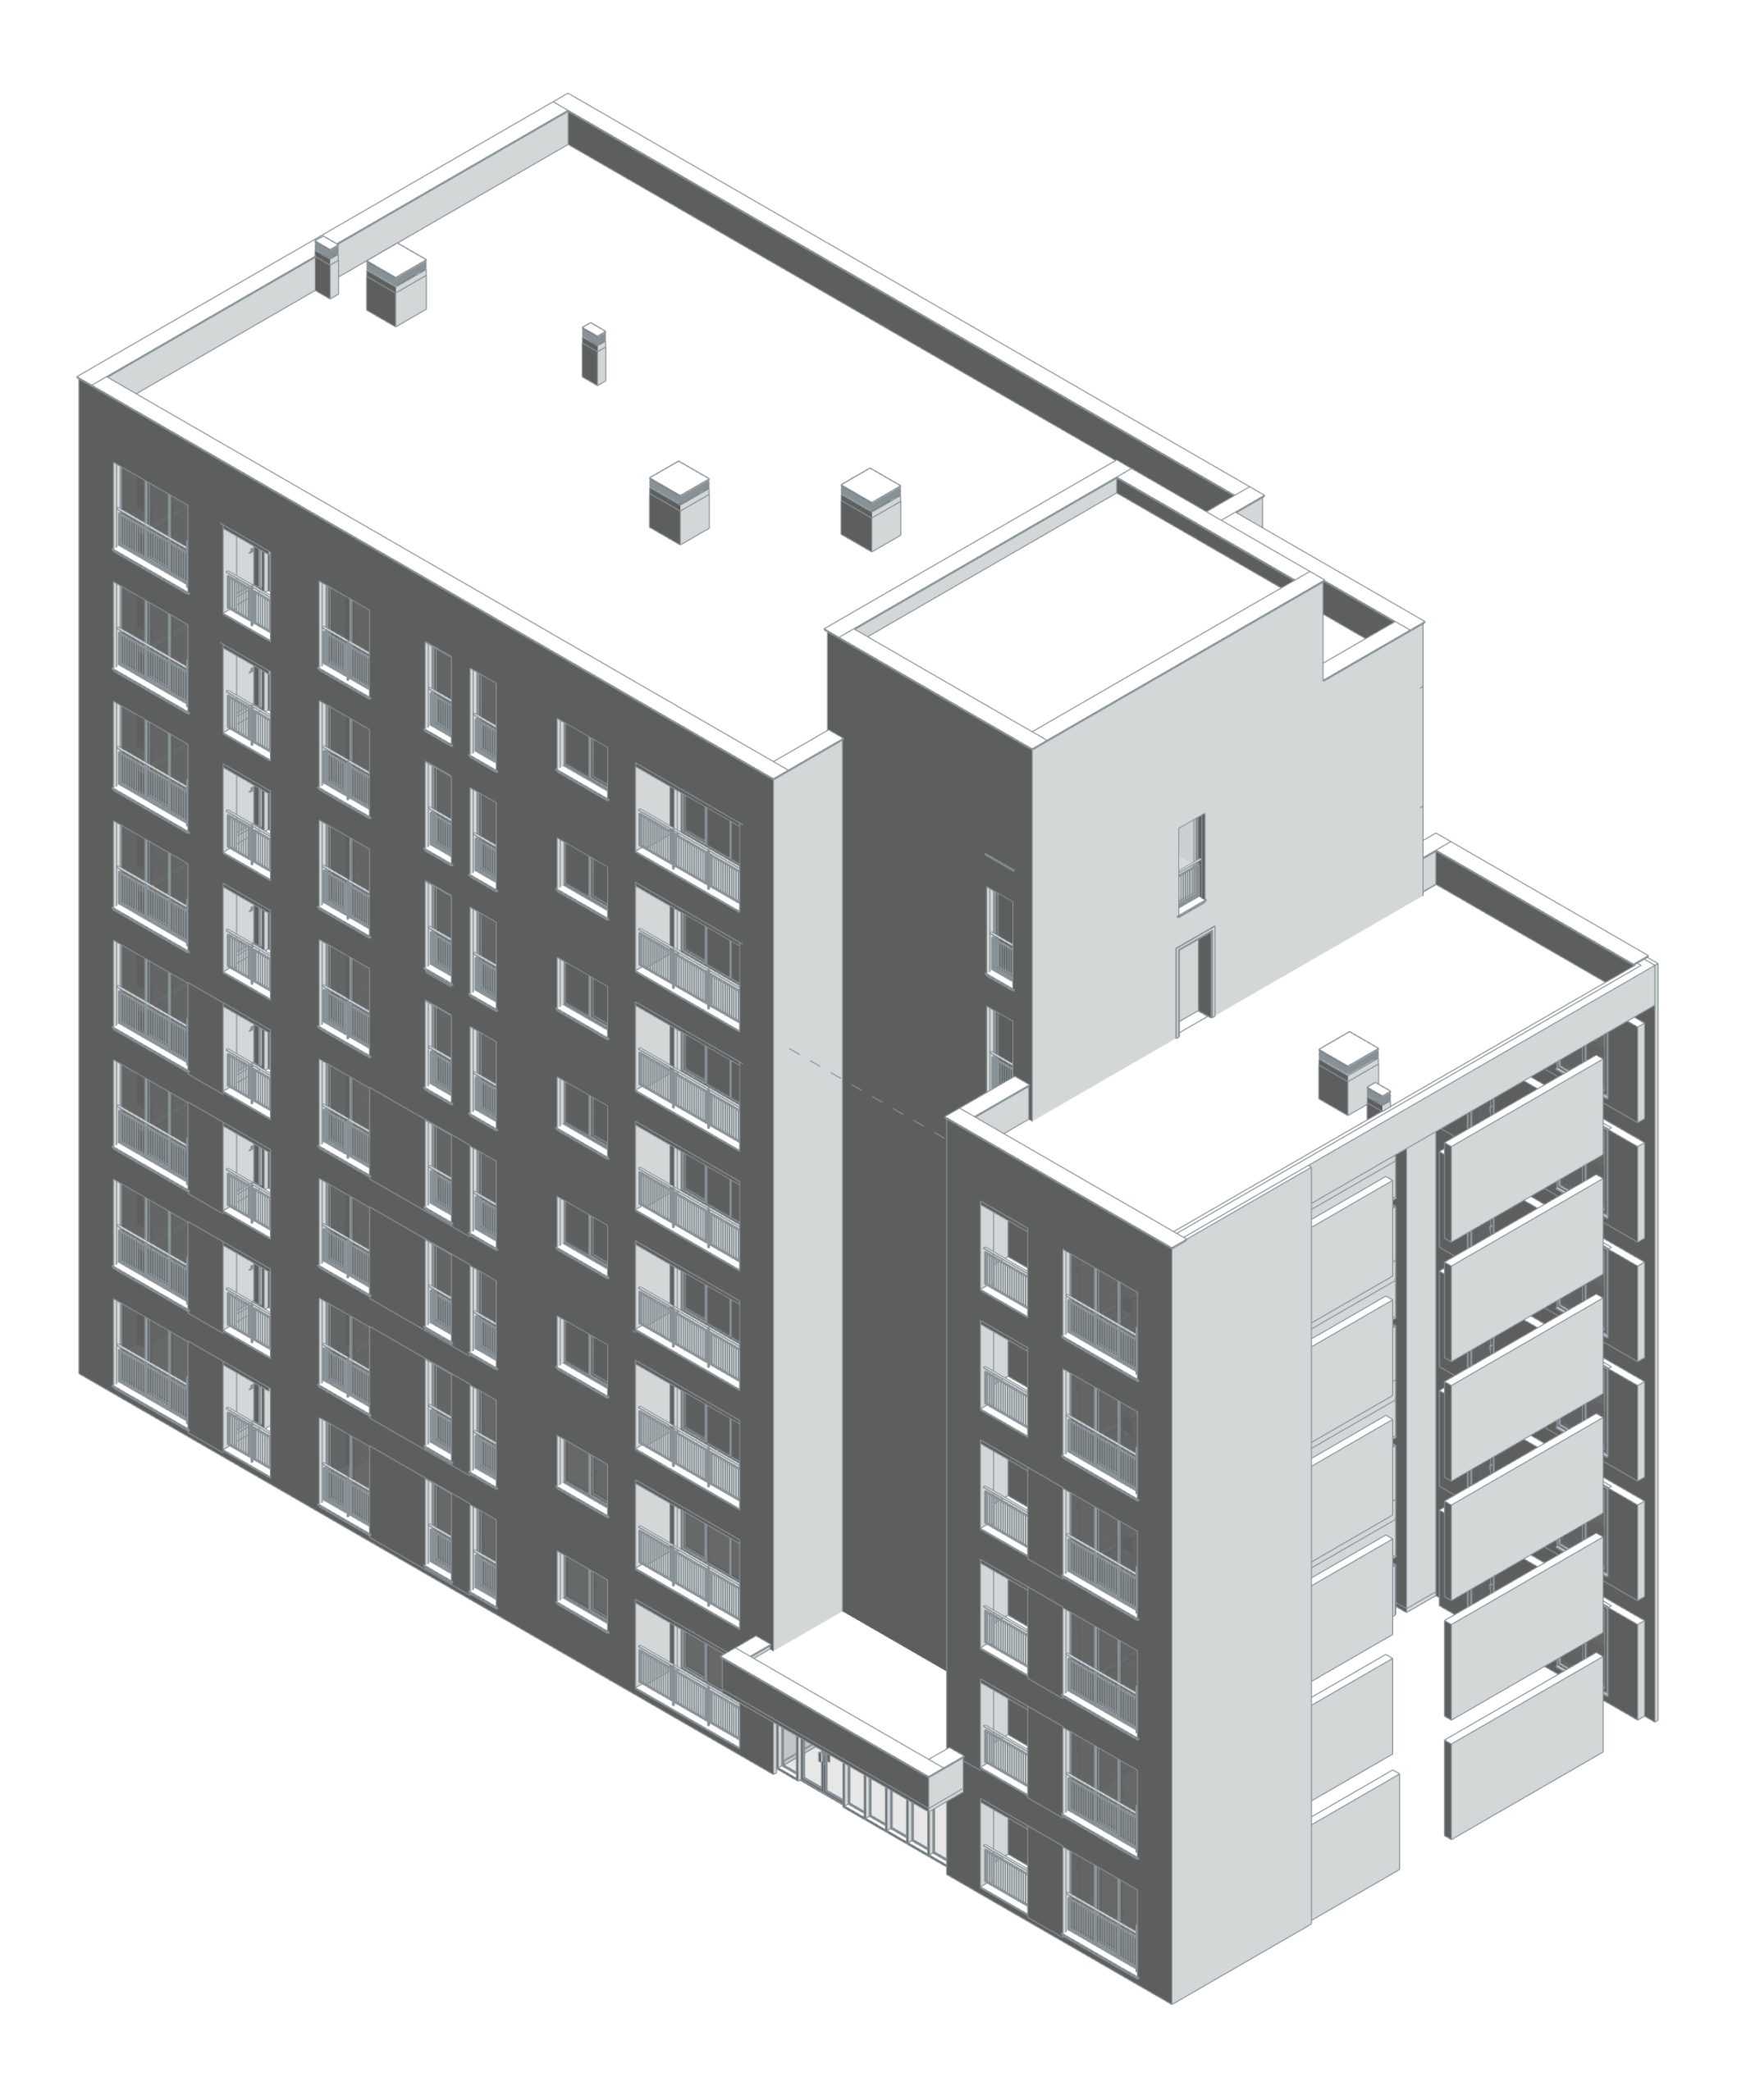
The first gallery image is a native Revit axonometric of a single A1 block source model. Residential masses of two different heights, windows and balconies, floor corridors, stairs, lifts and the machine room can be read together in the model. This single-block view does not represent a complete development model or total development area.
Task
Home
-
Skills
BIM and implementation contractor
-
Design author:
Barbata Mimarlık
-
Main contractor:
Barbata Mimarlık
-
BIM and implementation:
Parametrically