Tarihi Safranbolu Bakery — Göztepe Centre
Tarihi Safranbolu Bakery — Göztepe Centre
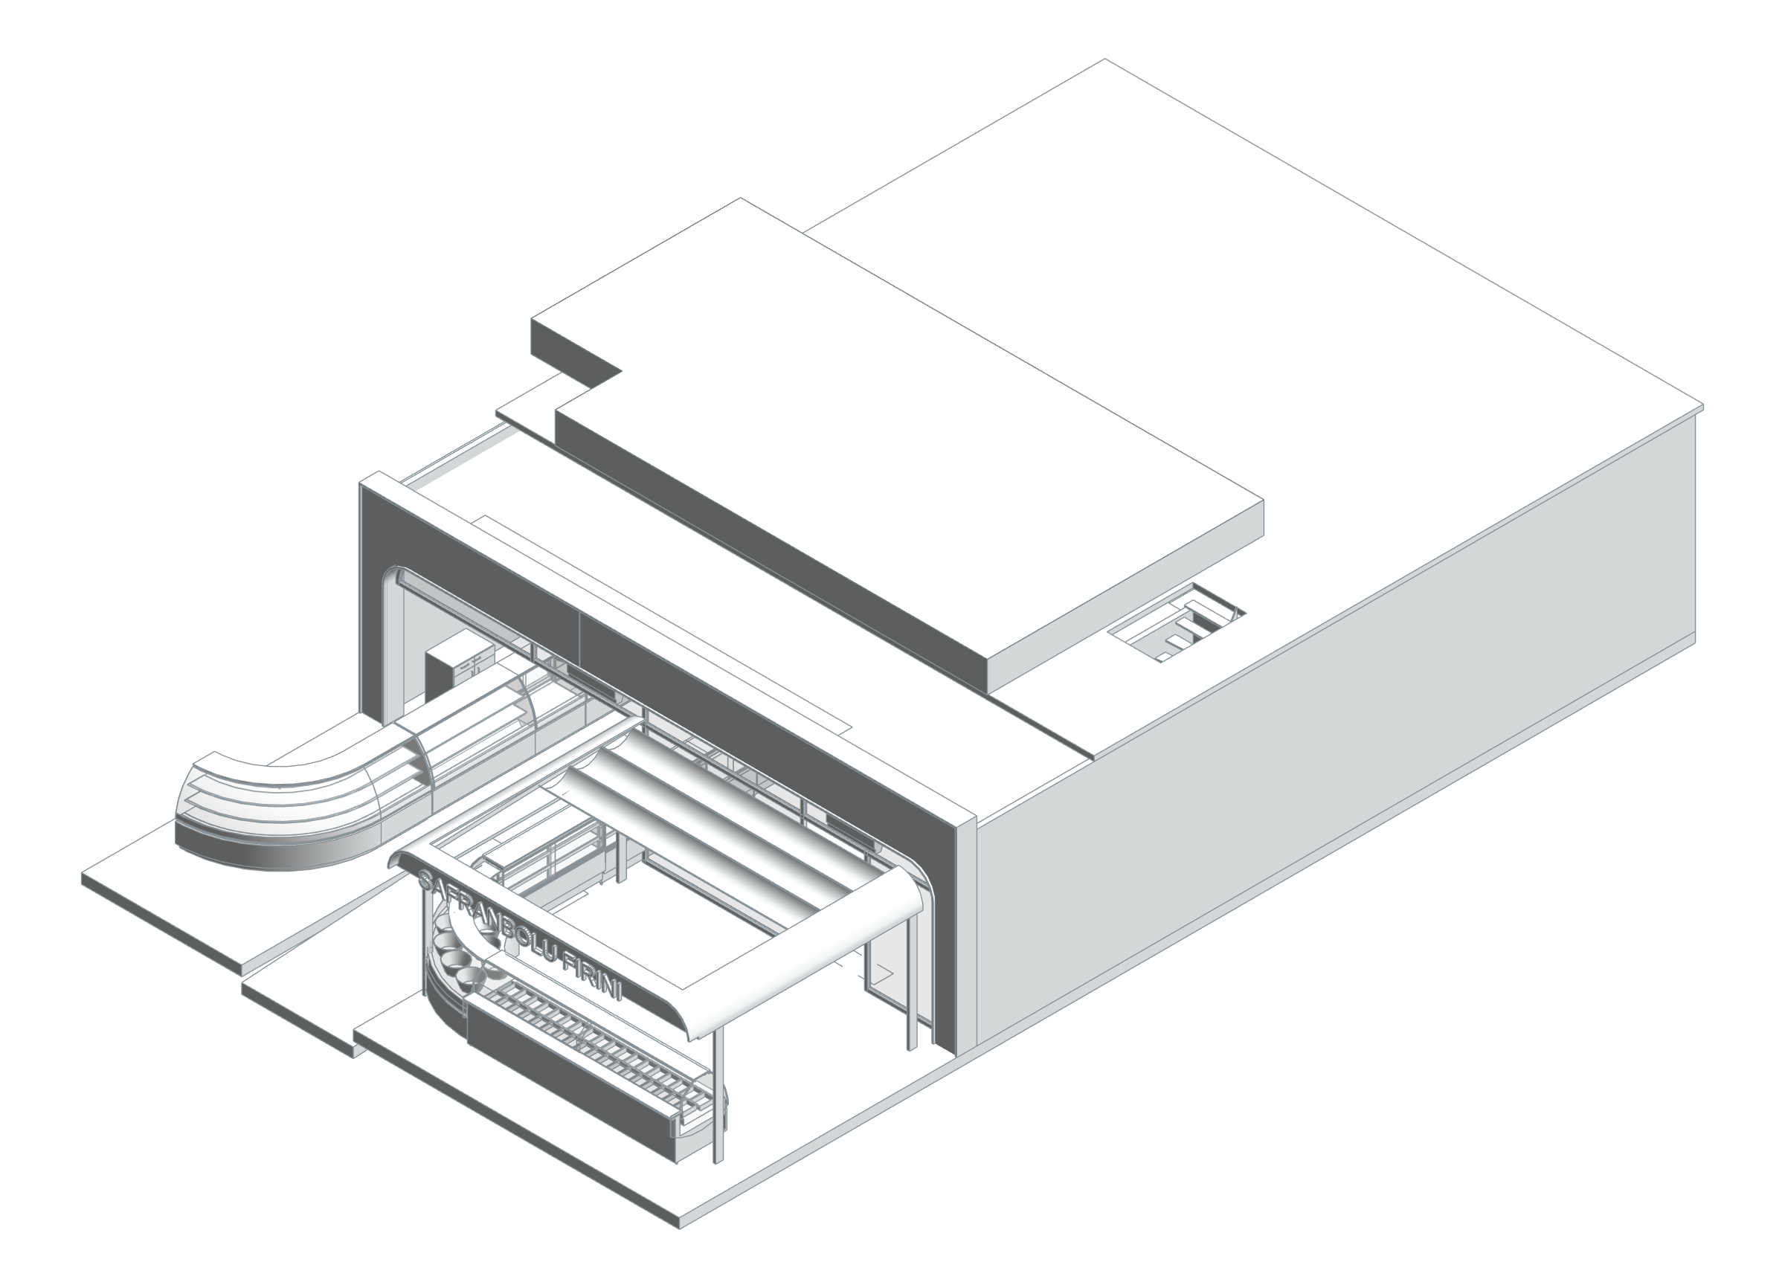
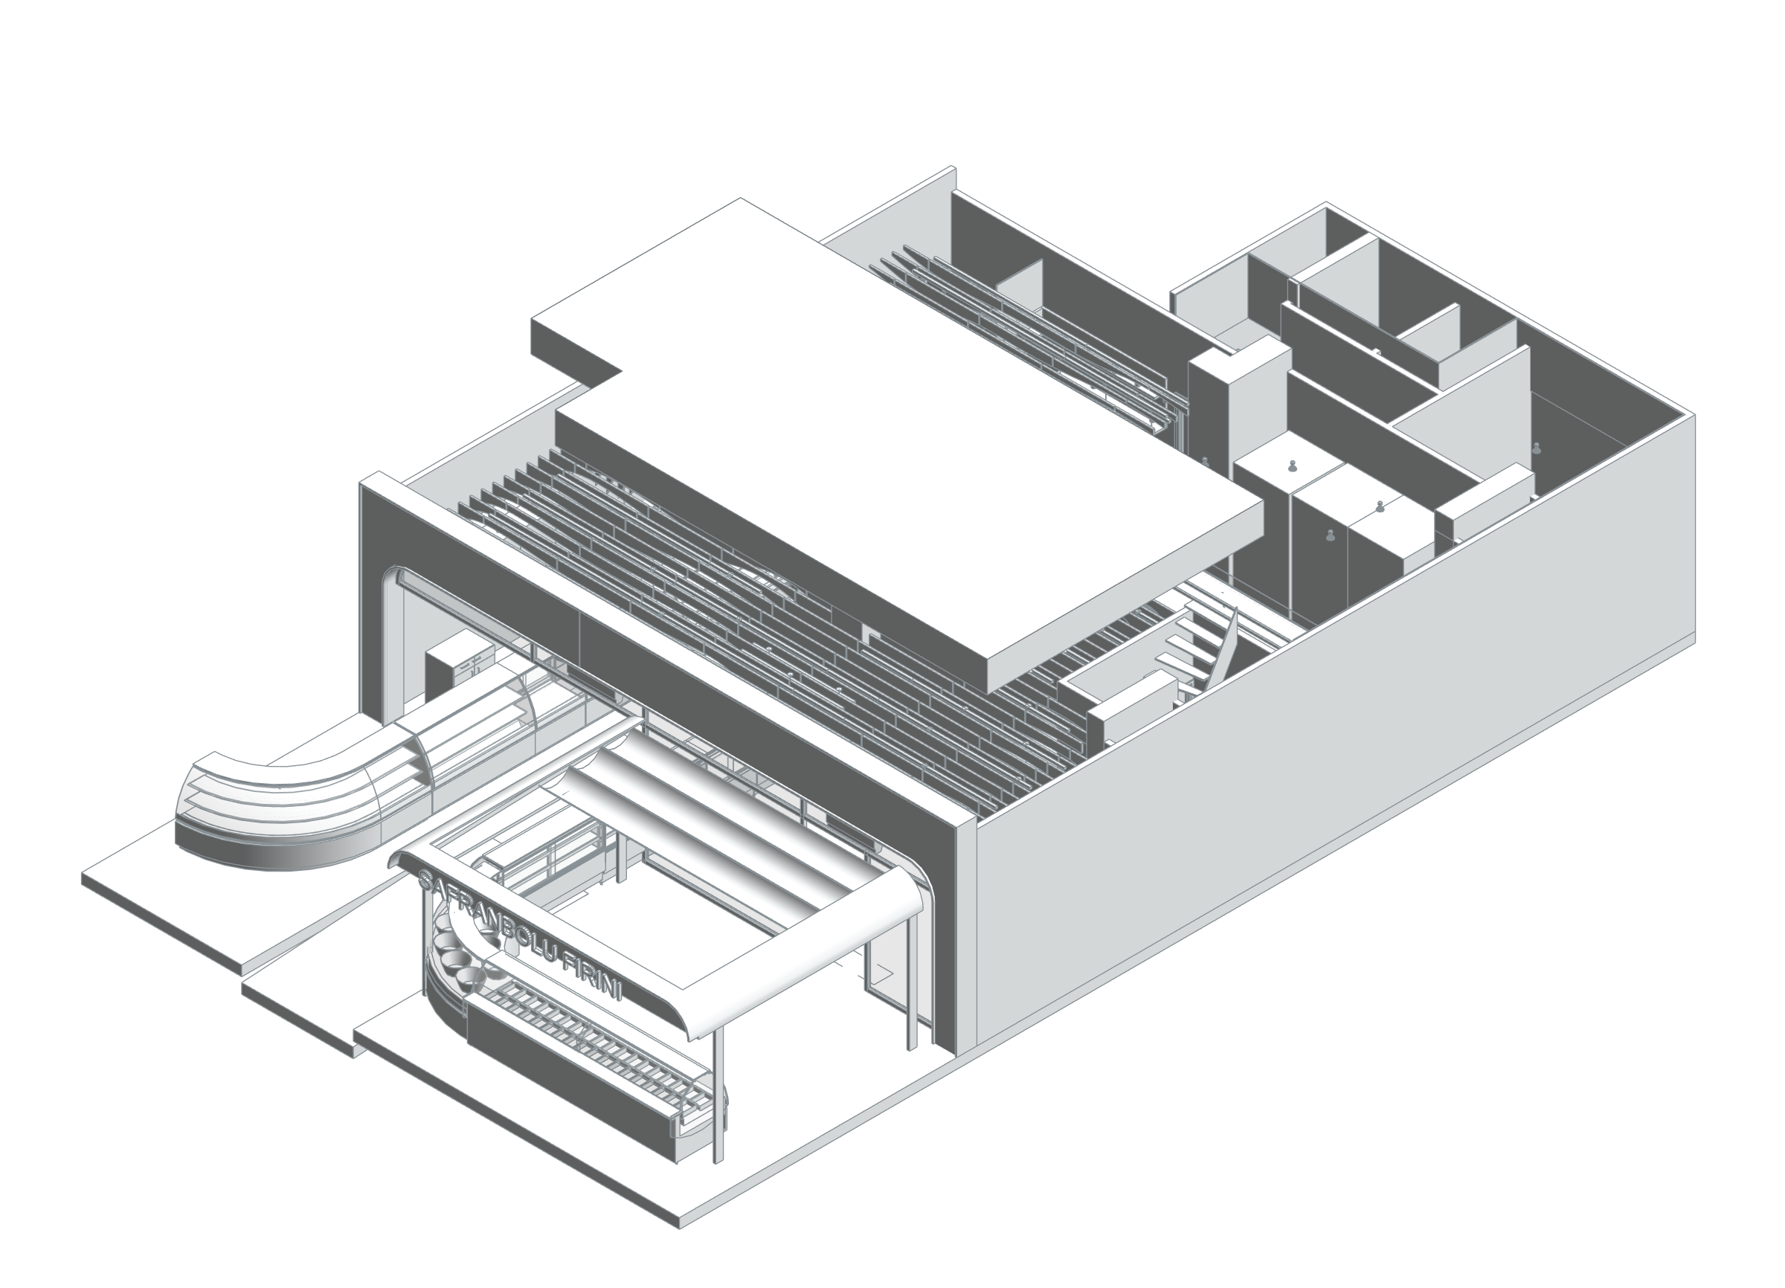
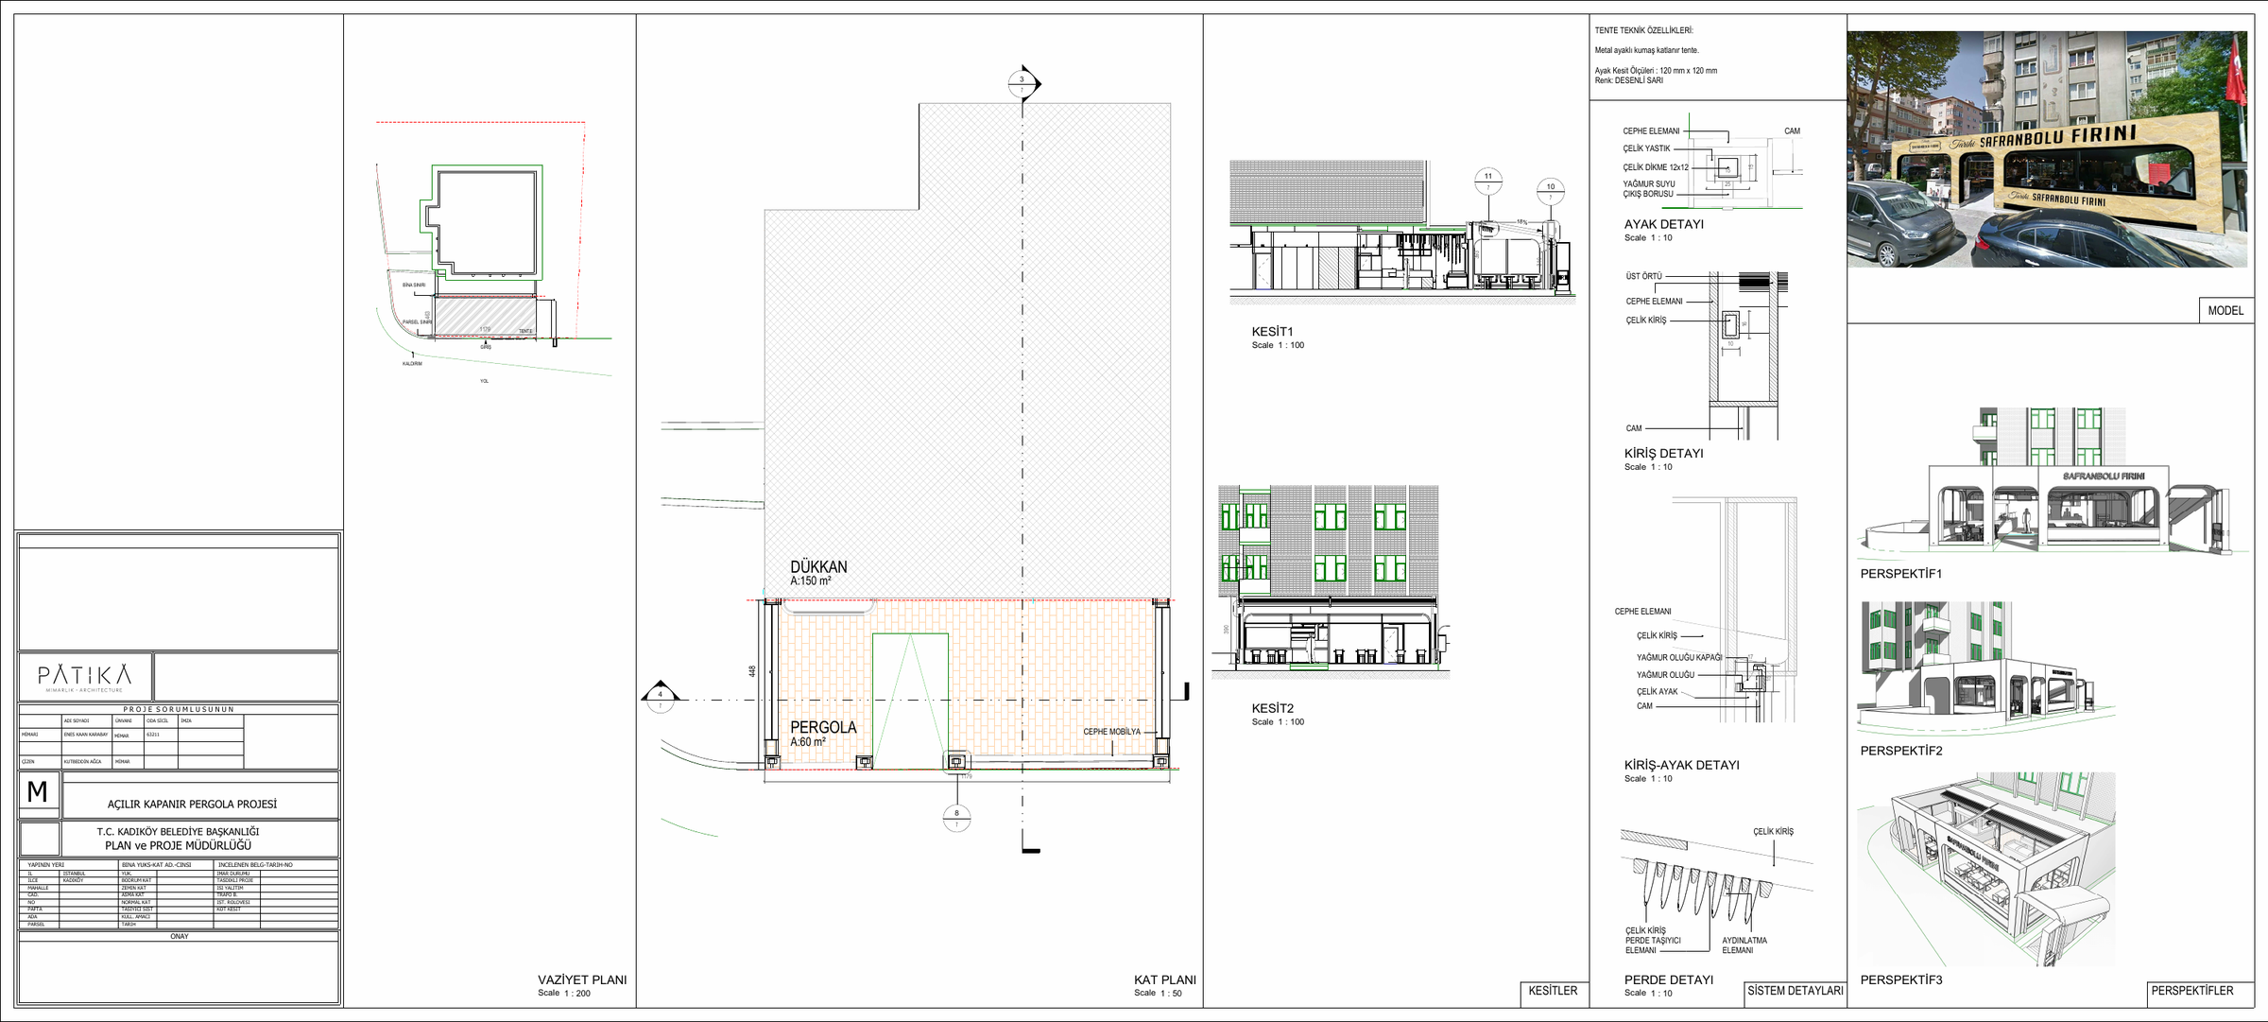
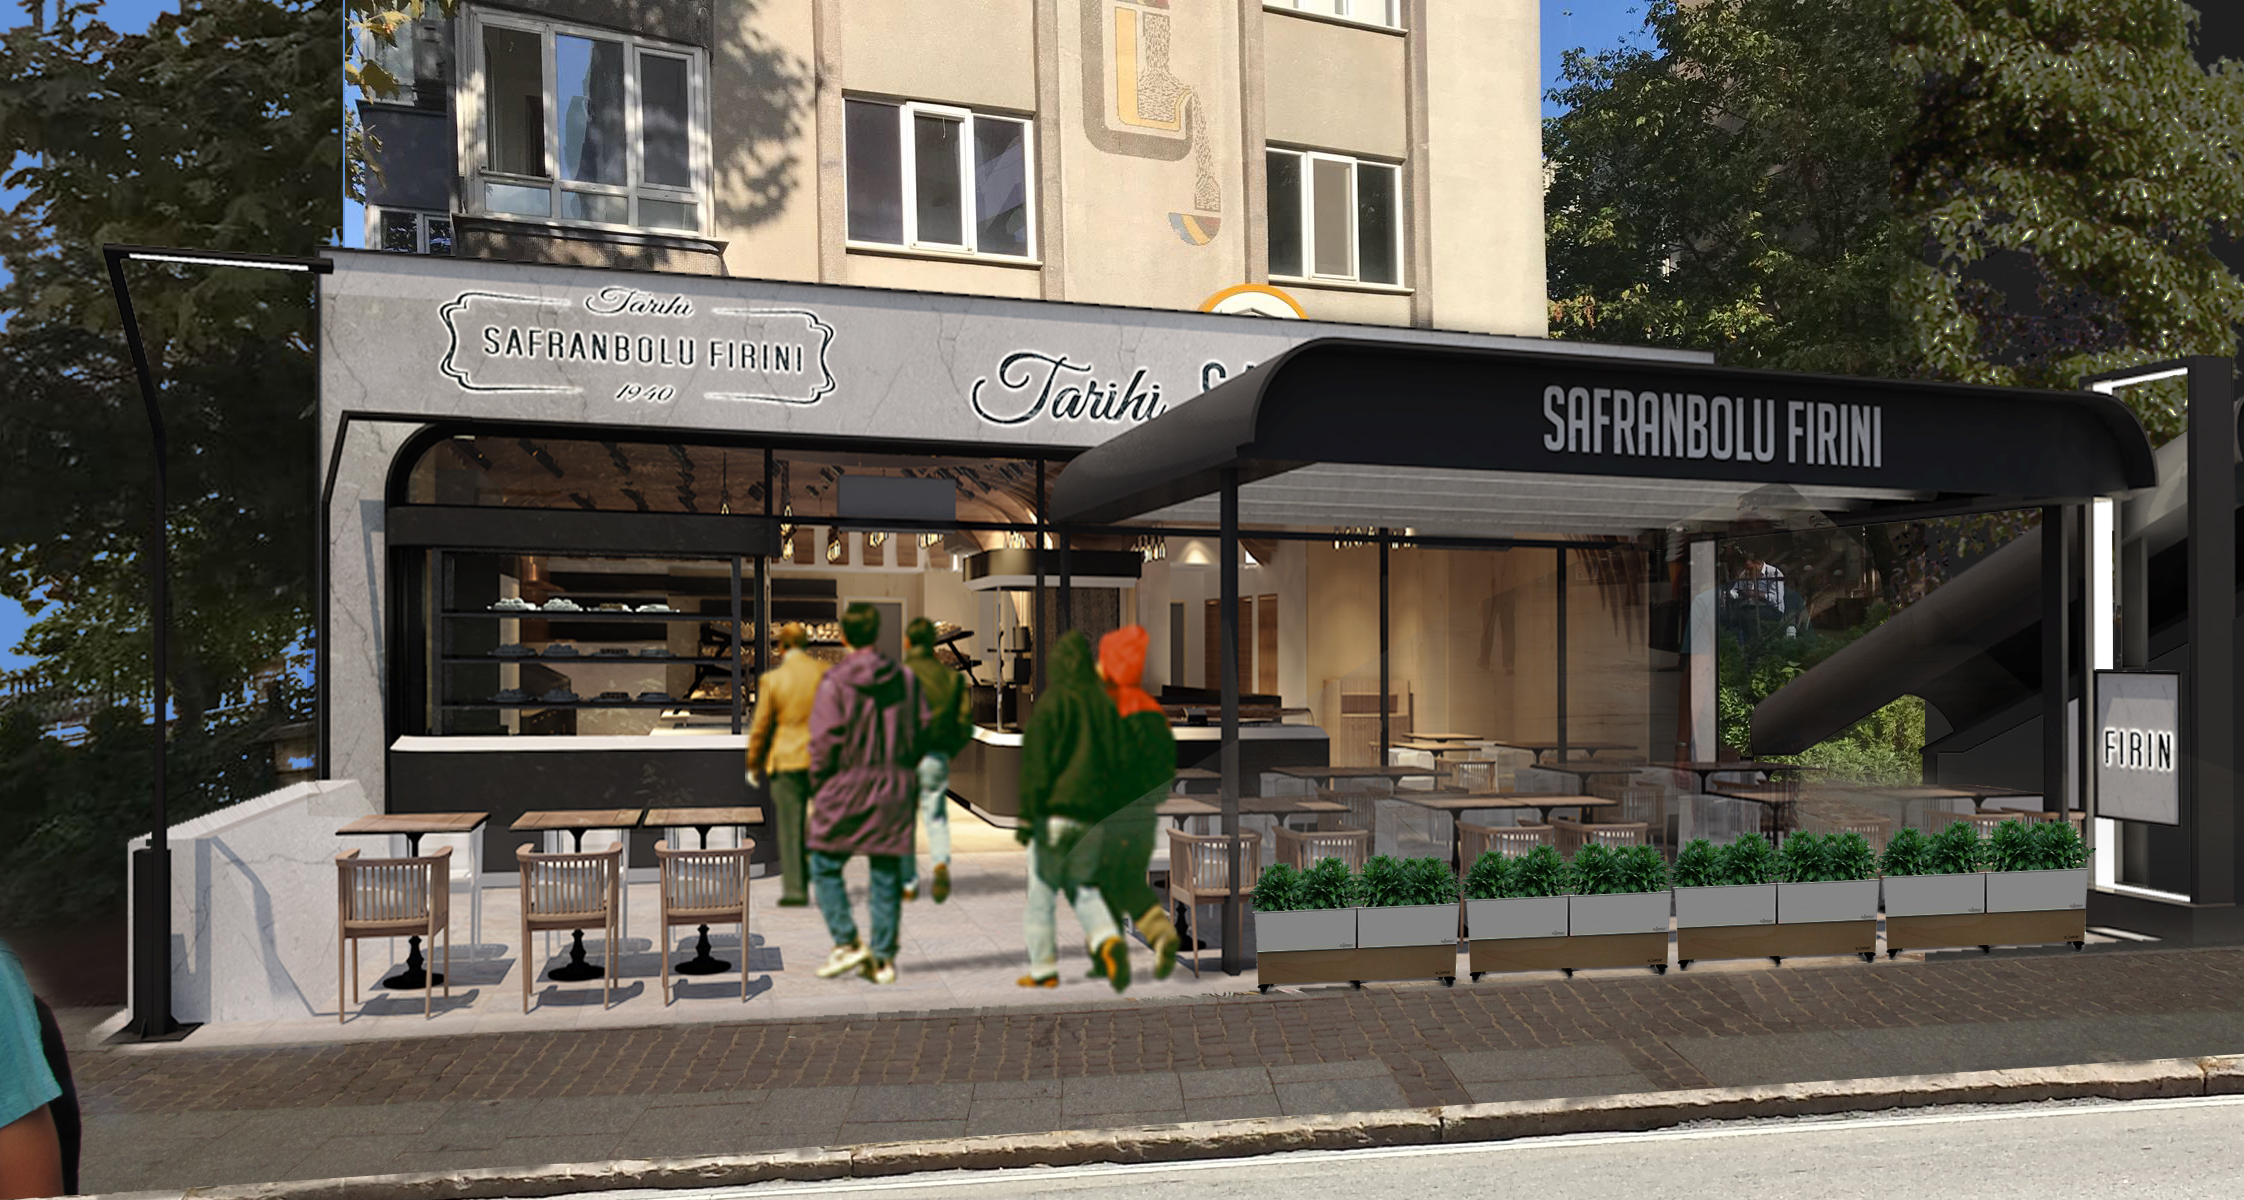
The Göztepe Centre bakery study connects the sales frontage with outdoor seating and the street. Display windows, product counters, signage and shading form a continuous architectural arrangement. A retractable pergola defines the outdoor area. Its documentation includes the overall layout, supports, beams, glazing, drainage and screen connections. Revit plans, sections and model views explain the relationship between the existing building and the new frontage components. The published gallery focuses on source model views, technical sheets and the archive street photograph.
Digital project and documentation scope
Architectural Revit model, shopfront and pergola details.
BIM model and spatial data
The revised central-branch model brings curved display glazing, the entrance canopy and internal service spaces into one architectural model. Plans, reflected ceiling plans, facade details and sections share the same Revit source as the glazing, floors and ceilings. Only three rooms have positive recorded areas: cold storage, staff changing and office, totalling 12.86 m². Sales and kitchen rooms include zero-area records, so this subset does not describe the size of the whole business.
- Recorded cold storage, staff changing and office rooms only
- 12.86 m²
Phase / option: New Construction / Main model. Only the revised central-branch shop model. Three of nine Room records have positive areas: cold storage 2.61255 m², staff changing 2.14286 m² and office 8.09992 m². The 12.86 m² total covers this subset only. Zero-area sales, kitchen, WC, tray and service-corridor records are not a whole-business area. Six Floor elements represent finish/structural/ceiling layers and have not been summed as storeys or project area.
| Model level | Phase / option | Model room area |
|---|---|---|
| 00 FFL | New Construction / Main model | 12.86 m² |
Task
Business
-
Skills
Architectural Revit model, shopfront and pergola details