Osman Hotel
Osman Hotel
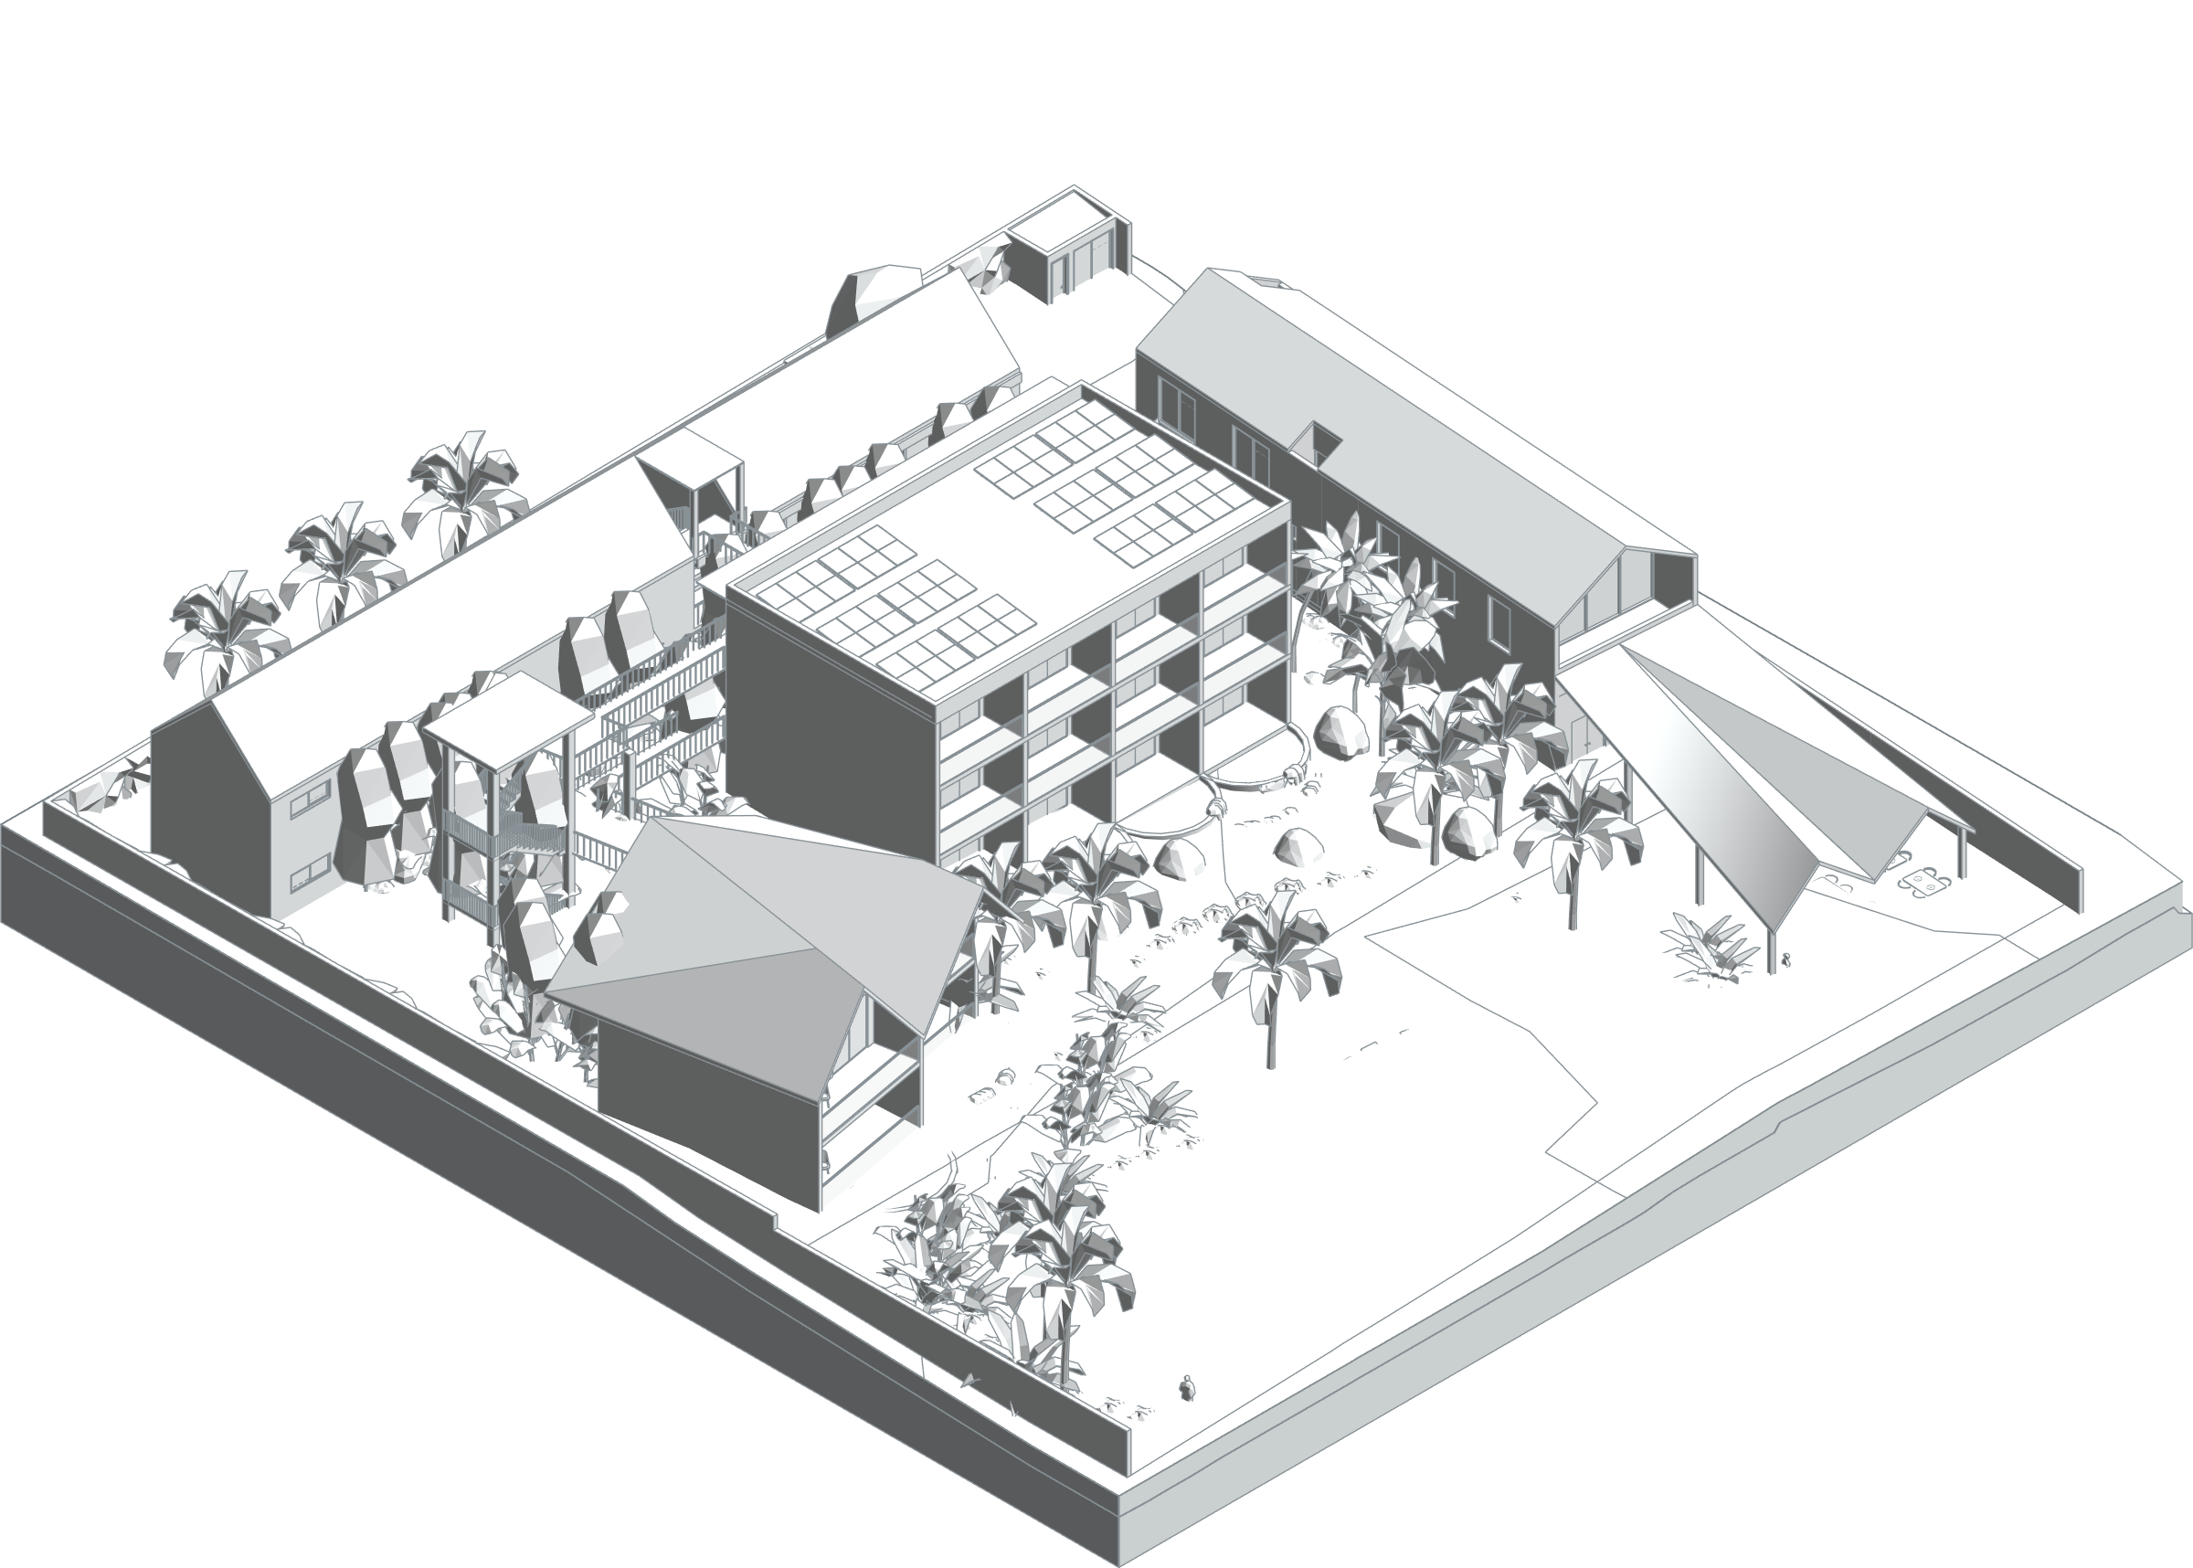
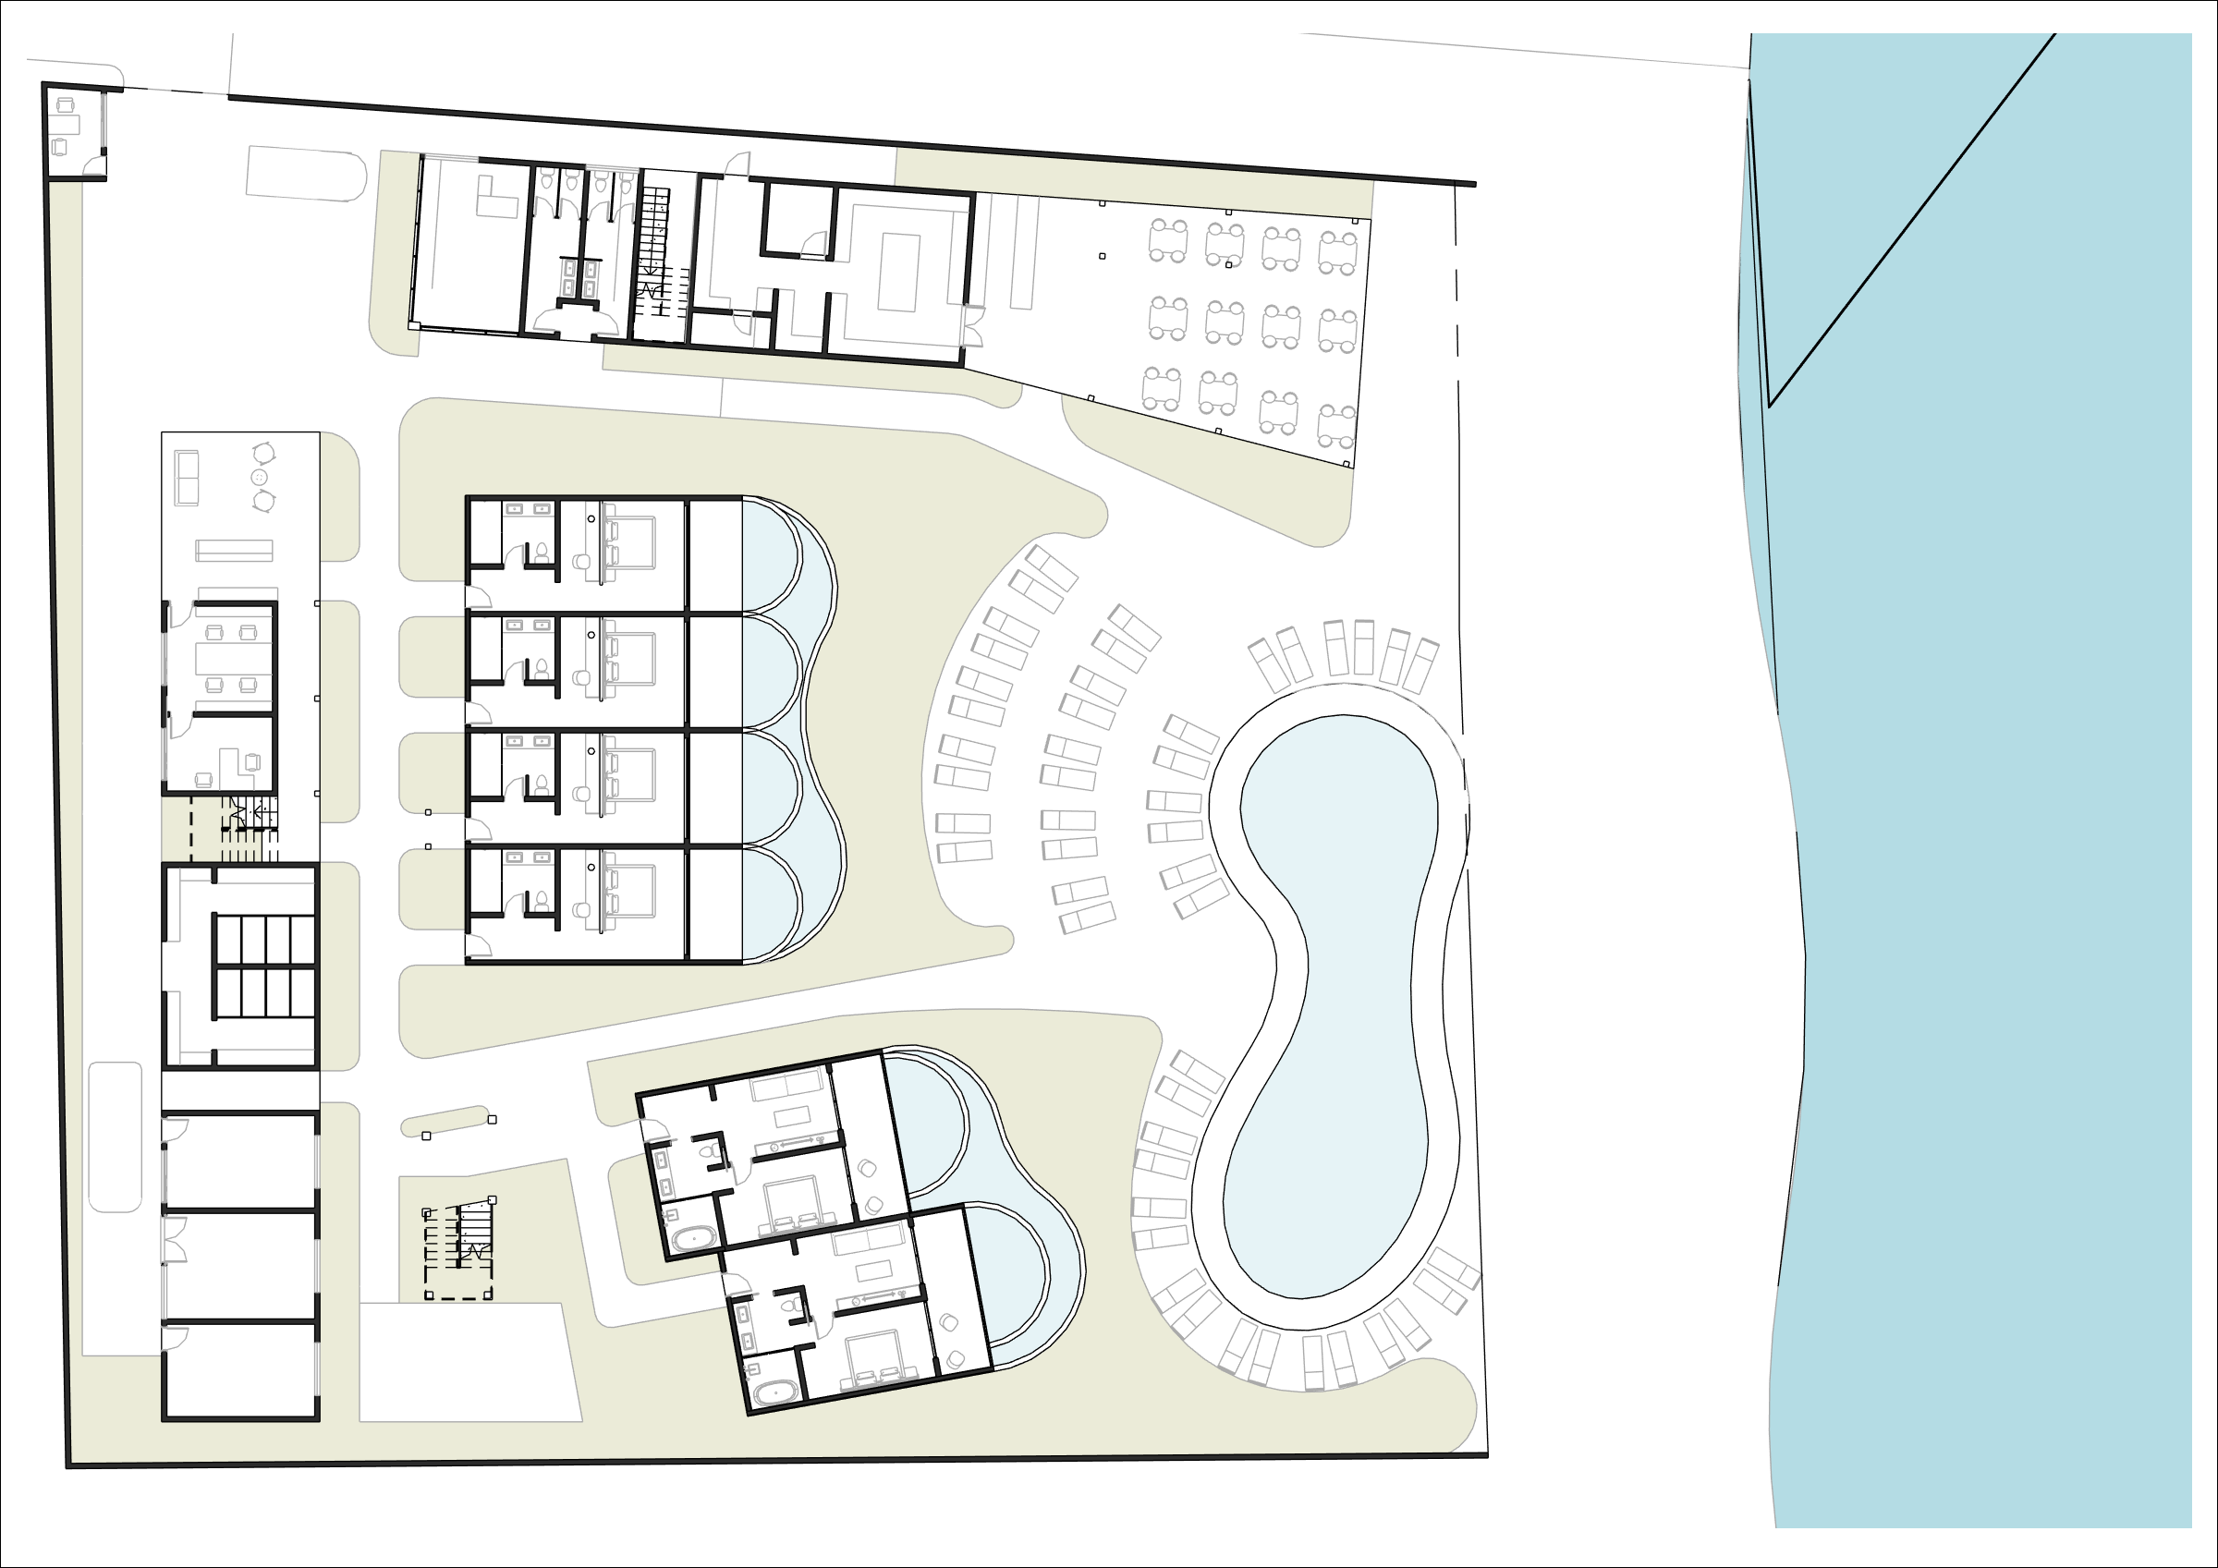
Osman Hotel brings accommodation blocks together with landscape and shared outdoor spaces. The main block and smaller pitched-roof buildings form different scales around the open areas. The programme includes reception, management, restaurant, kitchen, wellness, exercise, laundry and service functions. Apartment-style accommodation combines bedrooms with living, kitchen and balcony space. The architectural Revit model includes walls, floors, roofs, openings and furniture. Site, floor, roof and section sheets document the overall arrangement and unit layouts. Model views communicate the relationships between buildings, balconies and landscape.
Digital project and documentation scope
Architectural BIM model and hospitality documentation.
BIM model and spatial data
The Osman Hotel main-model axonometric view brings together the buildings around the courtyard and their open spaces. Repeated suites are defined as separate Revit links. These links were not loaded for this review, so the view is limited to the geometry available in the main model; its floor quantities have not been converted into a whole-hotel area.
Task
Hotel
-
Skills
Architectural BIM model and hospitality documentation