Sunway Hotel
Sunway Hotel
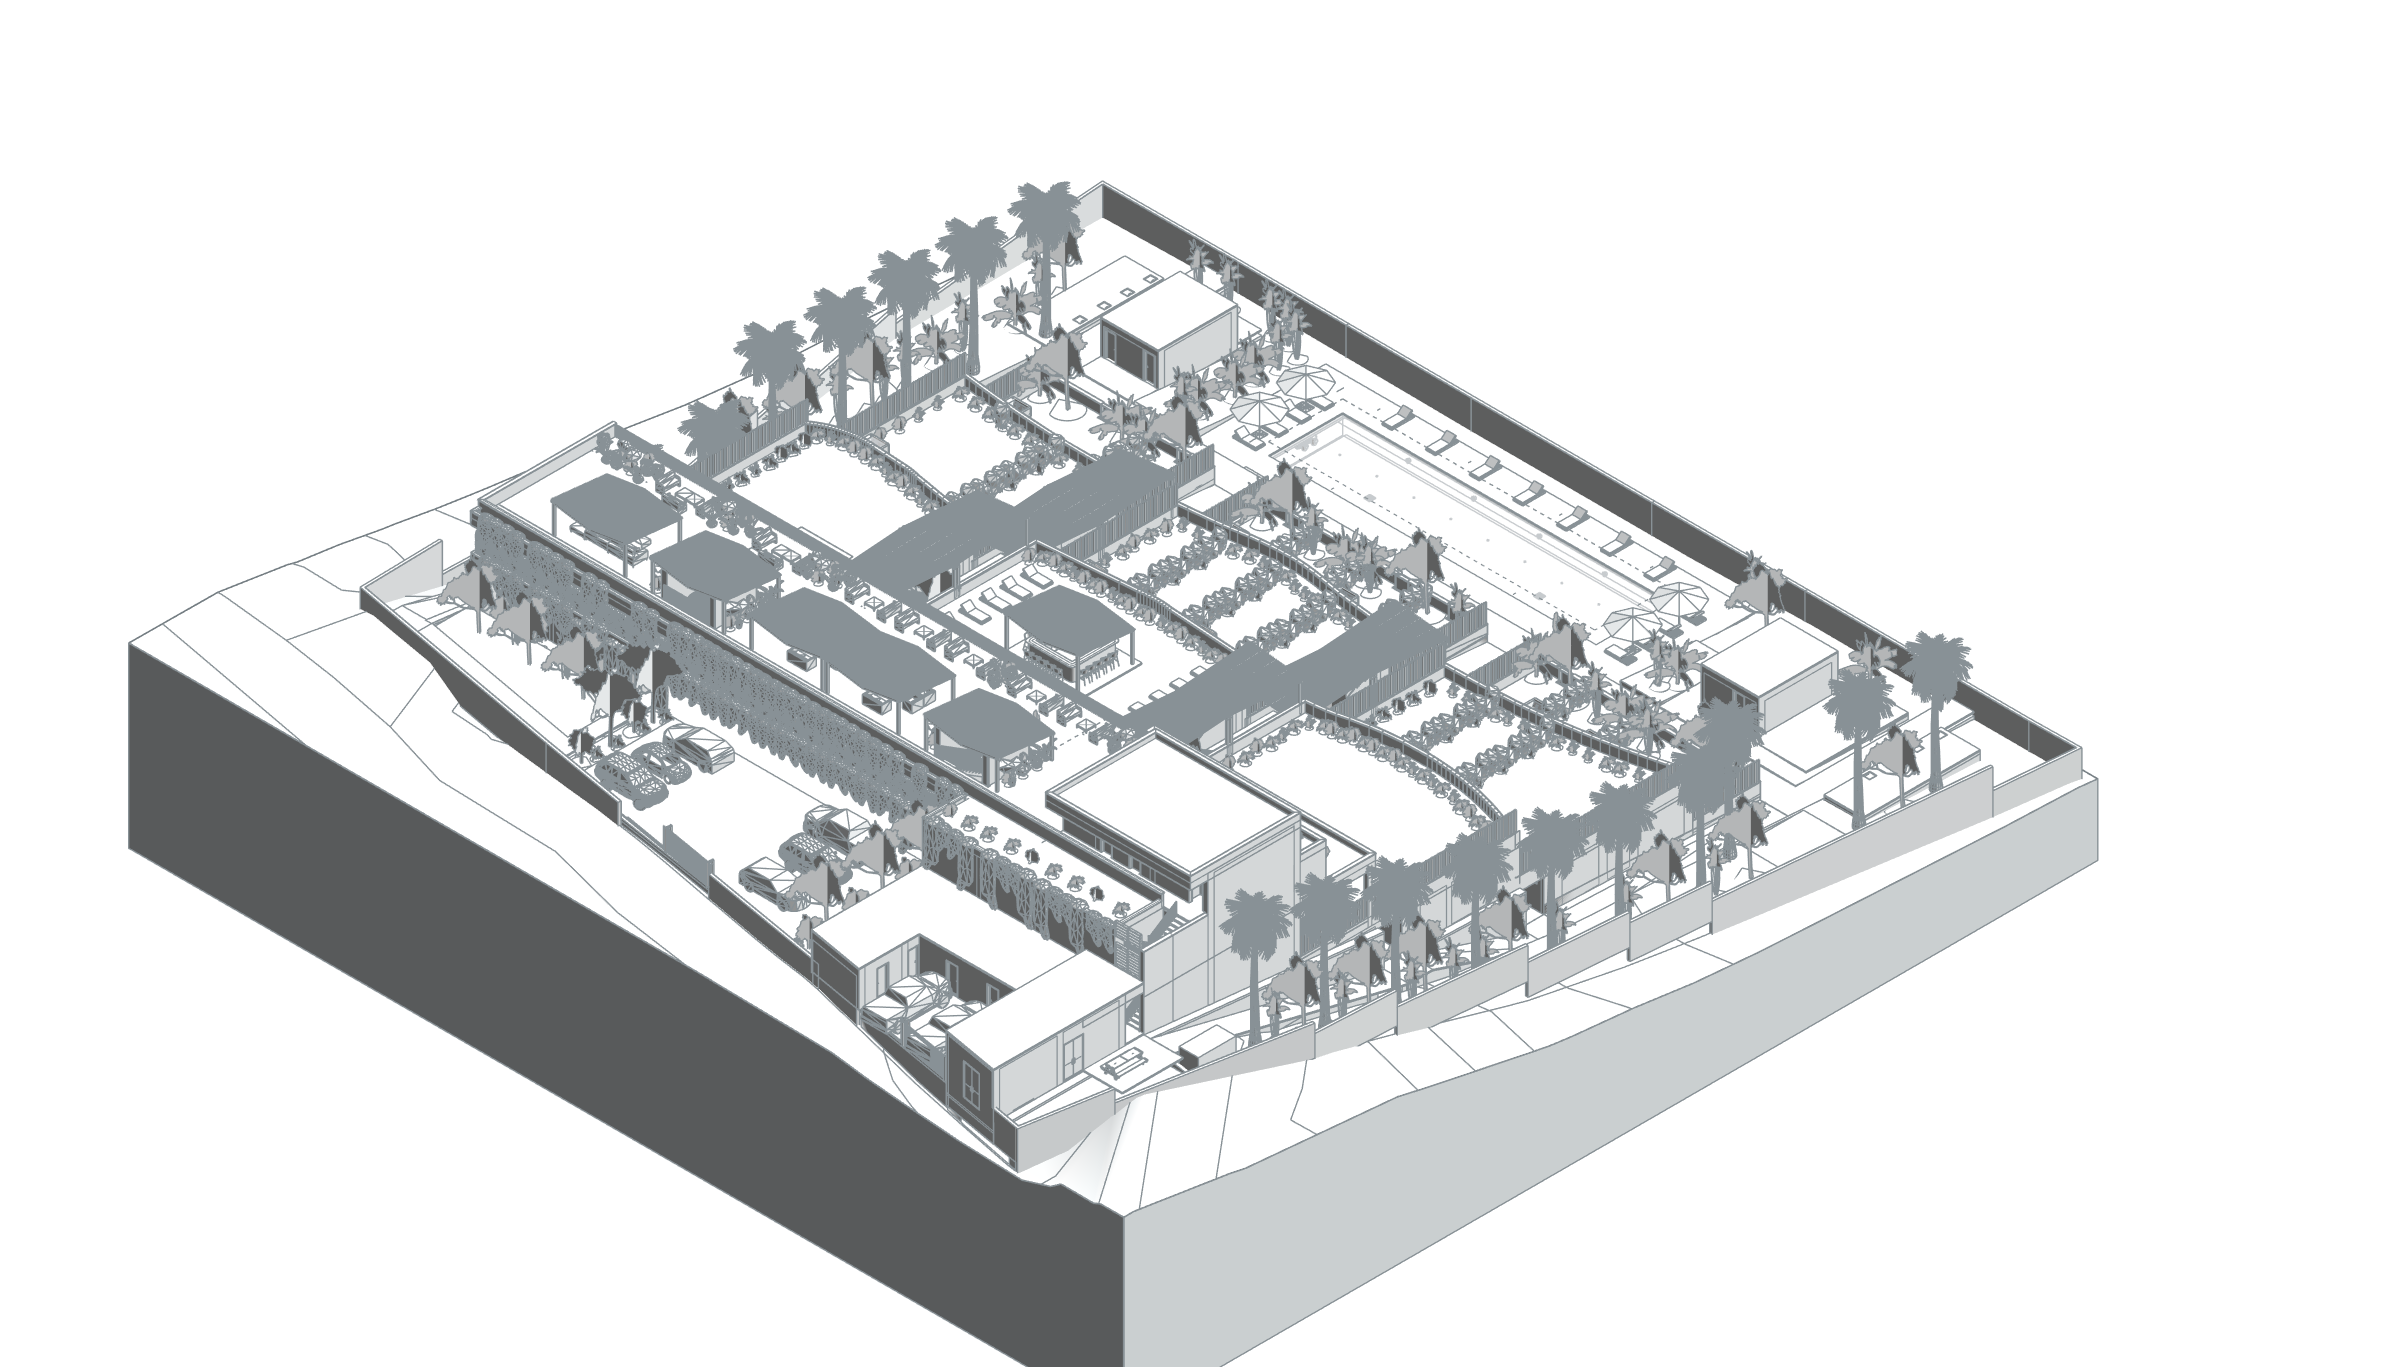
Sunway Hotel is an oceanfront hotel in Zanzibar City with 21 standard rooms and six suites. The building steps down the sloping site, bringing accommodation and outdoor spaces together at different levels. Ground-contact rooms have private gardens.
Broad terraces, landscaping and the pool arrangement orient rooms and communal areas towards the coast. Architectural design is by BAO Construction and project images are by Galiscope. Parametrically’s existing service record identifies Revit and BIM coordination, addressing building and level relationships together with architectural project information.
BIM model and spatial data
The Sunway Hotel BIM model records accommodation spaces under separate Room and Suite Room names. Reception and lounge, restaurant/bar, rooftop lounge and spa are related to kitchen, laundry, housekeeping, storage and staff rooms in the same architectural model. Data structured by level, phase and room allows guest spaces and service organisation to be studied together and area schedules to be traced to their model source.
- Total positive areas of placed model rooms
- 3,368.54 m²
Phase / option: New Construction / Main model. Only Room elements in this source file; outdoor spaces may be included. This is not gross project, site or permit-certified net area. Linked files and repeated types are excluded.
| Model level | Phase / option | Model room area |
|---|---|---|
| 03 FFL | New Construction / Main model | 461.03 m² |
| 00 FFL | New Construction / Main model | 749.28 m² |
| 01 FFL | New Construction / Main model | 584.73 m² |
| 02 FFL | New Construction / Main model | 989.05 m² |
| 04 FFL | New Construction / Main model | 584.46 m² |
Task
Hotel
-
Date
June 15, 2022
-
Skills
Revit and BIM coordination
-
Client
BAO Construction
-
Project Location:
Zanzibar City, Tanzania
-
Project Area :
6.000 m²
-
Design By:
BAO Construction
-
Images By:
Galiscope