Danet Factory — Afyon Survey and Adaptive Reuse
Danet Factory — Afyon Survey and Adaptive Reuse
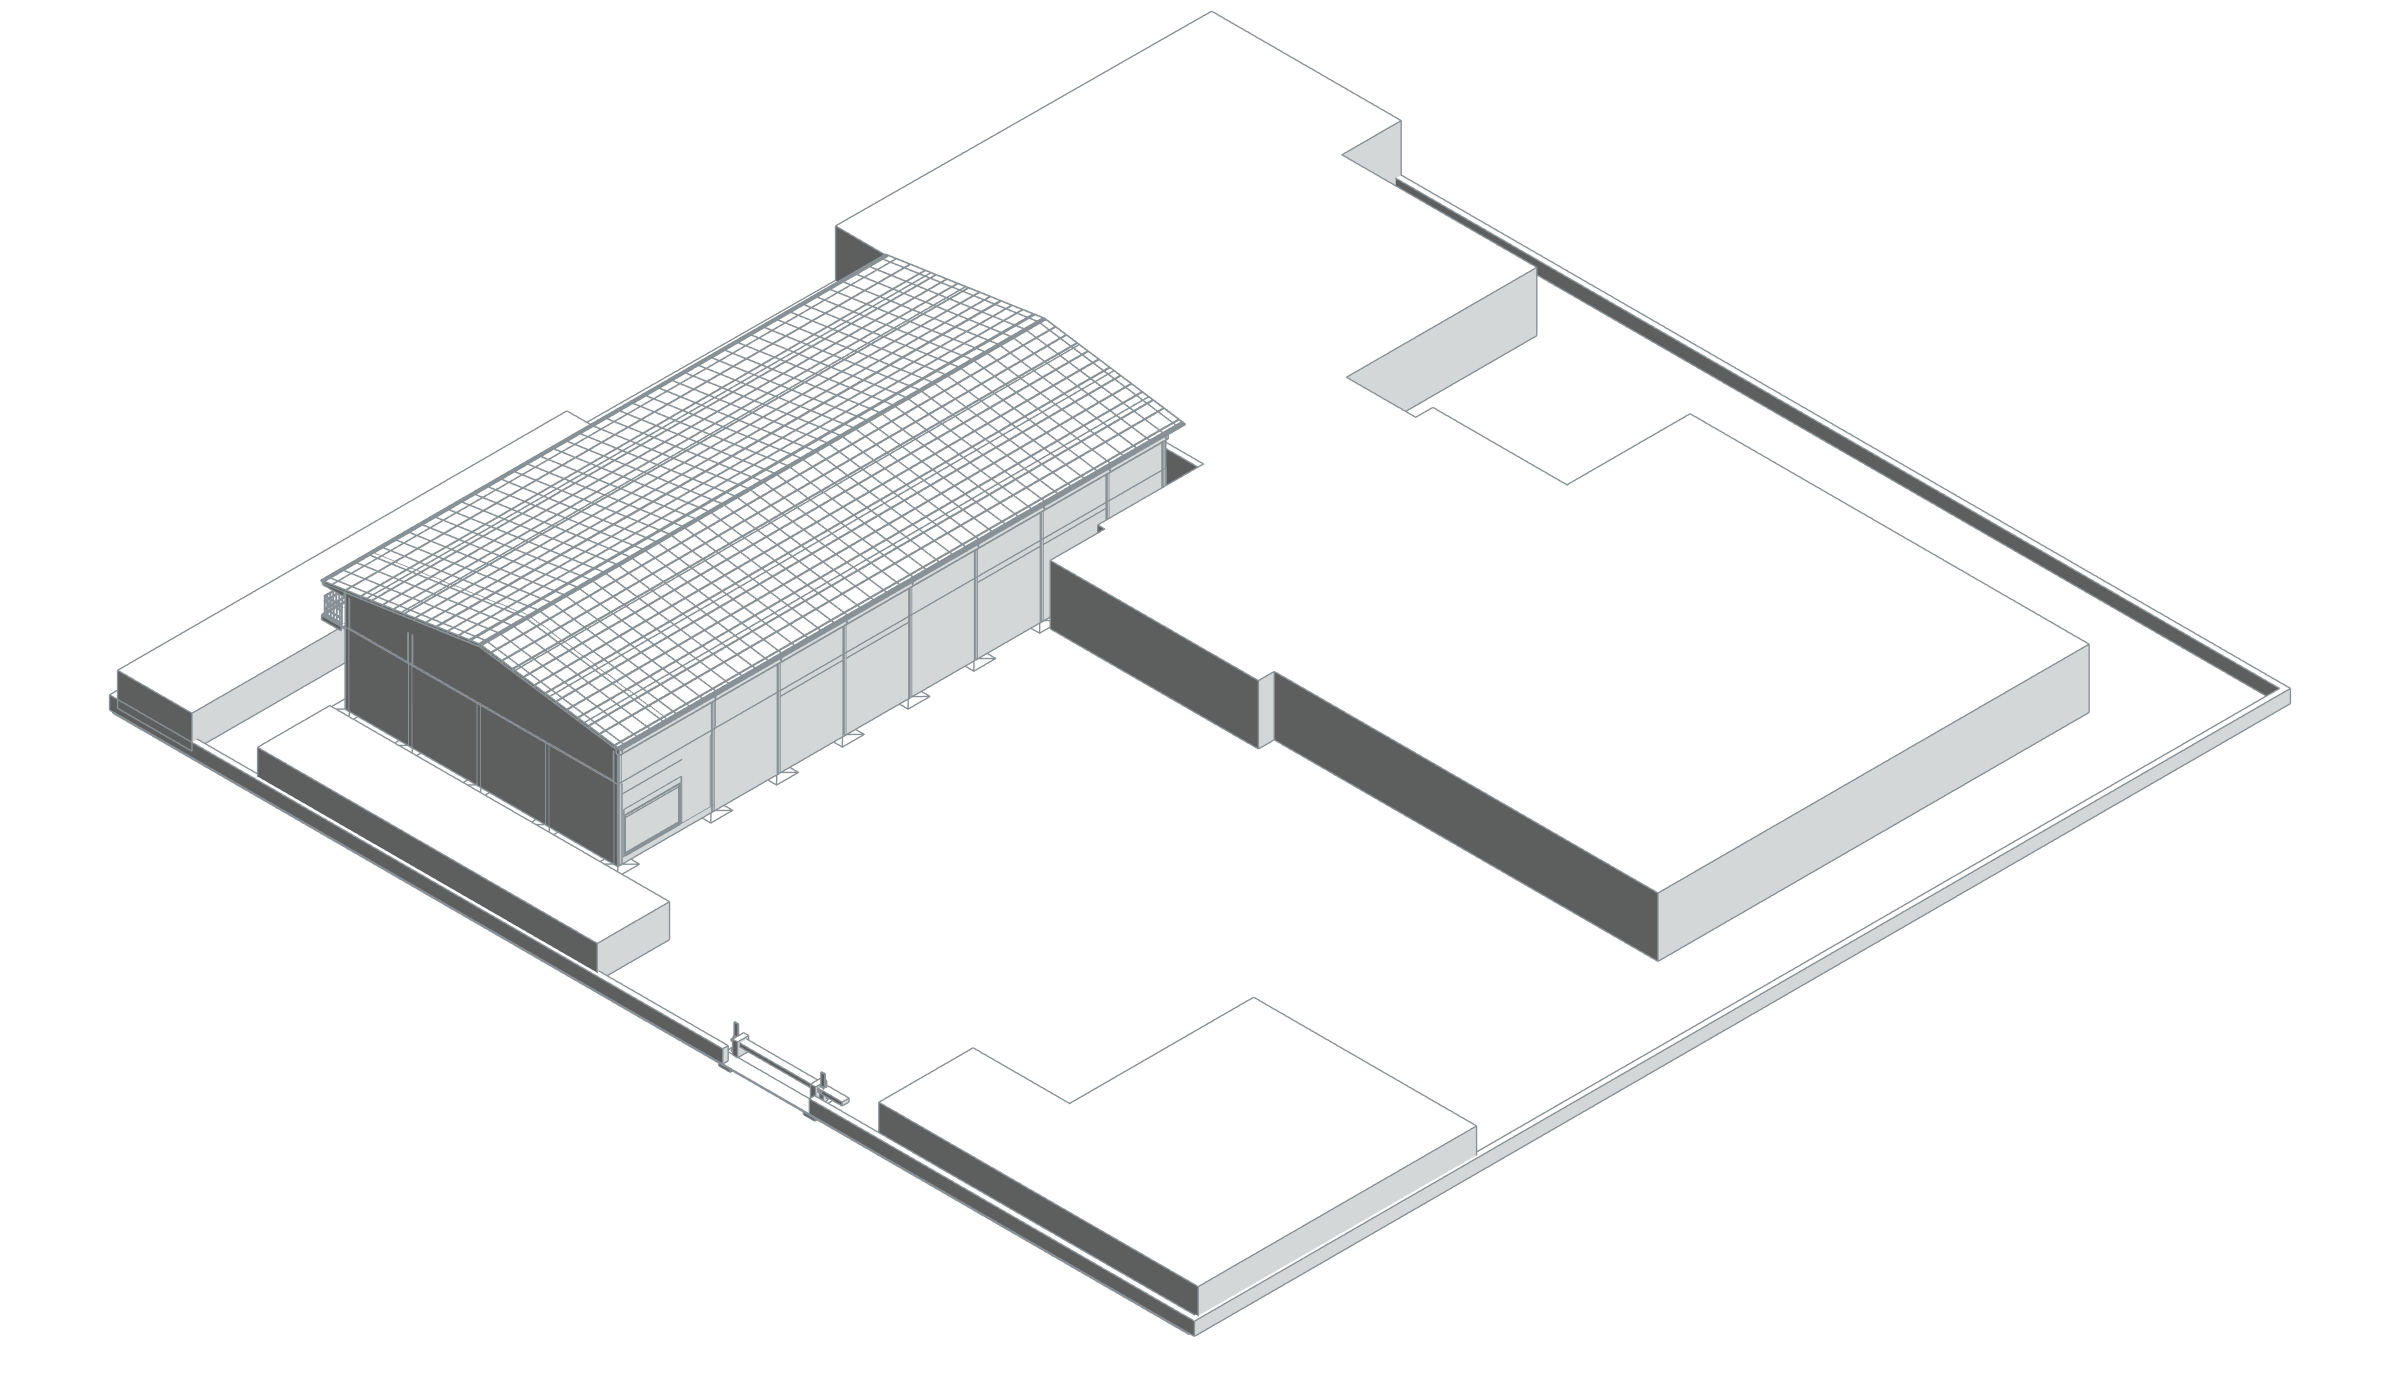
The Danet Factory Afyon Centre study addresses survey documentation and adaptive reuse of an existing industrial building. Plans and three-dimensional views show the main industrial volume in relation to surrounding structures and open areas.
The digital representation distinguishes existing masses, roof forms and open space within the site. This makes the building’s spatial organisation legible and supports consideration of reuse in relation to the existing condition. The gallery connects the overall building mass with its arrangement in plan.
BIM model and spatial data
The selected Danet annex model records cold storage, packing, boxing, washing and dispatch as separate rooms. These ground-level functions are related to mezzanine plant rooms and reserve space. Some room names contain storage or process temperatures, making the production-support programme traceable in model data. This scope describes the selected annex and its spatial organisation rather than a combined area for the whole factory.
- Total positive areas of placed model rooms
- 1,720.93 m²
Phase / option: New Construction / Main model. Only Room elements in this source file; outdoor spaces may be included. This is not gross project, site or permit-certified net area. Linked files and repeated types are excluded.
| Model level | Phase / option | Model room area |
|---|---|---|
| 00 FFL | New Construction / Main model | 1,165.71 m² |
| 00 FFL Mezzanine | New Construction / Main model | 555.21 m² |