Menelik House
Menelik House
Menelik House is a residential study that connects a low building volume with a garden and pool. Wide eaves and open terraces orient the interiors towards the landscape. The pool and seating areas form an outdoor living layer in front of the building.
Interior images define the bedrooms through timber tones and naturally textured surfaces. Large openings maintain a visual connection between rooms and the garden. The gallery moves from the outdoor arrangement to individual rooms, presenting different aspects of the residential setting.
BIM model and spatial data
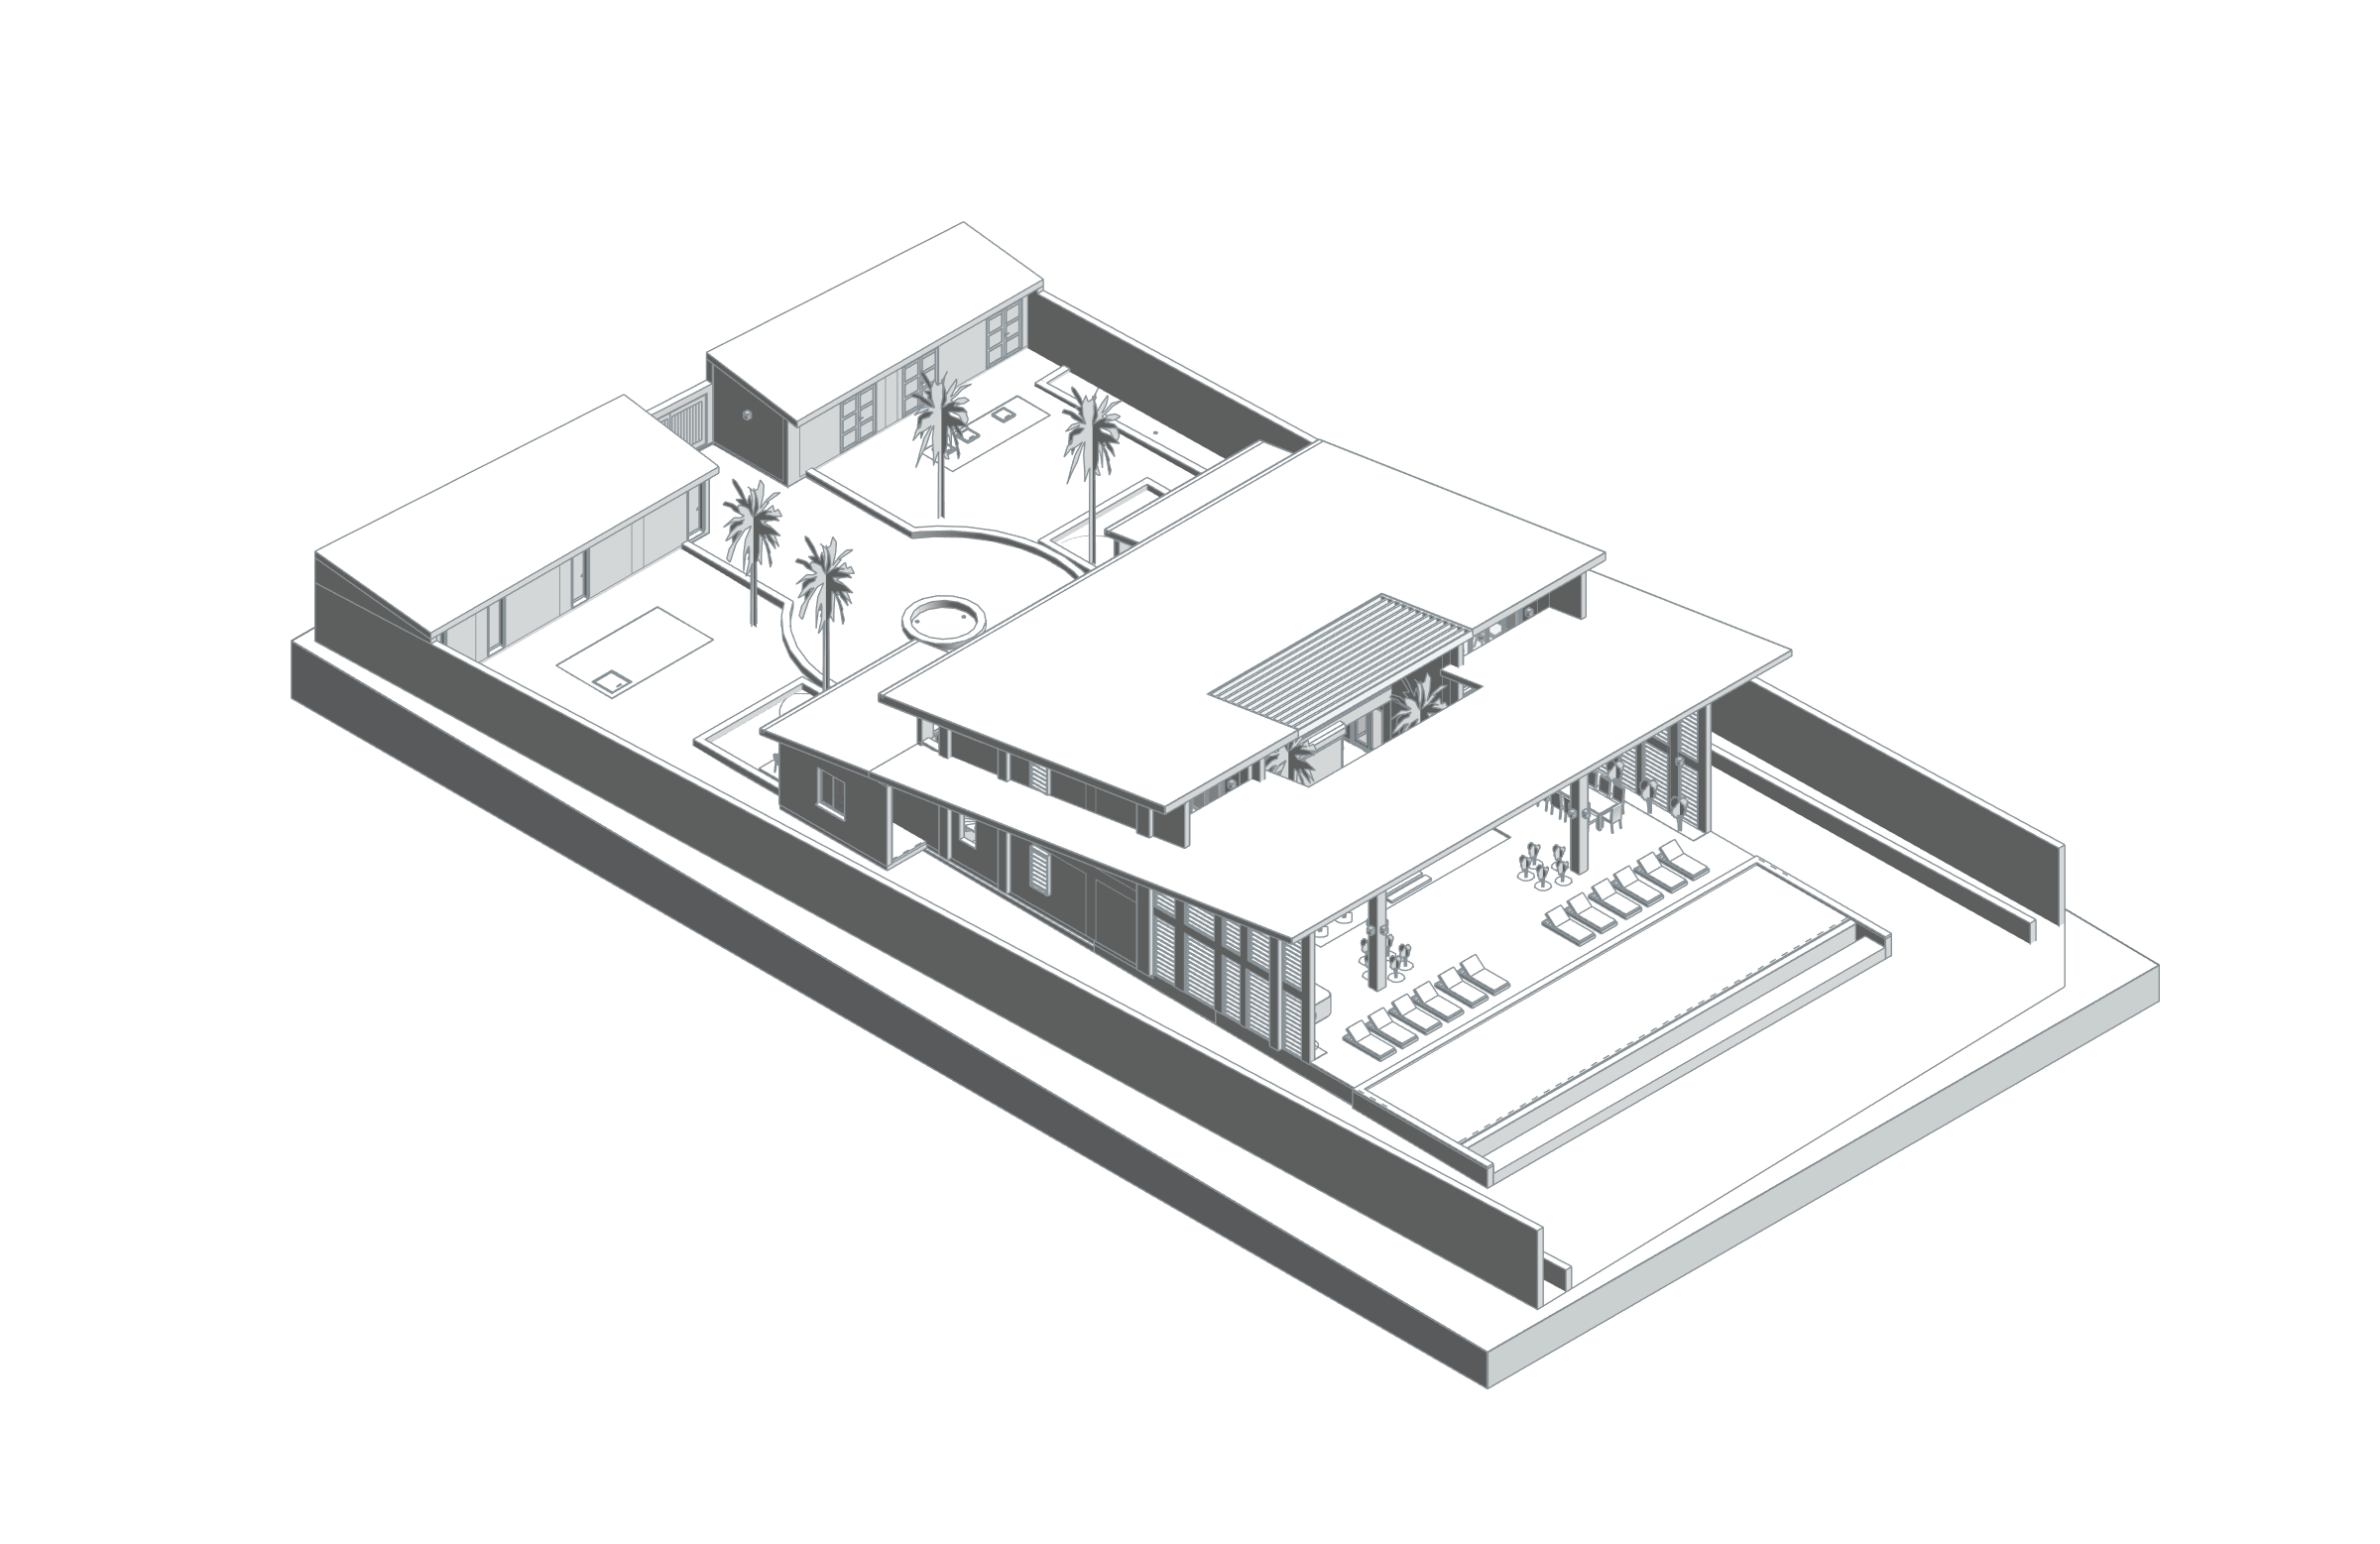
The Menelik House BIM model relates guest rooms around a courtyard to a main living block and pool terrace. Entrance, foyer and a multifunctional display space join lounge, living and kitchen areas. Guest rooms, bathrooms, tropical showers and veranda are recorded with laundry, storage and technical spaces. The axonometric view shows courtyard continuity, deep roof overhangs, facade shading and the pool relationship. Room areas cover this architectural file and include pool and veranda records, so they are not enclosed gross area.
- Total positive areas of placed model rooms
- 755.01 m²
Phase / option: New Construction / Main model. Positive areas of placed rooms in VILLA_BLOCK, including Swimming Pool and Veranda. This is not enclosed gross area. Unloaded structural links and other models are excluded.
| Model level | Phase / option | Model room area |
|---|---|---|
| 01 SSL | New Construction / Main model | 38.94 m² |
| 00 SSL | New Construction / Main model | 62.17 m² |
| 00 FFL | New Construction / Main model | 577.58 m² |
| 01 FFL | New Construction / Main model | 76.33 m² |