Reliance Hotel
Reliance Hotel
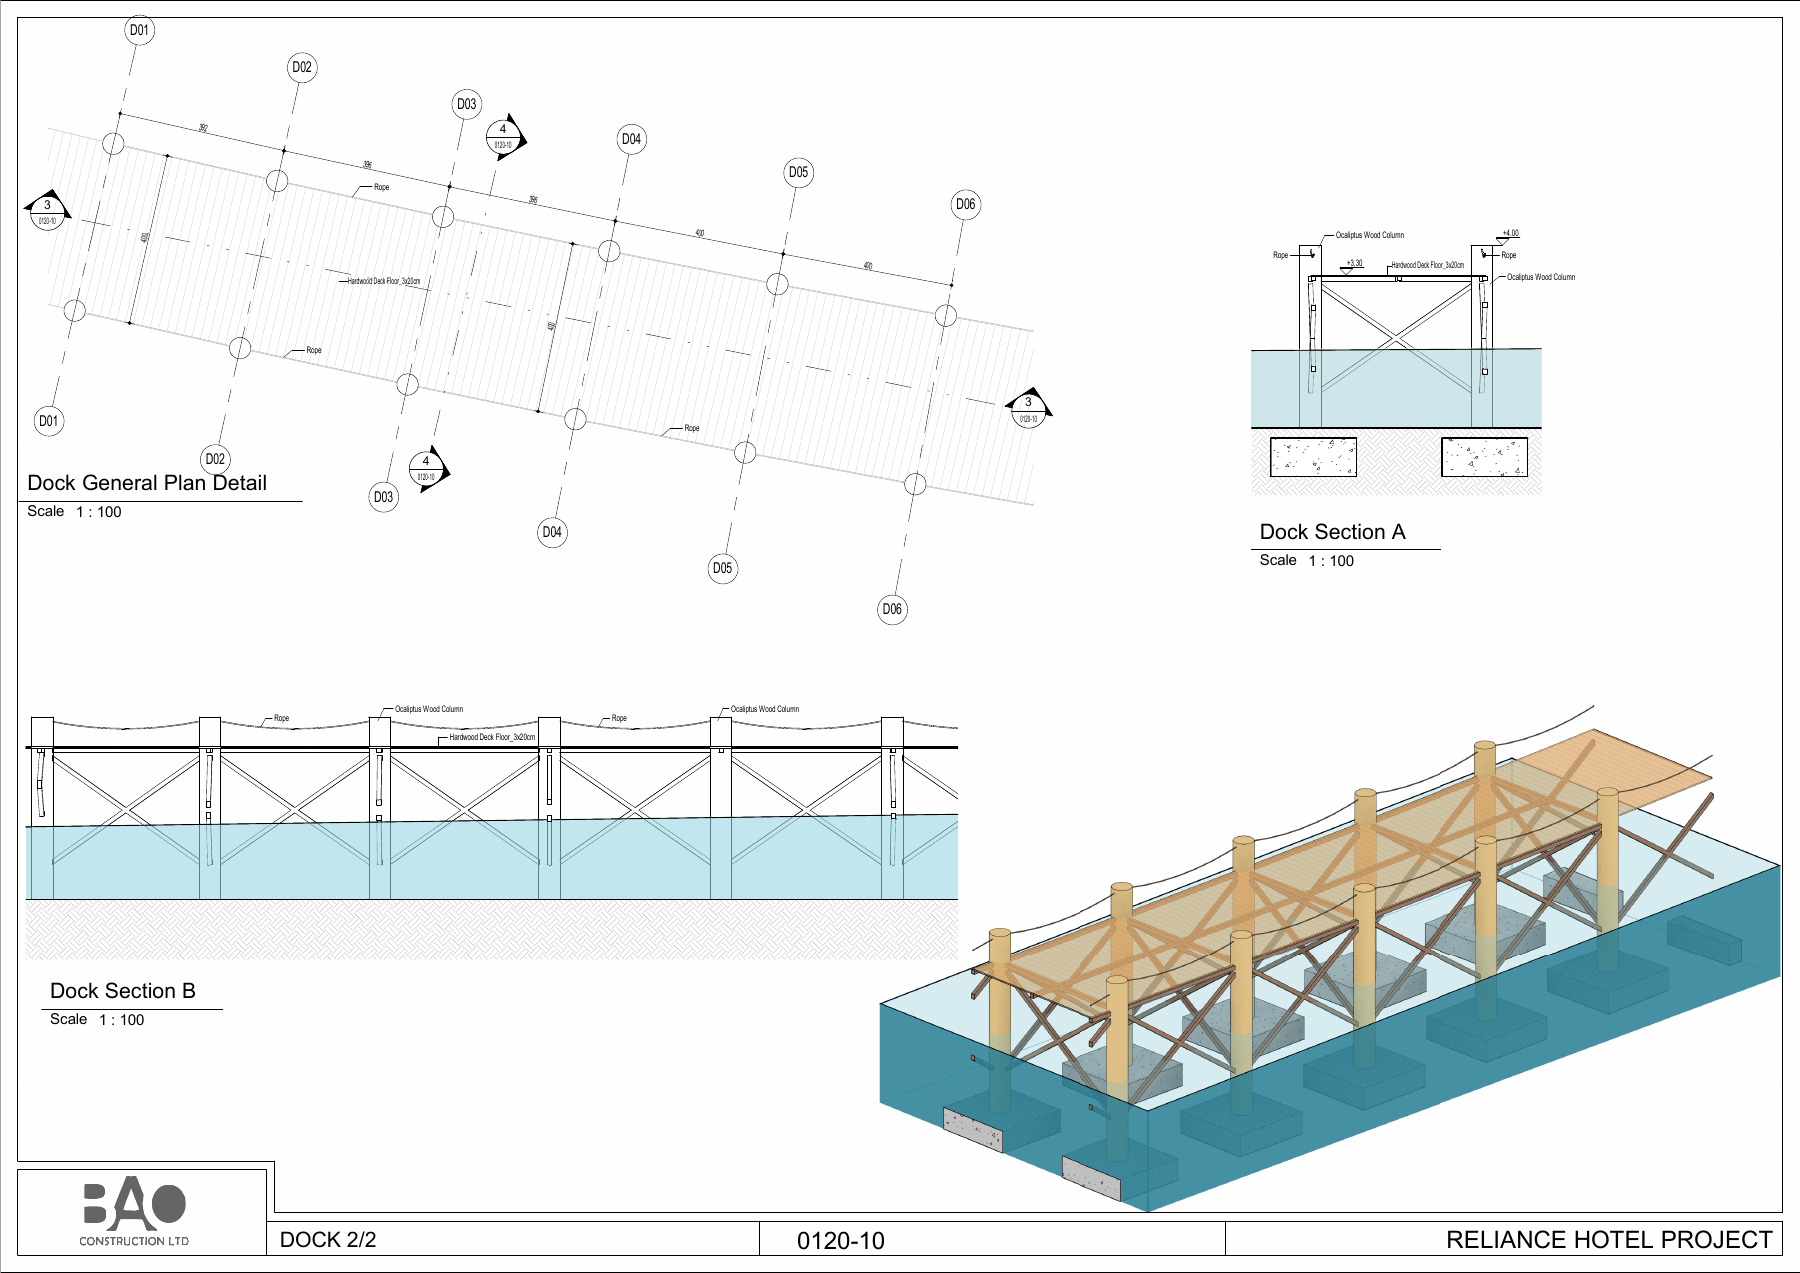
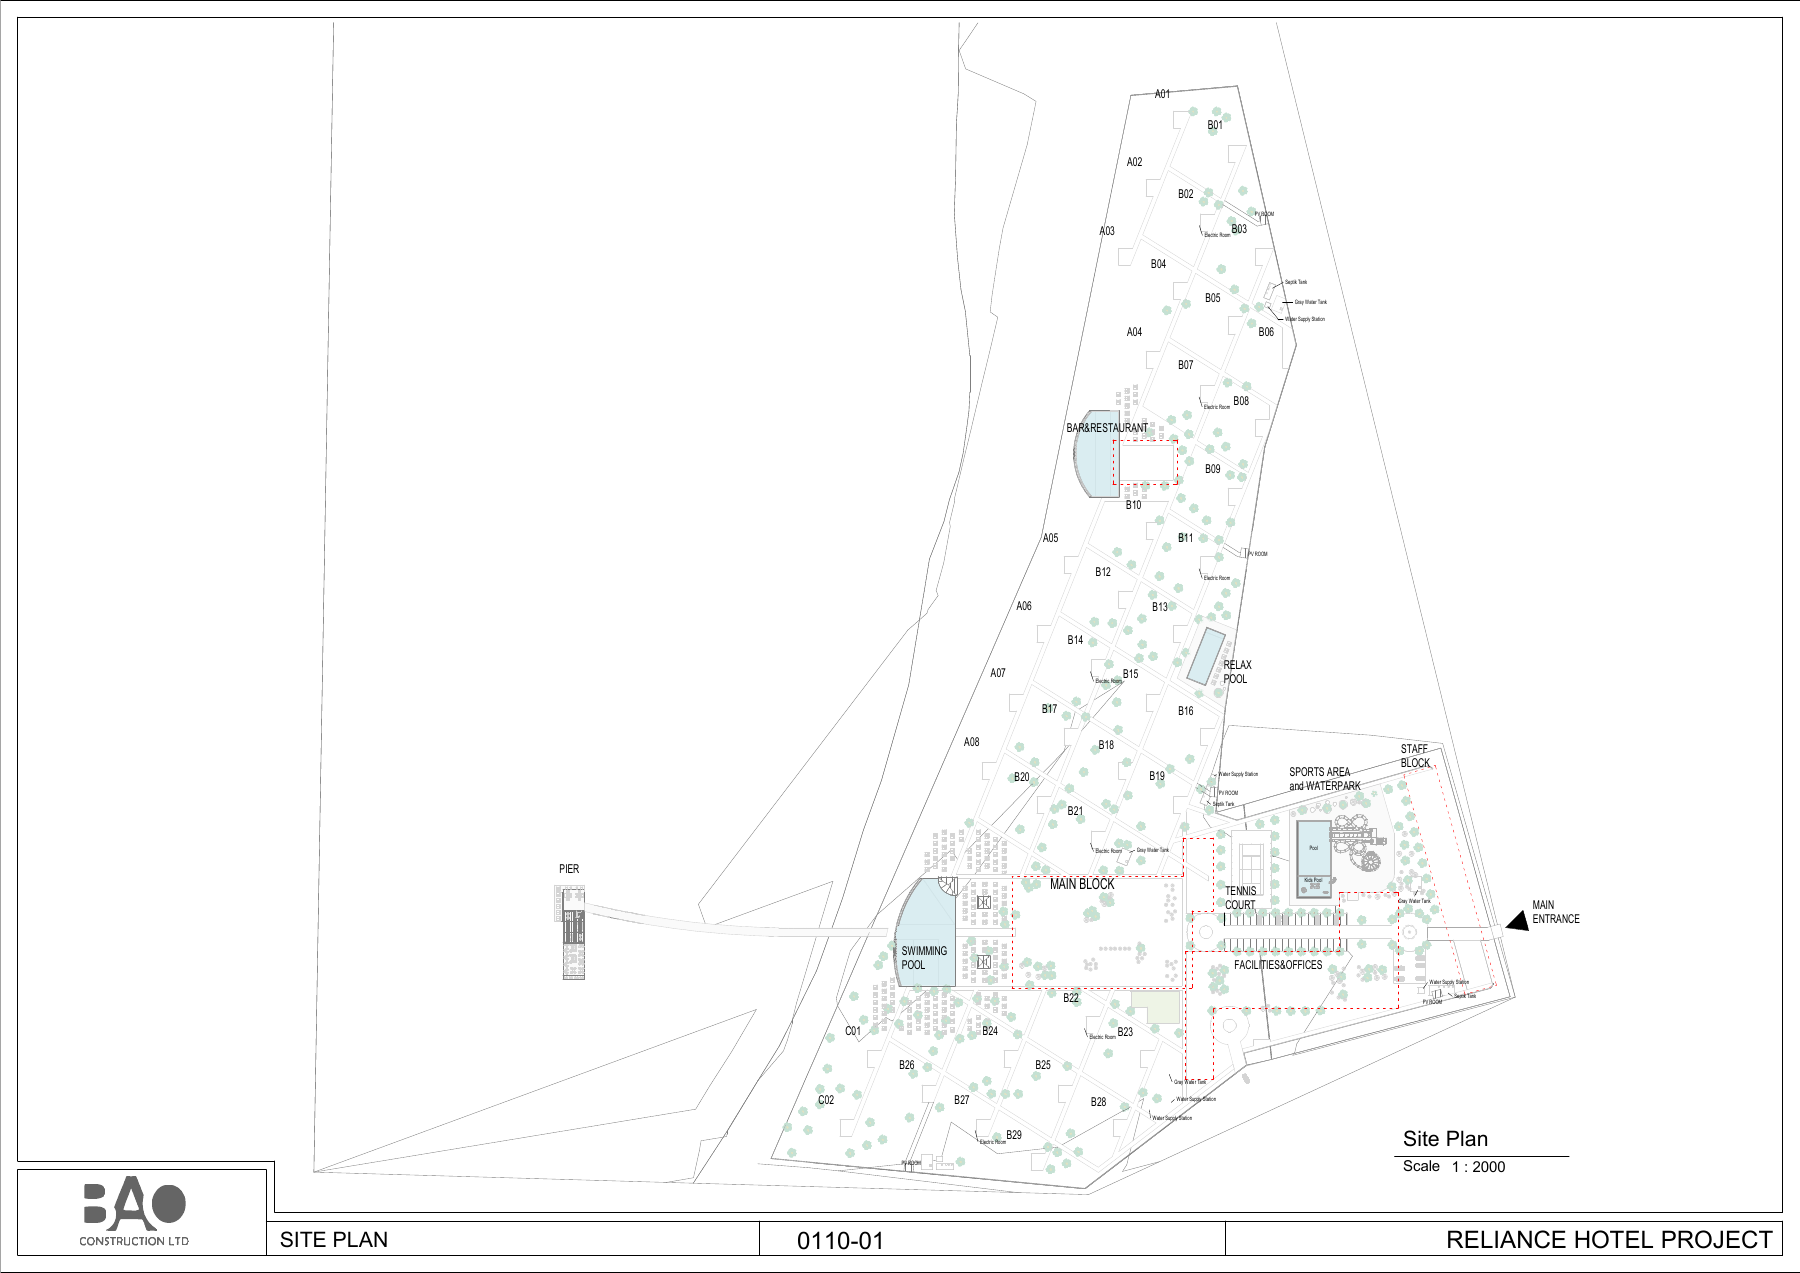
Reliance Hotel brings coastal accommodation blocks together with open and covered shared spaces. Our architectural BIM work is organised by building type and function, including accommodation types, the main and staff blocks, offices, common facilities, bar-restaurant and landscape. Central-model and local worksharing structures support parts of the model set. Site and jetty plans, sections and three-dimensional details connect the landscape documentation with the coastal structures.
Parametrically service scope
Architectural BIM models by building type, landscape and jetty details.
BIM model and spatial data
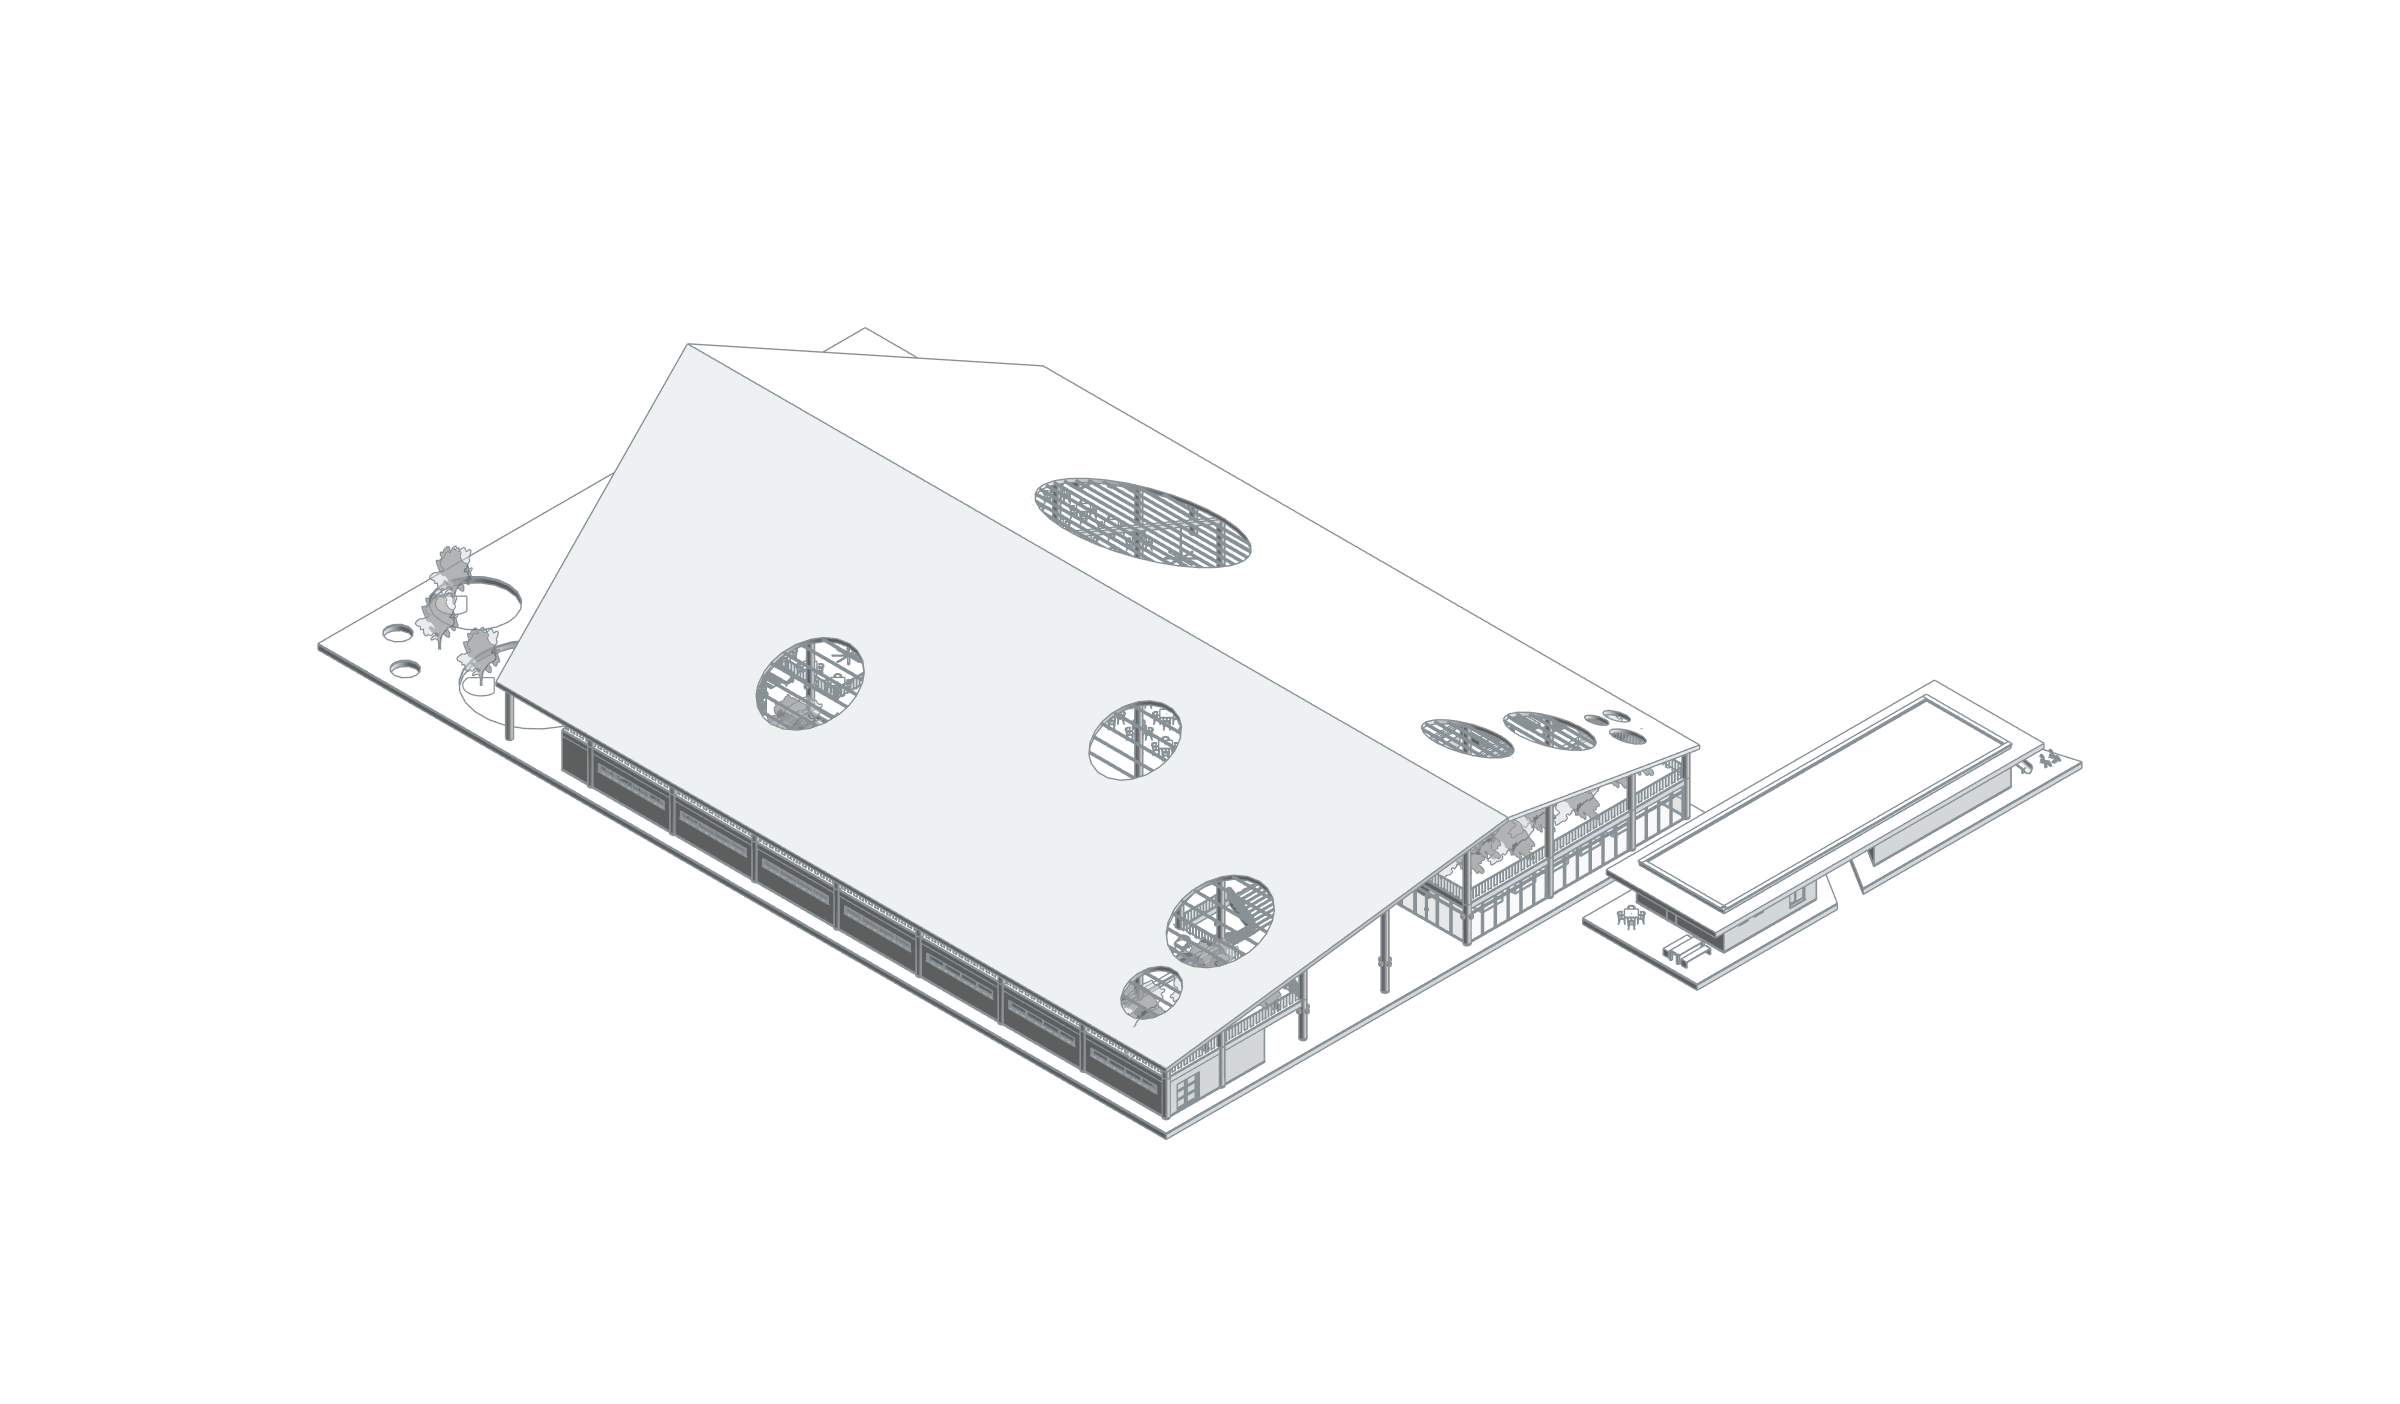
The Reliance Hotel main communal block brings social functions under one broad curved roof. Oval roof openings, facade joinery and upper-level circulation define the relationship between inside and outside. Positive-area room records identify restaurant, bar, kitchen, shop, children’s club, WC and terraces. The view is produced only from the 1000 MAIN BLOCK file; separate accommodation types, staff blocks and the unloaded landscape model are outside its scope.
Project scope and architectural BIM
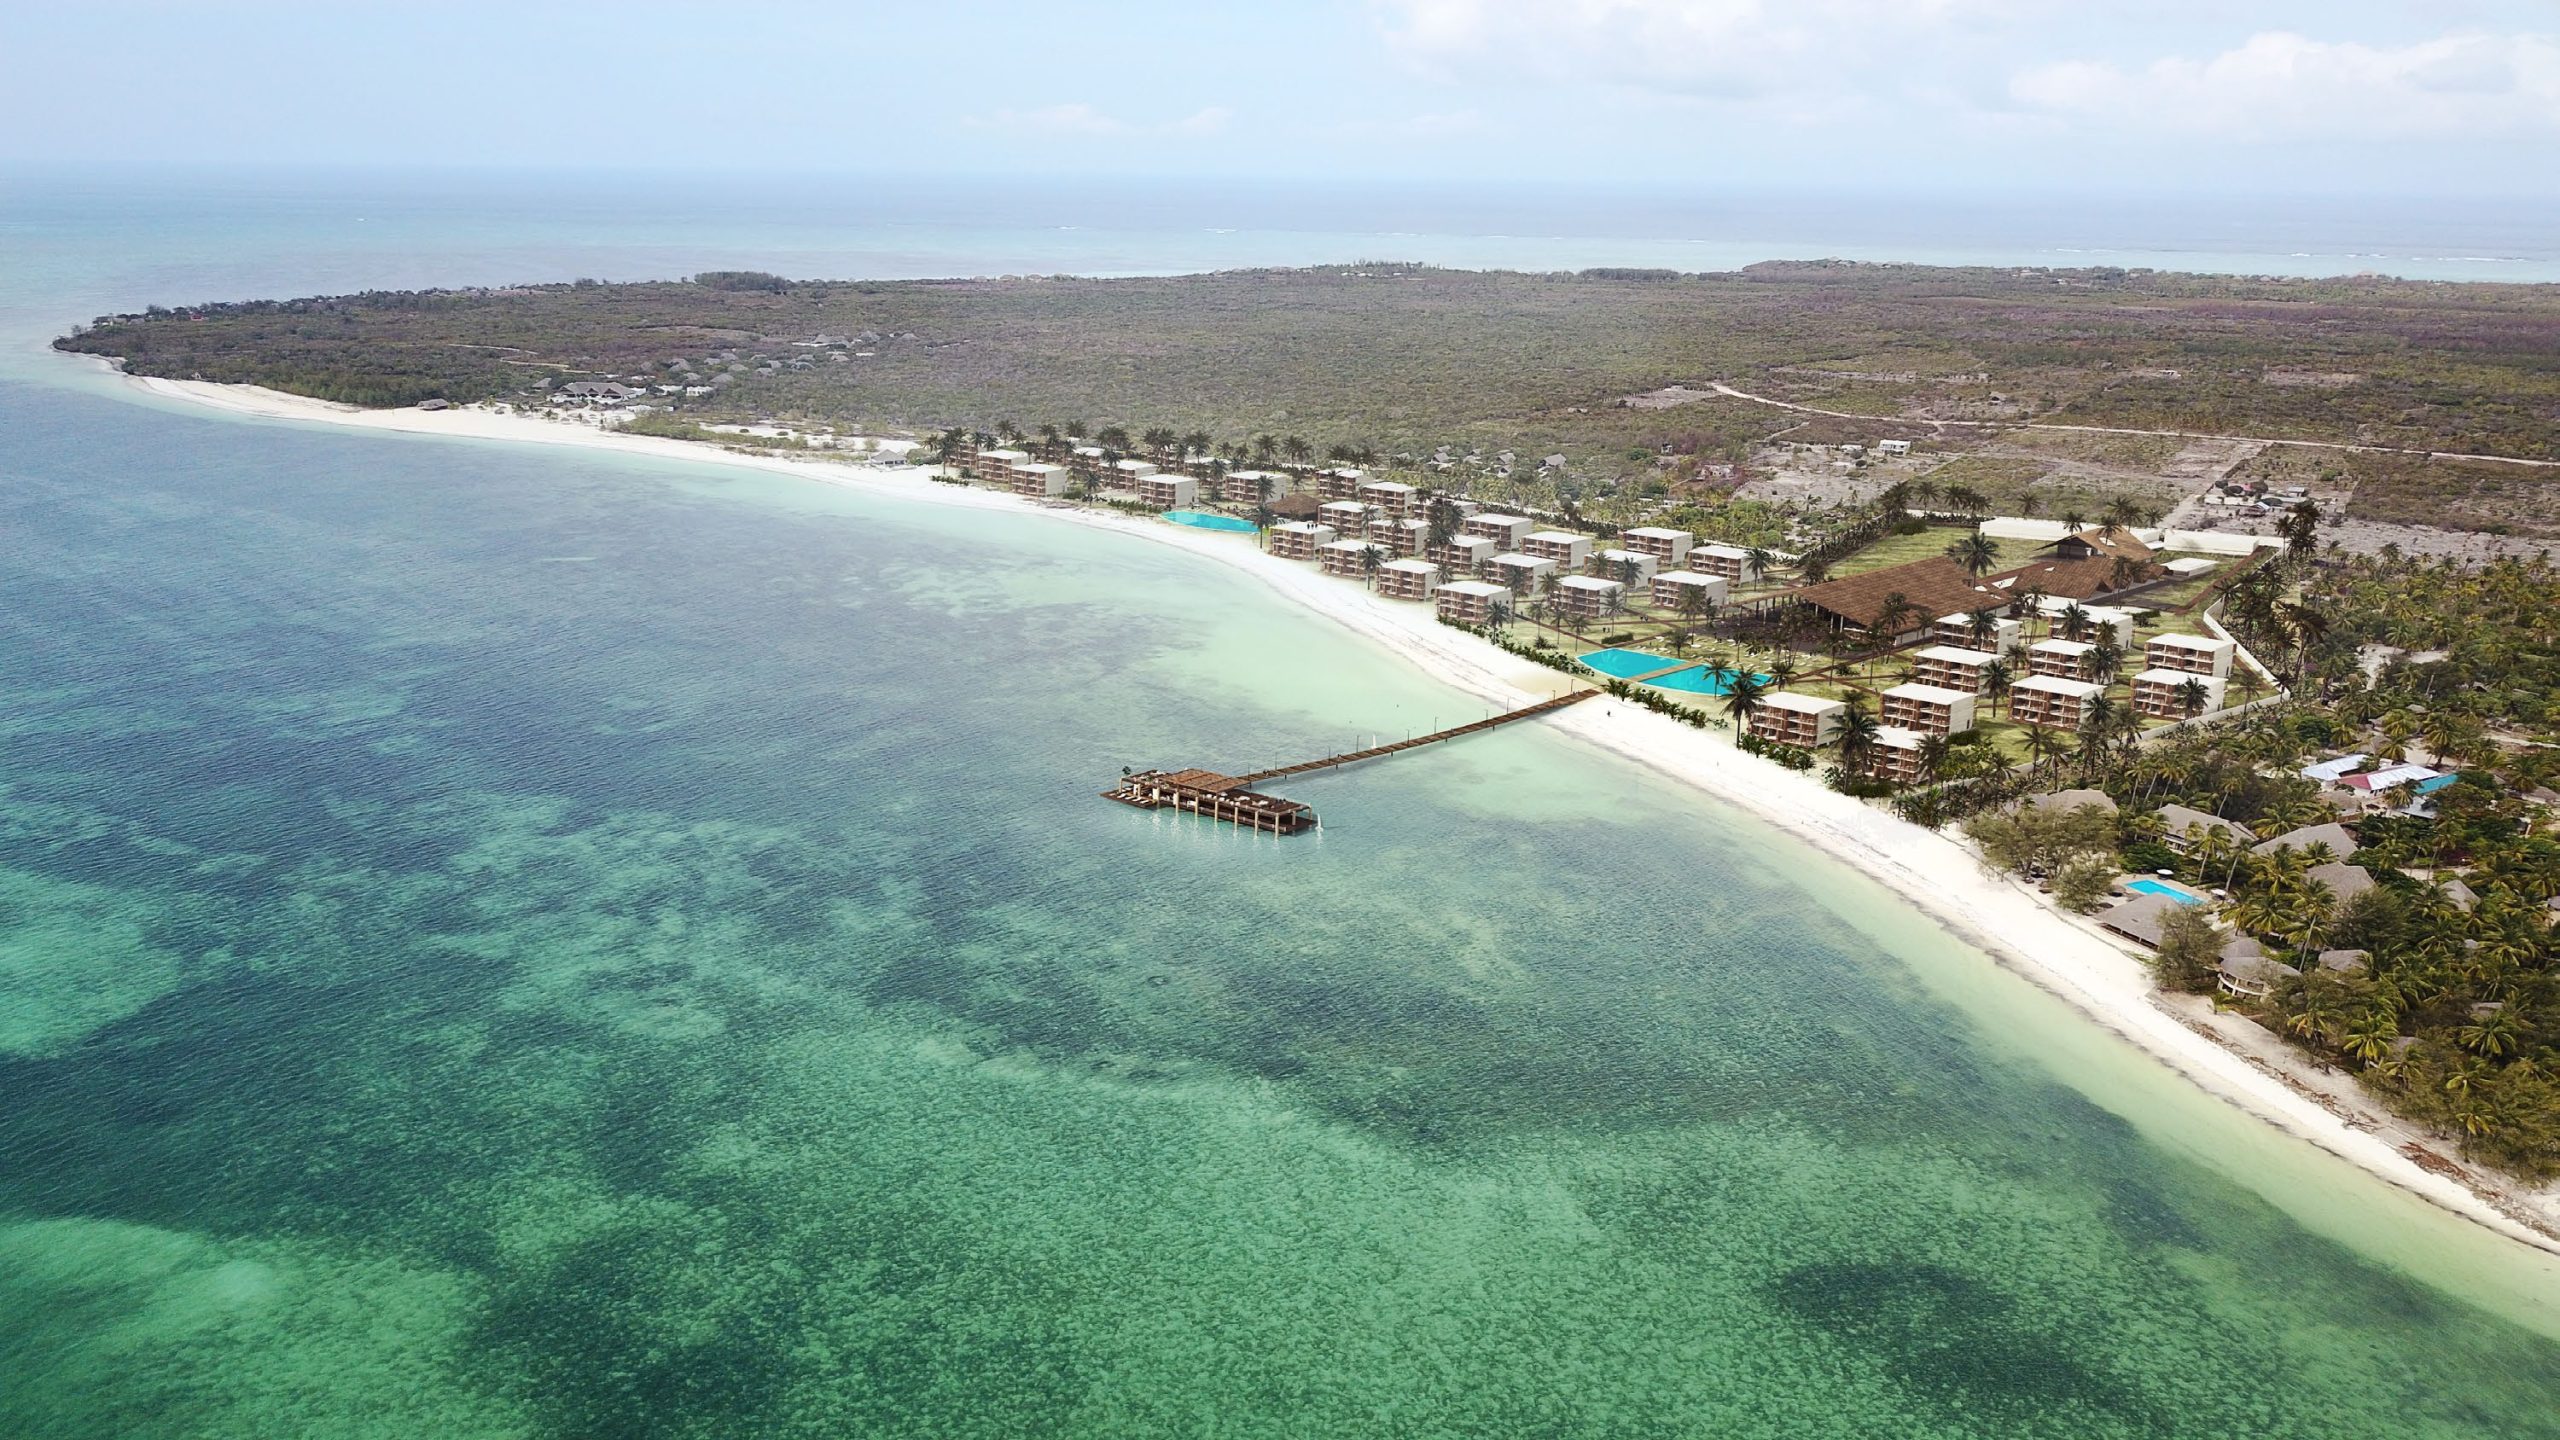
Reliance is presented at campus scale: repeated accommodation blocks share a coastal setting with common facilities and a jetty. The archived practice presentation records a project area of 55,000 m².
Architectural BIM and coordinated drawing work connects the main common building, accommodation types and waterfront elements. Separate packages allow building interfaces and repeated layouts to be developed in detail without losing their position within the overall resort.
The reported project area belongs to the practice presentation and is not a new sum of room data from the main block.
Task
Hotel
-
Skills
Architectural BIM models by building type, landscape and jetty details