Ümraniye–Ataşehir–Göztepe Metro
Ümraniye–Ataşehir–Göztepe Metro
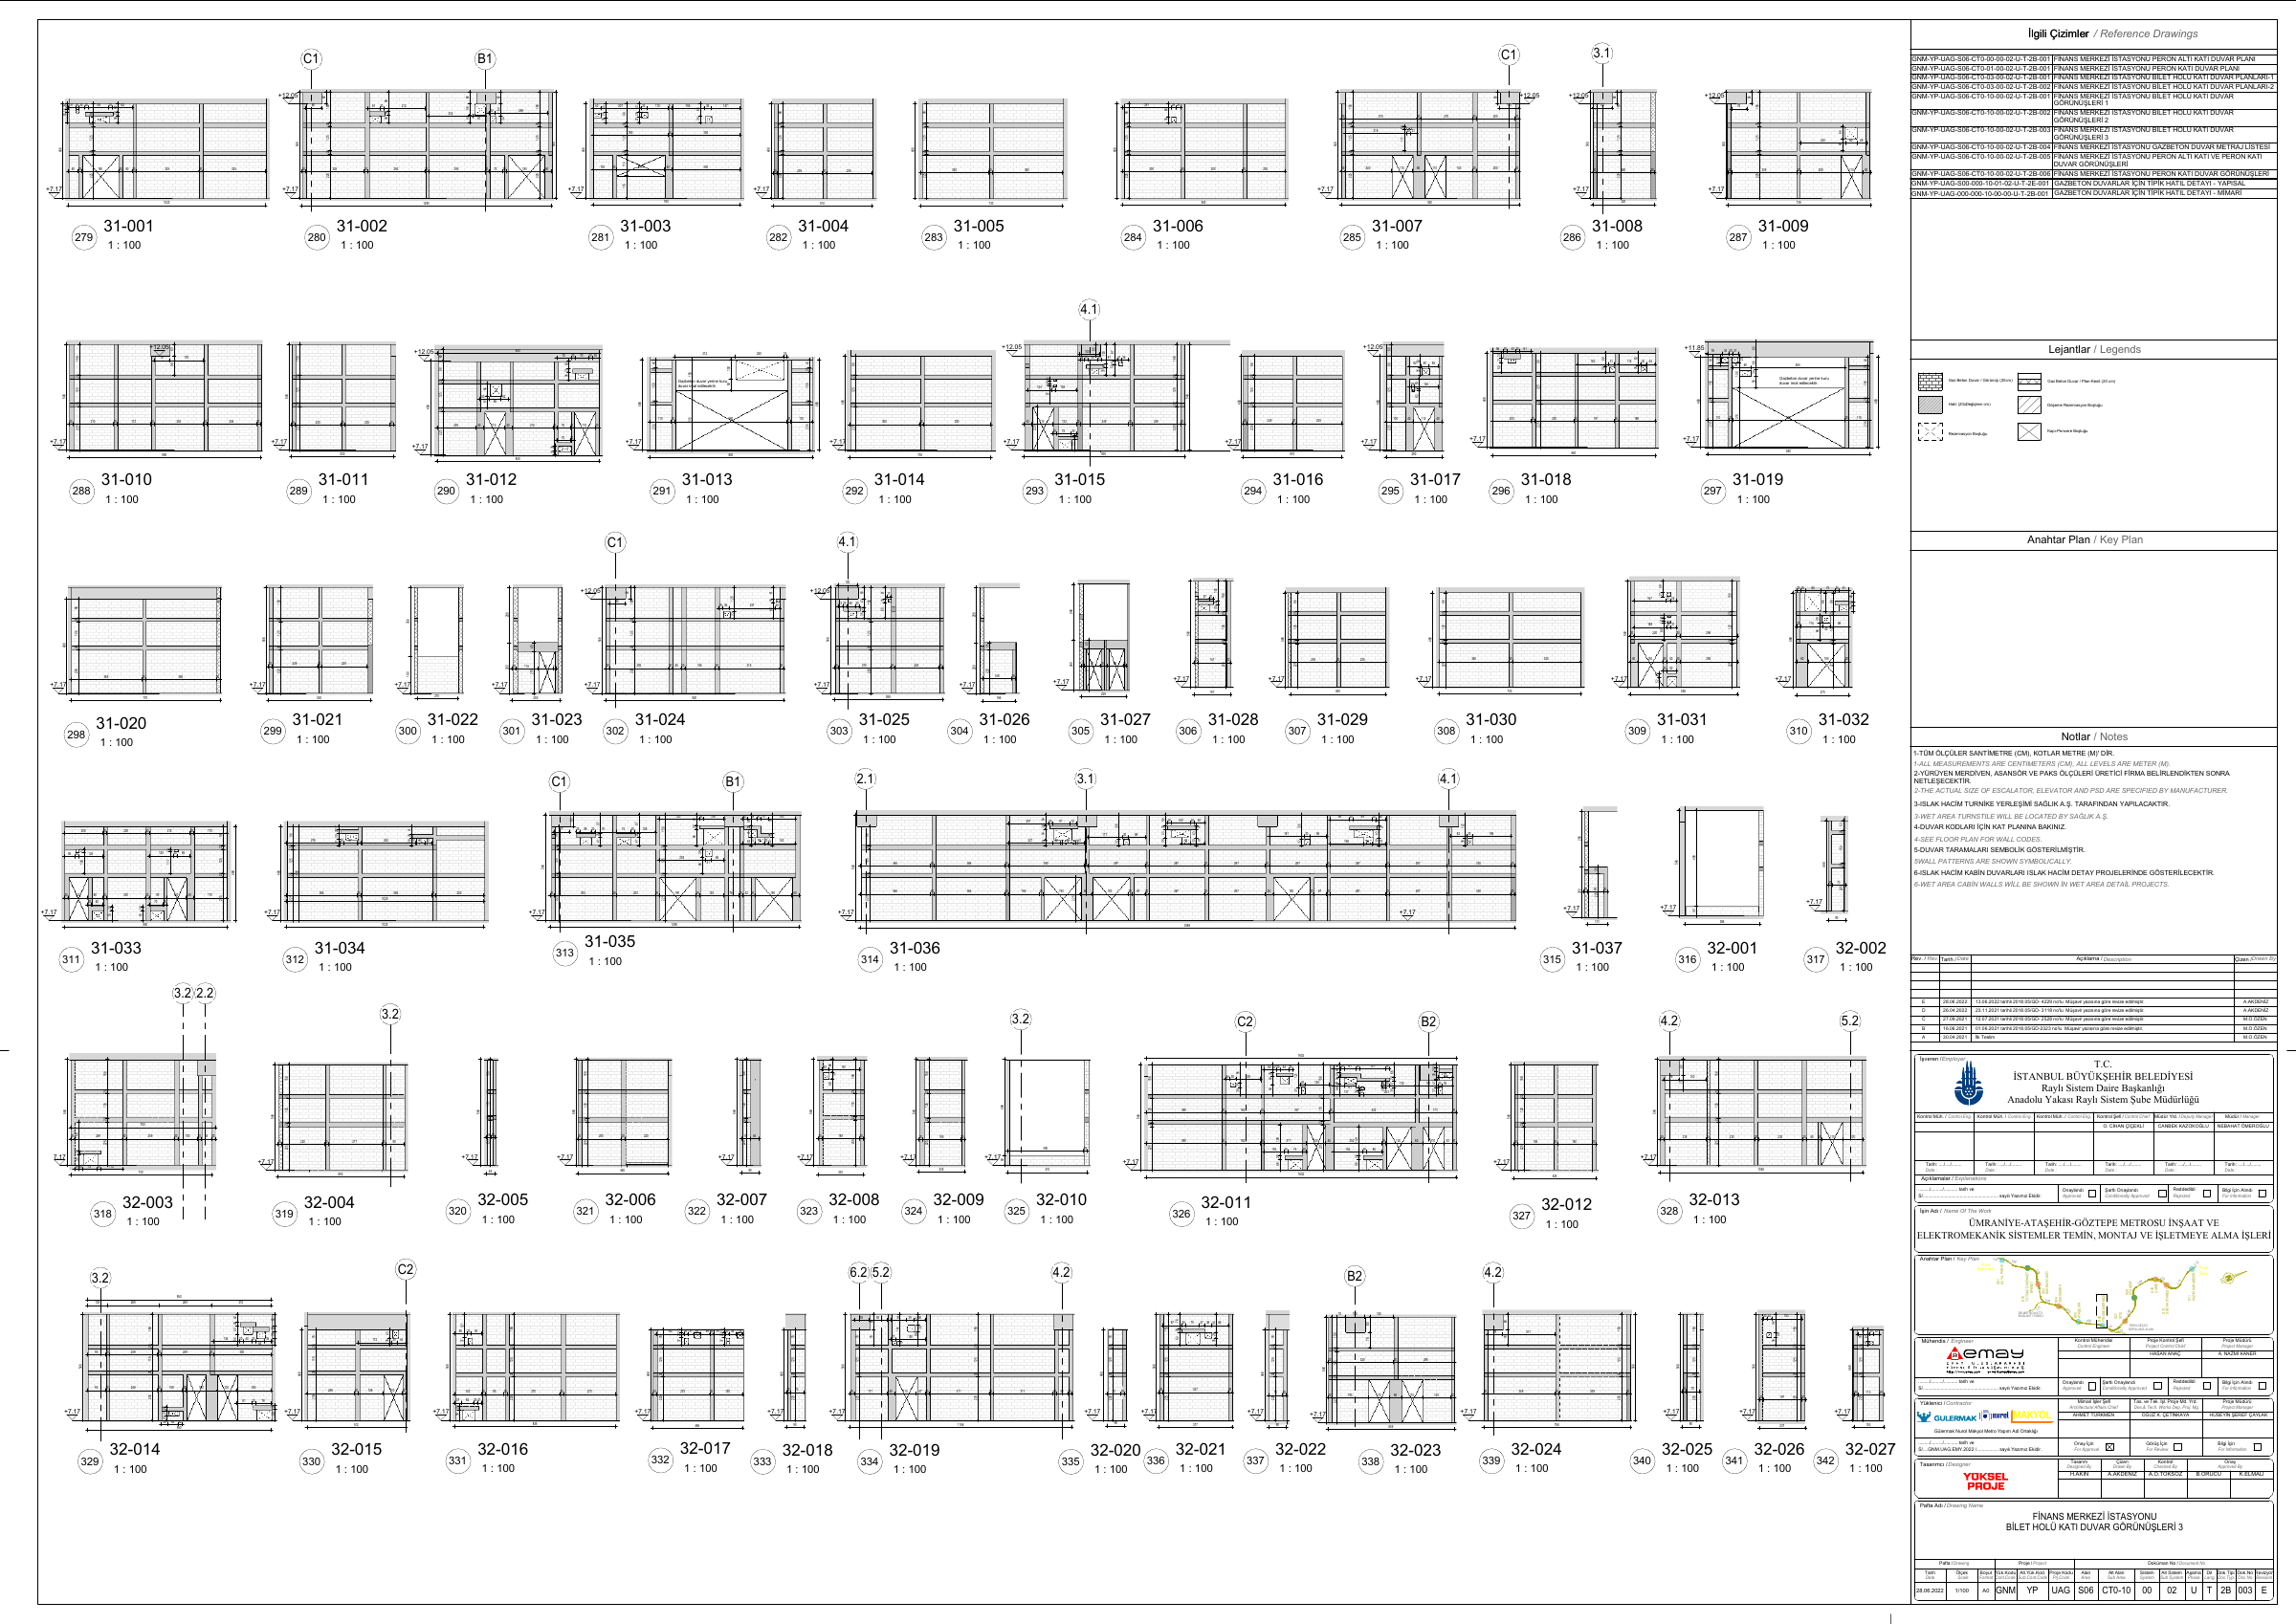
The S06 Finance Centre Station documentation addresses the ticket-hall wall finishes, vertical circulation and level relationships. Wall elevations describe surfaces and cladding arrangements across the passenger spaces. Architectural, structural and MEP Revit packages form part of the project information set; the material shown here focuses on architectural drawing production.
Parametrically service scope
Station architectural BIM documentation and wall elevations.
BIM model and spatial data
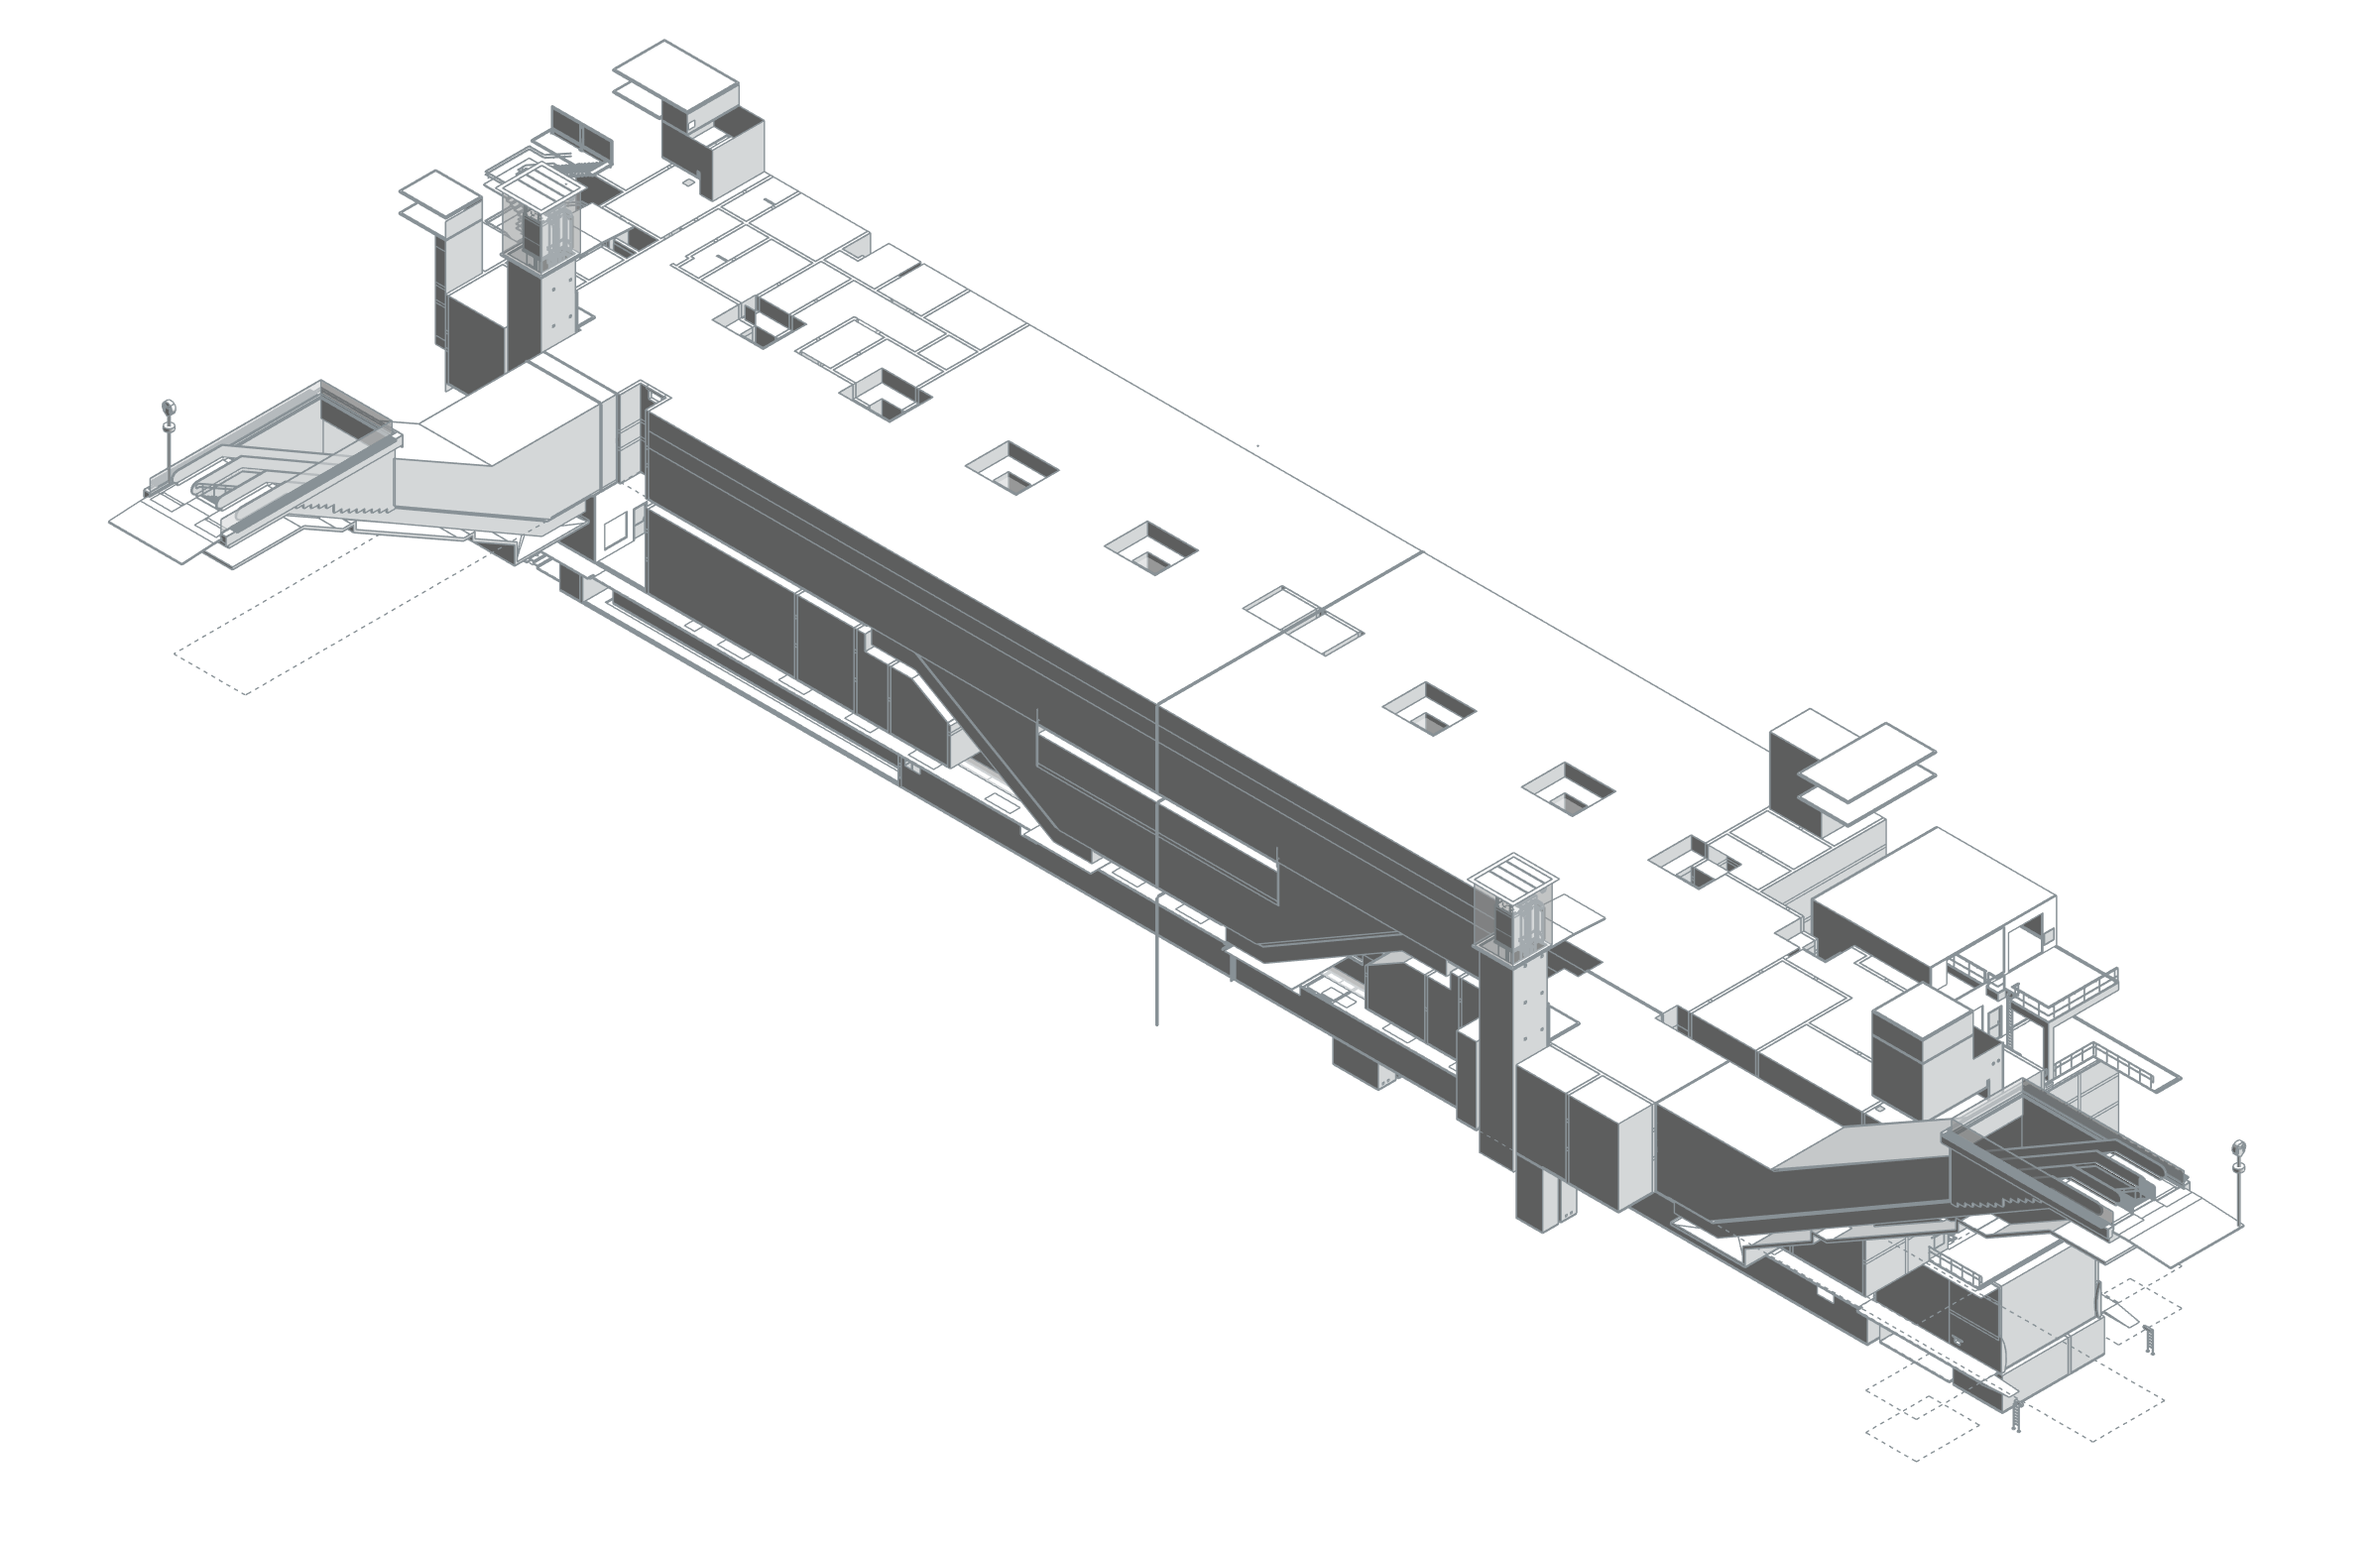
The selected S01 station BIM model records staff and technical corridors, electrical panel rooms, emergency escape stairs, passenger lifts and drainage pump pits separately. This data structure makes circulation and technical service spaces readable across levels. The axonometric view is derived from the selected station model; area information covers only its positive-area rooms.
- Total positive room areas in station model S01
- 6,190.52 m²
Phase / option: New Construction / Main model. Only positive areas of placed rooms in this source model; outdoor spaces such as terraces may be included. This is not gross project, site or permit-certified net area.
| Model level | Phase / option | Model room area |
|---|---|---|
| -1.84 PERON ALTI KATI | New Construction / Main model | 897.23 m² |
| +1.05 PERON KATI | New Construction / Main model | 1,076.64 m² |
| +7.51 ARA KAT | New Construction / Main model | 2,067.42 m² |
| +13.97 BİLET HOLÜ KATI | New Construction / Main model | 2,149.24 m² |
Task
Subway
-
Skills
Station architectural BIM documentation and wall elevations