Çekmeköy–Sancaktepe–Sultanbeyli Metro — Meclis Station
Çekmeköy–Sancaktepe–Sultanbeyli Metro — Meclis Station
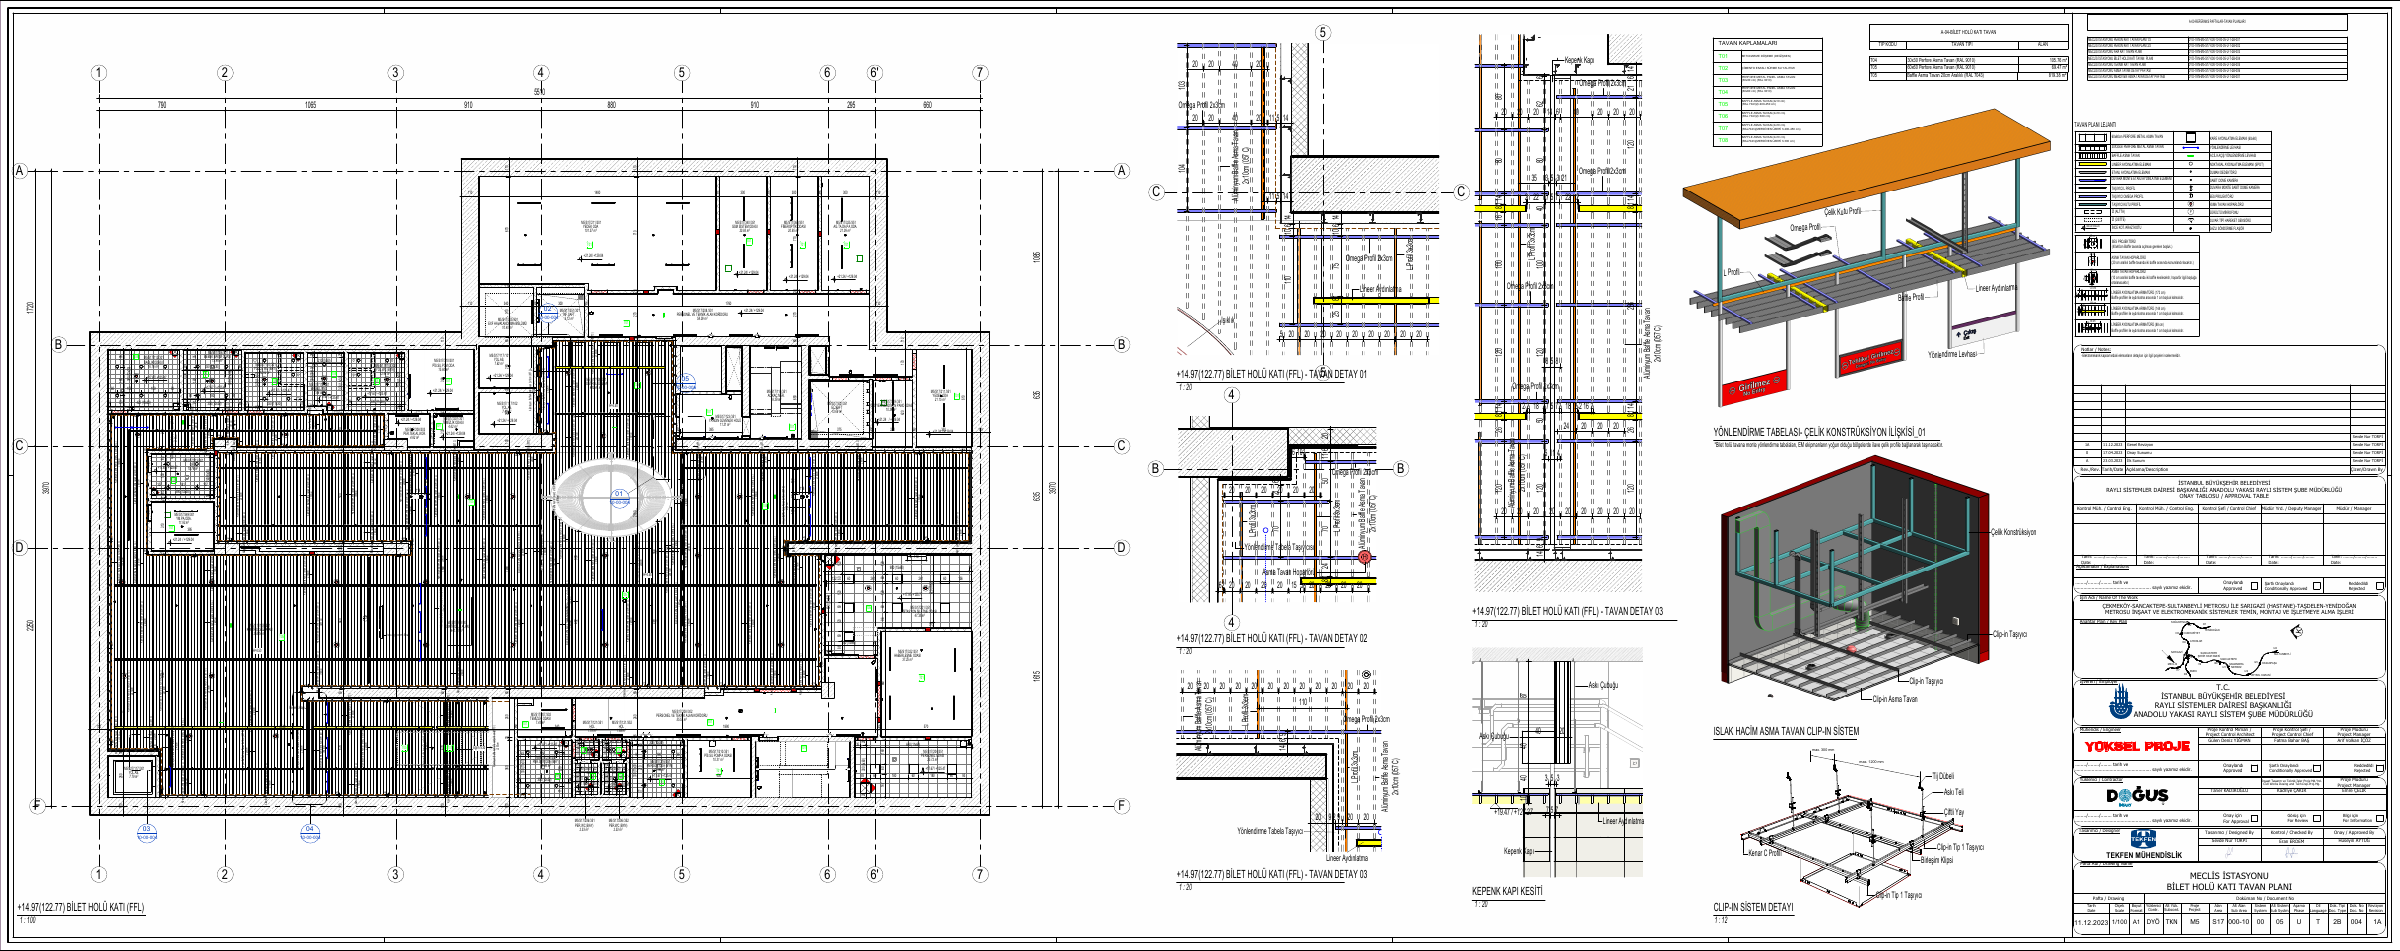
Meclis Station forms part of the Çekmeköy–Sancaktepe–Sultanbeyli Metro line. Its architectural drawing package includes ceiling layouts and wayfinding documentation. Plans, sections and model views describe the relationships between passenger spaces and support areas. This case study focuses on the Meclis Station scope within the wider line.
Parametrically service scope
Meclis Station architectural ceiling and wayfinding documentation.
BIM model and spatial data
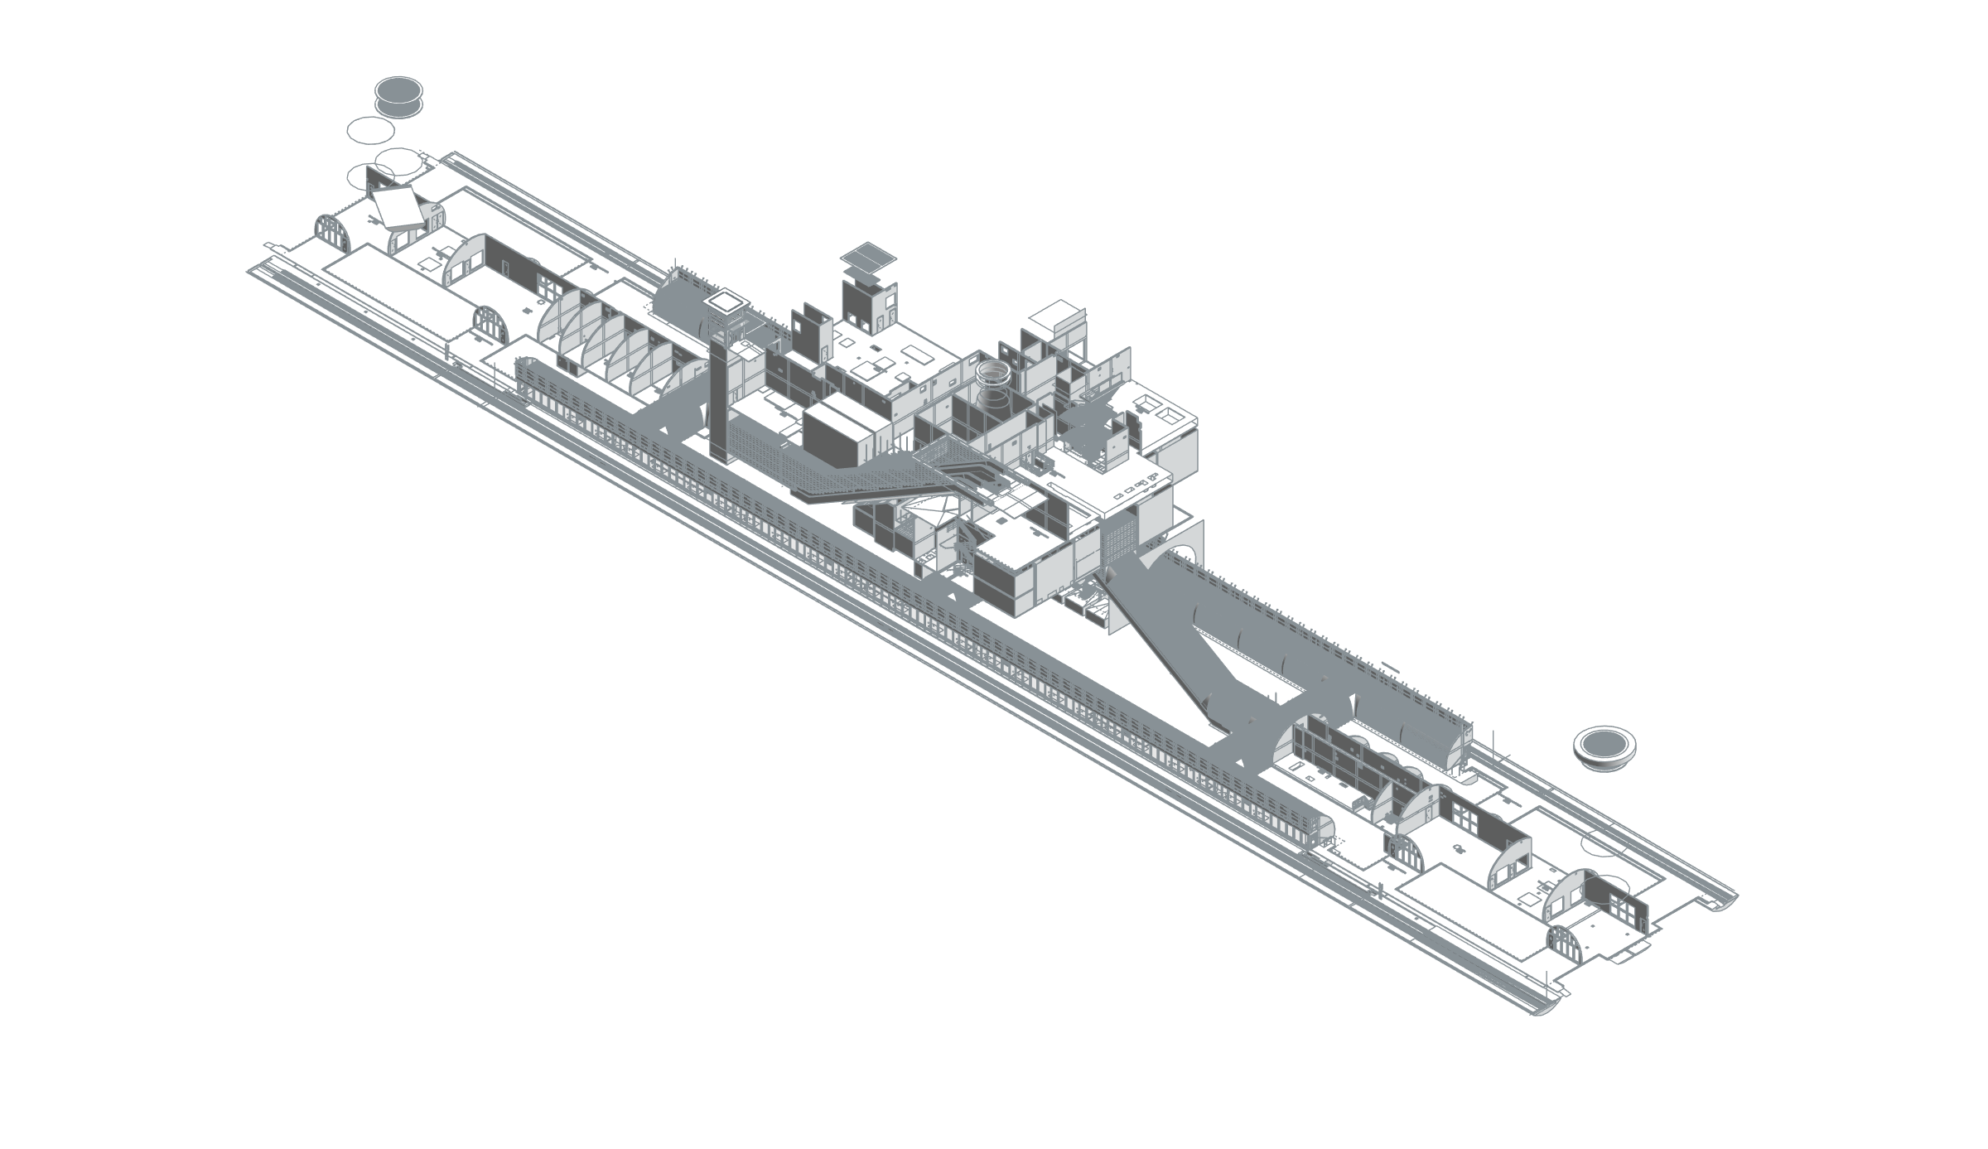
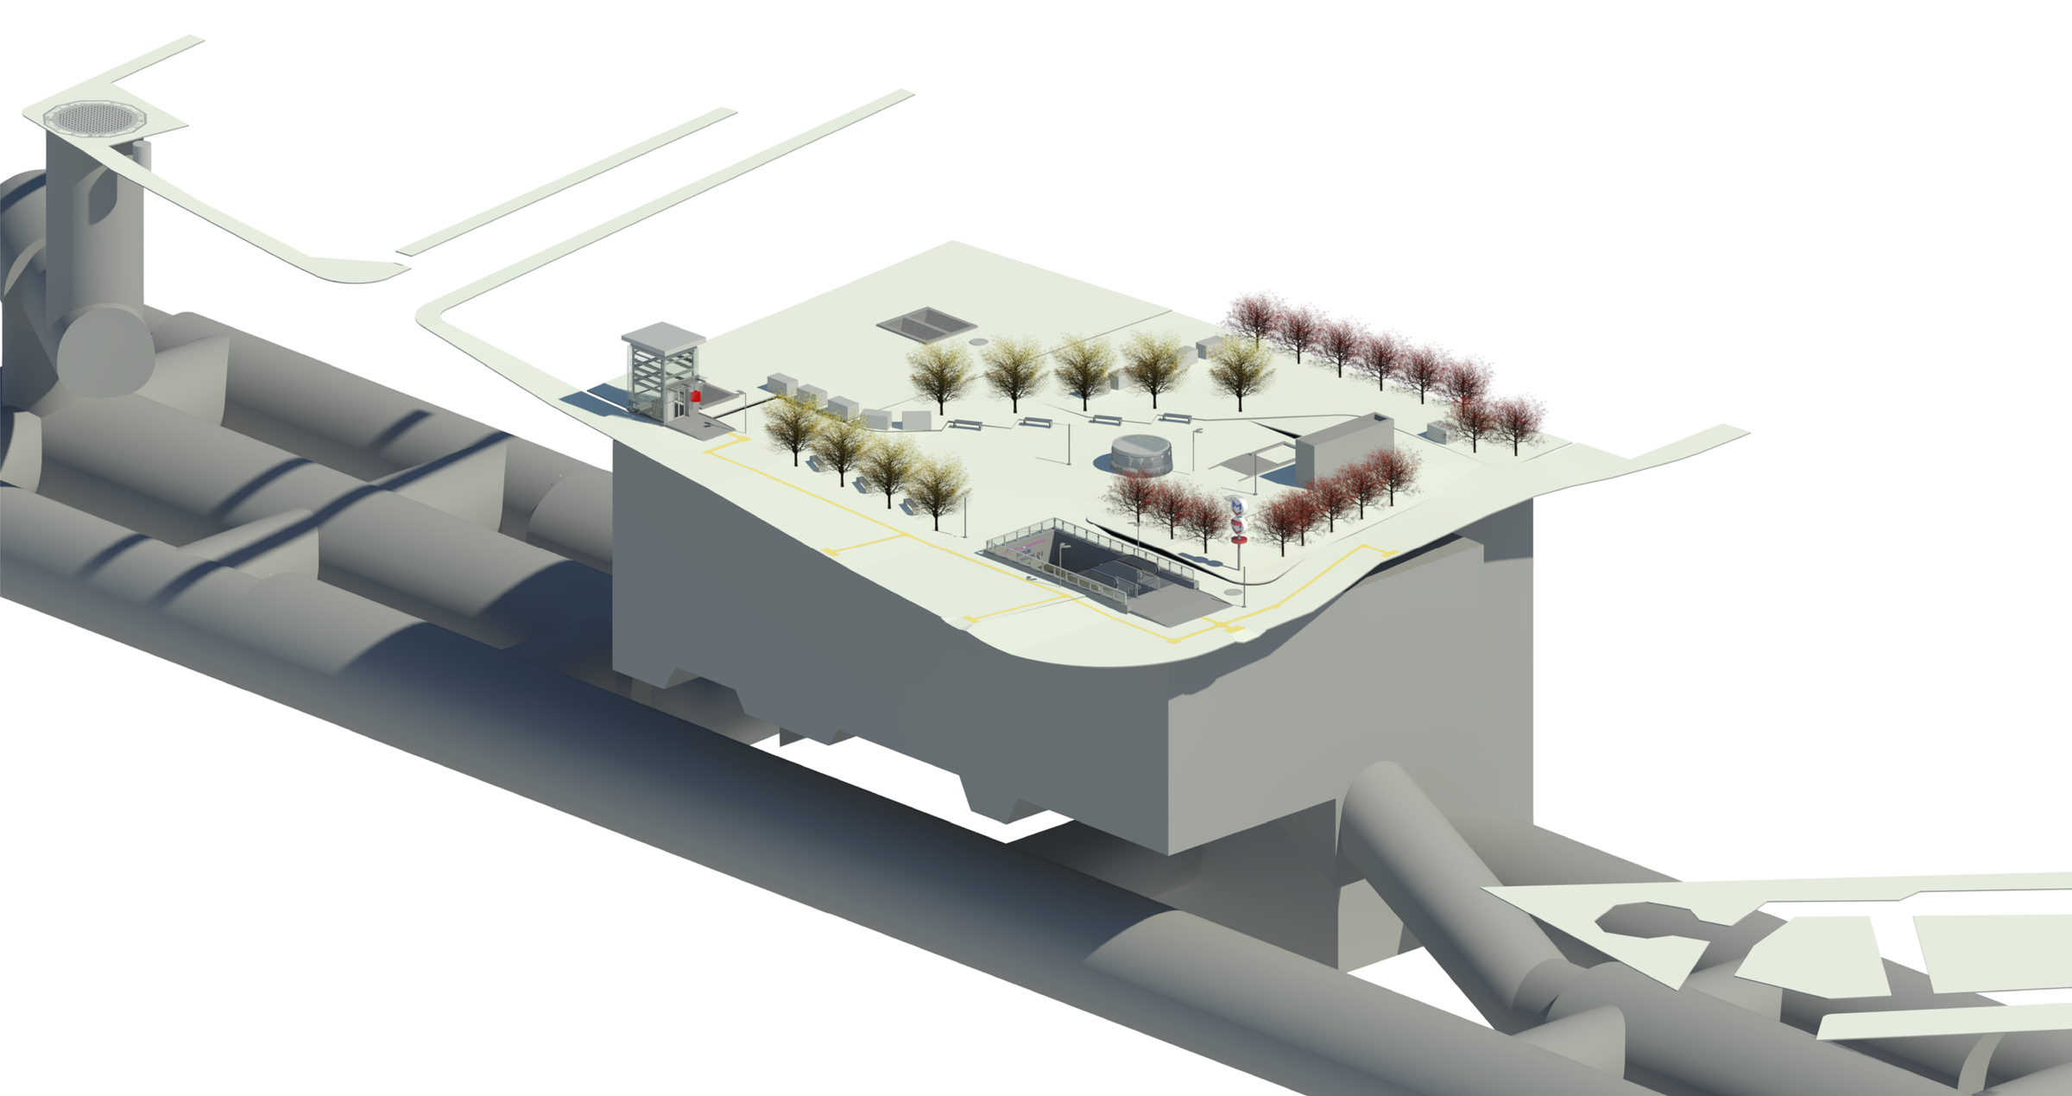
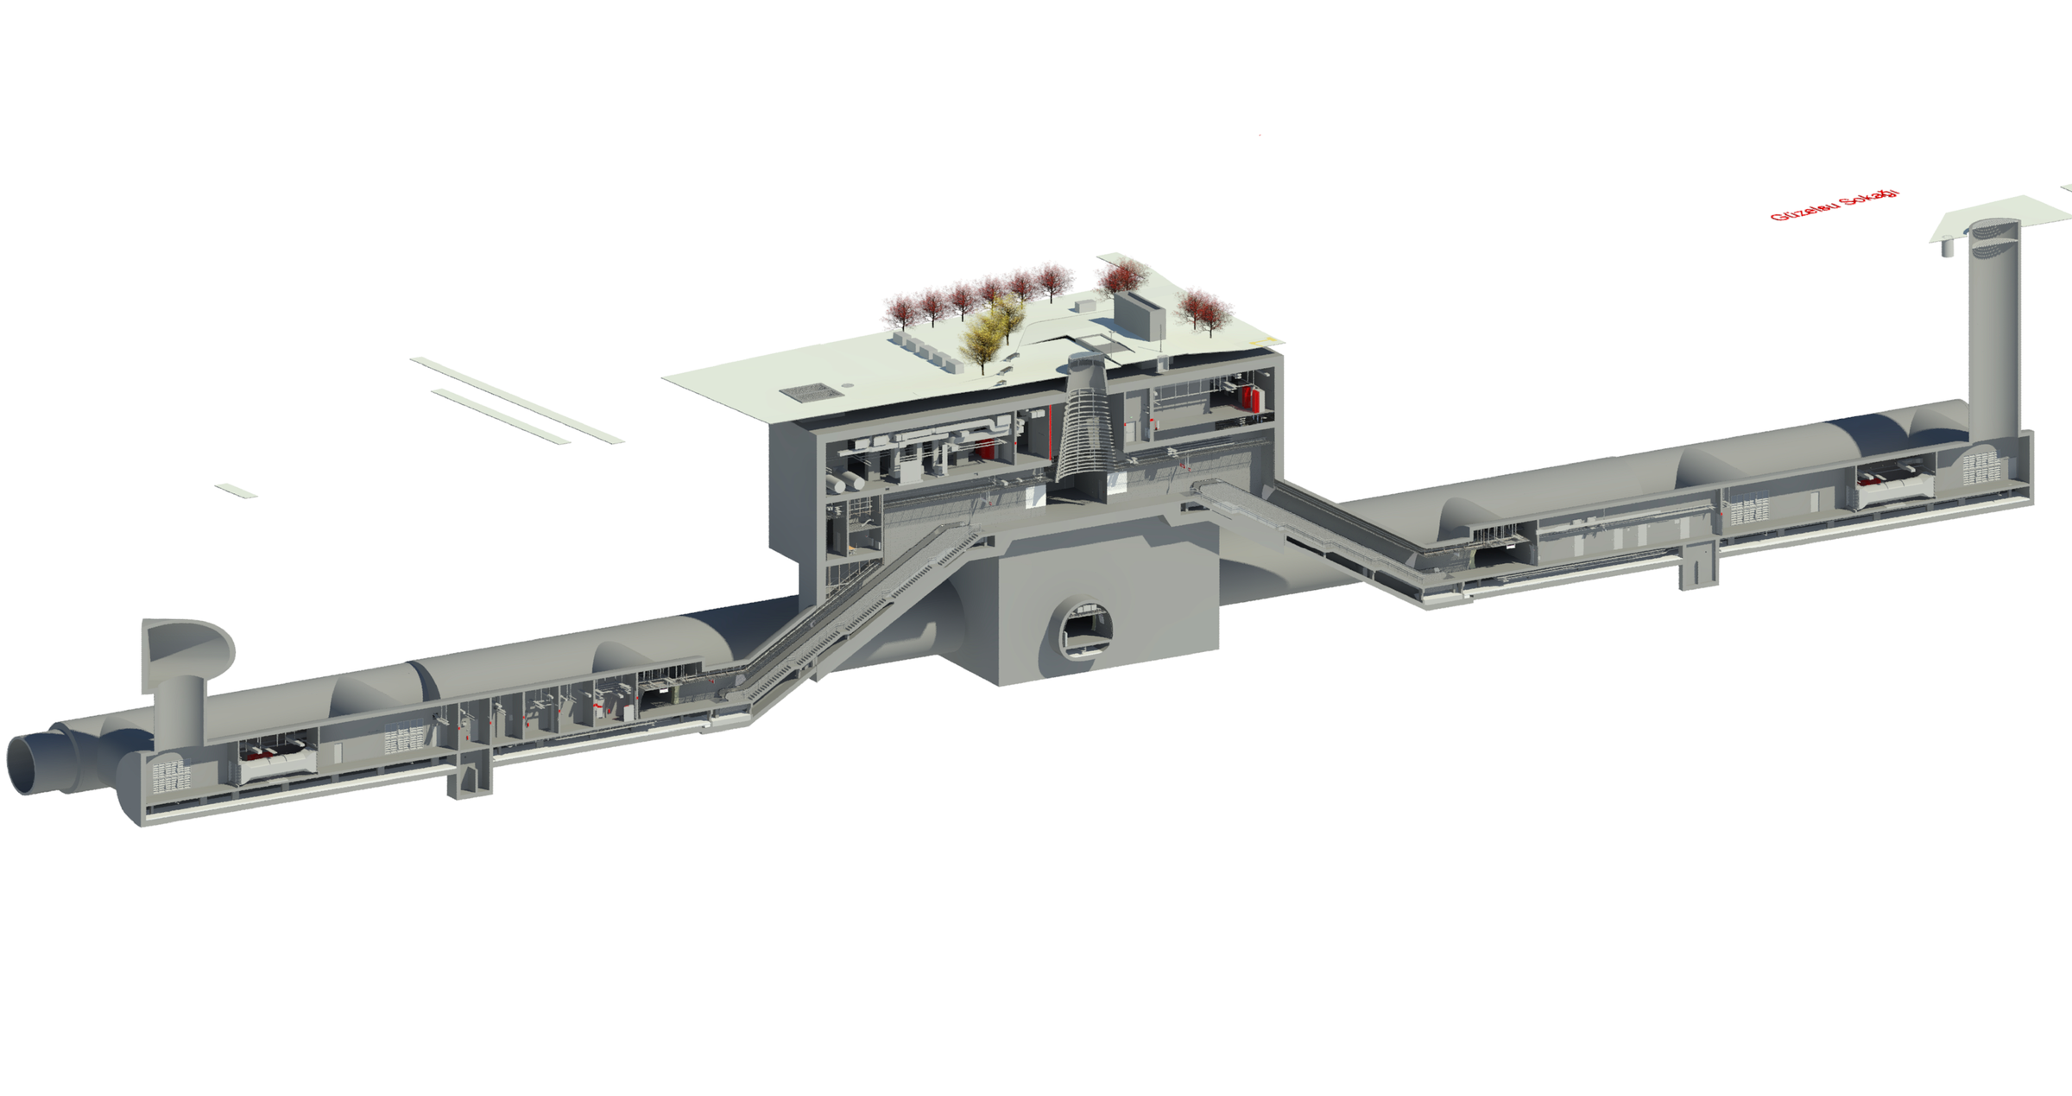
The Meclis Station architectural BIM model makes the organisation from under-platform level to platforms, mezzanine and ticket hall readable as one system. Two platforms, connecting passenger tunnels, lifts, paid and unpaid passenger areas are defined alongside staff and technical corridors. Escape stairs, fire lobbies and service shafts make vertical relationships traceable. Room records separately identify station operations, staff spaces, accessible WC and baby-care room, as well as ventilation, drainage, electrical and communications rooms. The axonometric view reveals this longitudinal arrangement and its vertical connections using actual model geometry.
Task
Subway
-
Skills
Meclis Station architectural ceiling and wayfinding documentation