Catalonia Grand Zanzibar
Catalonia Grand Zanzibar
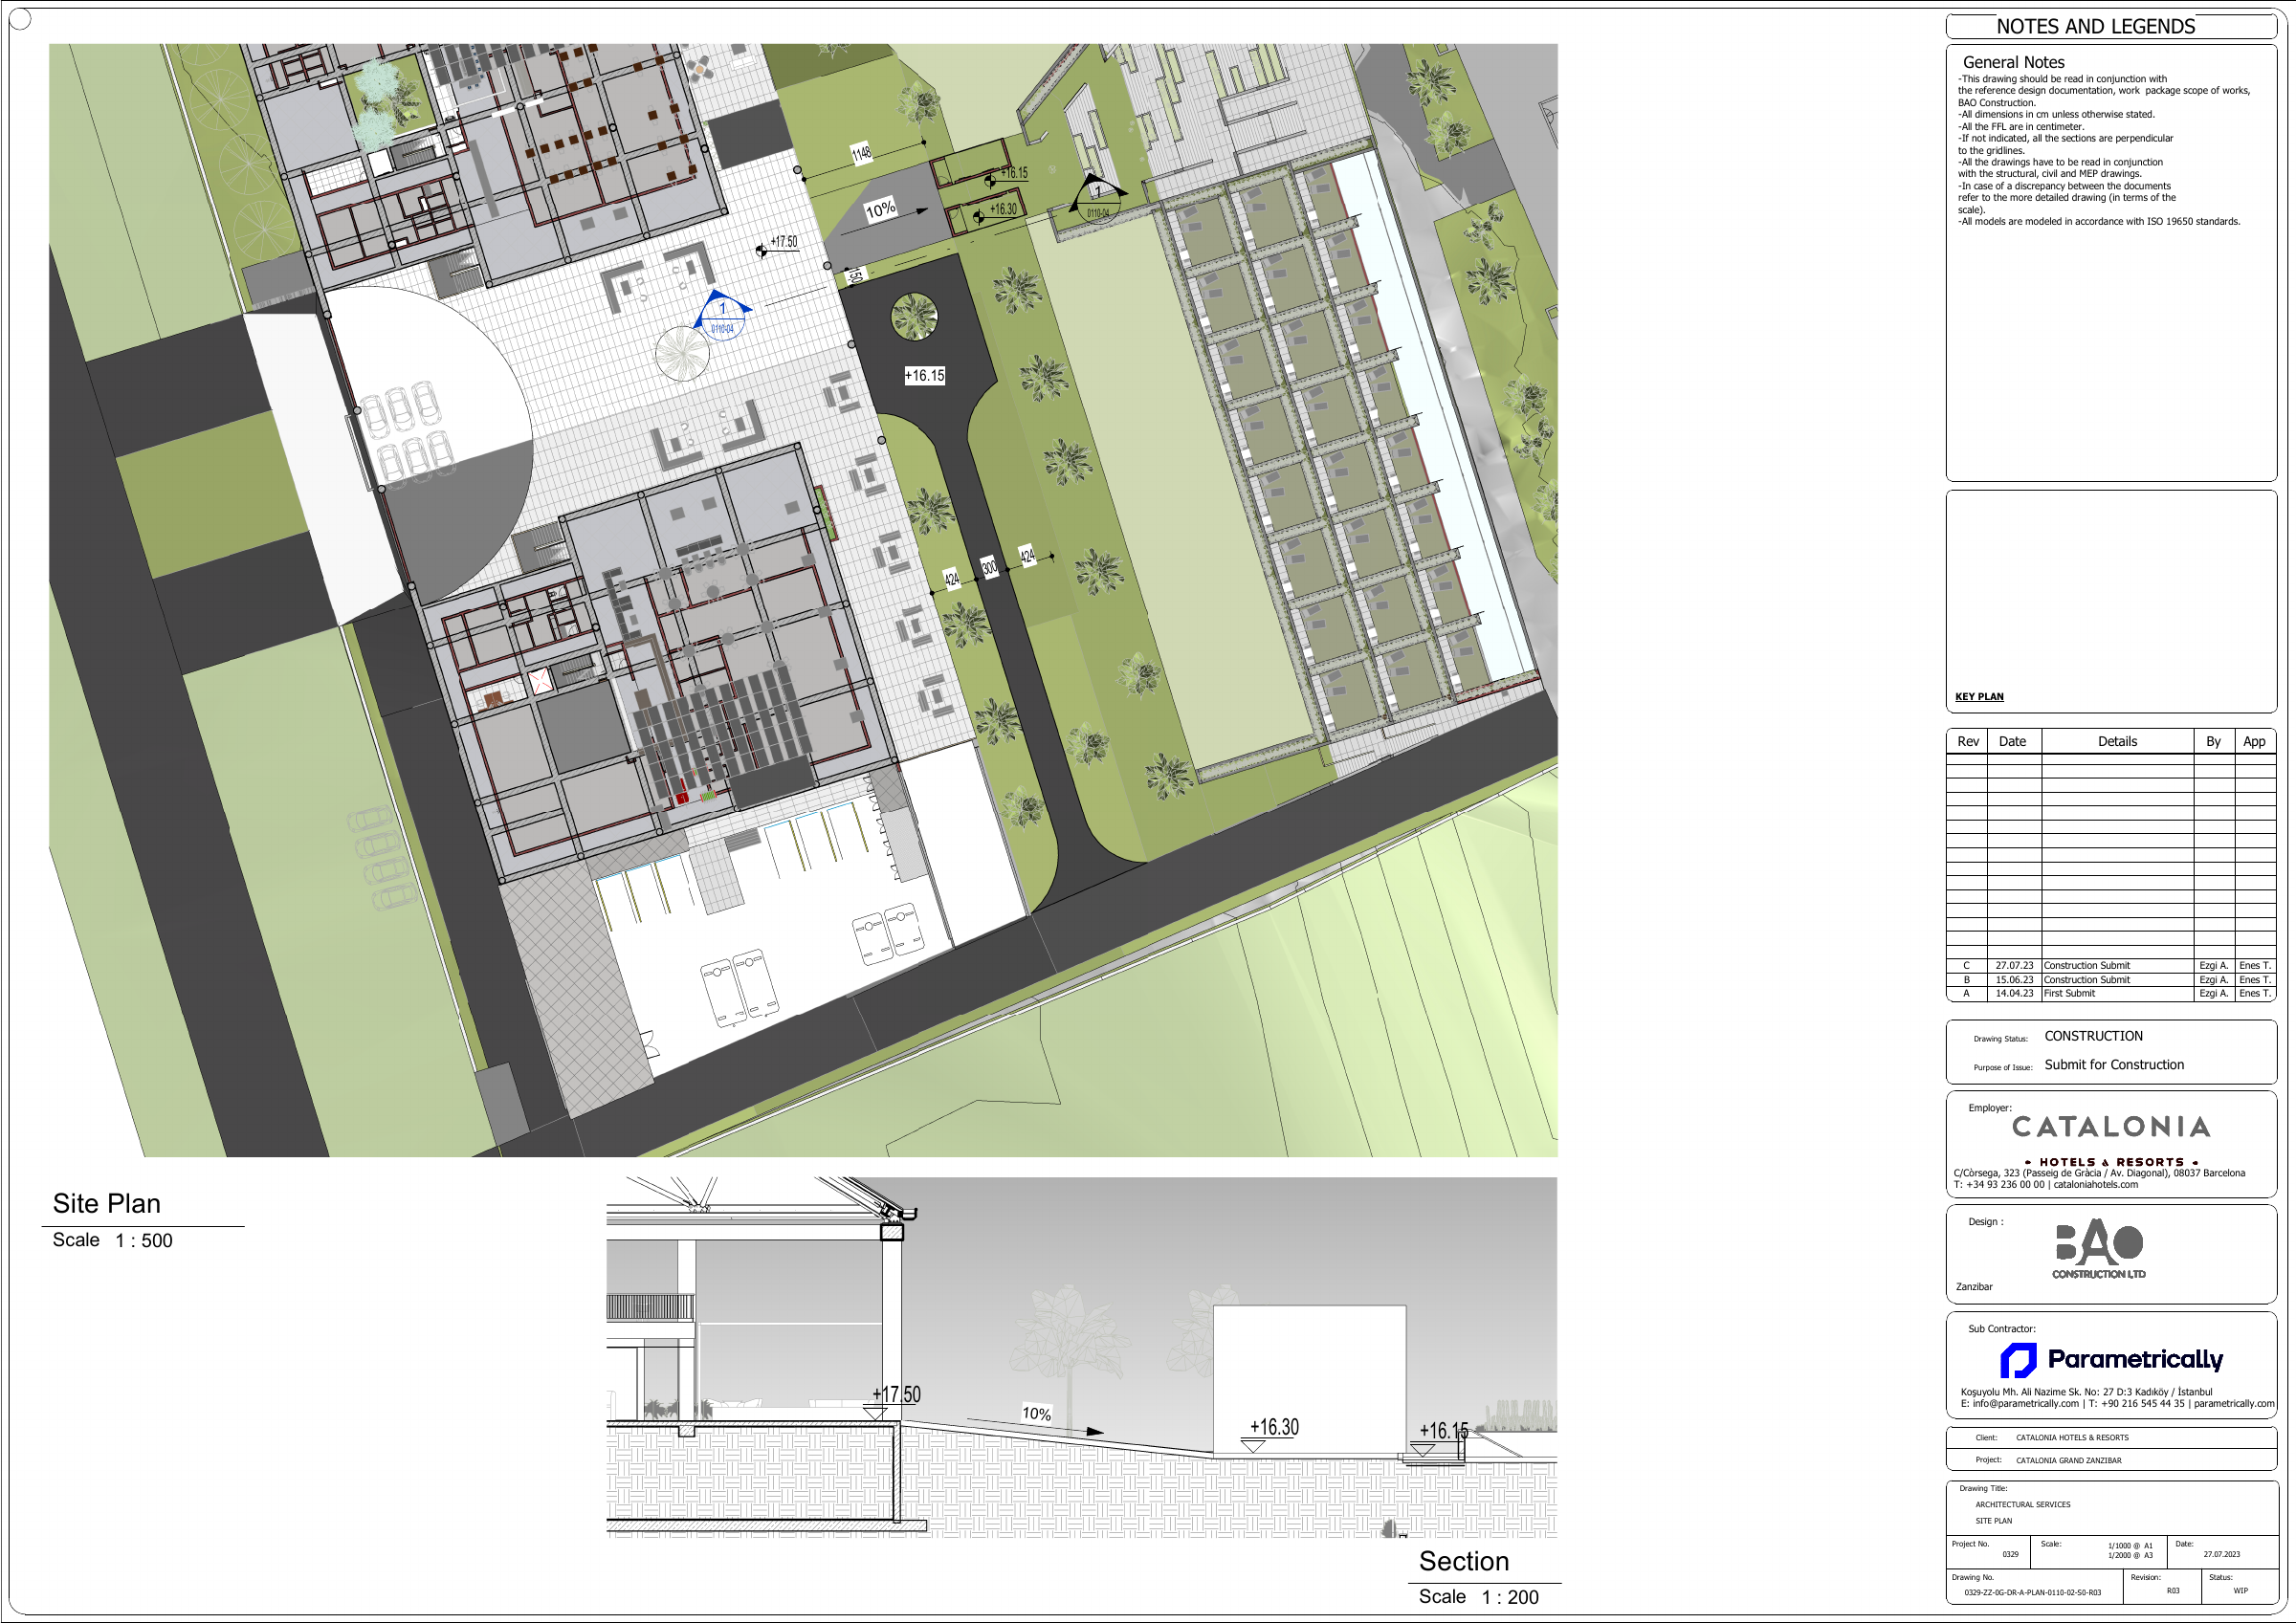
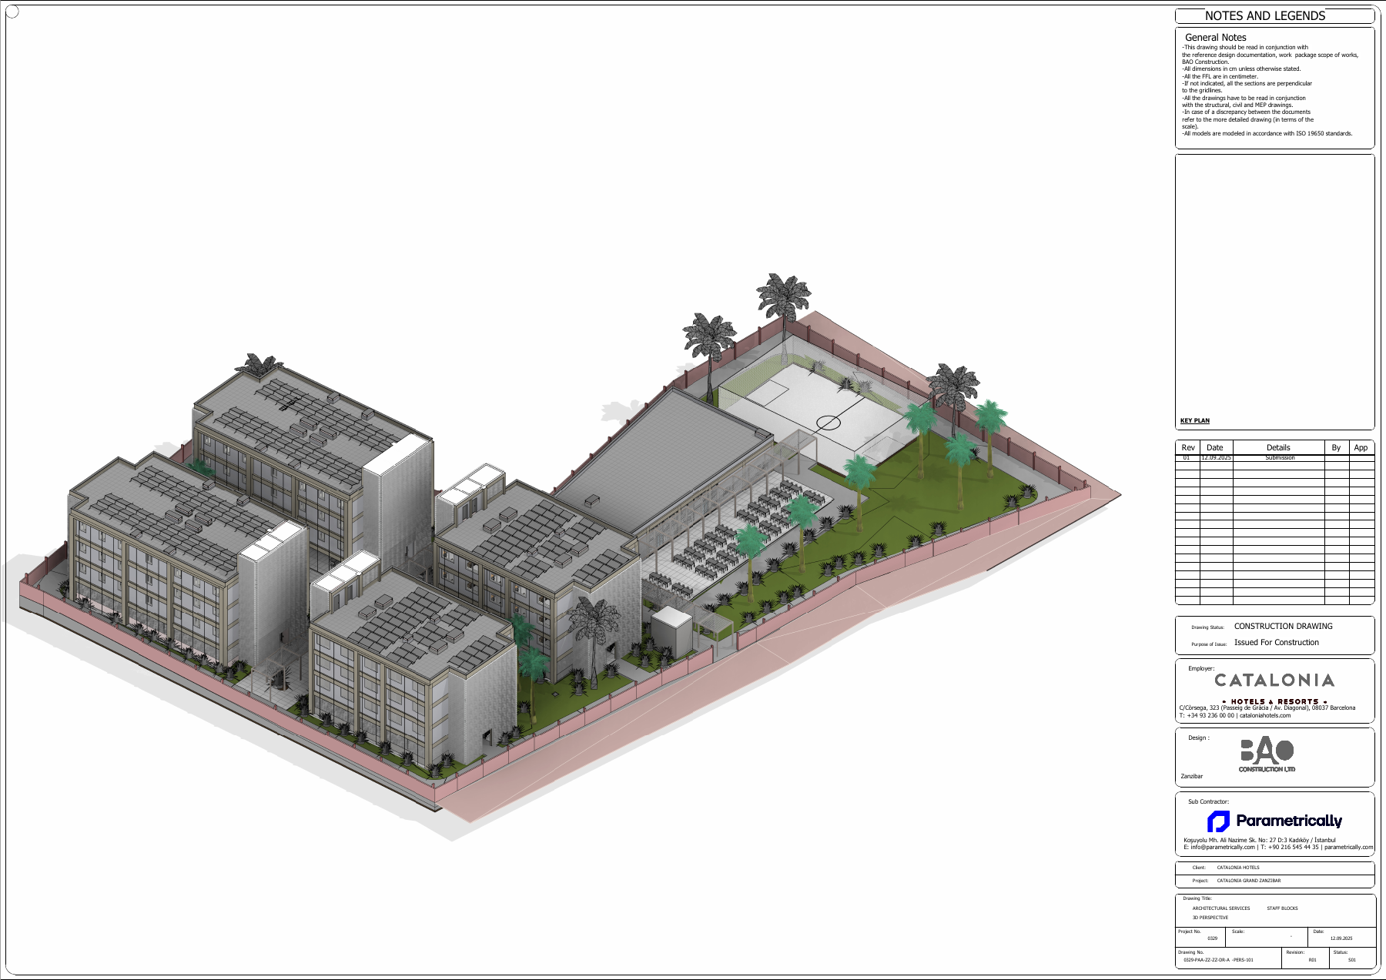
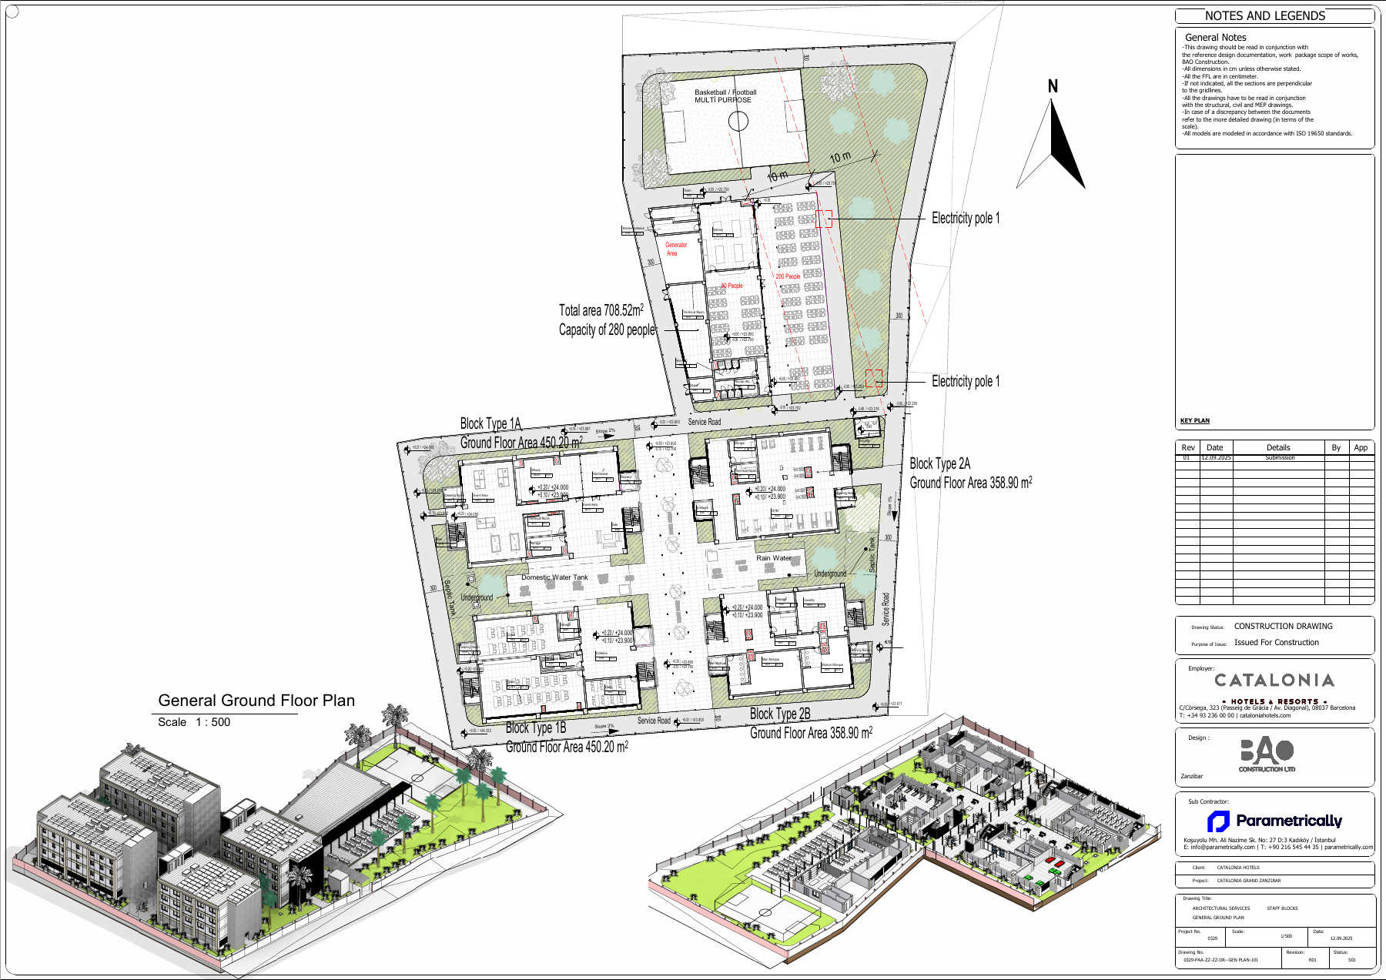
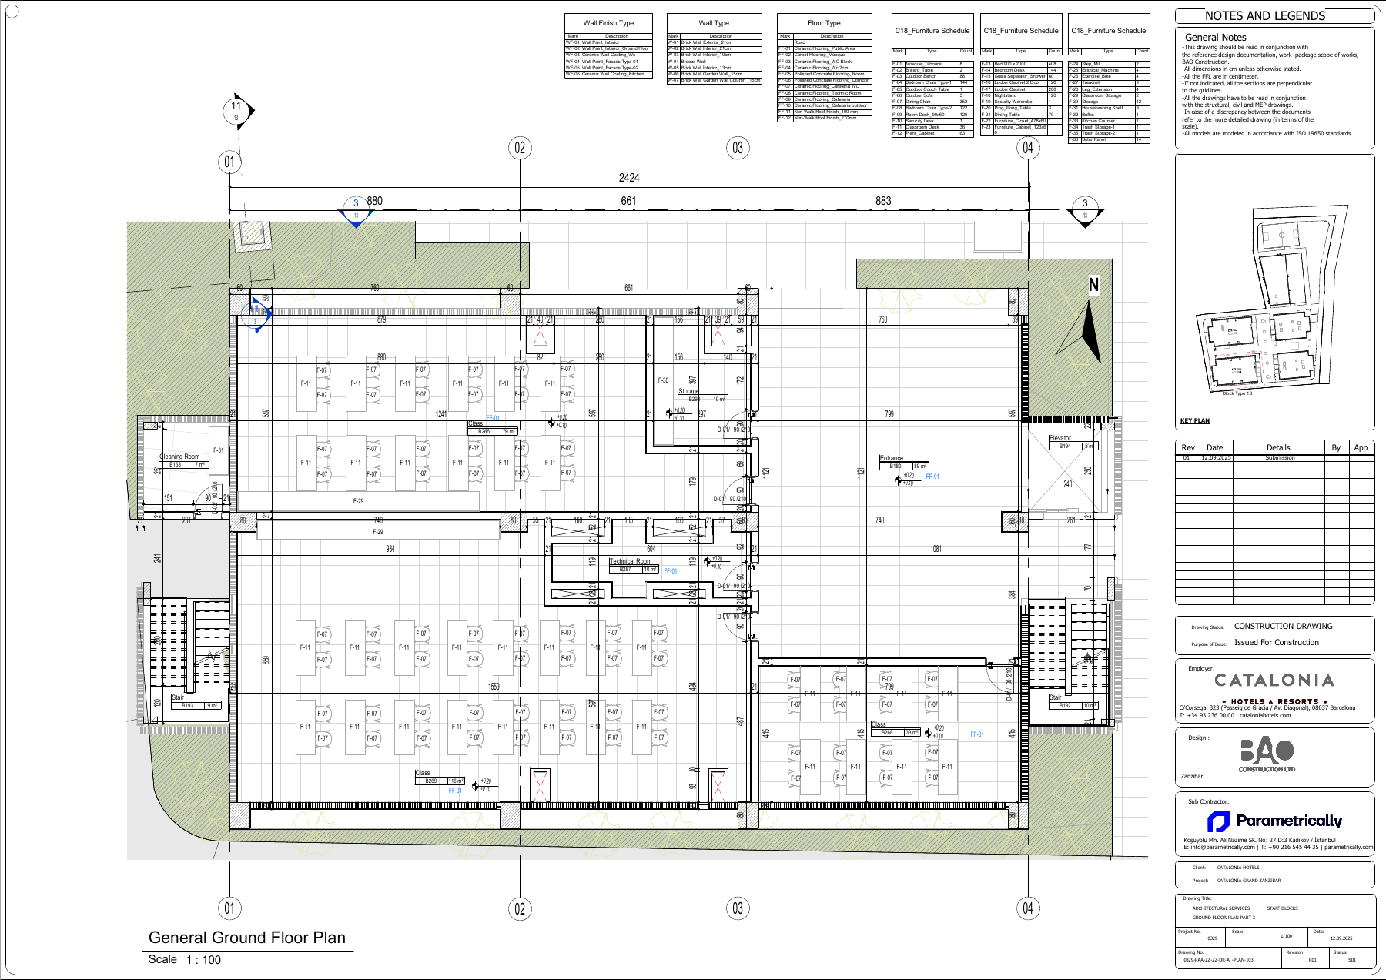
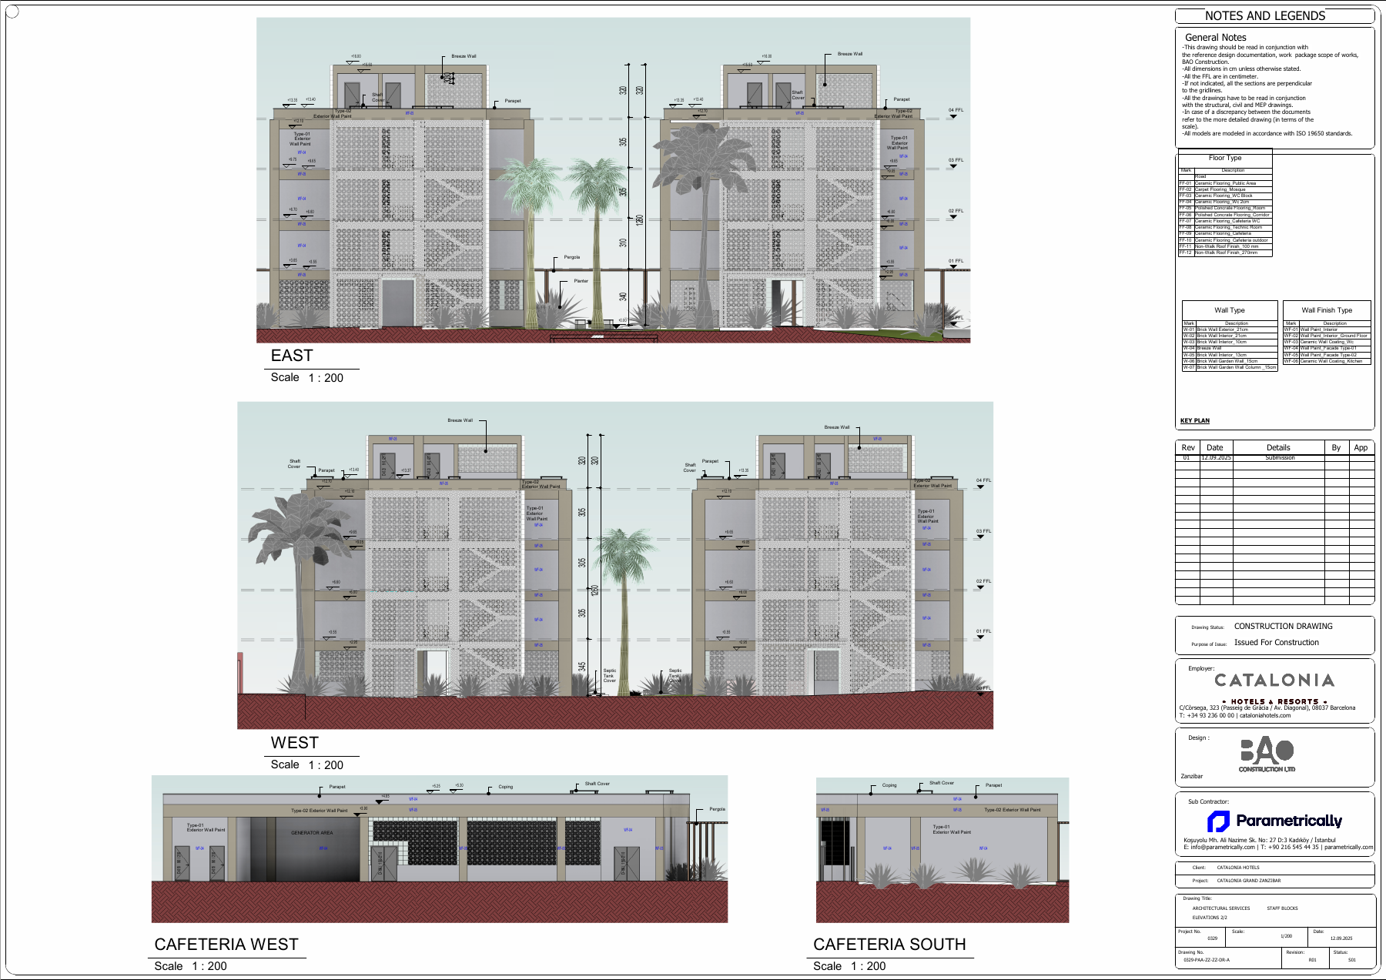
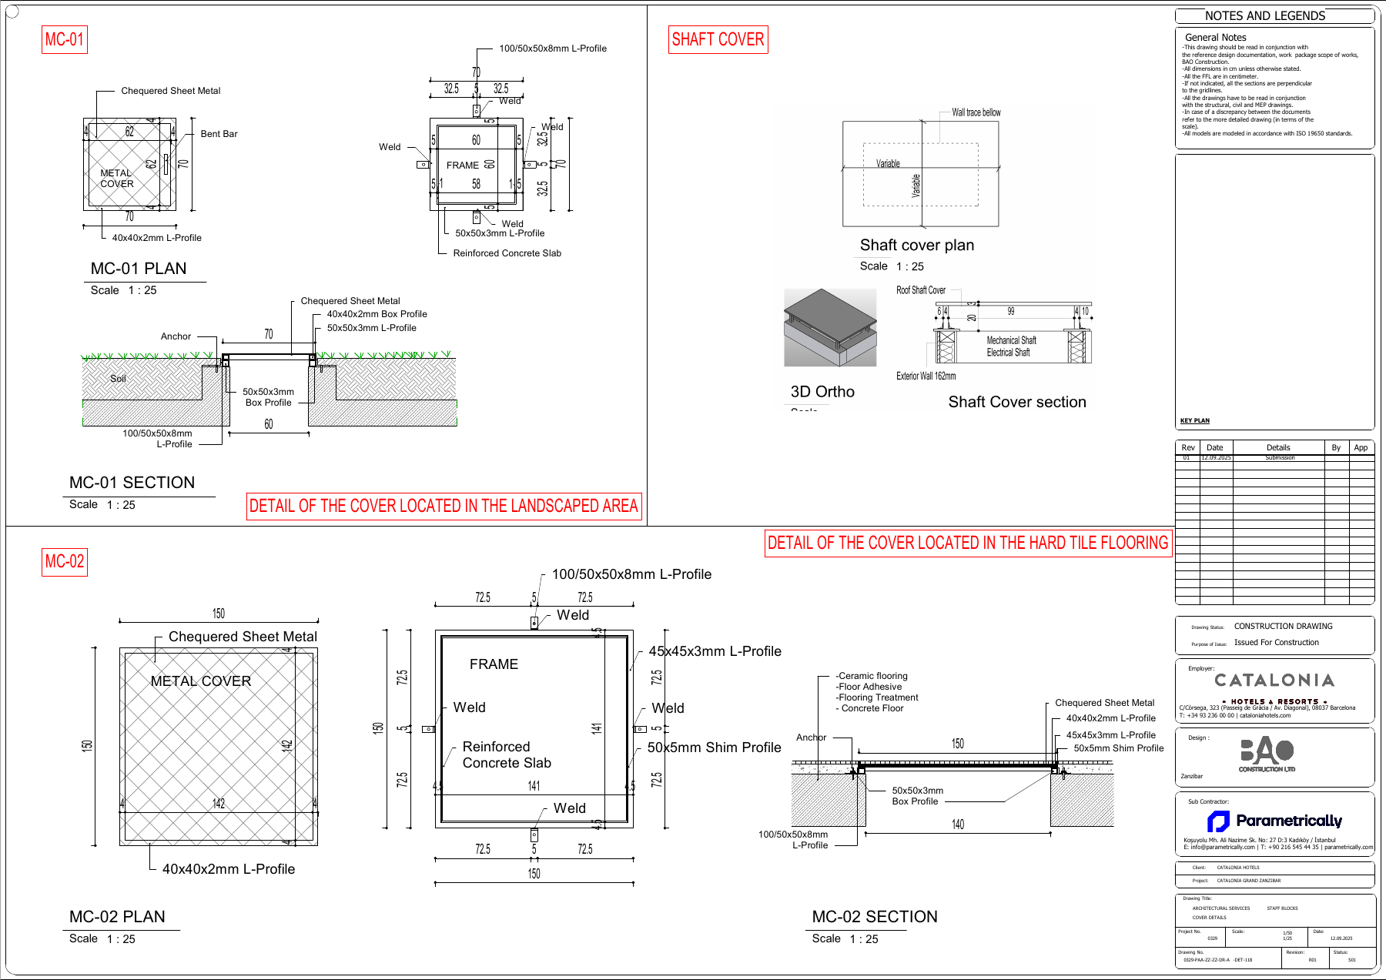
The Catalonia Zanzibar documentation covers two related scopes: the stepped-block entrance arrangement and the staff accommodation development. Site and ground-floor plans describe the stepped block’s entrance, circulation and level relationships. The staff-block package includes site layouts, block and floor plans, sections, elevations, three-dimensional views and details. Separate structural drawings and a quantity workbook accompany the staff-block scope. The two packages are presented within one project case study.
Parametrically service scope
Digital architectural documentation for the stepped block and staff blocks.
BIM model and spatial data
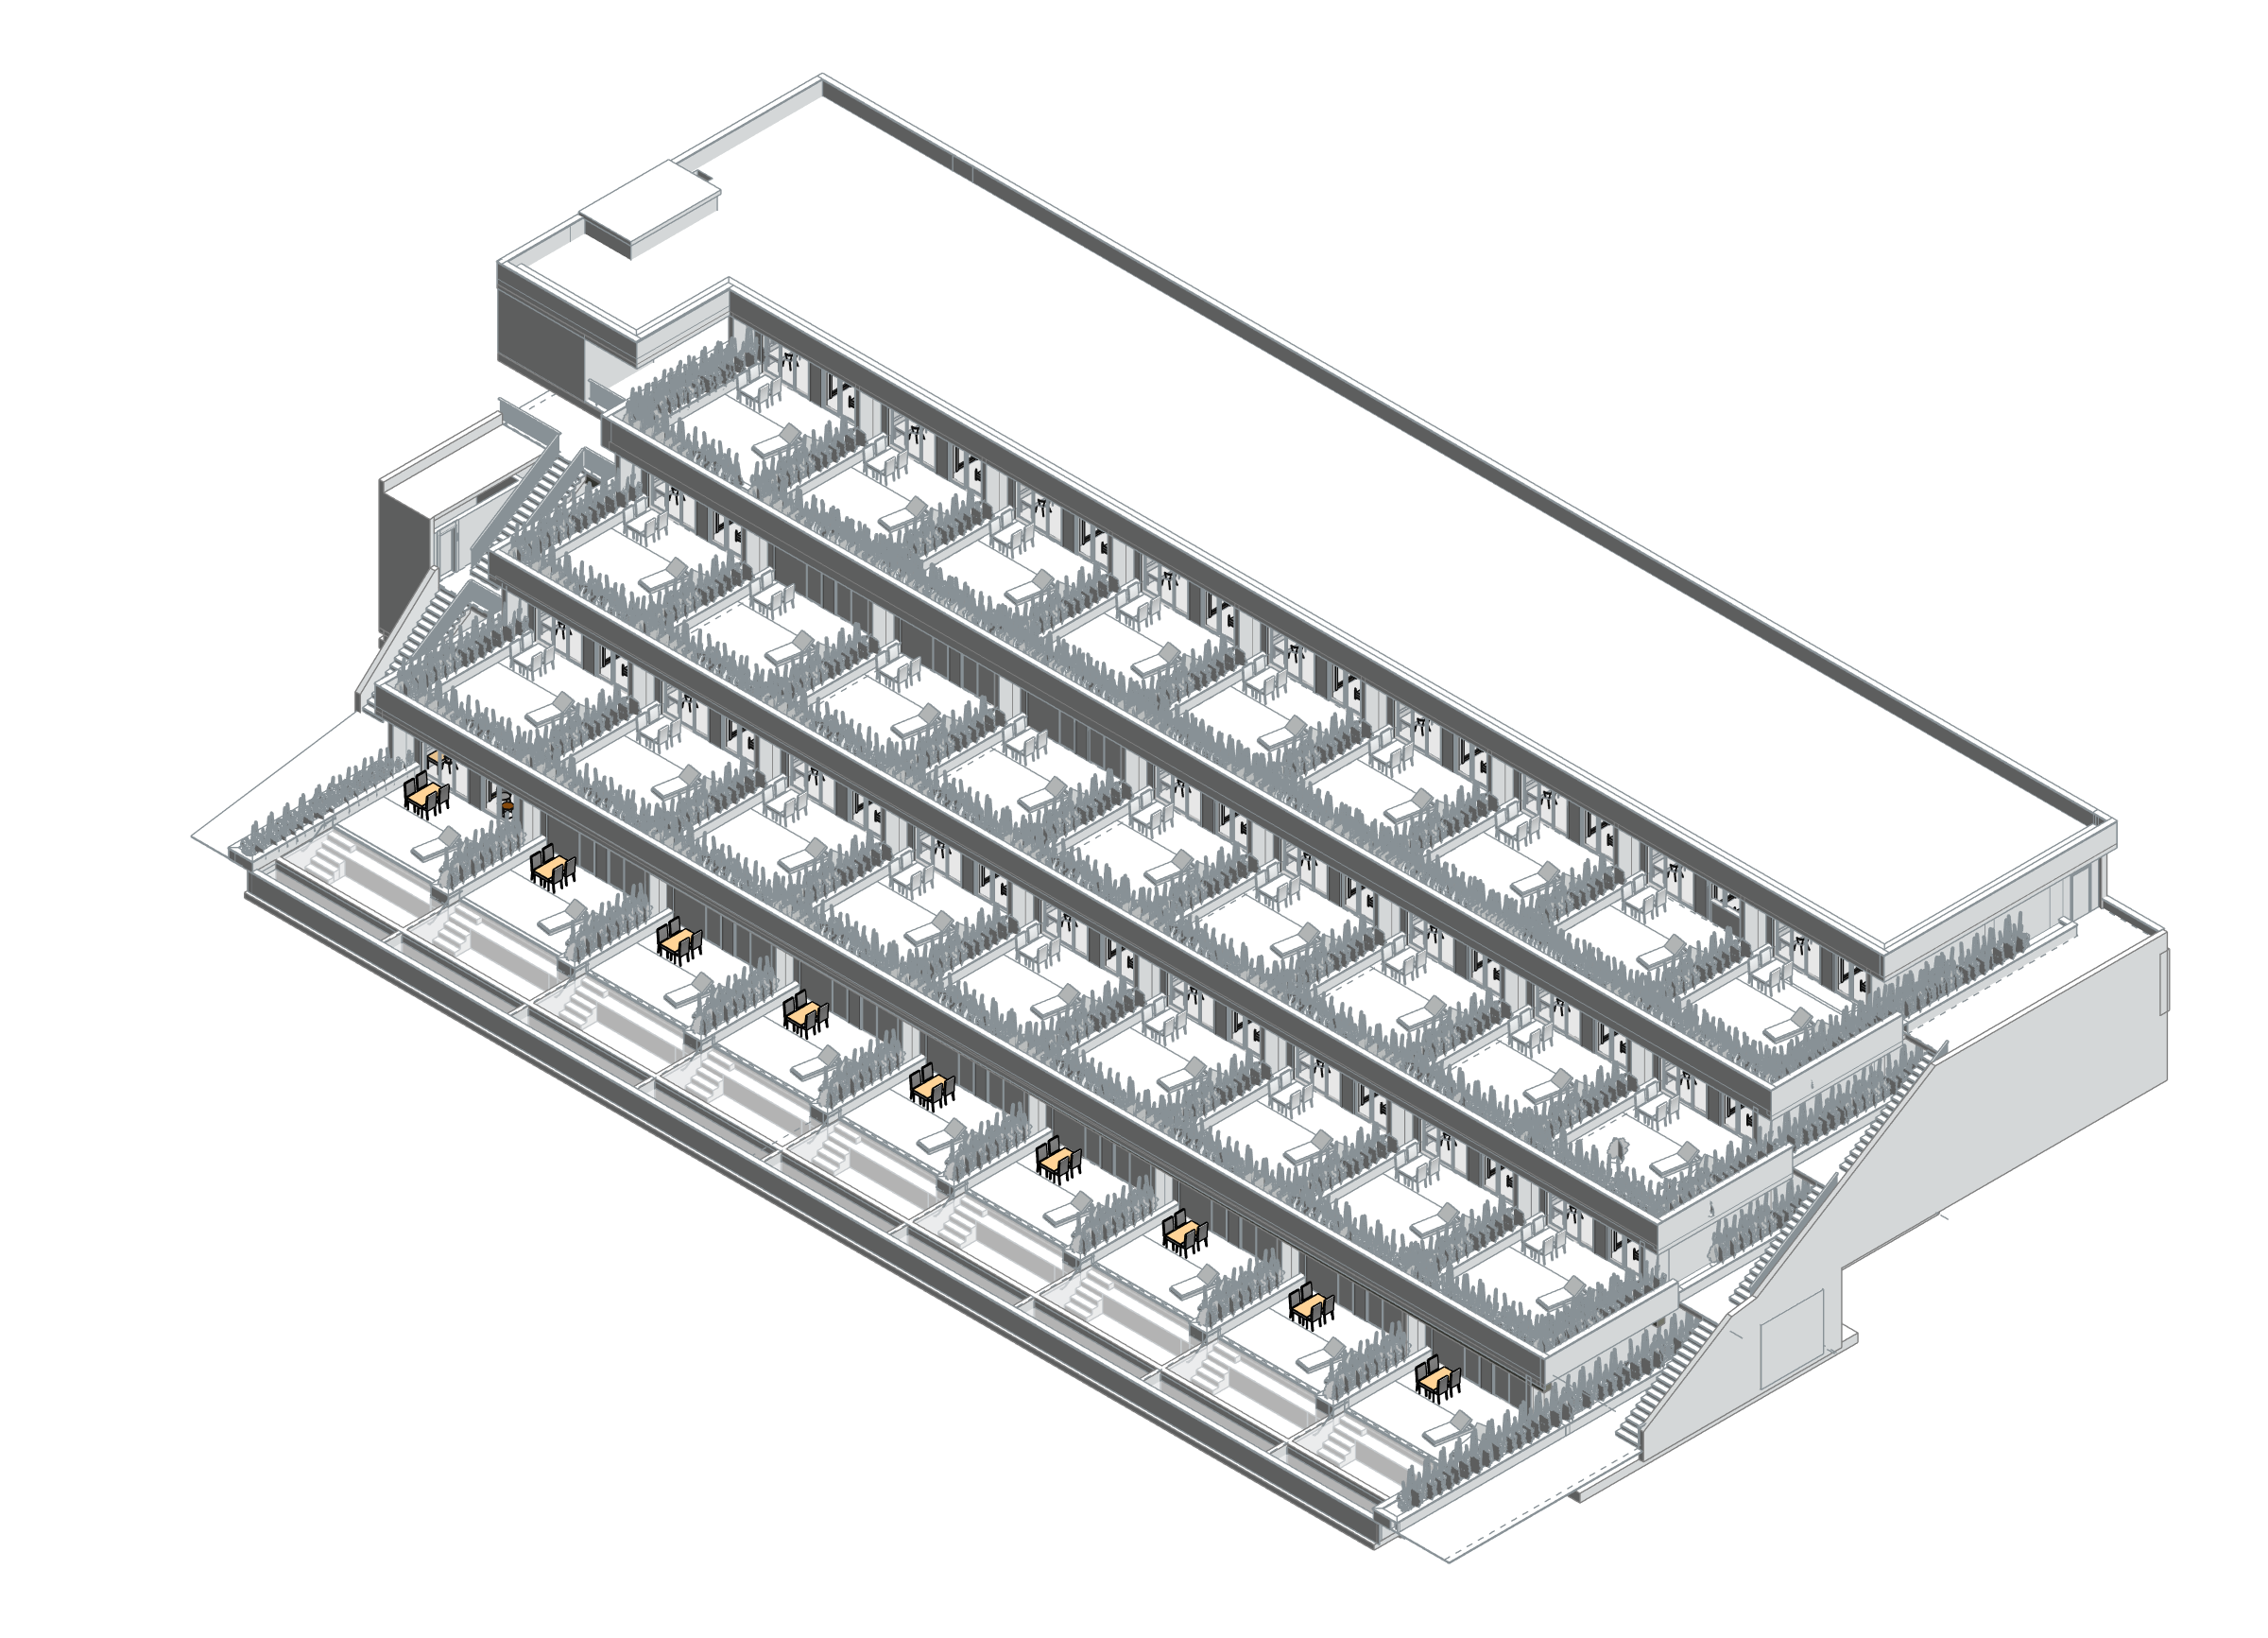
The Catalonia 0201 source model records sleeping and living spaces, halls, terraces and pools as separate rooms. The axonometric view shows the relationship between stepped accommodation masses and open spaces through the main model and loaded type links. Area data belongs only to positive room records in file 0201 and does not represent the whole hotel development.
- Total positive room areas in source model 0201 (including terrace/veranda/balcony names)
- 4,043.69 m²
Phase / option: New Construction / Main model. Only positive areas of placed rooms in this source model; outdoor spaces such as terraces may be included. This is not gross project, site or permit-certified net area. - Model rooms without Terrace/Balcony names
- 2,846.79 m²
Phase / option: Unspecified / Main model. A subset based only on room names; pools and other outdoor spaces may remain. This is not statutory or verified internal net area.
| Model level | Phase / option | Model room area |
|---|---|---|
| 00 FFL | New Construction / Main model | 1,264.45 m² |
| 01 FFL | New Construction / Main model | 923.87 m² |
| 02 FFL | New Construction / Main model | 831.78 m² |
| 03 FFL | New Construction / Main model | 1,023.58 m² |
Project scope and architectural BIM
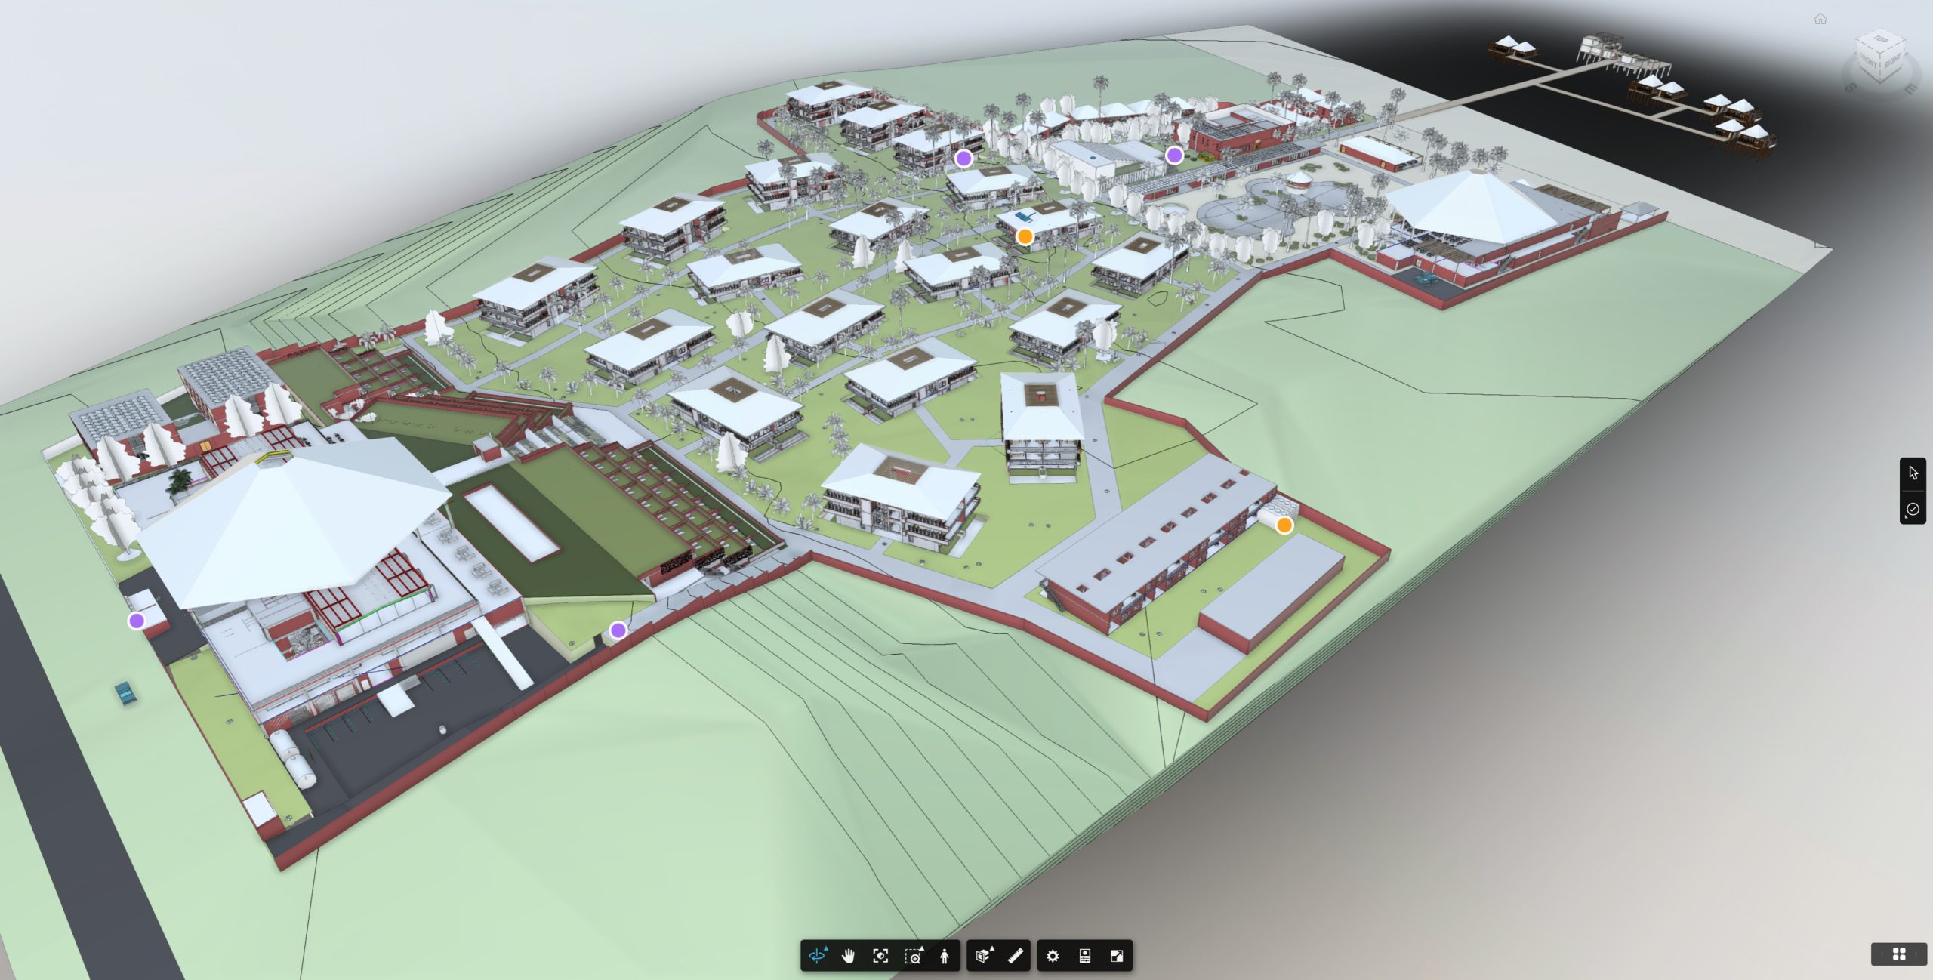
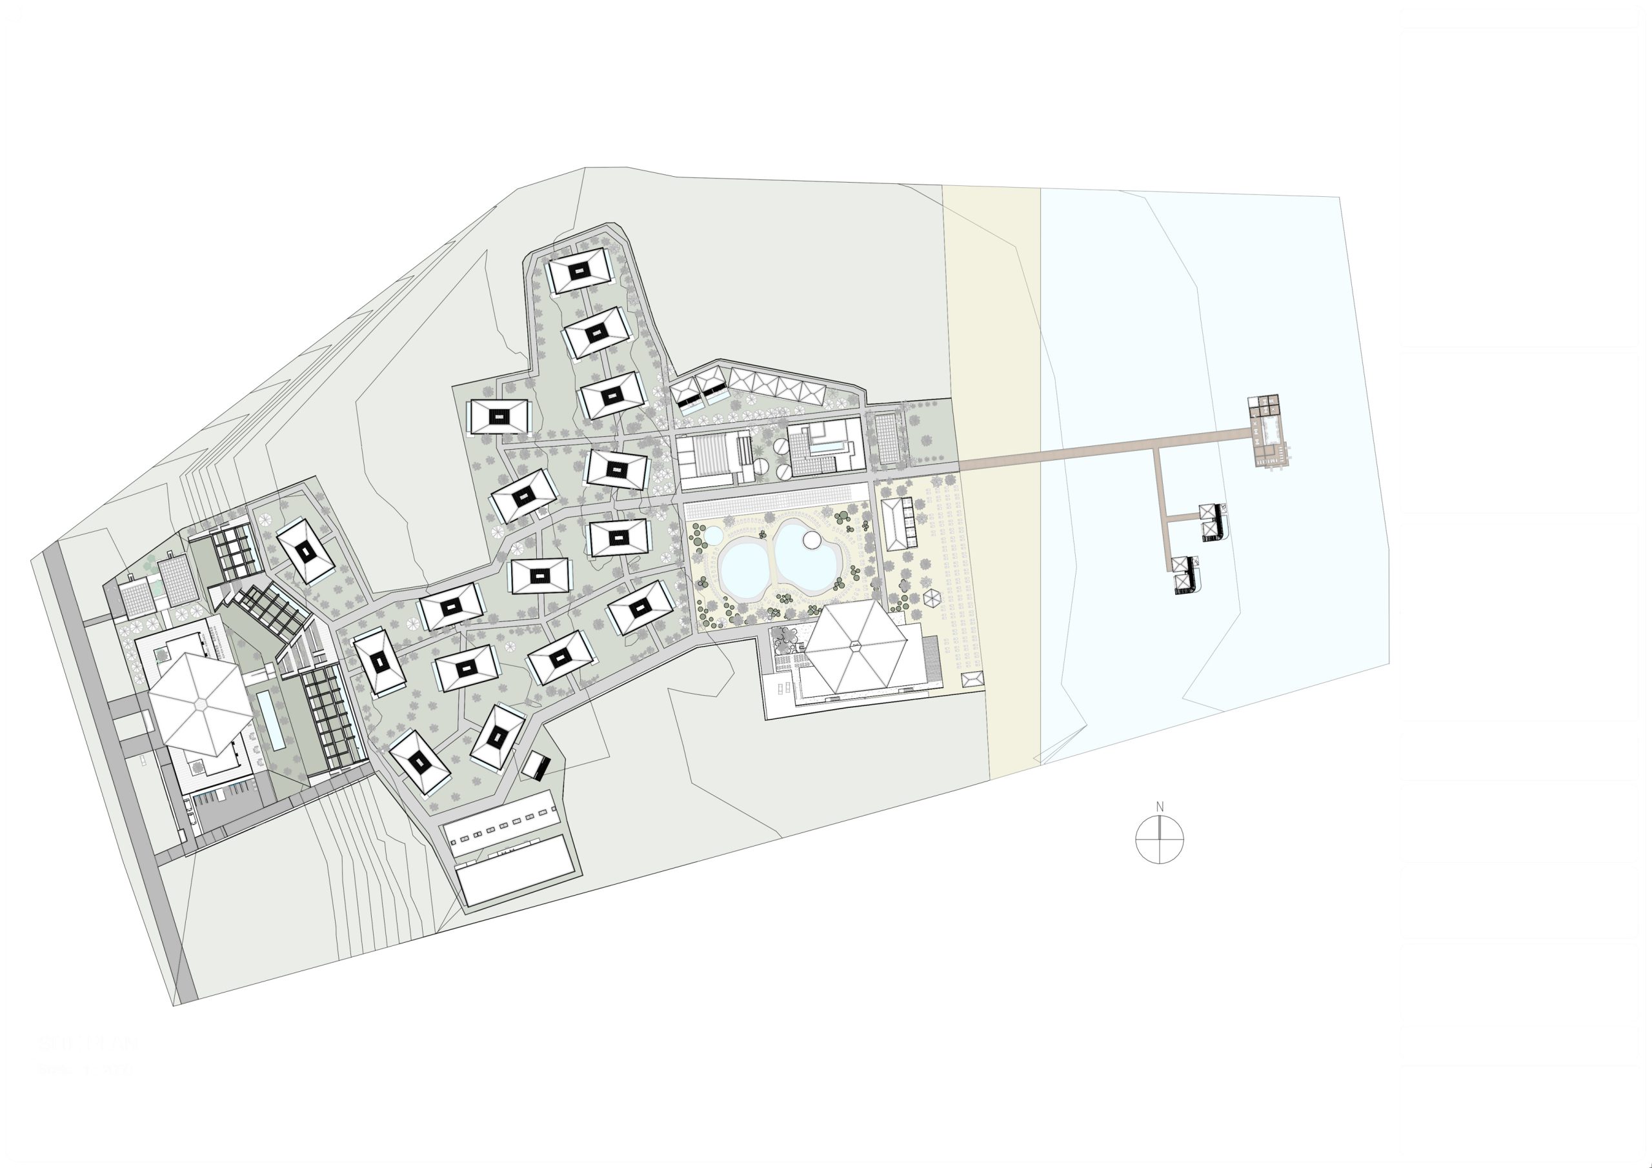
The resort is a multi-building coastal campus. Accommodation blocks sit alongside reception, restaurants, spa and gym, an amphitheatre, technical areas, a jetty and water villas. The overall model makes the scale and relationships of these components visible.
Architectural BIM and drawing work connects the site structure with separately developed building packages. Shared references allow repeated room types, circulation, facade interfaces and technical zones to be reviewed at the appropriate scale.
The project area is the figure stated in the archived practice presentation; it is not a fresh measurement of all linked models.
Task
Hotel
-
Date
January 1, 2022
-
Skills
Digital architectural documentation for the stepped block and staff blocks
-
Client
BAO Construction
-
Project Location:
Zanzibar City
-
Design By:
BAO Construction
-
Images By:
Galiscope