Shumbana 2 Villas
Hotel
Shumbana 2 Villas
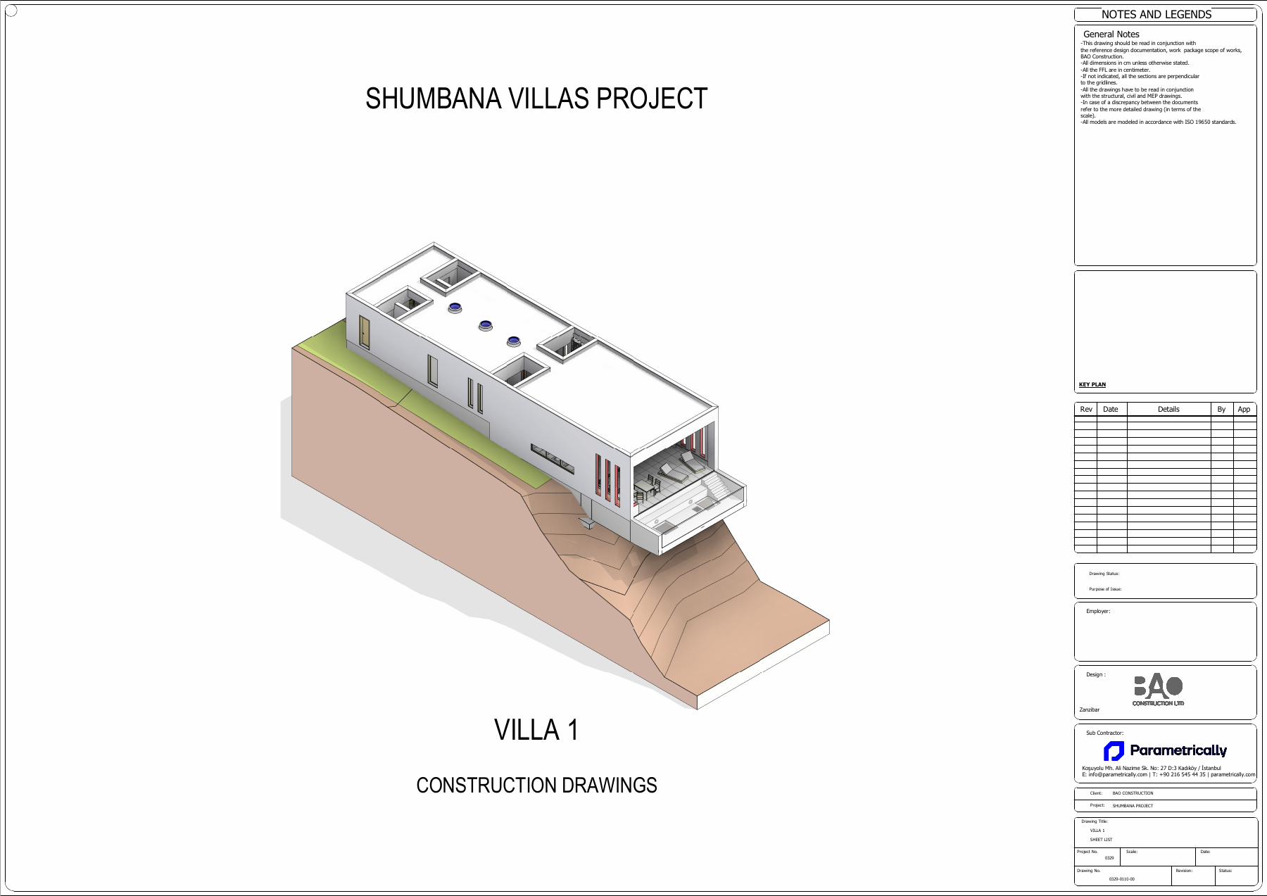
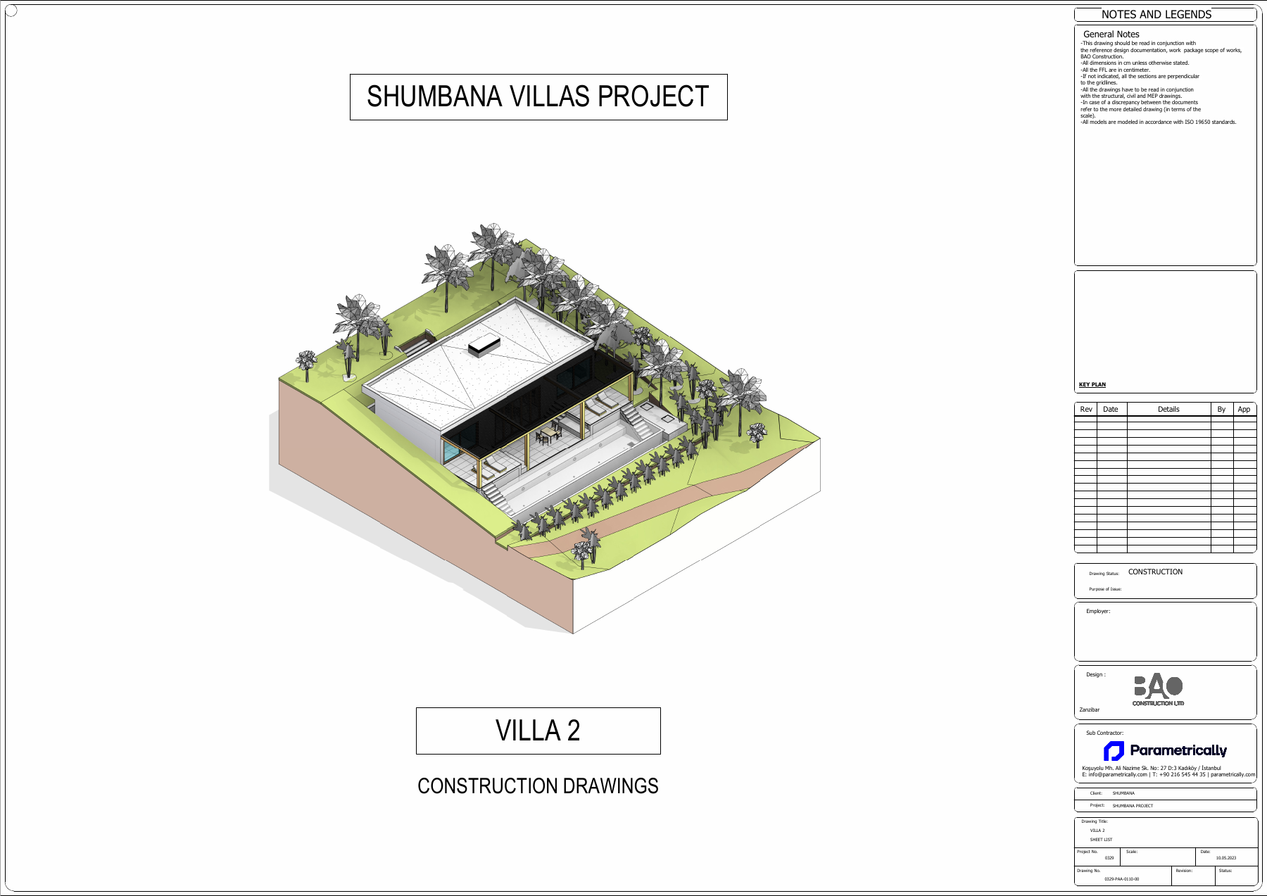
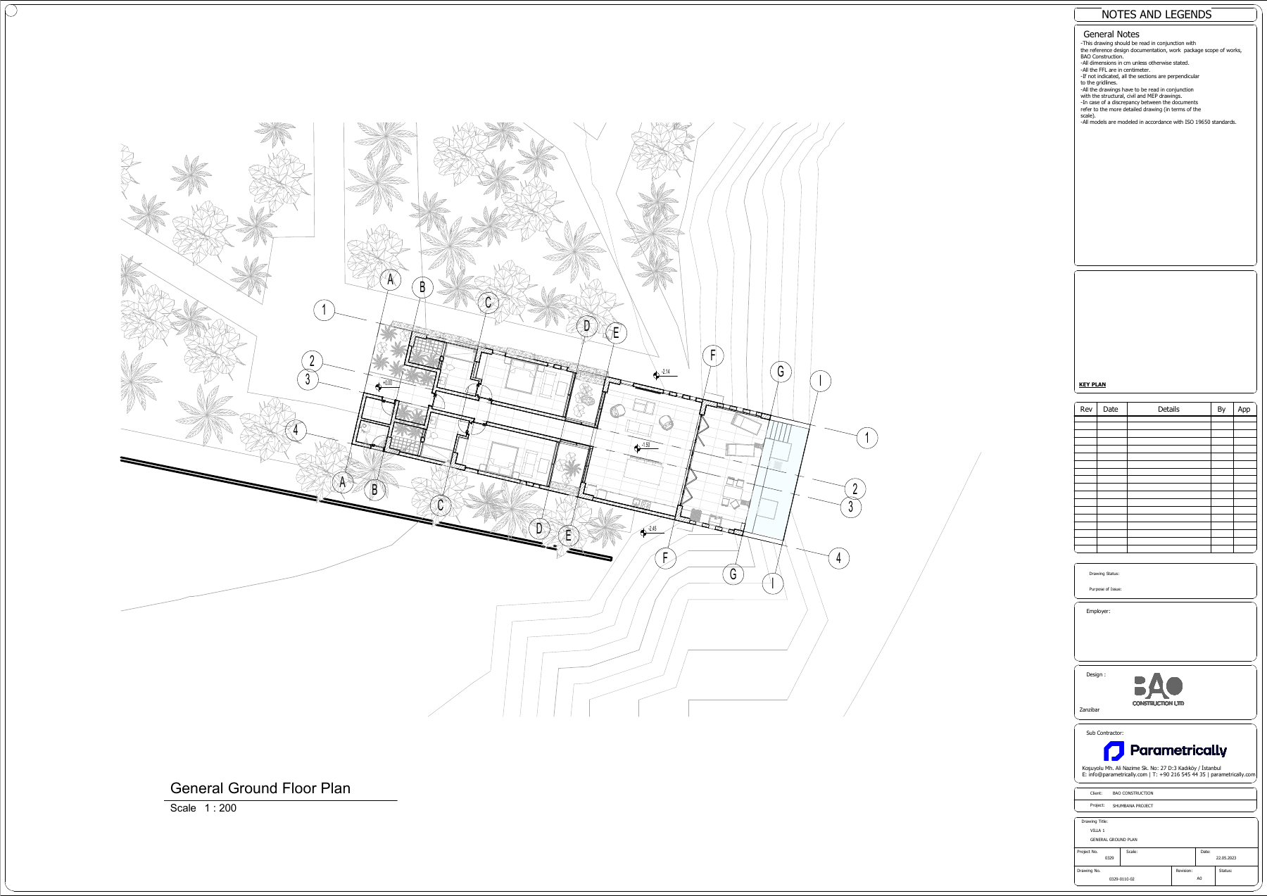
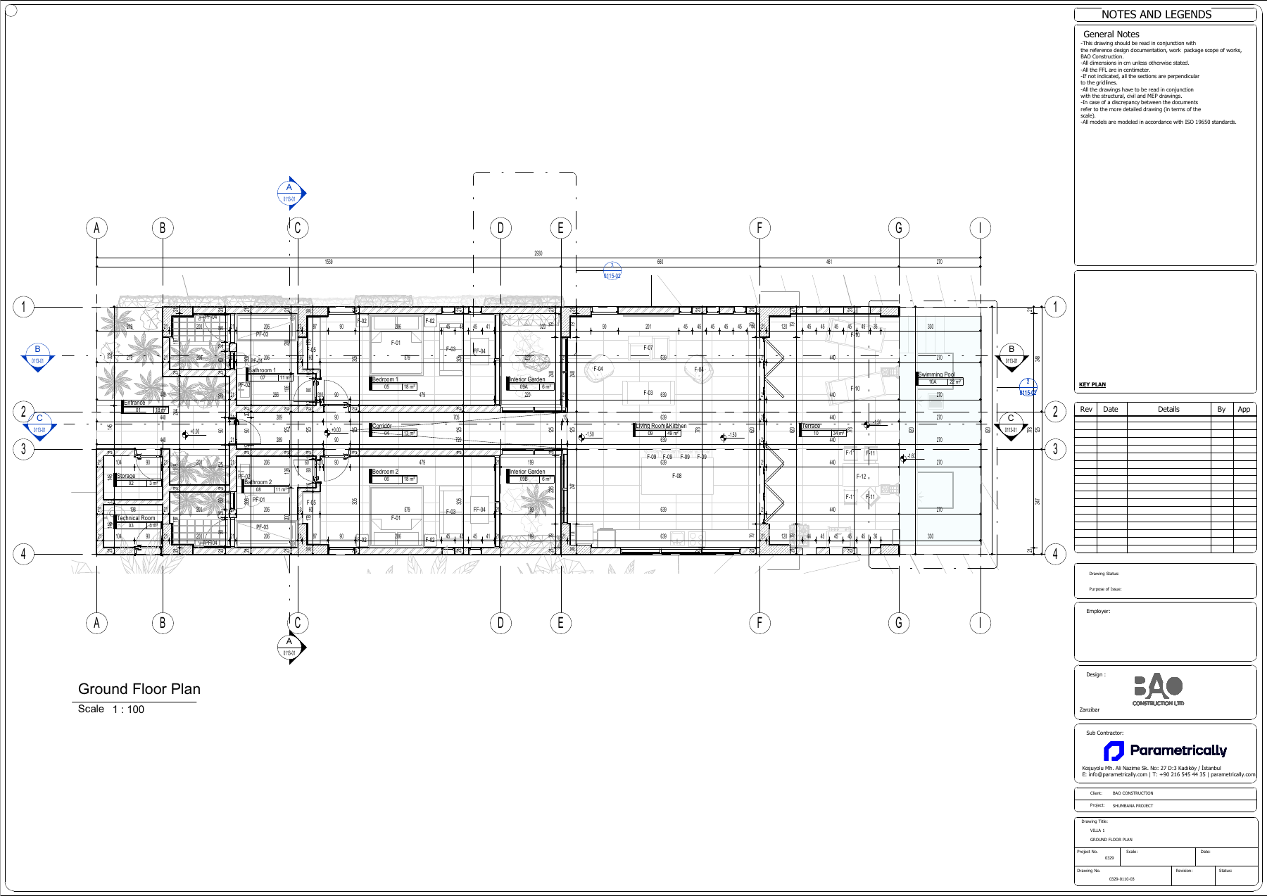
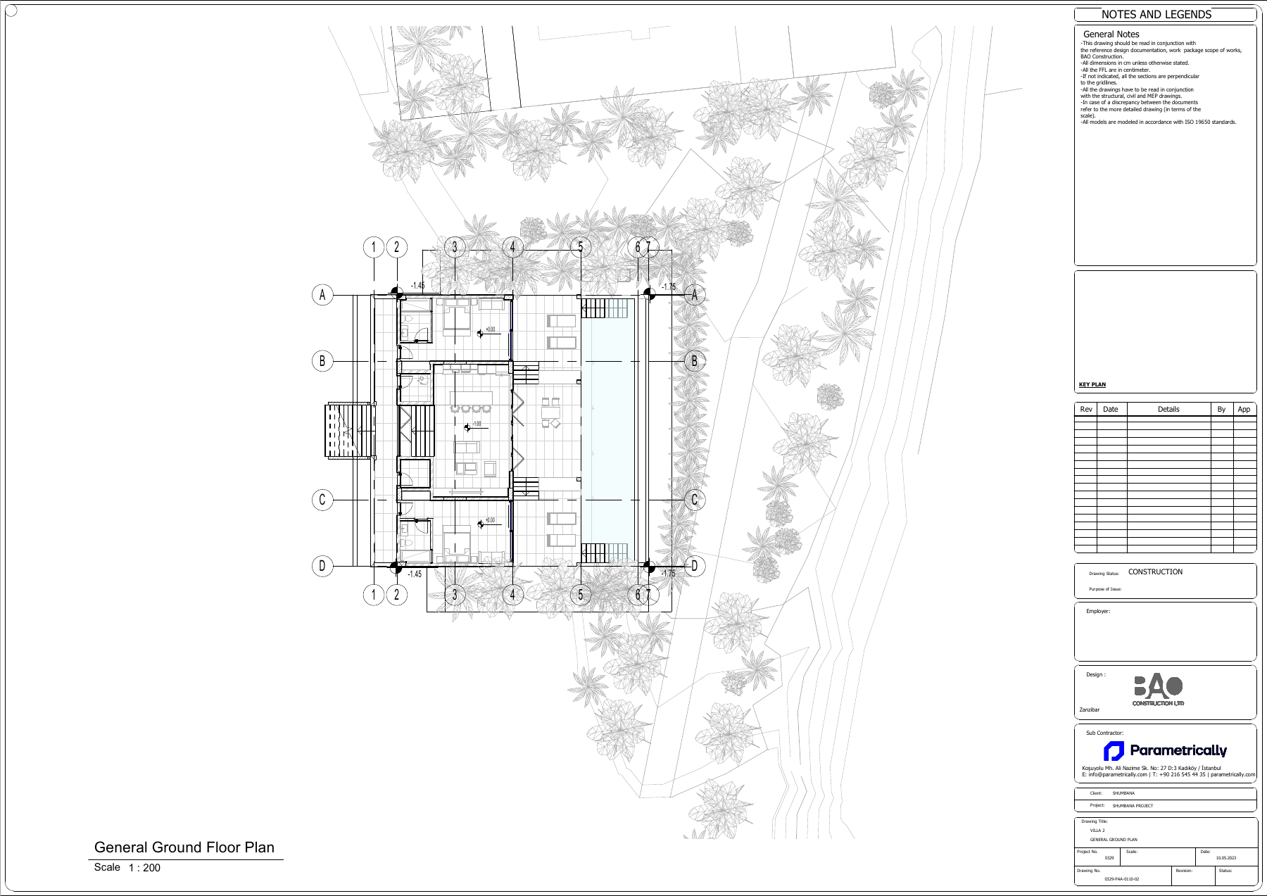
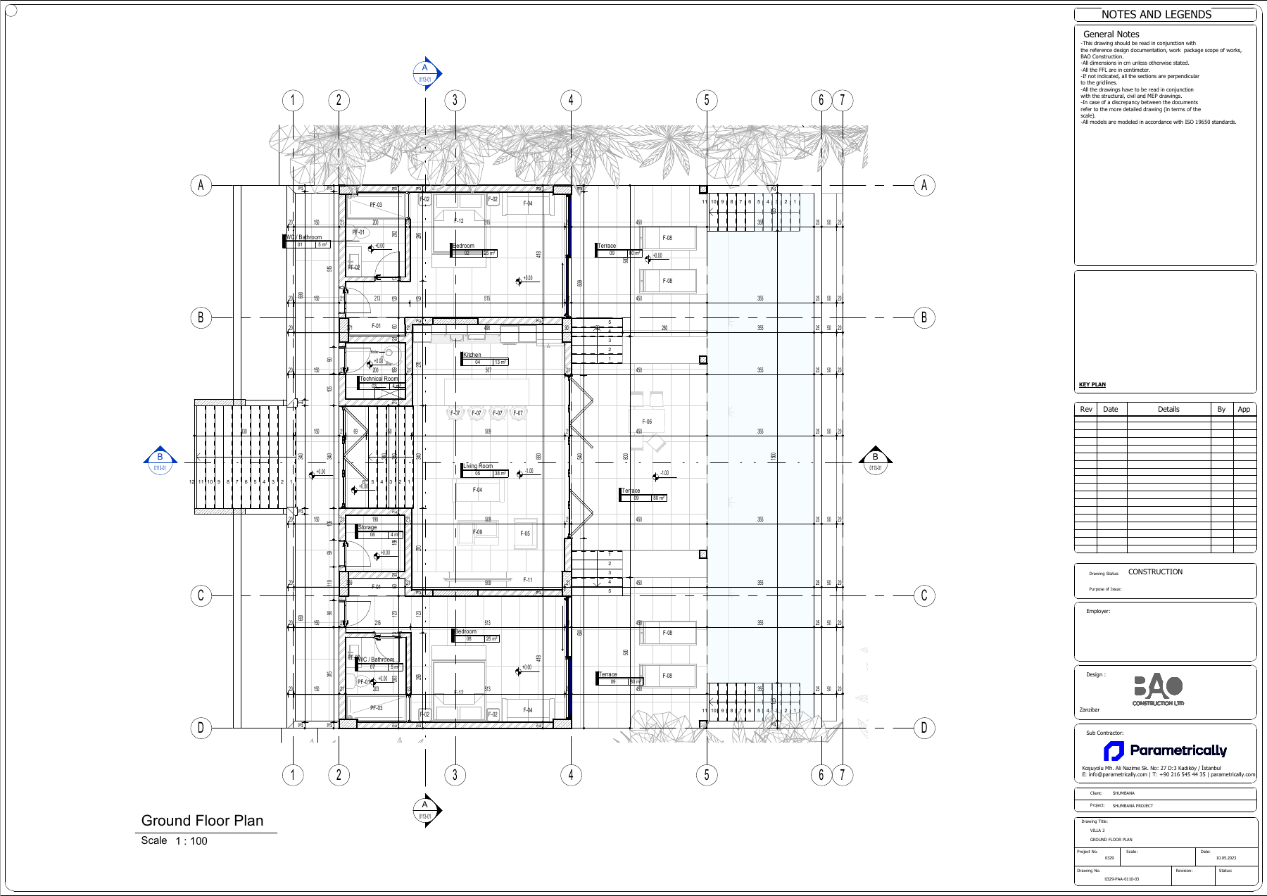
Shumbana 2 Villas comprises two villa types documented through perspectives, site layouts, floor plans and roof plans. Architectural schedules cover rooms, stairs, wall types, finishes, openings, furniture, kitchens, lighting and sanitary fittings. Separate structural drawings accompany the architectural package. Our digital documentation organises the villa types and their component information within a consistent delivery set.
Parametrically service scope
Architectural drawings, schedules and quantity documentation for villa types.
Task
Hotel
-
Skills
Architectural drawings, schedules and quantity documentation for villa types