Shumbana 2 Villas
Shumbana 2 Villas
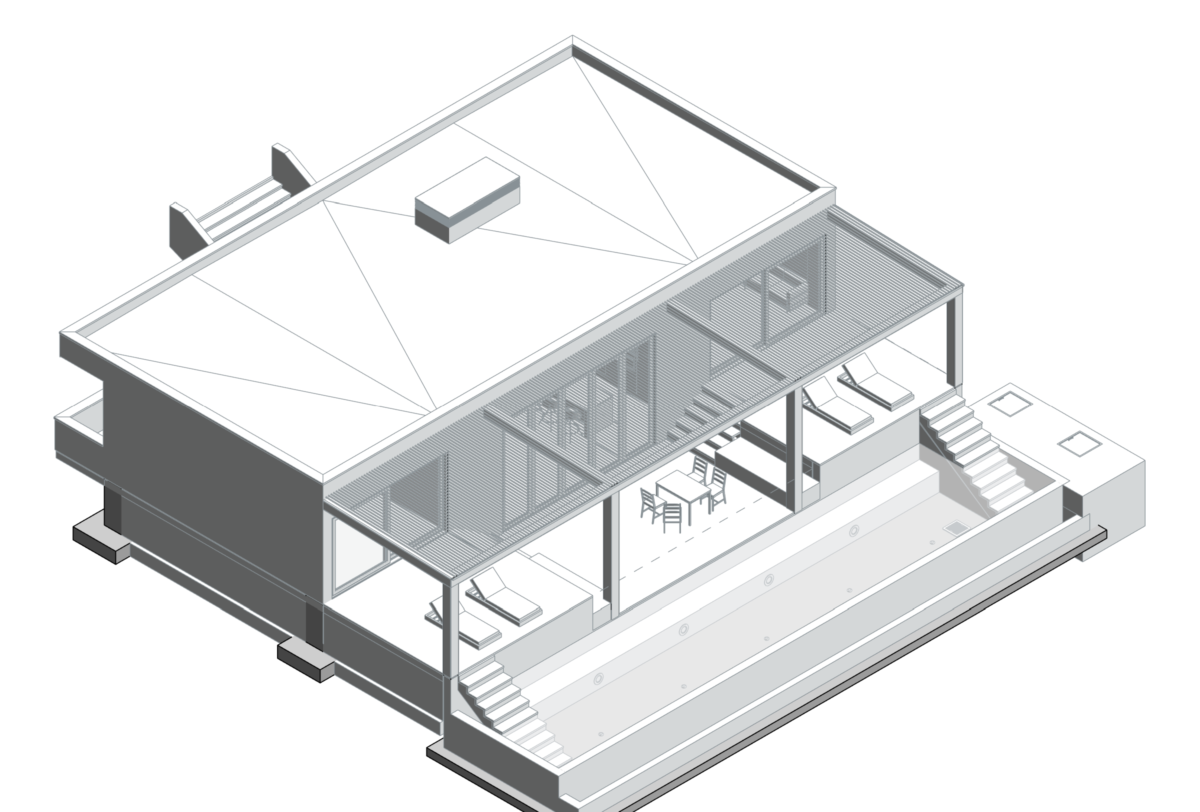
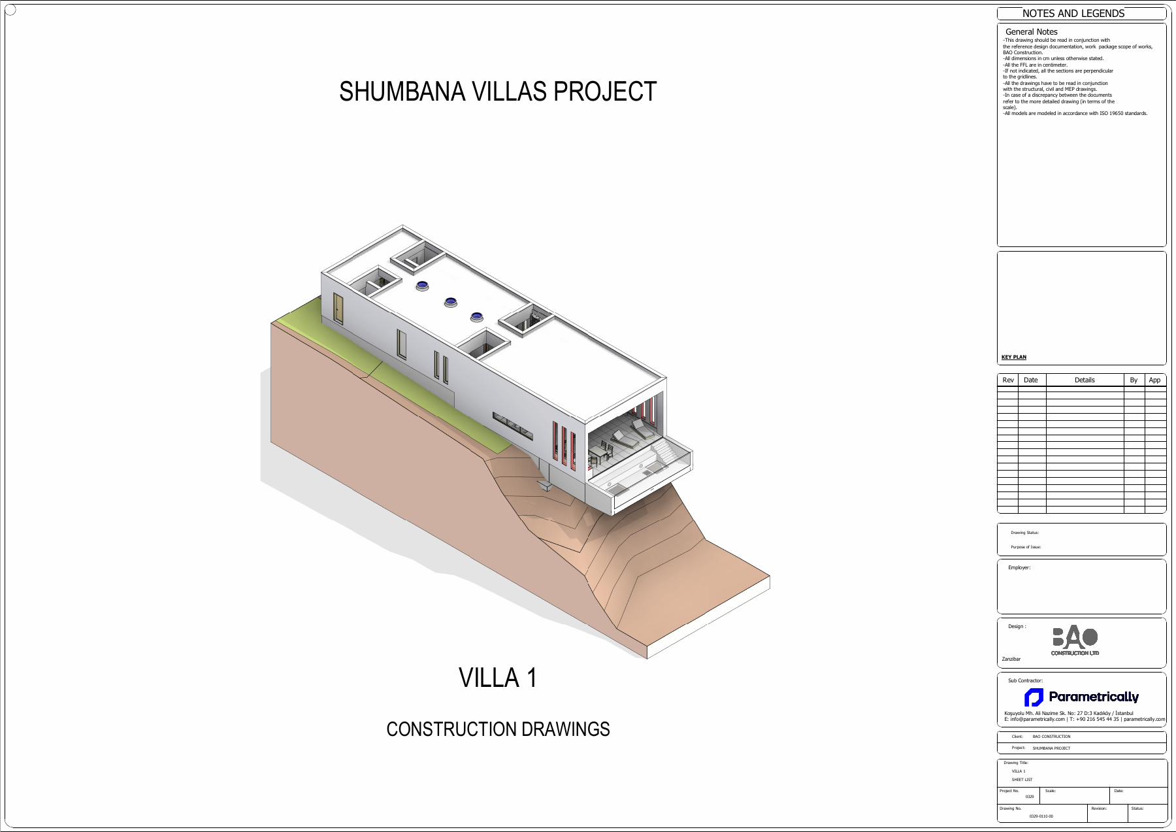
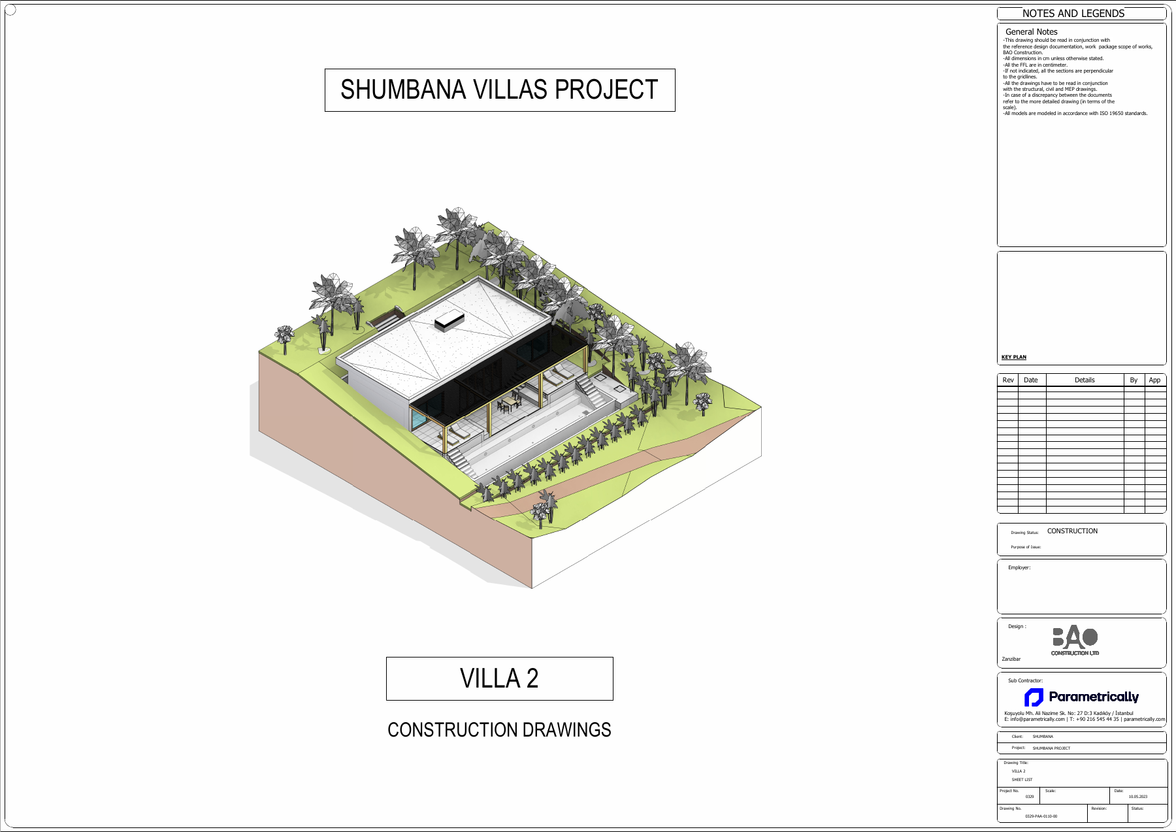
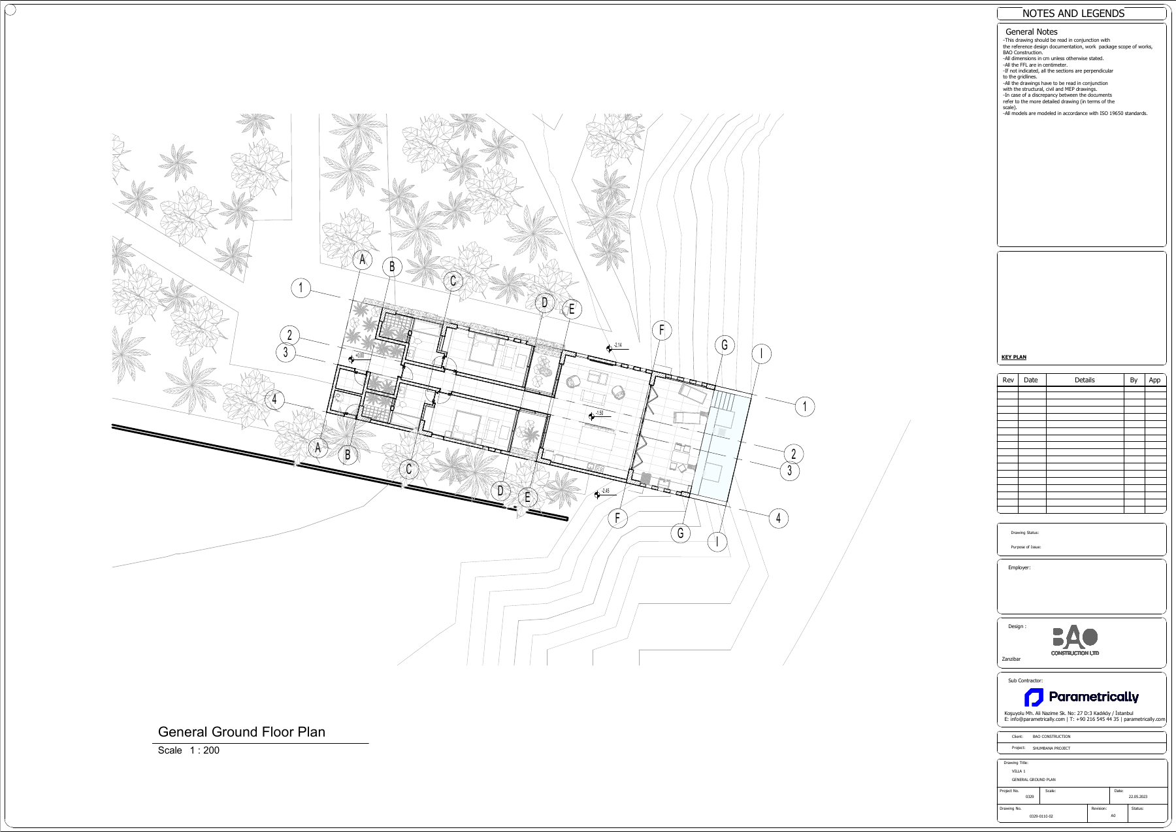
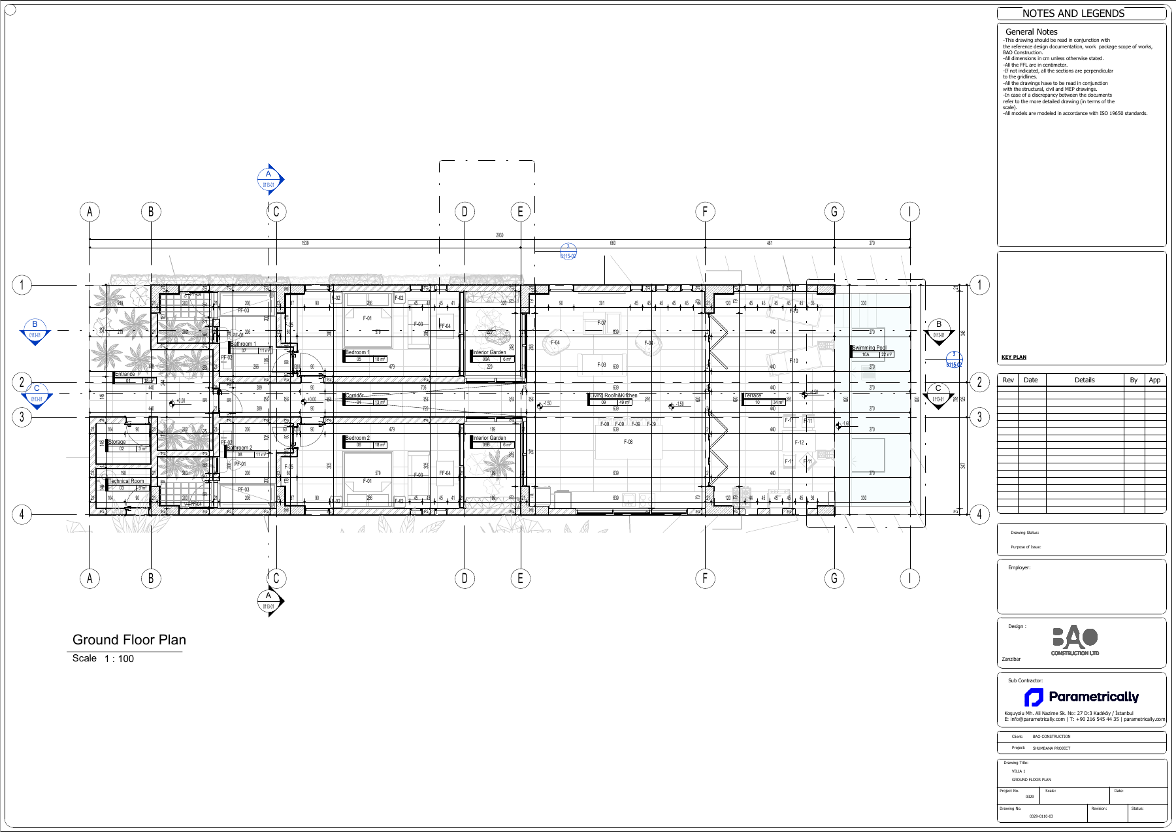
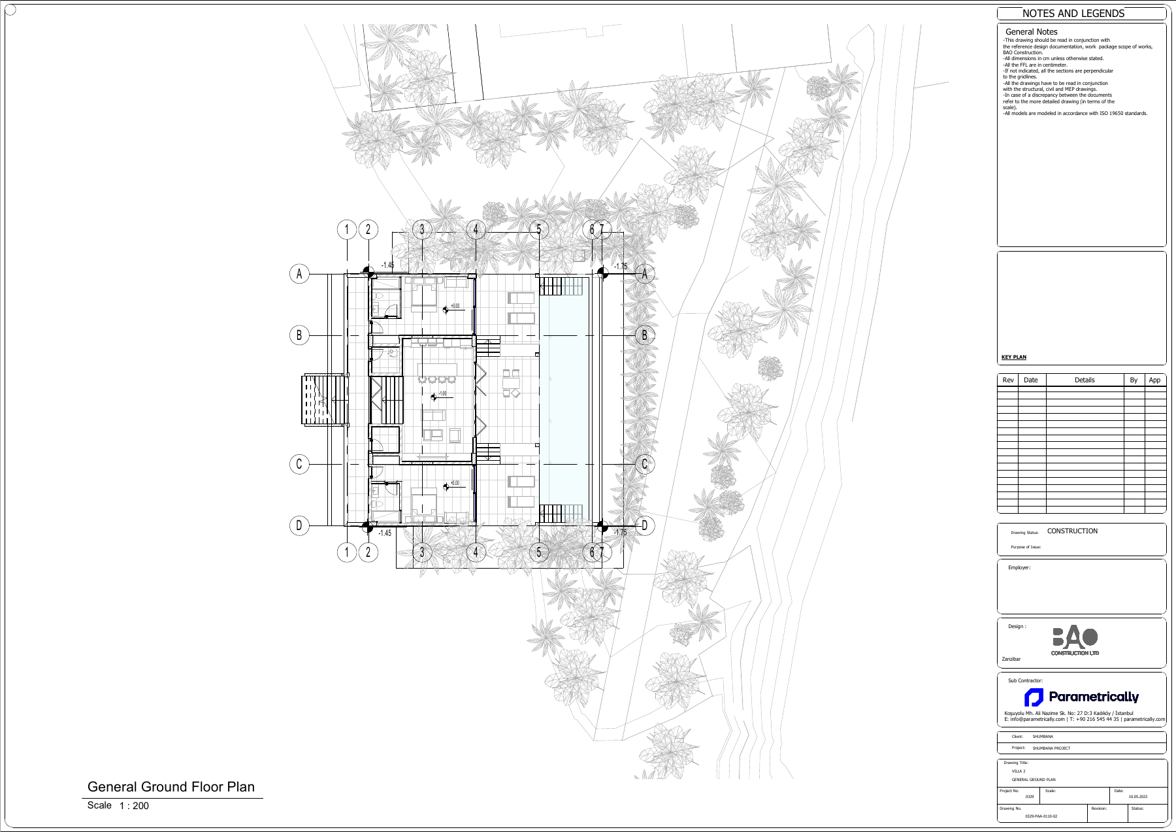
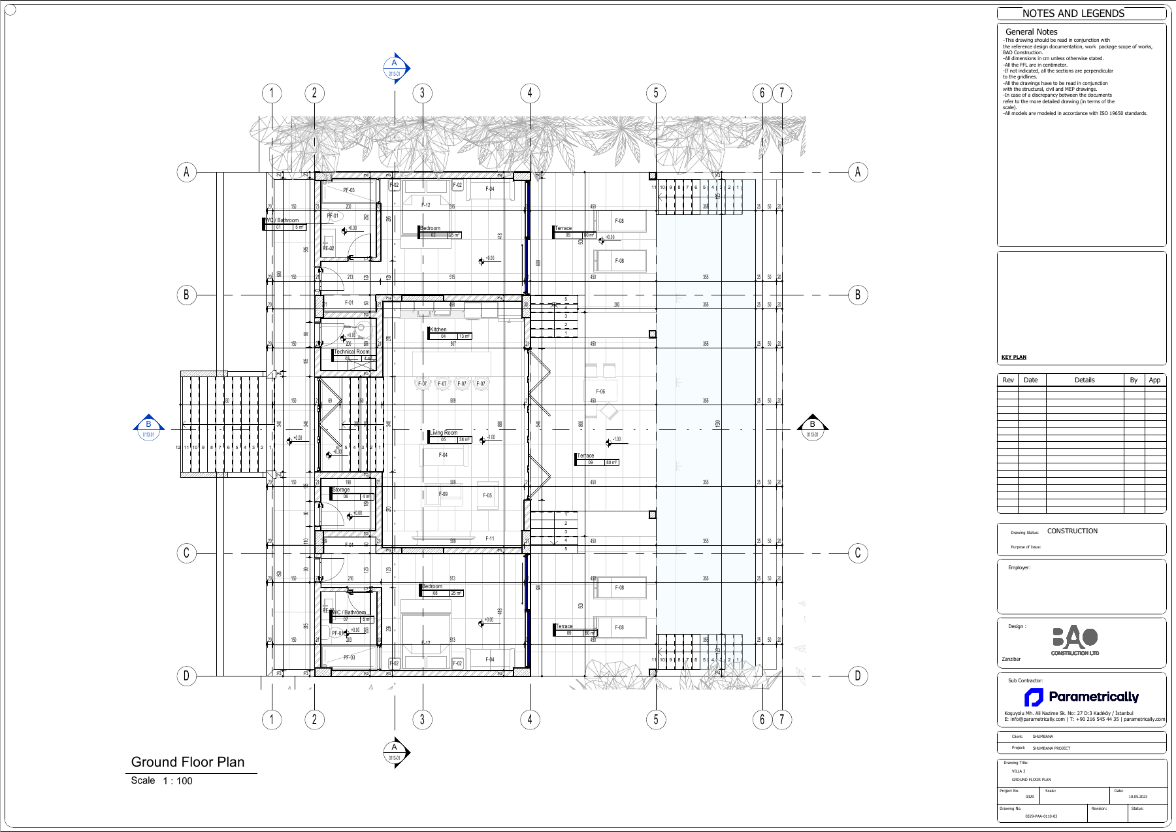
Shumbana 2 Villas comprises two villa types documented through perspectives, site layouts, floor plans and roof plans. Architectural schedules cover rooms, stairs, wall types, finishes, openings, furniture, kitchens, lighting and sanitary fittings. Separate structural drawings accompany the architectural package. Our digital documentation organises the villa types and their component information within a consistent delivery set.
Parametrically service scope
Architectural drawings, schedules and quantity documentation for villa types.
BIM model and spatial data
The selected Shumbana 2 Villas model places bedrooms and bathrooms at 00 FFL and living and kitchen spaces at −01 FFL. A broad terrace, pergola and pool relationship is modelled with support spaces such as a balance tank and pool plant room. Level-based room records and the loaded structural model allow the vertical organisation and use of the pool surroundings to be studied together.
- Total positive areas of placed model rooms
- 206.25 m²
Phase / option: New Construction / Main model. Only Room elements in this source file; outdoor spaces may be included. This is not gross project, site or permit-certified net area. Linked files and repeated types are excluded.
| Model level | Phase / option | Model room area |
|---|---|---|
| 00 FFL | New Construction / Main model | 147.88 m² |
| -01 FFL | New Construction / Main model | 51.56 m² |
| BASE LEVEL | New Construction / Main model | 6.80 m² |
Task
Hotel
-
Skills
Architectural drawings, schedules and quantity documentation for villa types