Lucas Villa
Hotel
Lucas Villa
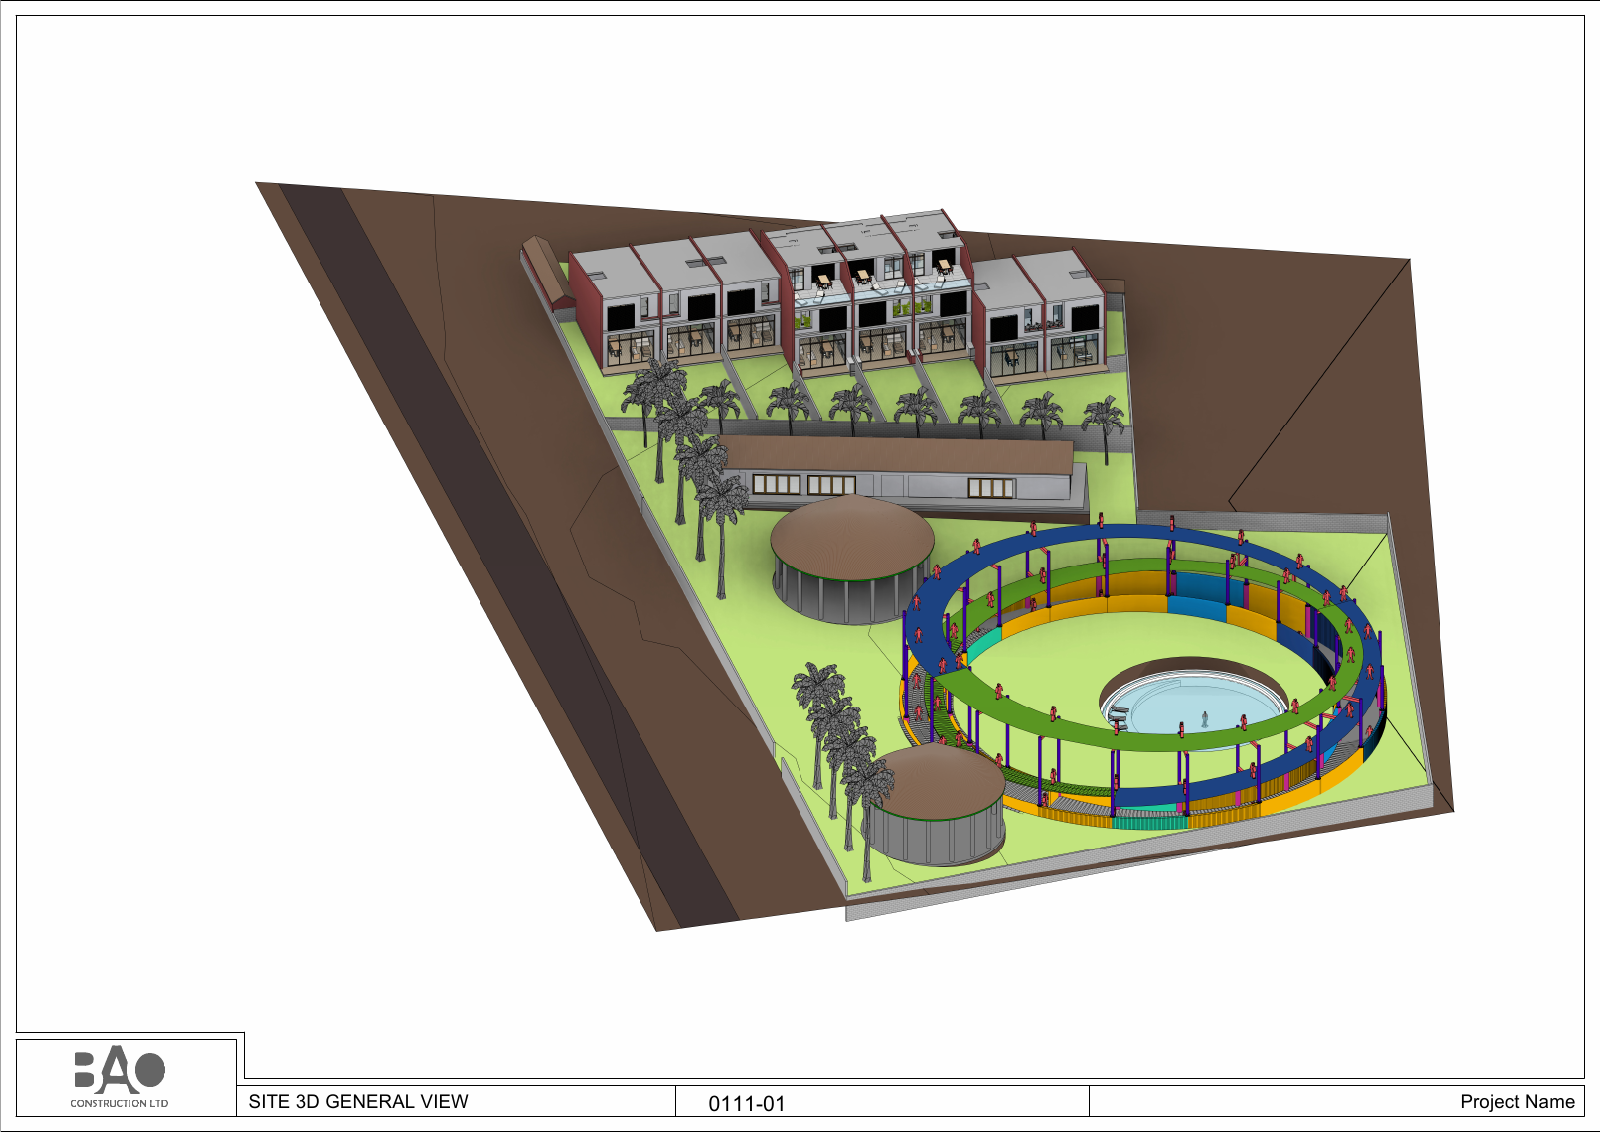
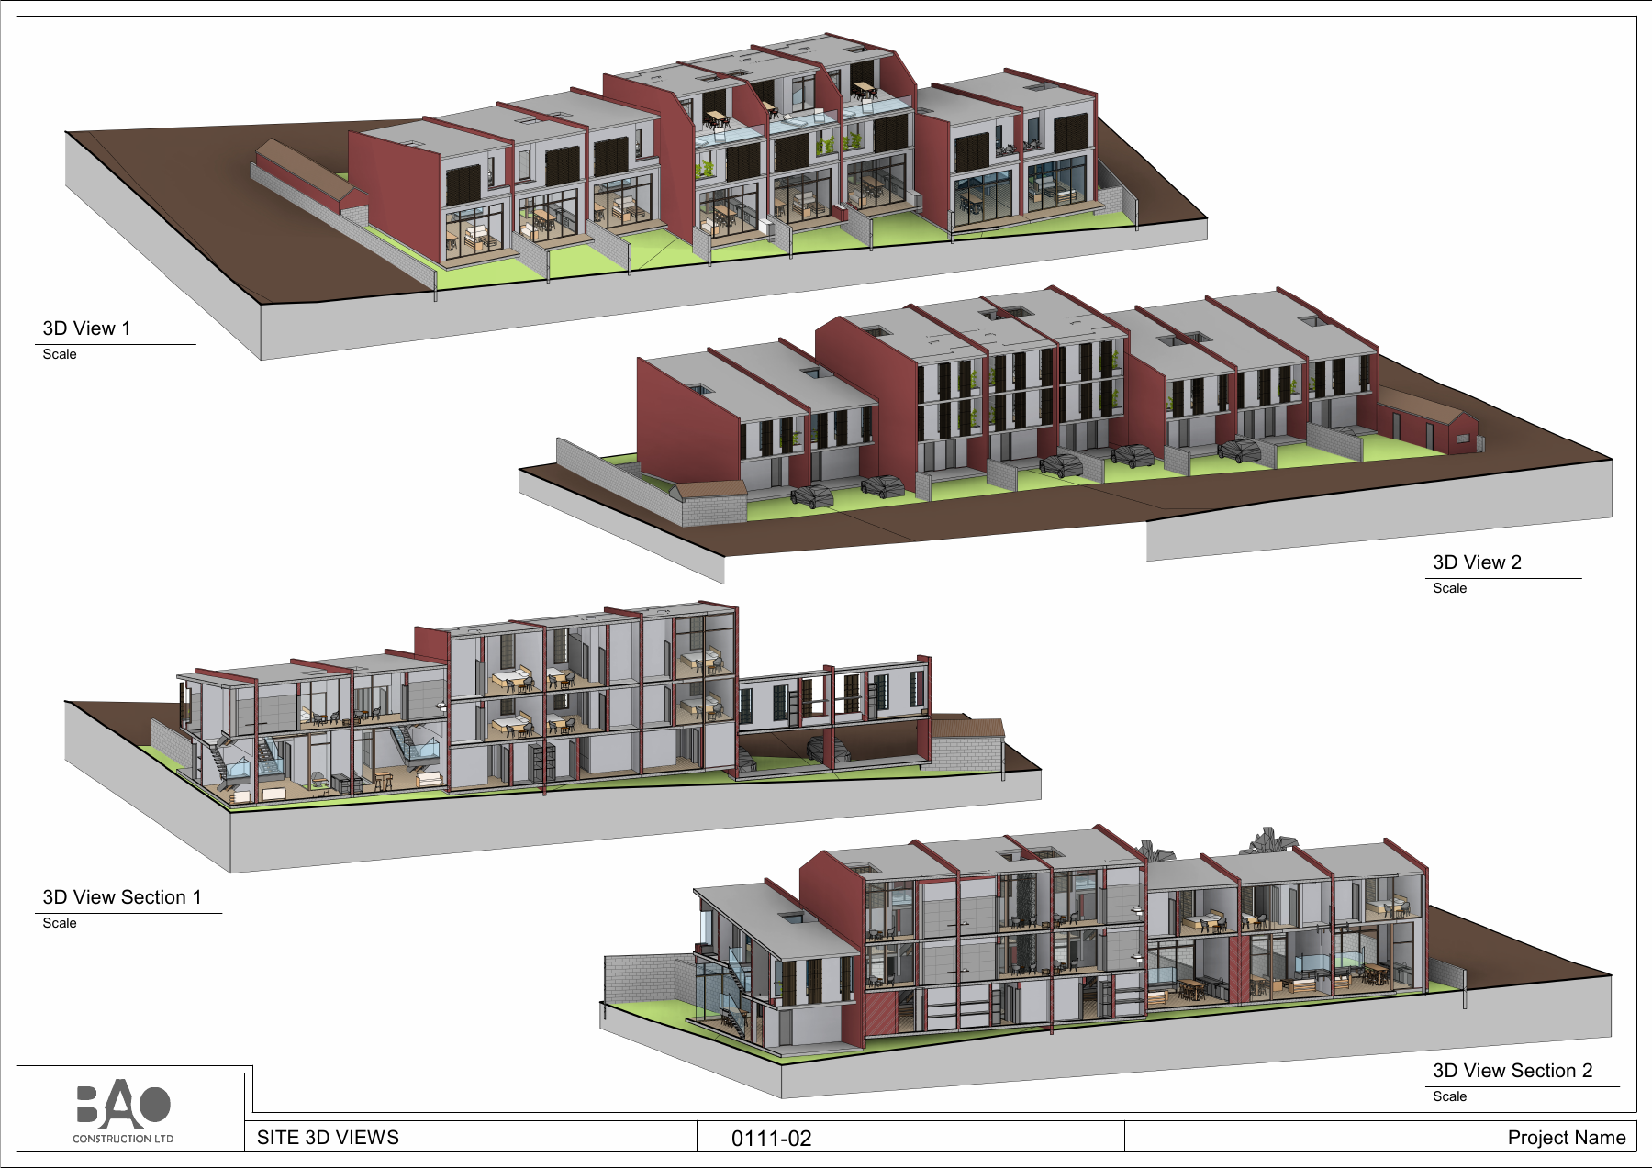
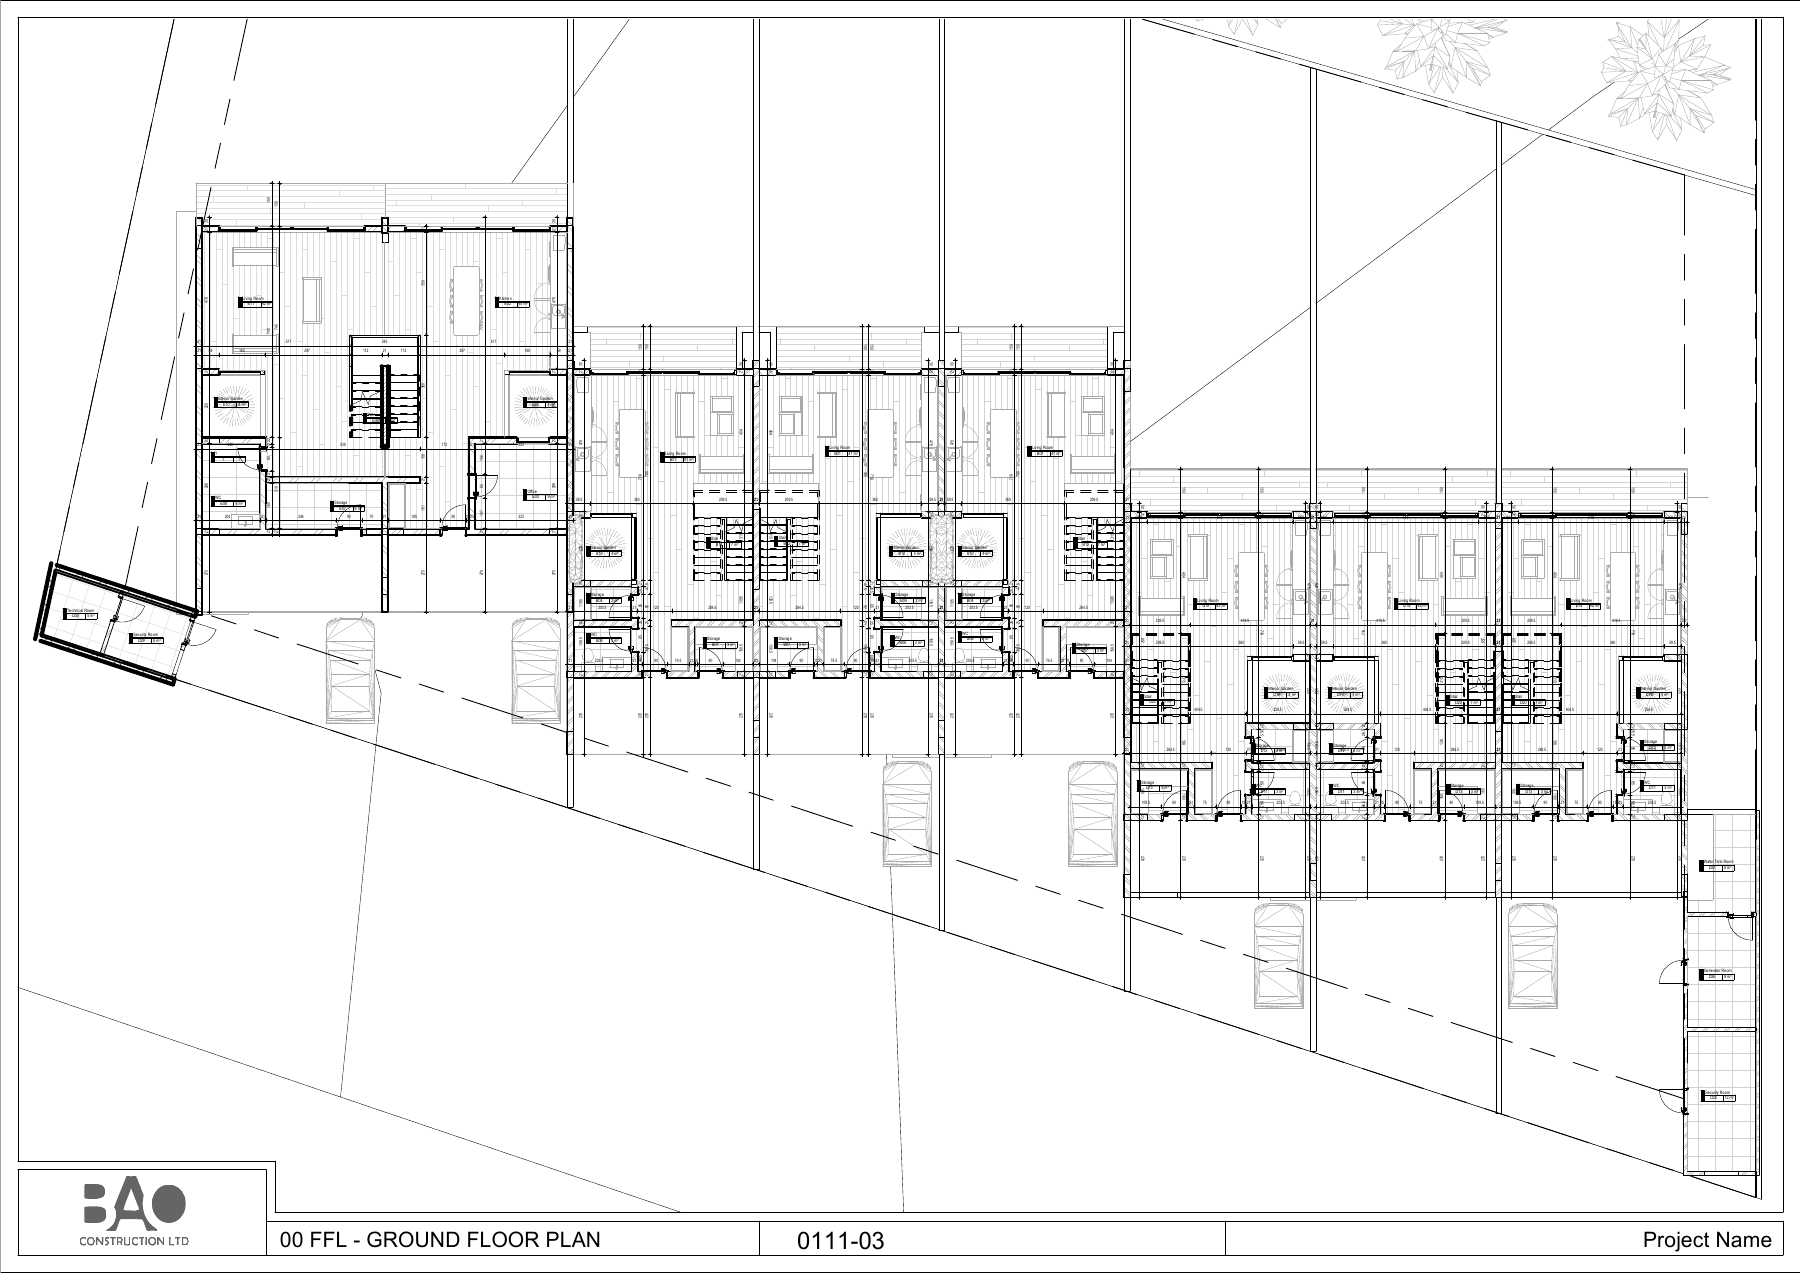
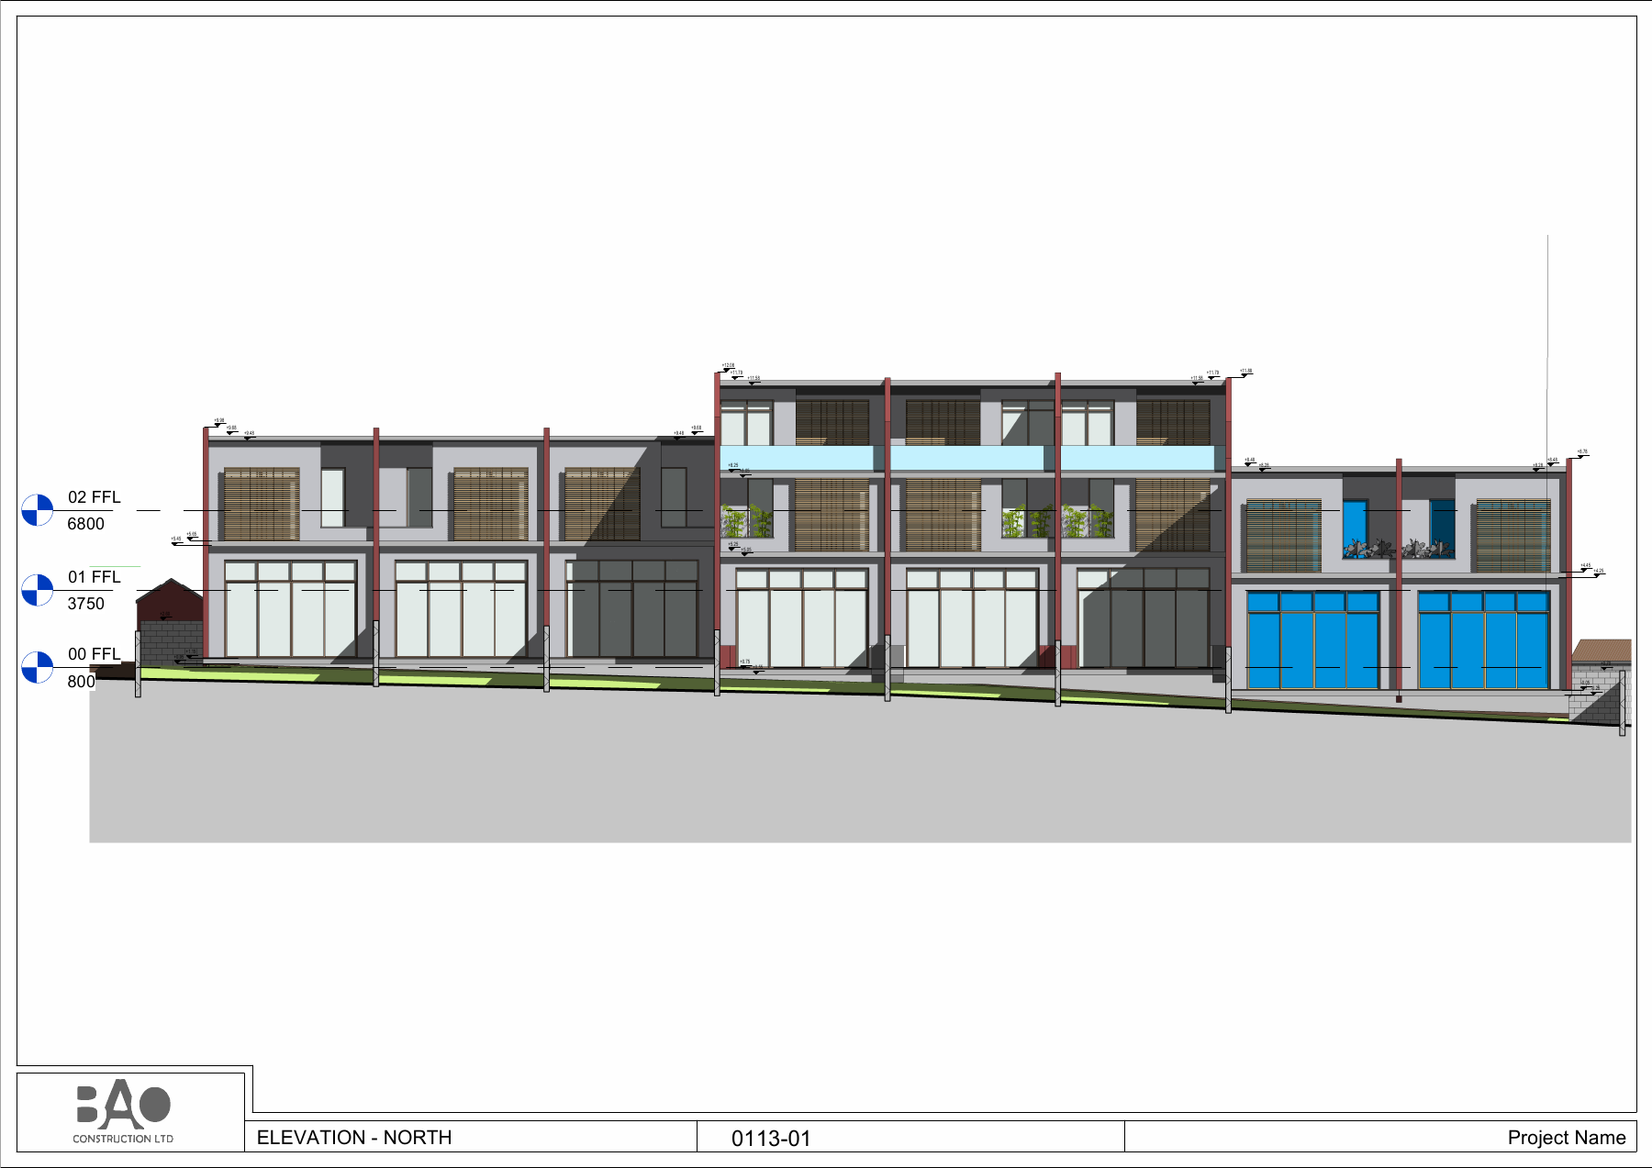
Lucas Villa brings accommodation units together with a restaurant, reception-cafe, pool and service areas. Separate architectural Revit files organise the master model, building types and floor arrangements. Site layouts, three-dimensional views, floor plans and elevations communicate the relationship between the development and its individual buildings. Our BIM and digital documentation scope focuses on these architectural work packages.
Parametrically service scope
Architectural Revit work by building type and drawing production.
Task
Hotel
-
Skills
Architectural Revit work by building type and drawing production