Lucas Villa
Lucas Villa
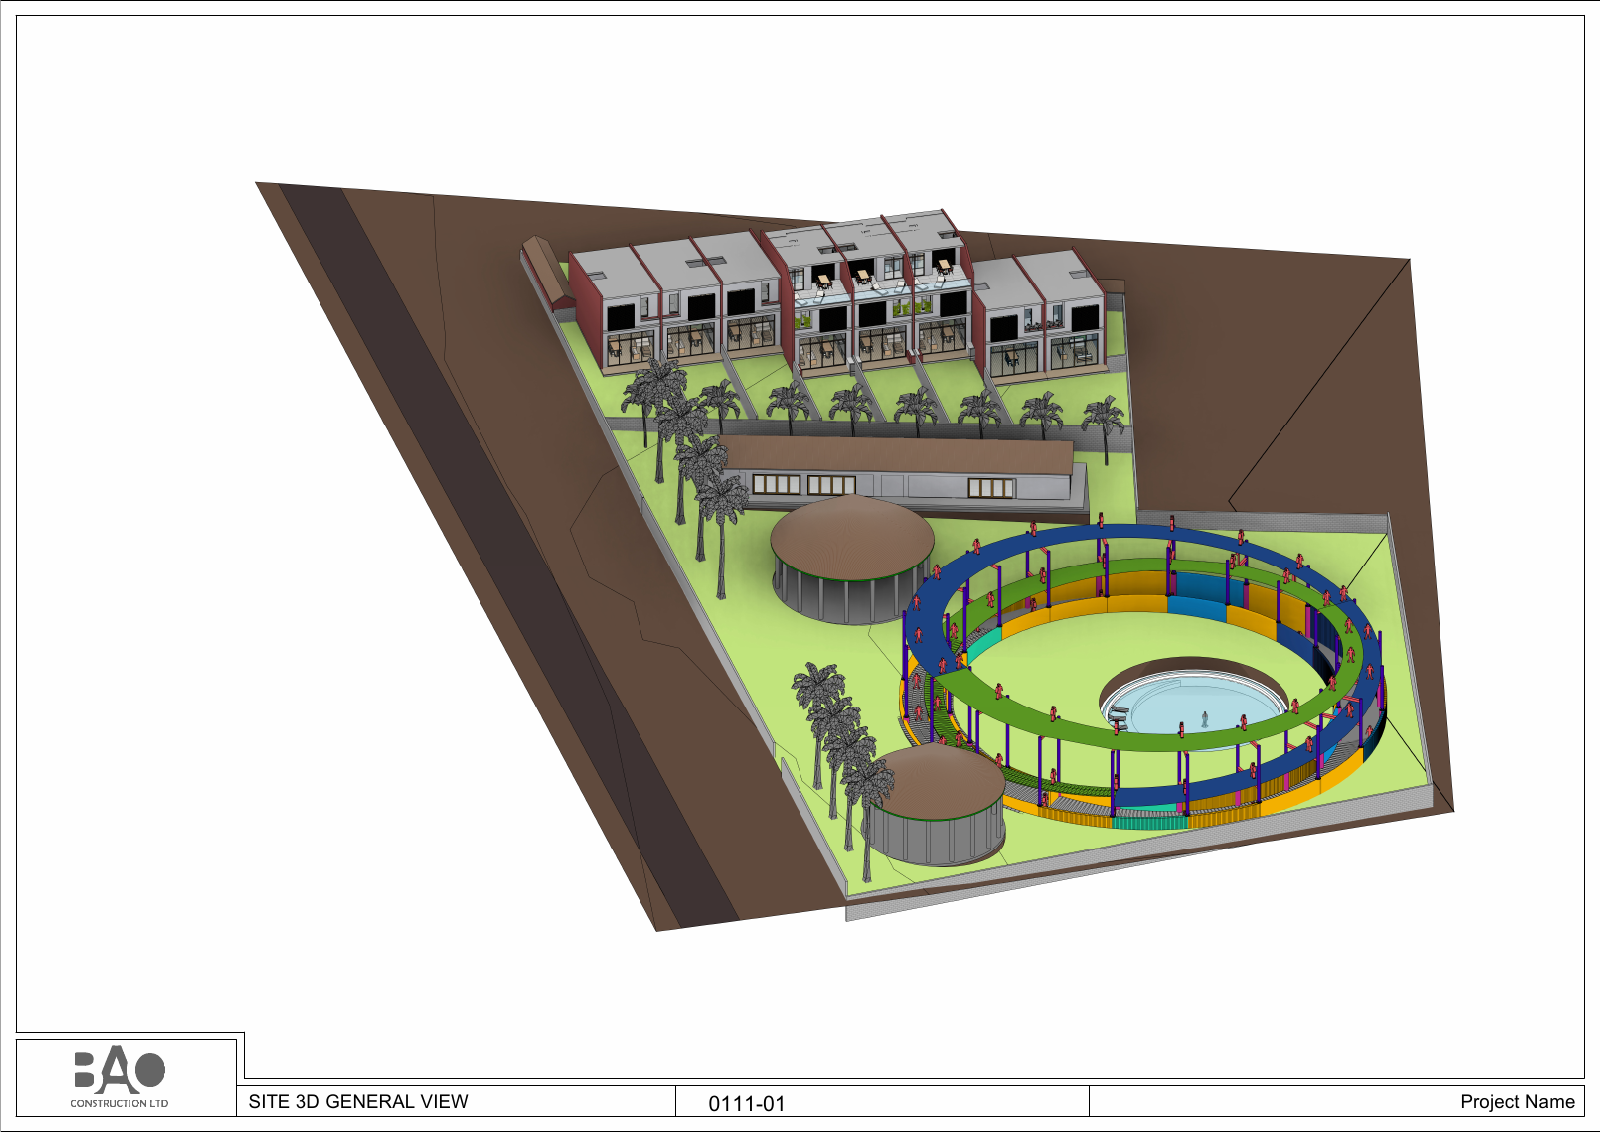
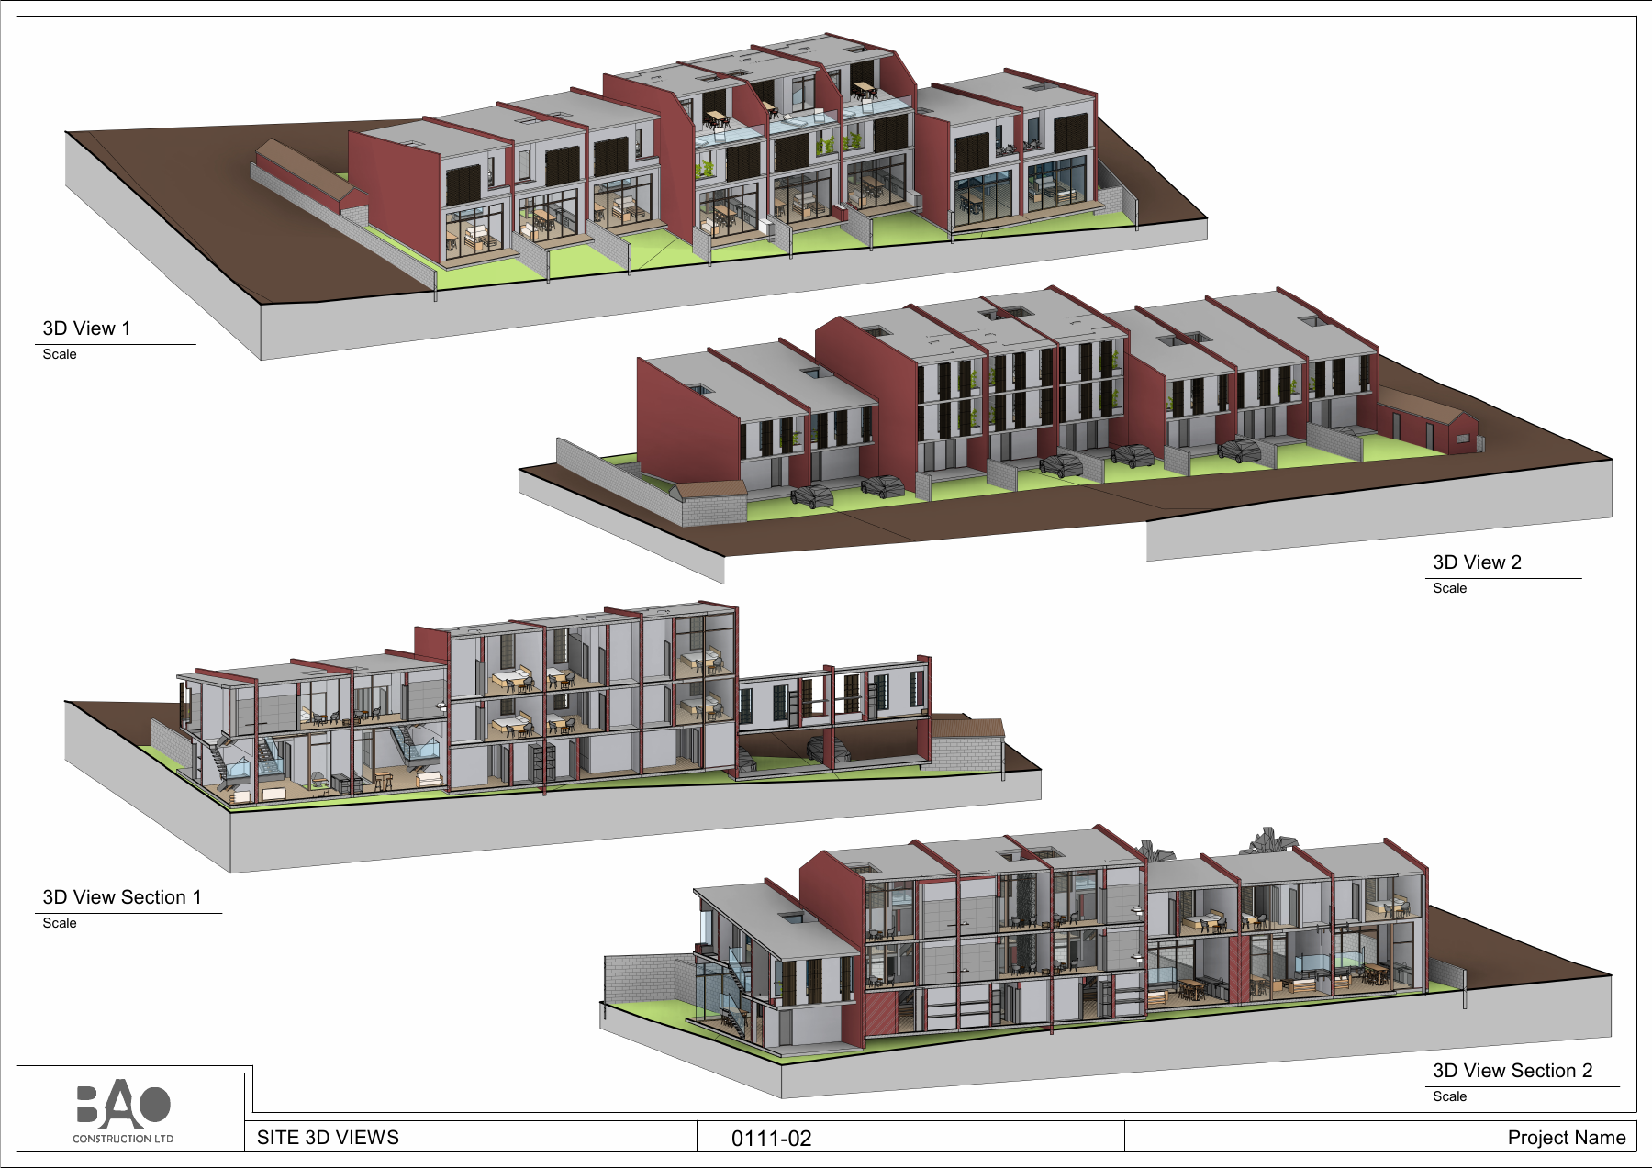
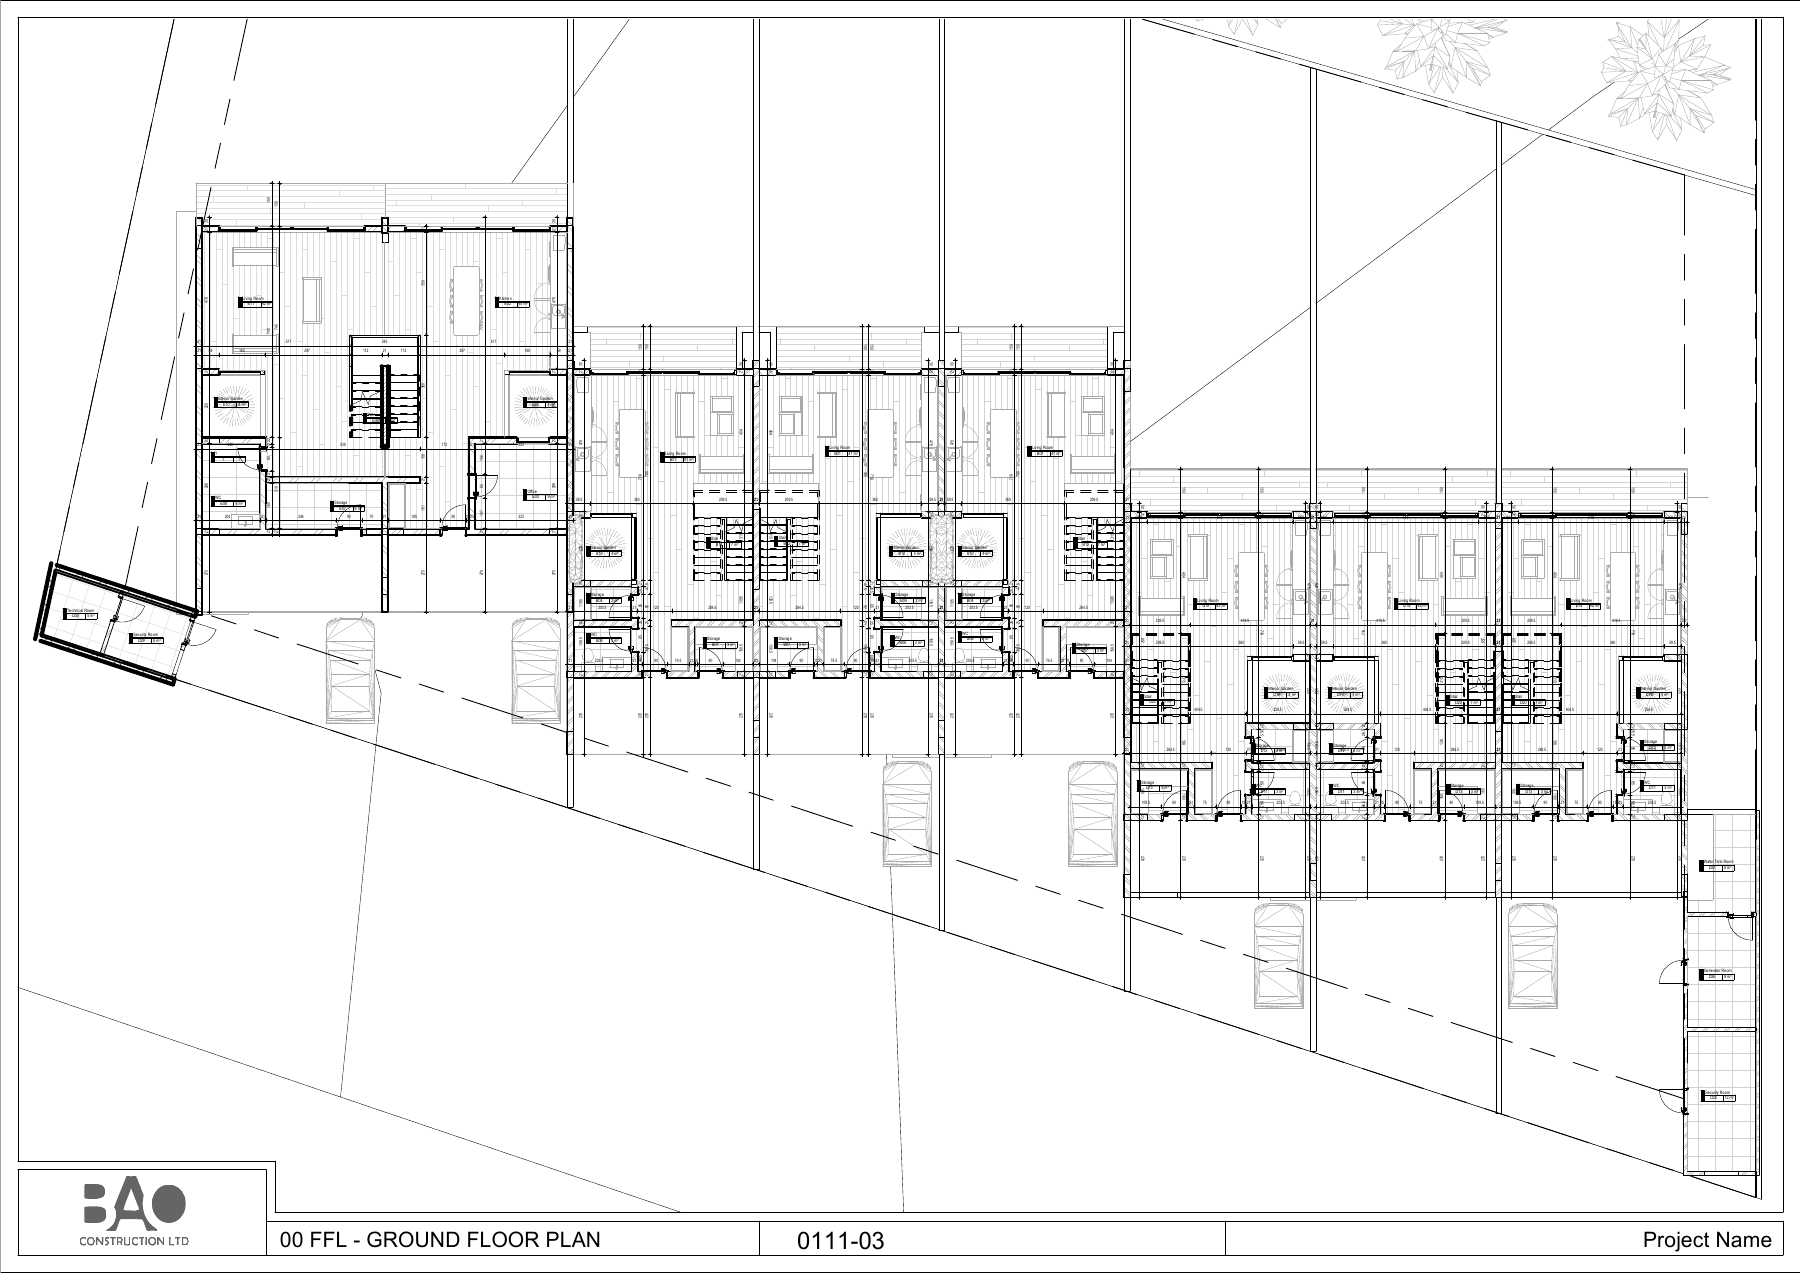
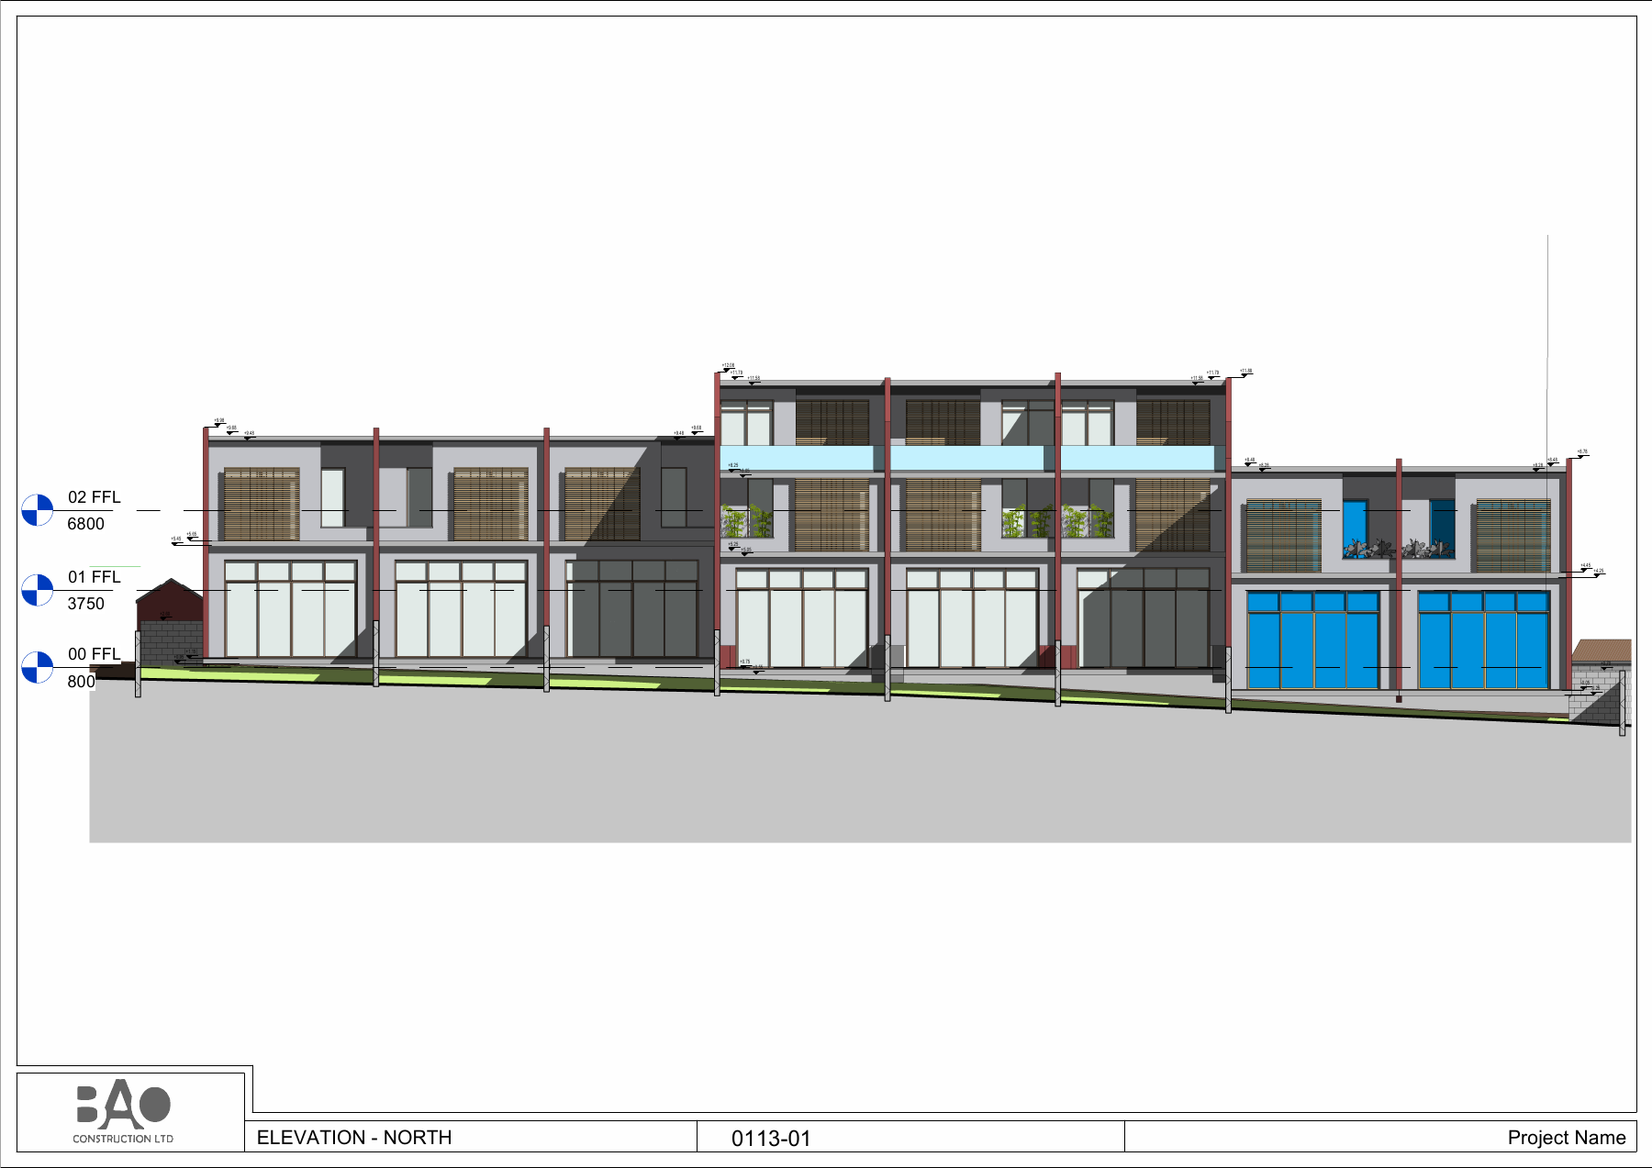
Lucas Villa brings accommodation units together with a restaurant, reception-cafe, pool and service areas. Separate architectural Revit files organise the master model, building types and floor arrangements. Site layouts, three-dimensional views, floor plans and elevations communicate the relationship between the development and its individual buildings. Our BIM and digital documentation scope focuses on these architectural work packages.
Parametrically service scope
Architectural Revit work by building type and drawing production.
BIM model and spatial data
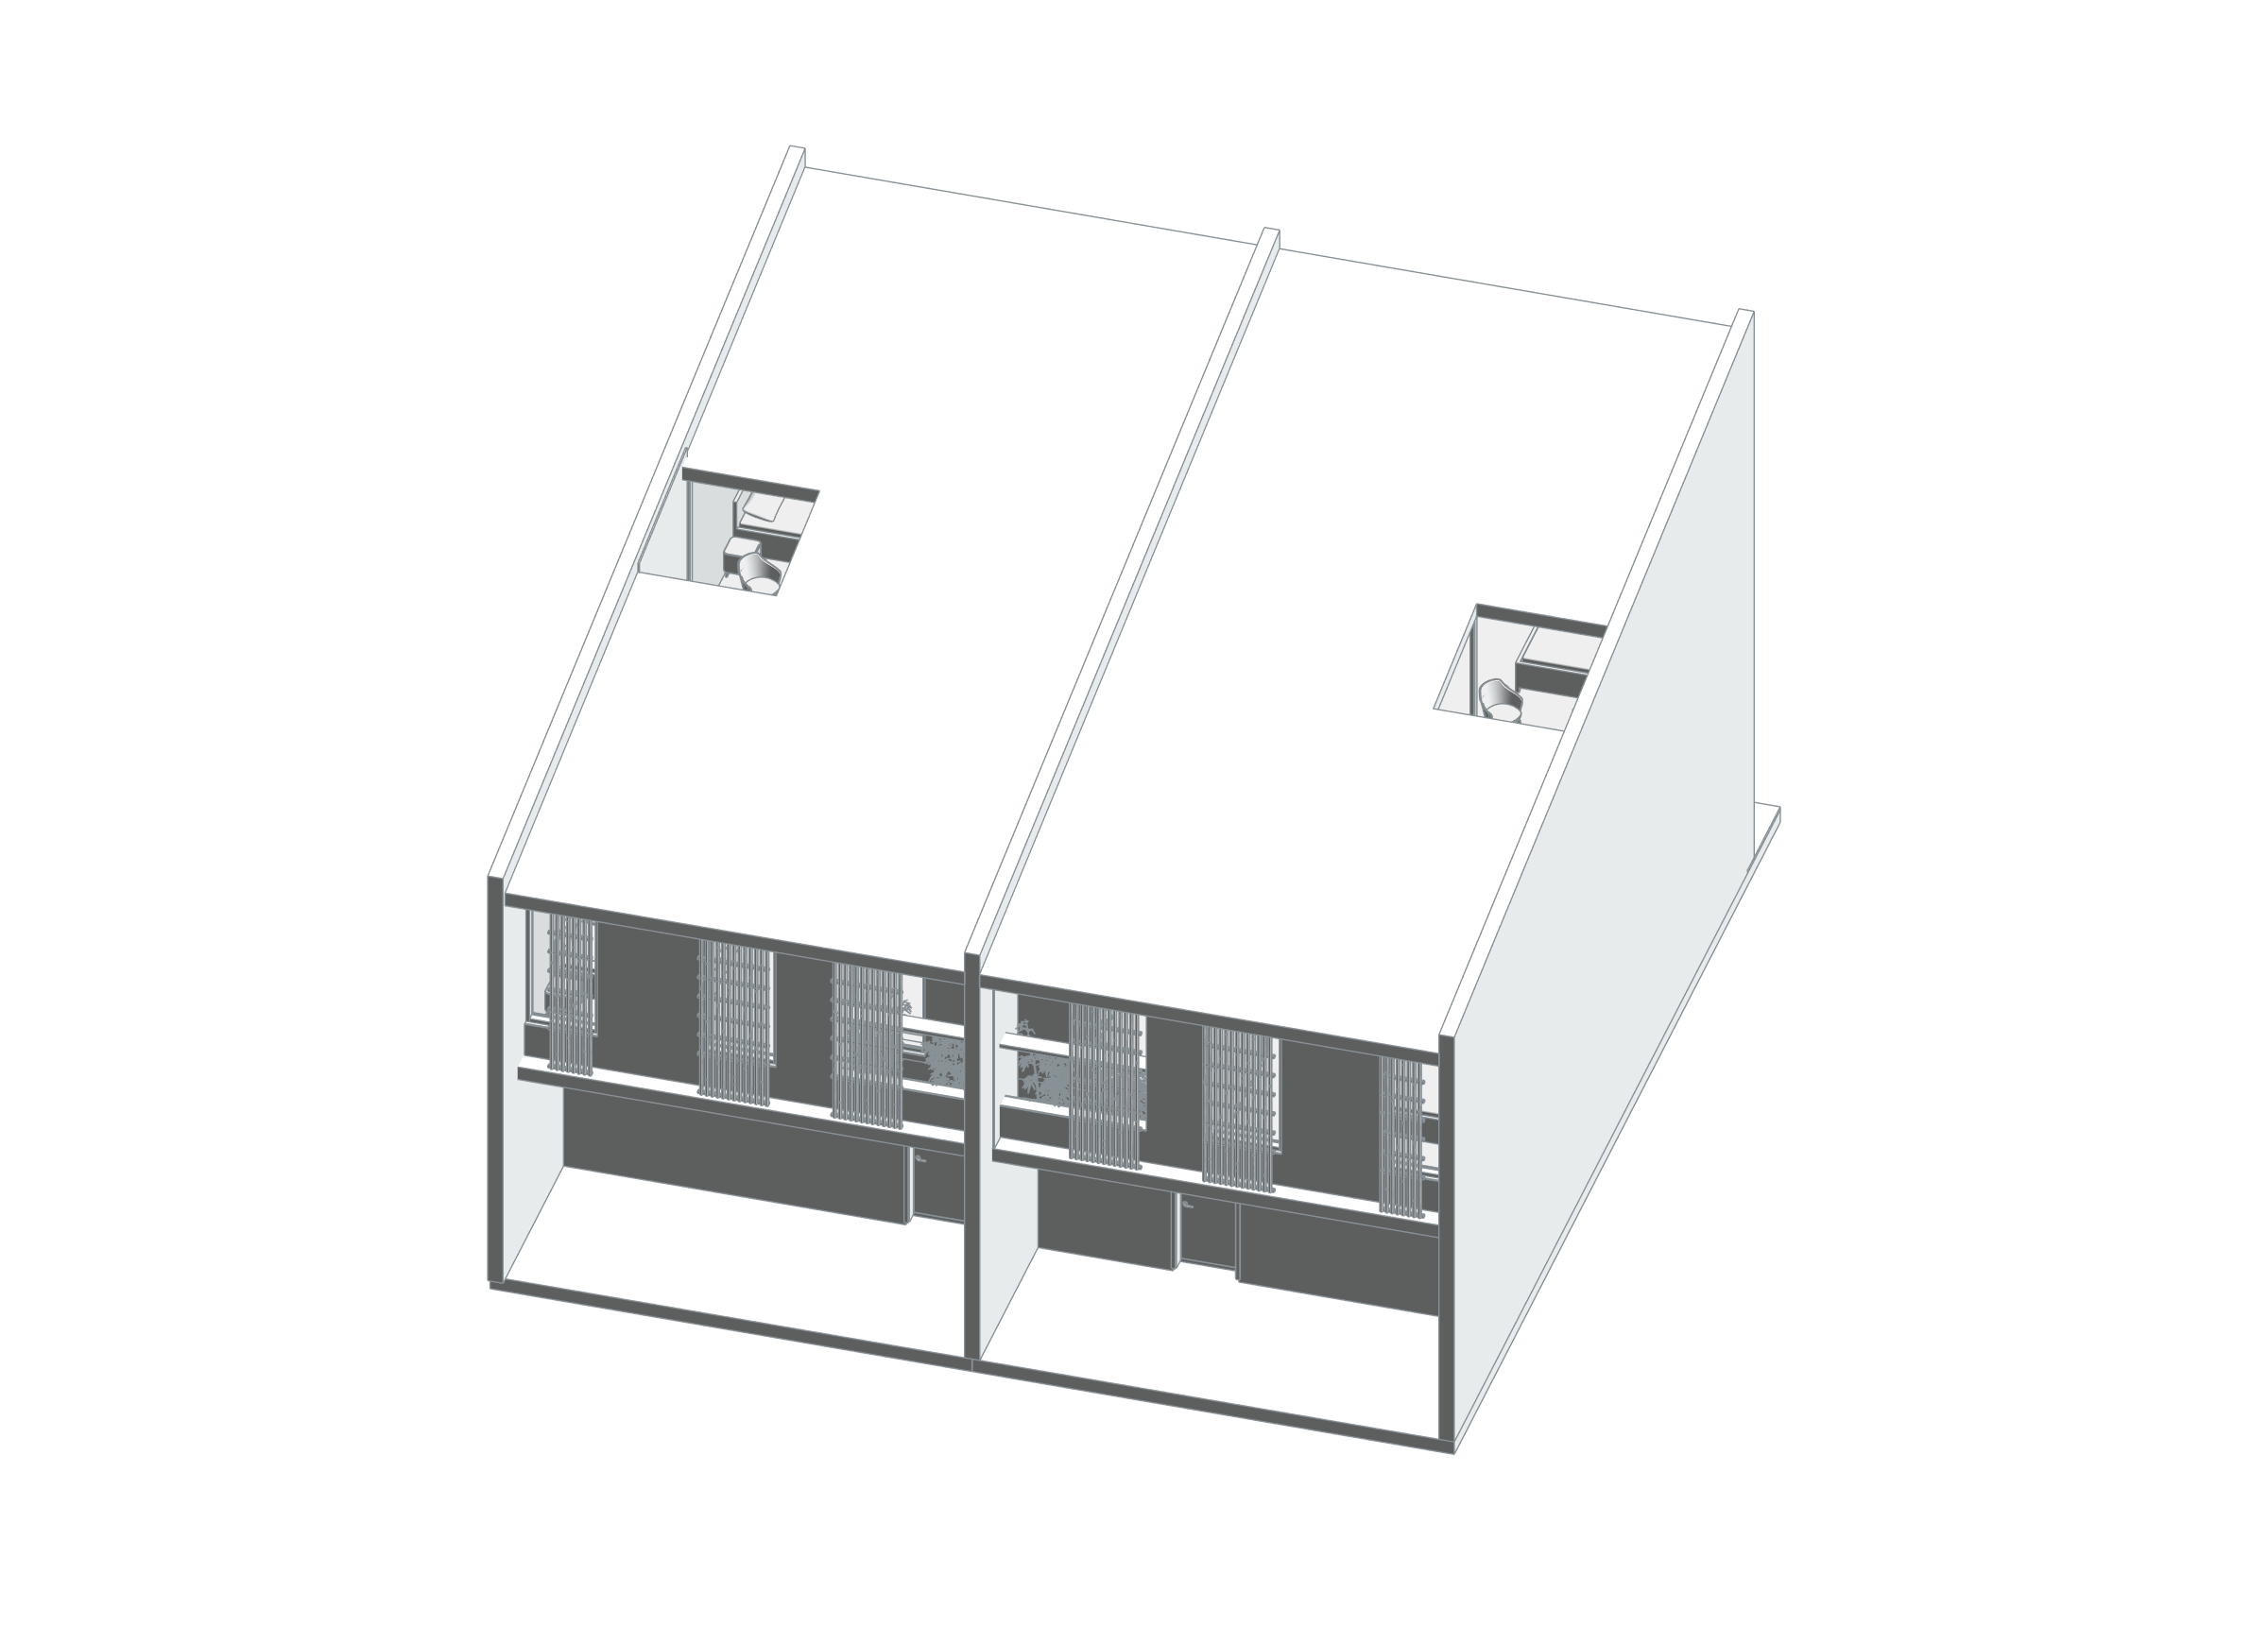
The two-level 0004 component in the Lucas Villa archive brings living, kitchen, work, storage and internal-garden records into one architectural model. The native axonometric view shows roof, facade and level relationships directly from this component. Its room area includes internal-garden records. The area of this one type has not been multiplied by repeated units or presented as the total for the entire Lucas Villa project.
- Total positive room areas in component model 0004 (including internal garden)
- 222.43 m²
Phase / option: New Construction / Main model. Only positive areas of placed rooms in this source model; outdoor spaces such as terraces may be included. This is not gross project, site or permit-certified net area.
| Model level | Phase / option | Model room area |
|---|---|---|
| 01 MZ FFL | New Construction / Main model | 48.74 m² |
| 00 FFL | New Construction / Main model | 124.98 m² |
| 01 FFL | New Construction / Main model | 48.70 m² |
Task
Hotel
-
Skills
Architectural Revit work by building type and drawing production