Barceló Staff Building
Hotel
Barceló Staff Building
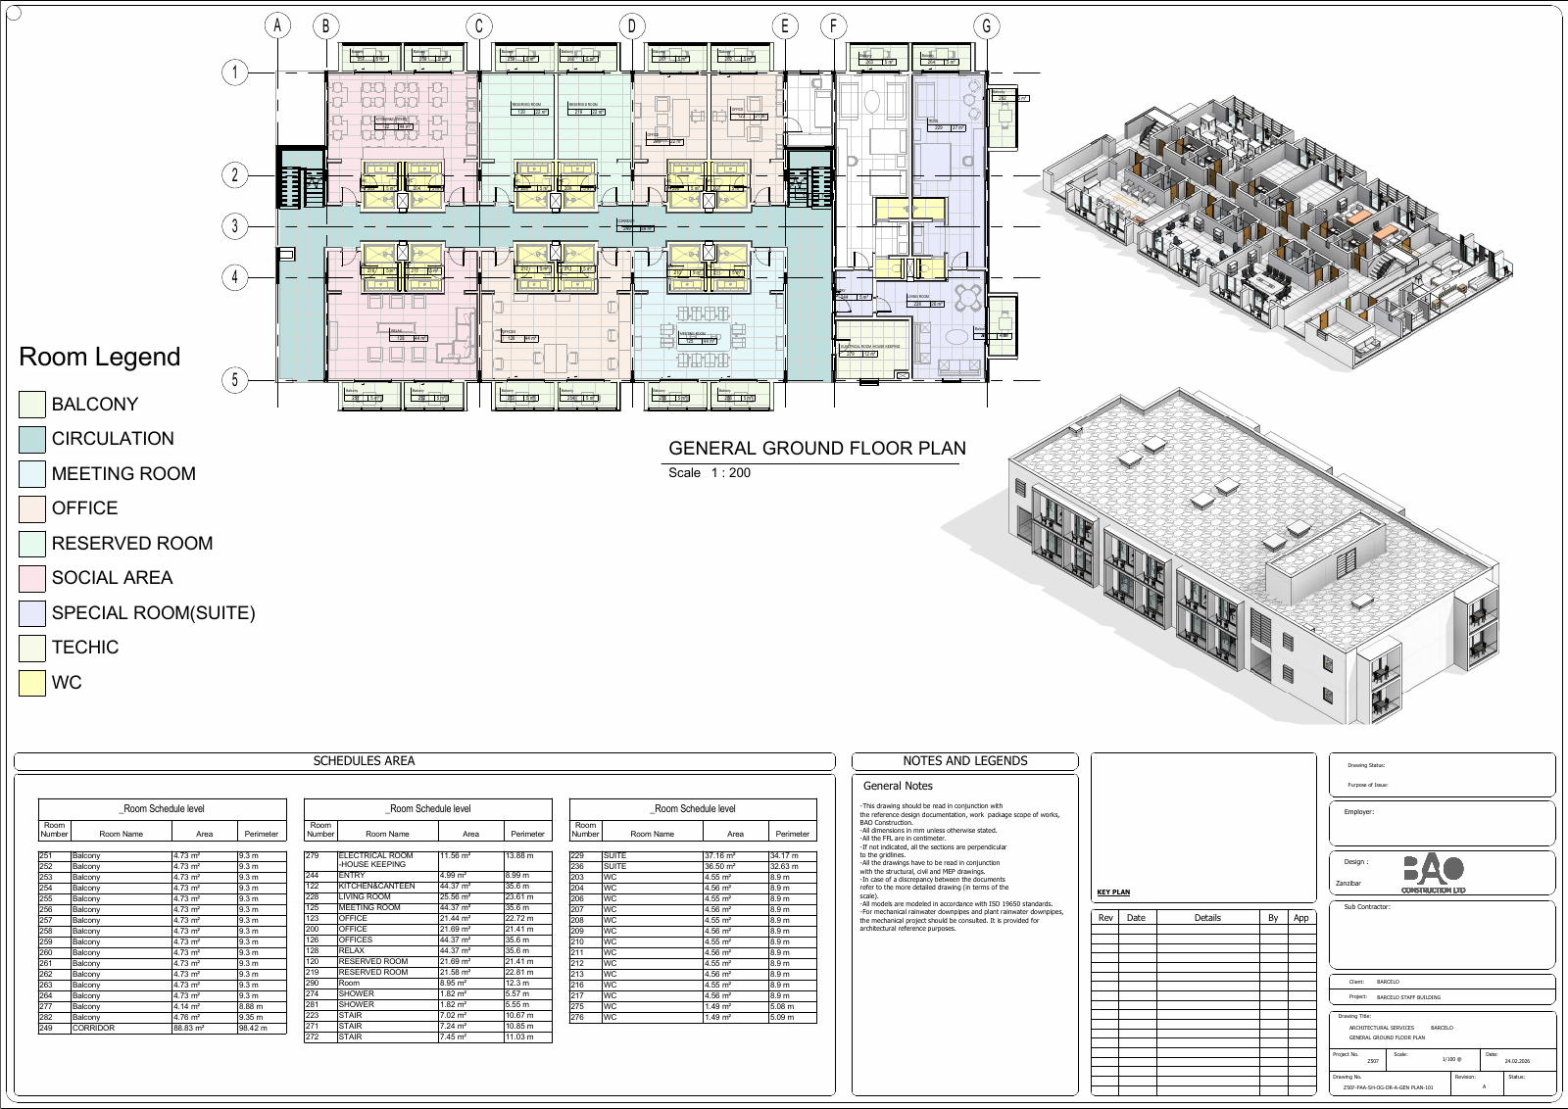
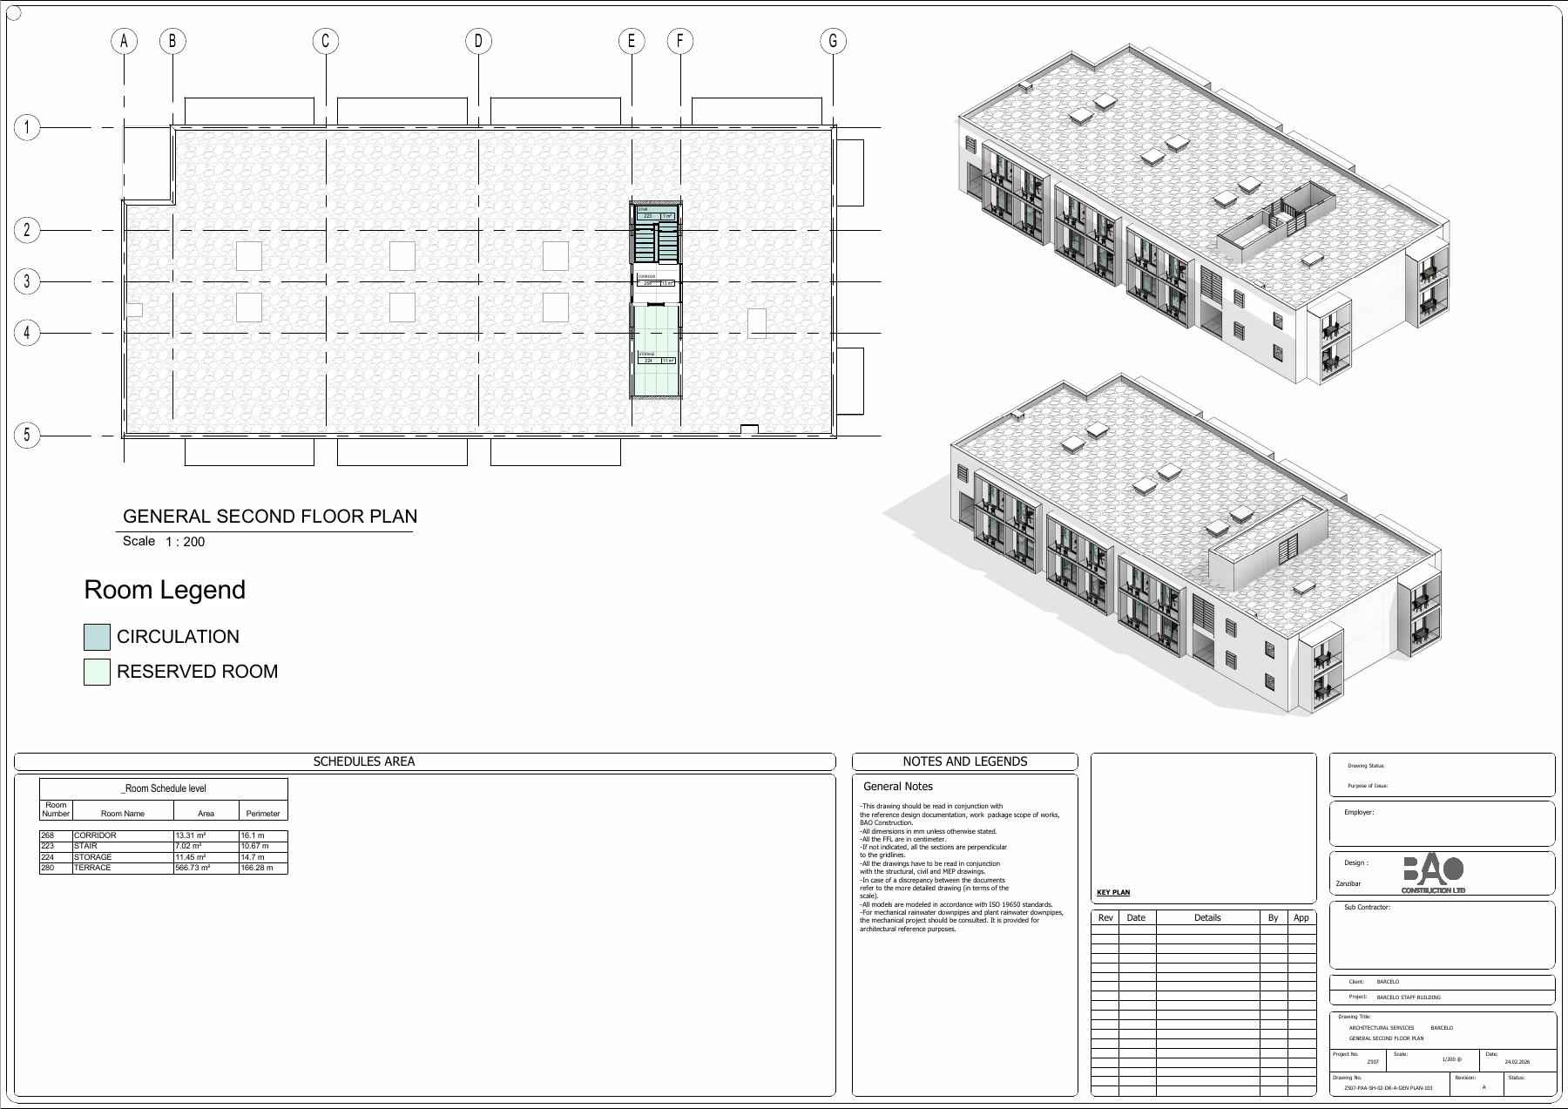
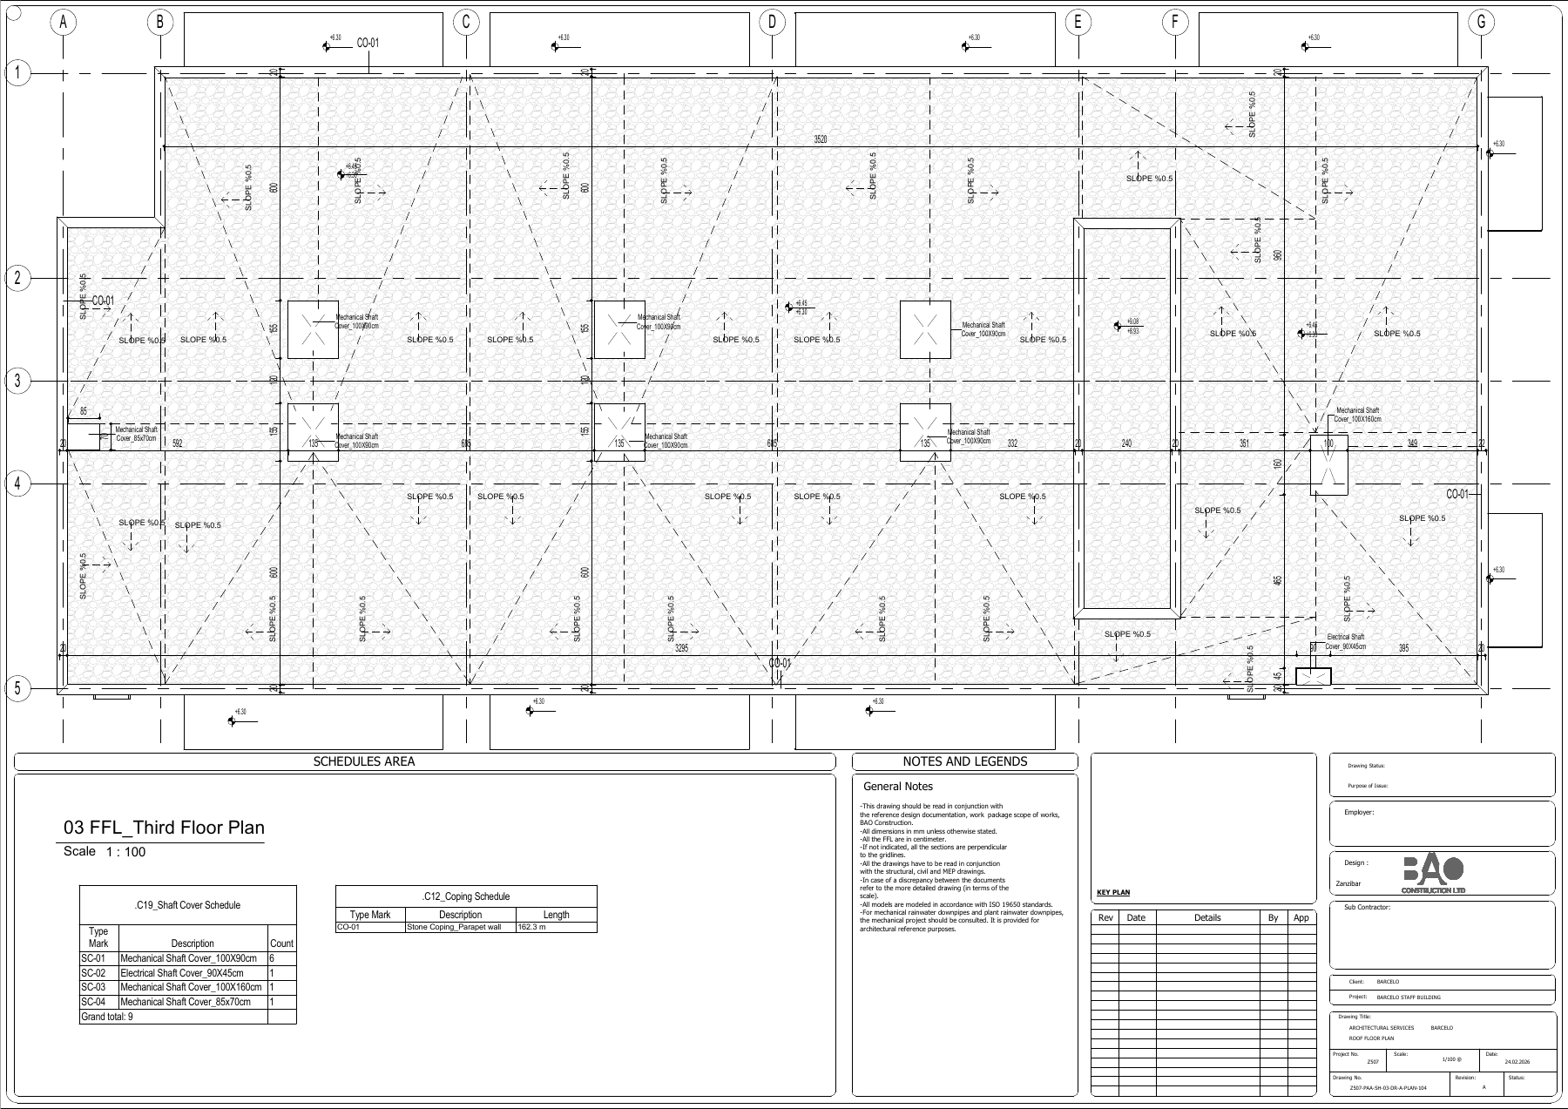
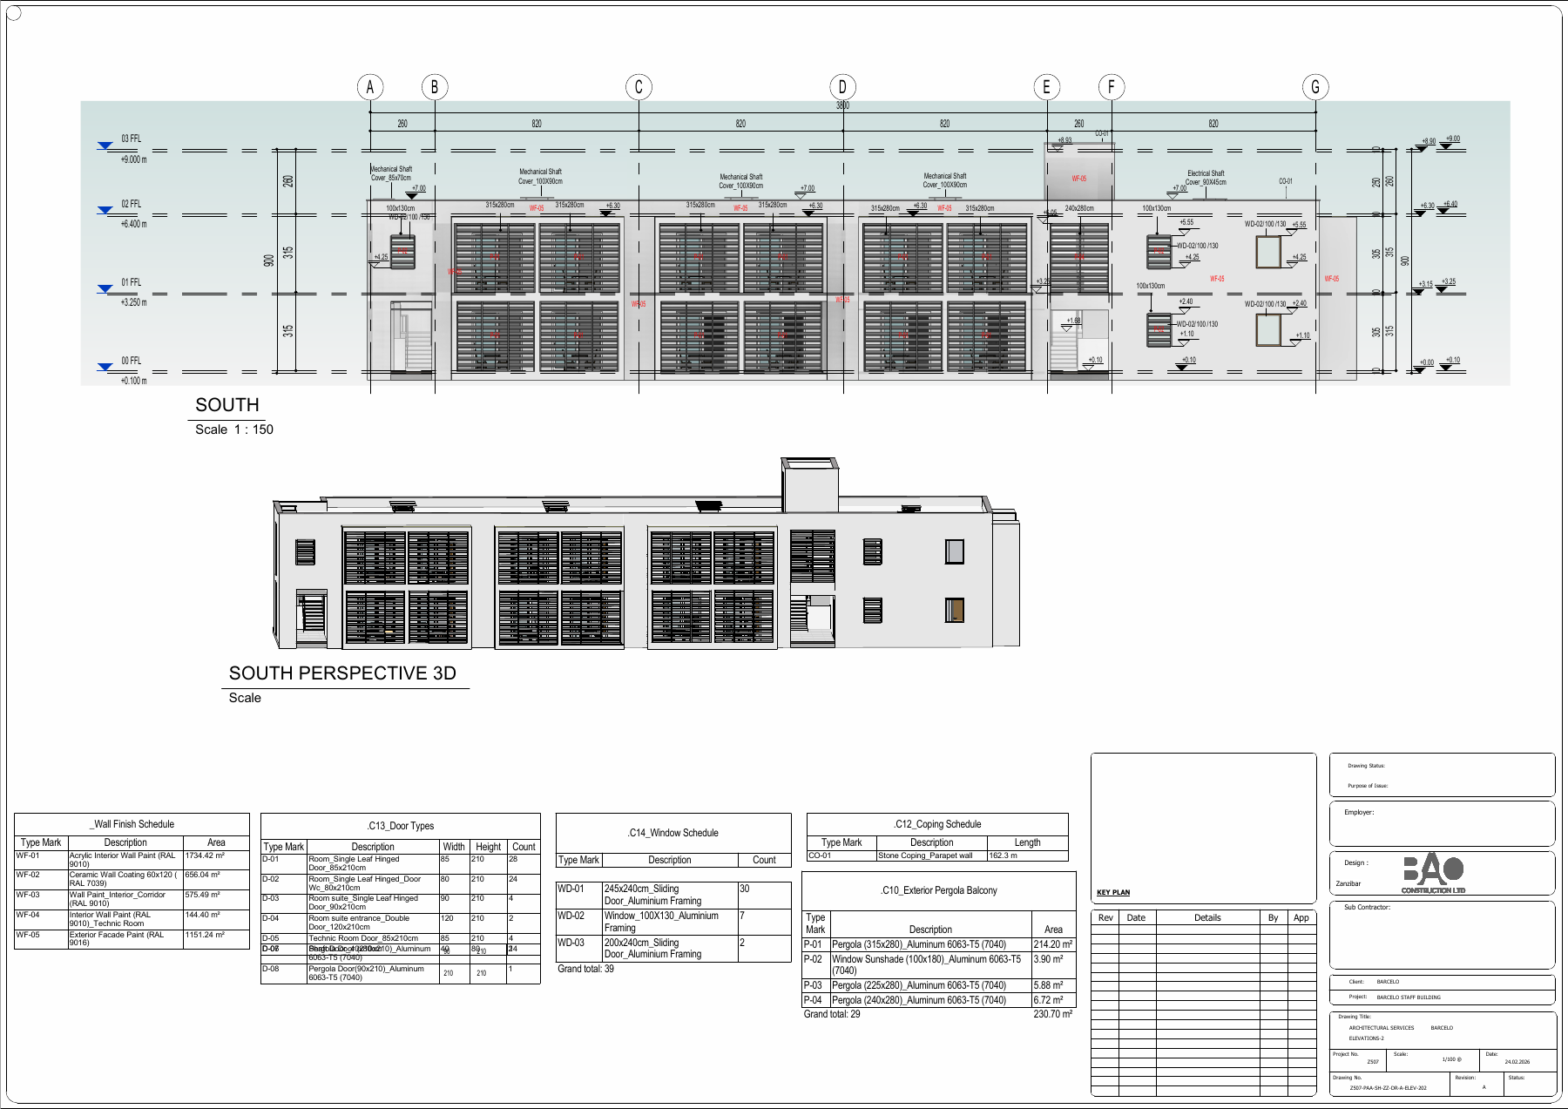
Barceló Staff Building combines offices and meeting spaces with kitchen, canteen, social and accommodation functions. Floor plans, sections, elevations and three-dimensional views describe the relationships between work, service and shared areas. Room schedules and coloured legends identify spaces by use as well as geometry. Our digital documentation connects the overall building arrangement with the information for individual rooms.
Parametrically service scope
Architectural floor plans, room schedules, sections, elevations and 3D documentation.
Task
Hotel
-
Skills
Architectural floor plans, room schedules, sections, elevations and 3D documentation