Barceló Staff Building
Barceló Staff Building
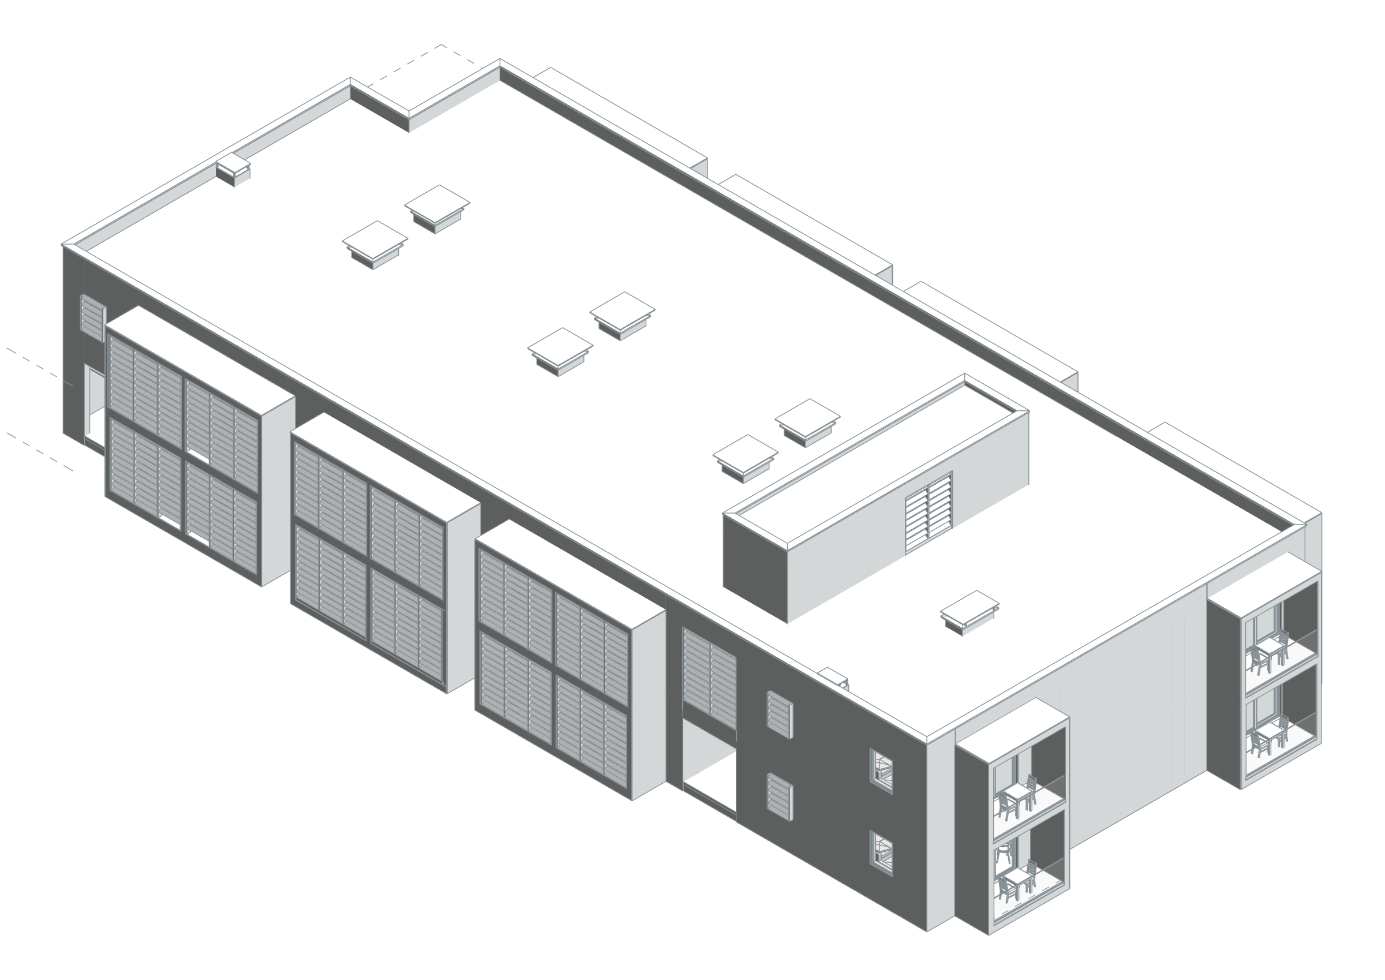
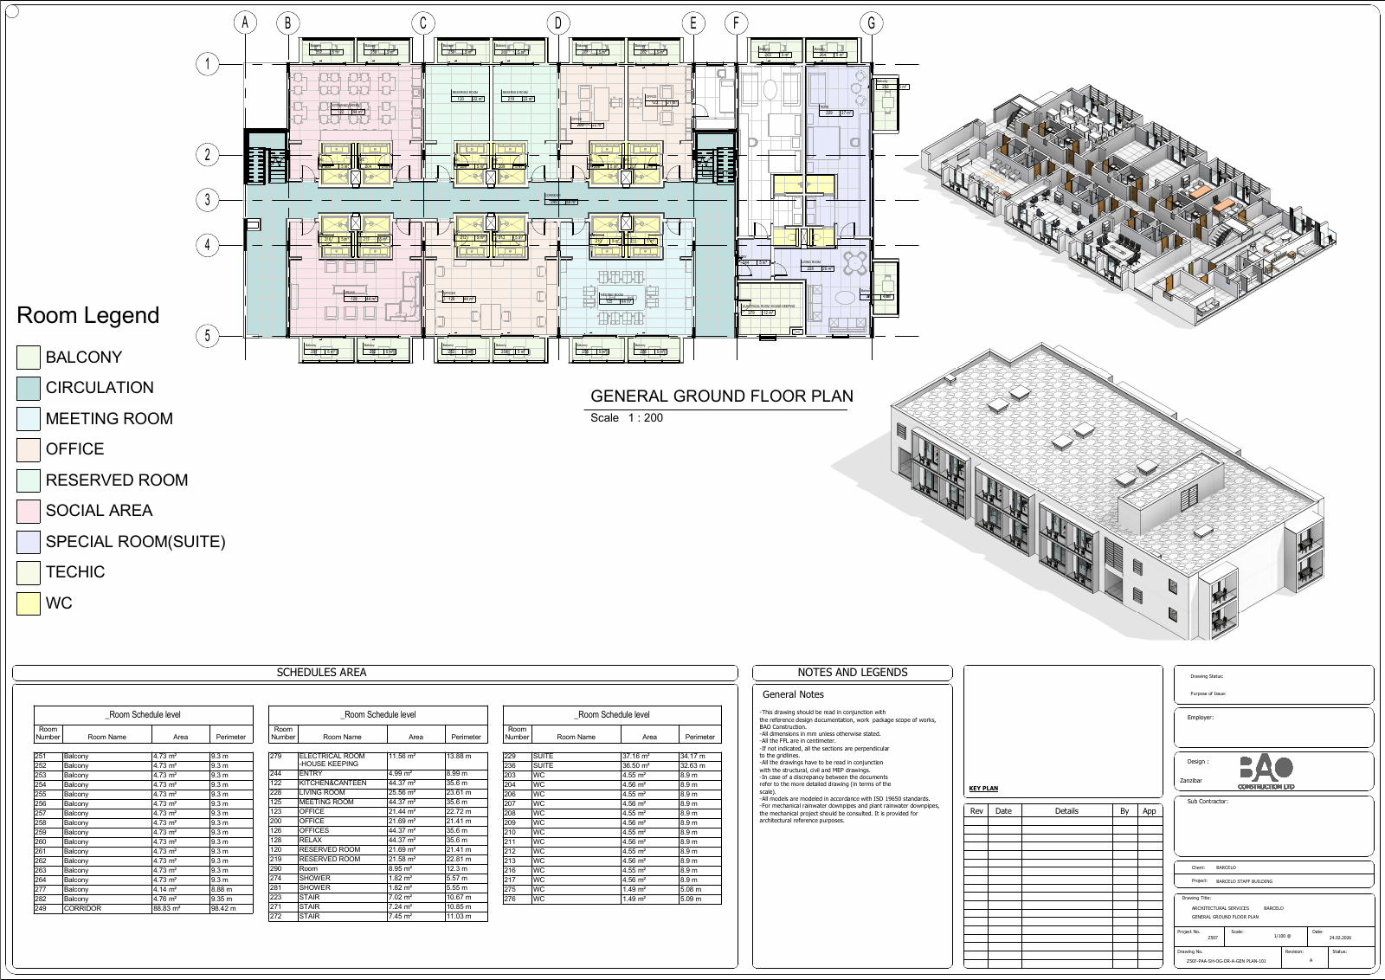
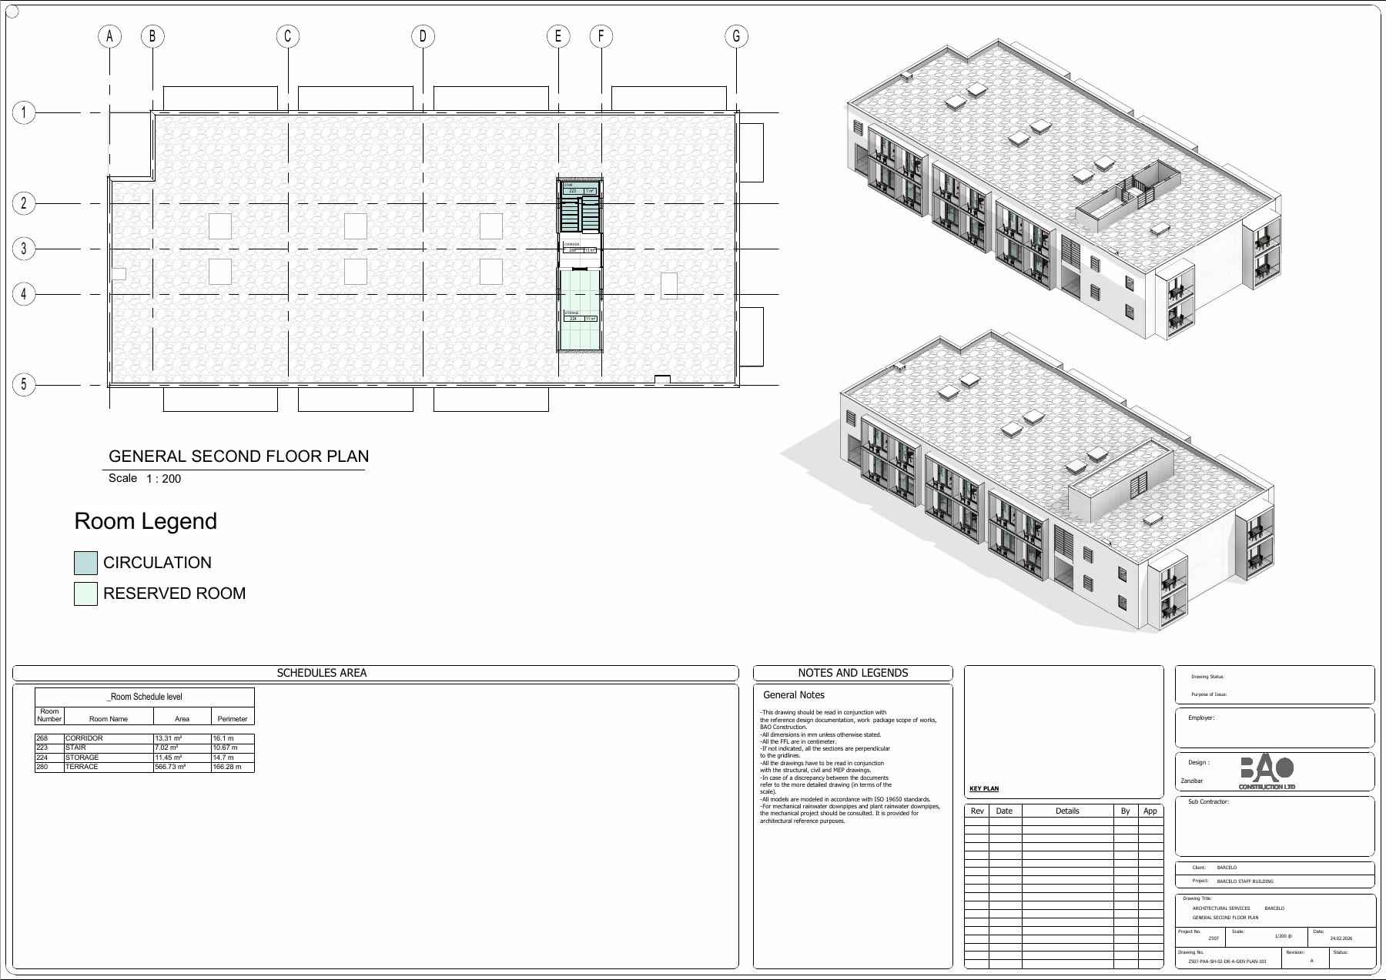
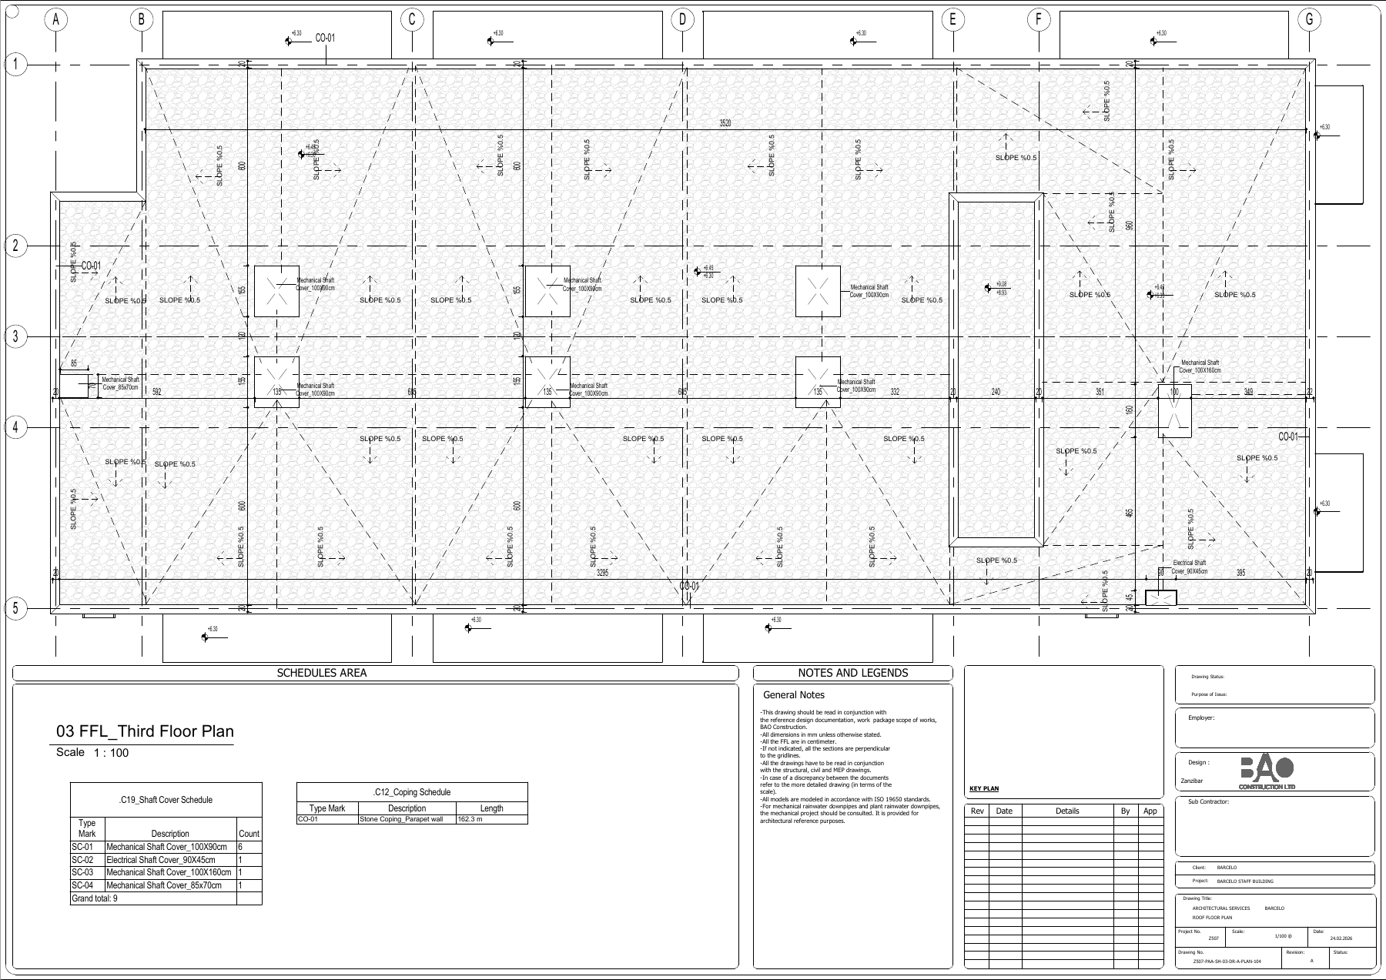
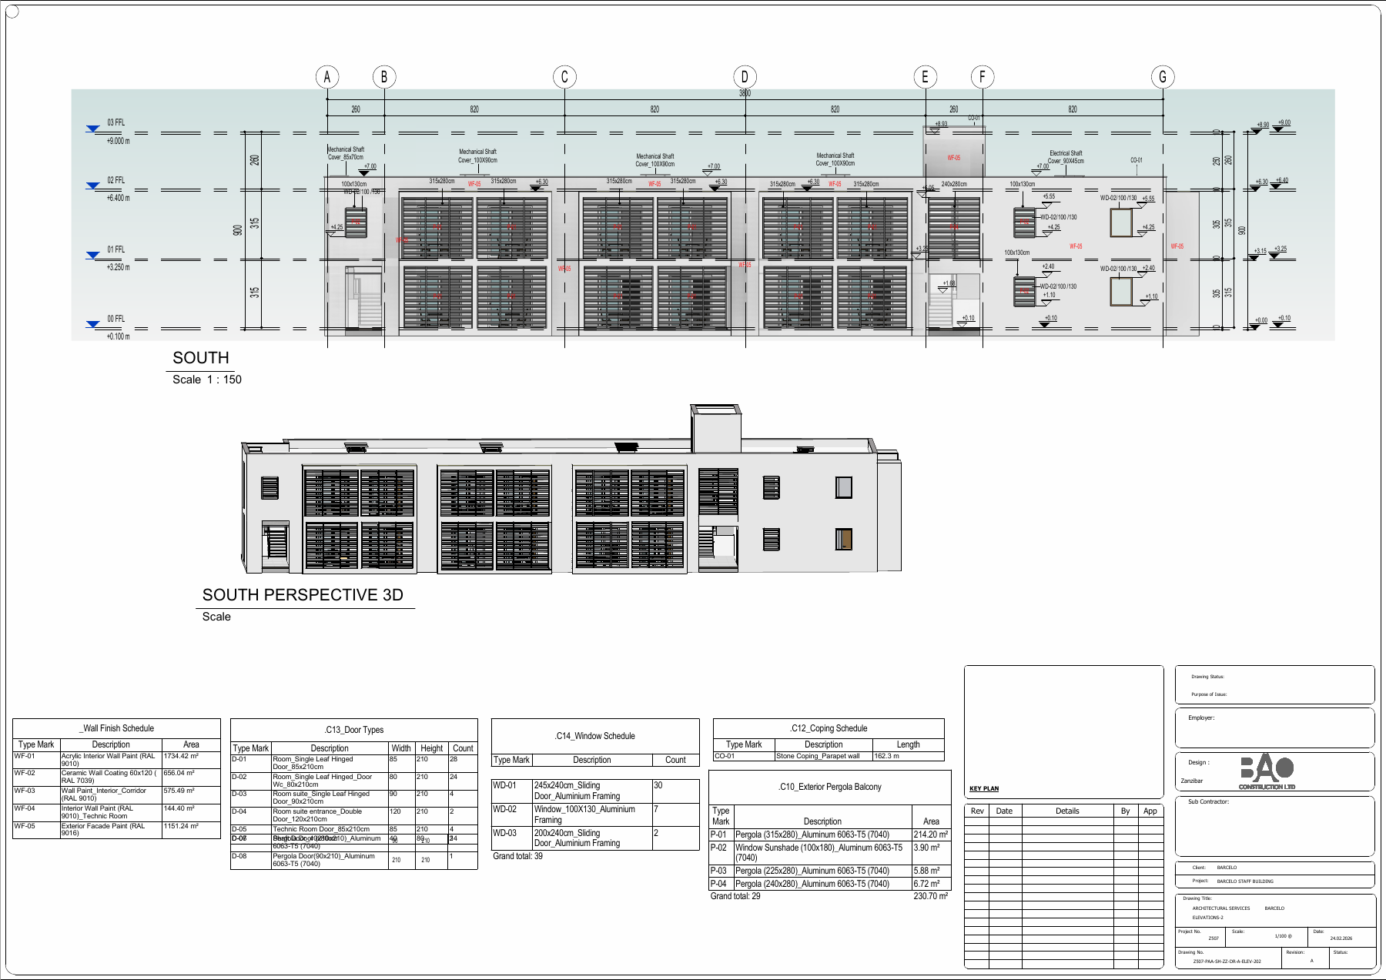
Barceló Staff Building combines offices and meeting spaces with kitchen, canteen, social and accommodation functions. Floor plans, sections, elevations and three-dimensional views describe the relationships between work, service and shared areas. Room schedules and coloured legends identify spaces by use as well as geometry. Our digital documentation connects the overall building arrangement with the information for individual rooms.
Parametrically service scope
Architectural floor plans, room schedules, sections, elevations and 3D documentation.
BIM model and spatial data
The Barceló Staff Building model allows room/suite, corridor, stair and wet-area records to be queried by level. Its axonometric view makes repeating facade and circulation arrangements readable at building scale. Room areas and AreaScheme schedules remain separate; accommodation capacity and independent-unit counts have not been inferred from record names.
- Total positive model room areas (including terrace/veranda/balcony names)
- 1,880.84 m²
Phase / option: New Construction / Main model. Only positive areas of placed rooms in this source model; outdoor spaces such as terraces may be included. This is not gross project, site or permit-certified net area. - Model rooms without Terrace/Balcony names
- 1,166.98 m²
Phase / option: Unspecified / Main model. A subset based only on room names; pools and other outdoor spaces may remain. This is not statutory or verified internal net area.
| Model level | Phase / option | Model room area |
|---|---|---|
| 00 SSL | New Construction / Main model | 517.06 m² |
| 01 FFL | New Construction / Main model | 373.20 m² |
| 01 SSL | New Construction / Main model | 287.96 m² |
| 02 FFL | New Construction / Main model | 591.48 m² |
| 00 FFL | New Construction / Main model | 111.13 m² |
Task
Hotel
-
Skills
Architectural floor plans, room schedules, sections, elevations and 3D documentation