Y House — Ömerli
Y House — Ömerli
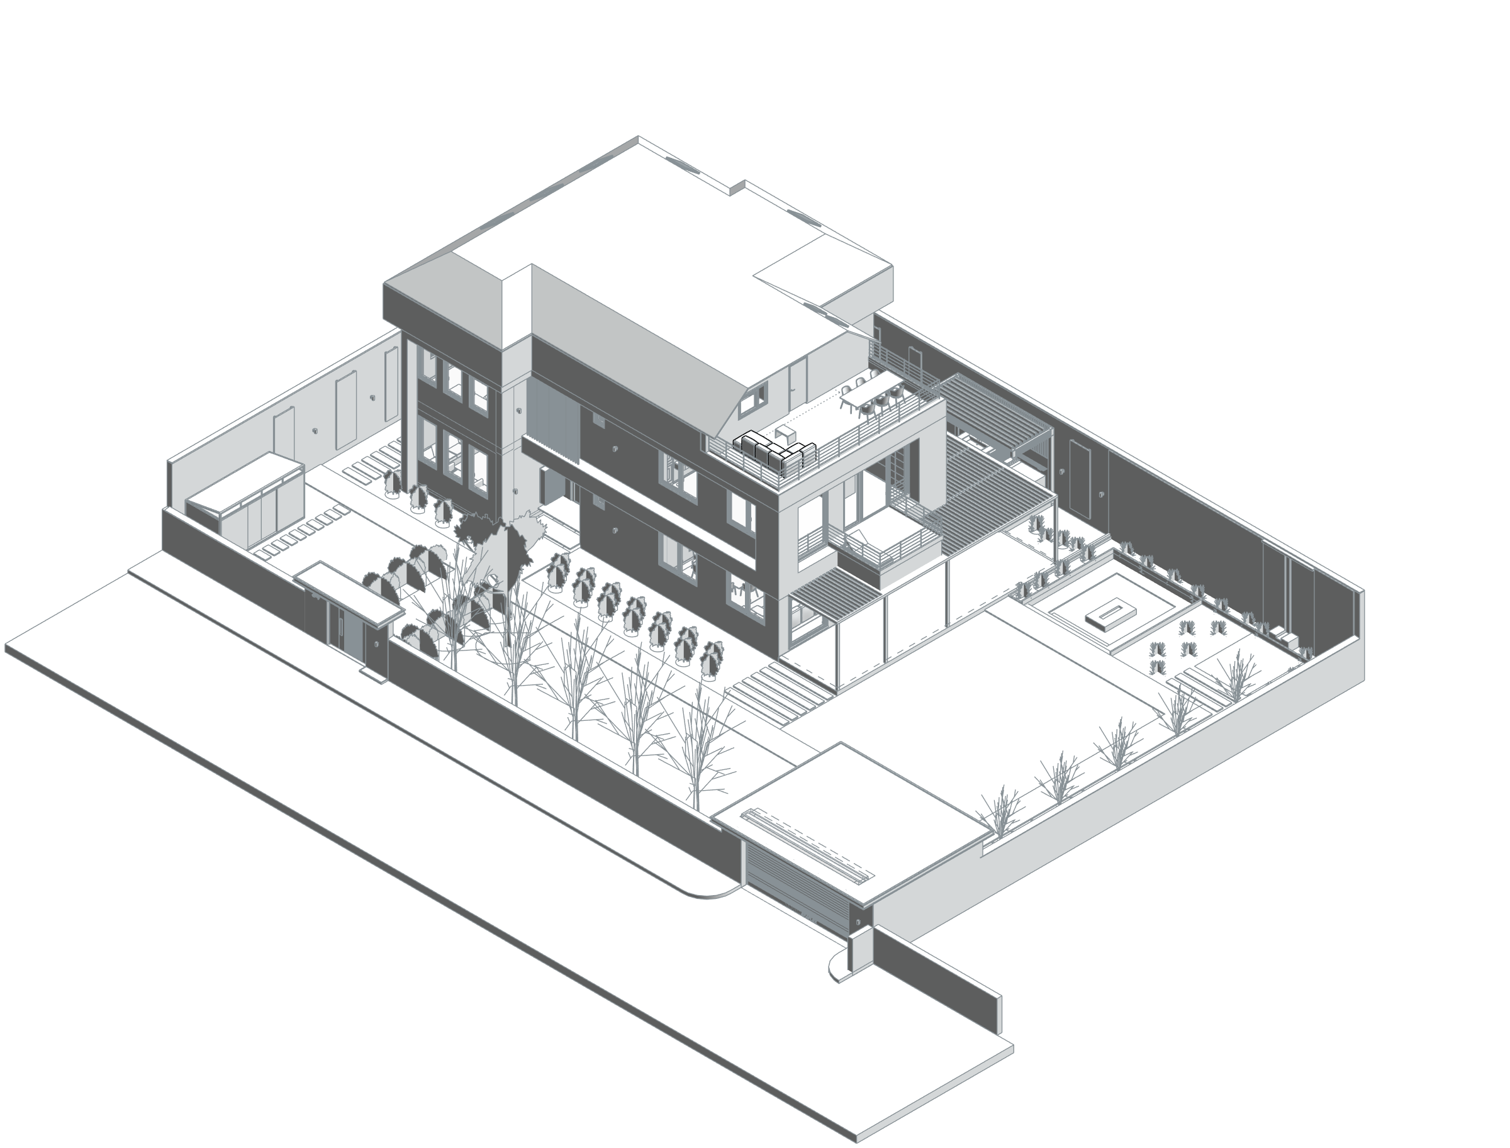
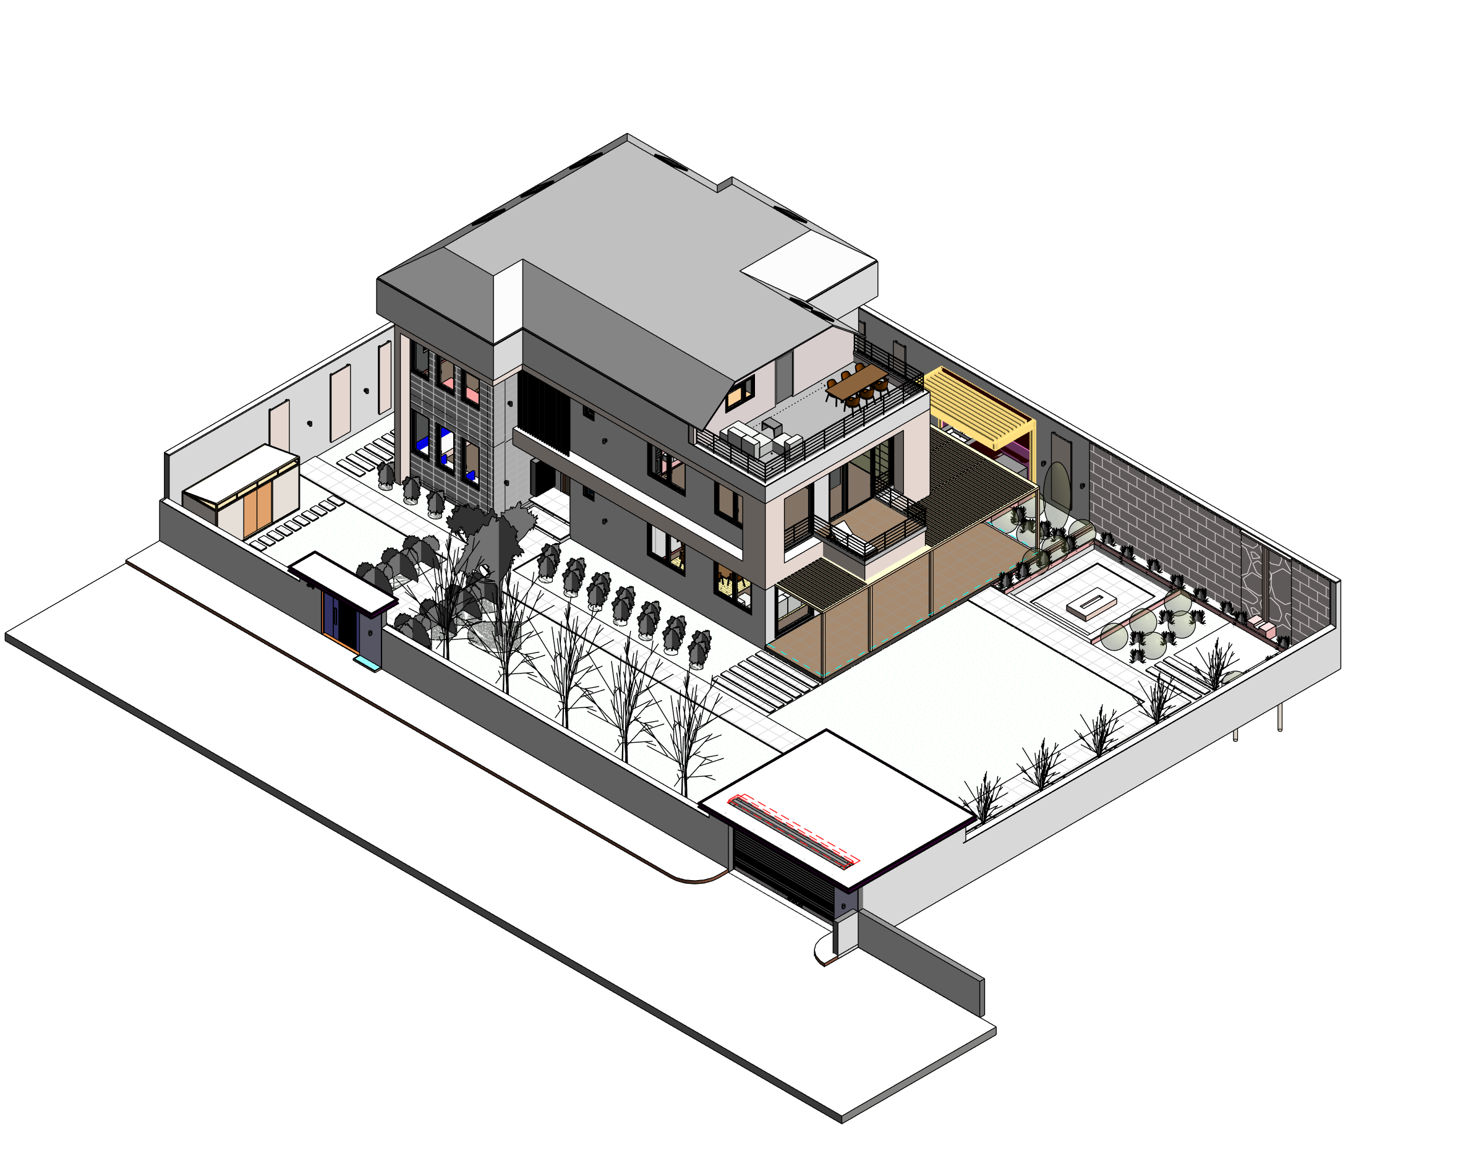
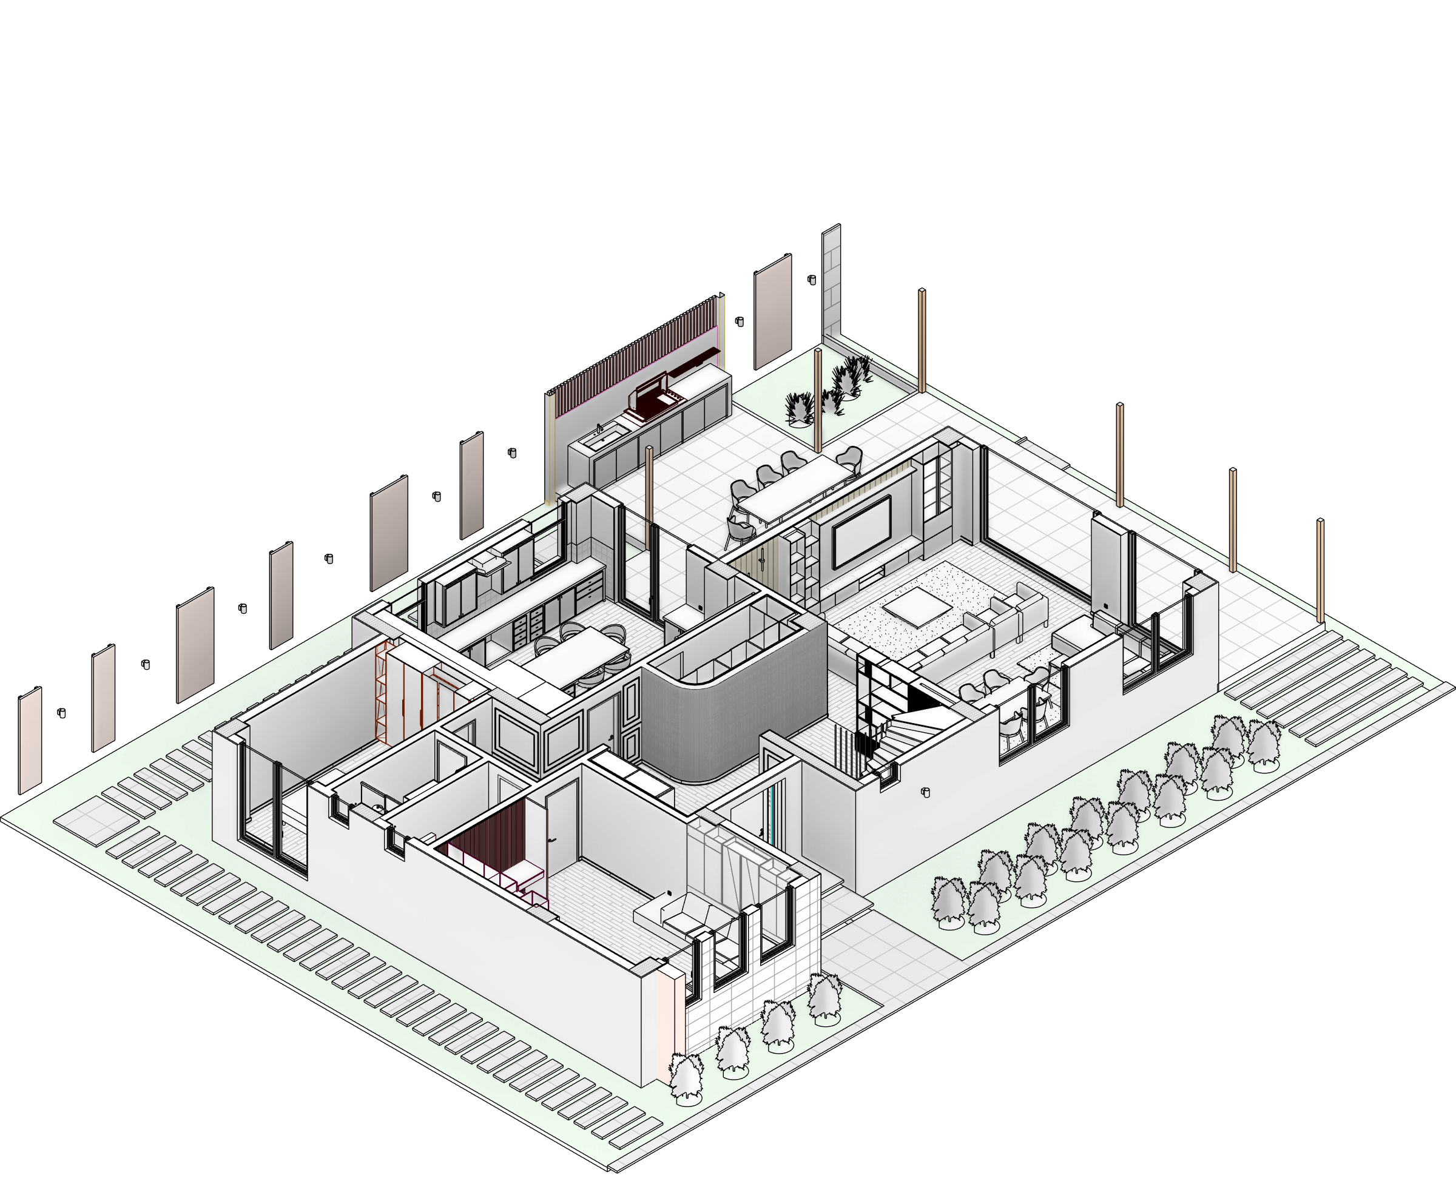
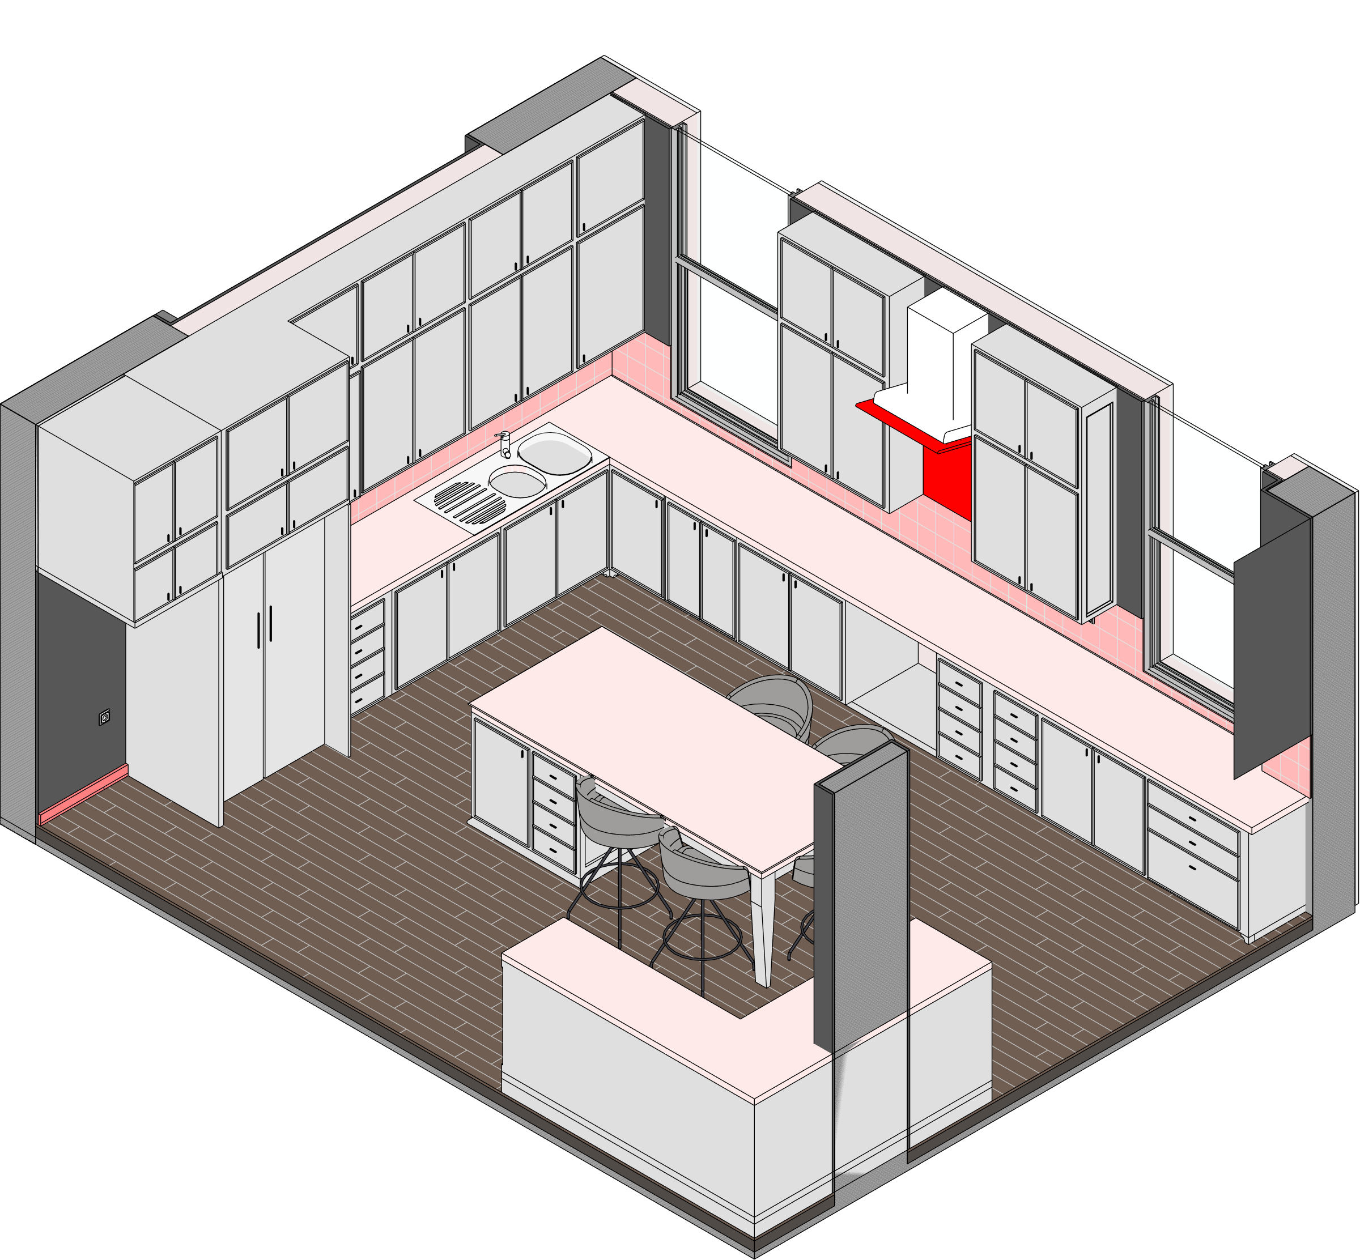
Y House in Ömerli connects daily living with gardens and terraces across ground, first and roof levels. Its architectural BIM model brings the building envelope together with furniture, sanitary fittings and lighting. Floor plans and sections are complemented by separate wall-finish, floor-finish, ceiling and lighting views, as well as electrical and plumbing sheets within the architectural package. Room, door, window, kitchen-module and finish schedules add information alongside the geometry. Stairs, kitchens, bathrooms and bespoke joinery are documented through plans, sections and three-dimensional details. Cutaway model views explain spatial and interior relationships.
Digital project and documentation scope
Architectural BIM, interior construction details and schedules.
BIM model and spatial data
The Y House BIM model records bedrooms, living spaces, kitchen, hammam and wet areas alongside halls and stairs. The axonometric view shows the relationship between the roof, building and outdoor spaces directly from the model geometry. Rooms named terrace are distinguished in the room-area data; the resulting subset describes the model scope rather than a statutory net area.
- Total positive model room areas (including terrace/veranda/balcony names)
- 438.35 m²
Phase / option: New Construction / Main model. Only positive areas of placed rooms in this source model; outdoor spaces such as terraces may be included. This is not gross project, site or permit-certified net area. - Positive model rooms without terrace/veranda/balcony names
- 409.95 m²
Phase / option: Unspecified / Main model. A model subset classified only by room names. This is not a statutory, cadastral or certified net-area calculation.
| Model level | Phase / option | Model room area |
|---|---|---|
| 0. ZEMİN KAT | New Construction / Main model | 148.04 m² |
| ÇATI KAT | New Construction / Main model | 146.37 m² |
| 1. KAT | New Construction / Main model | 143.94 m² |
Task
Home
-
Skills
Architectural BIM, interior construction details and schedules