AHC Villas
AHC Villas
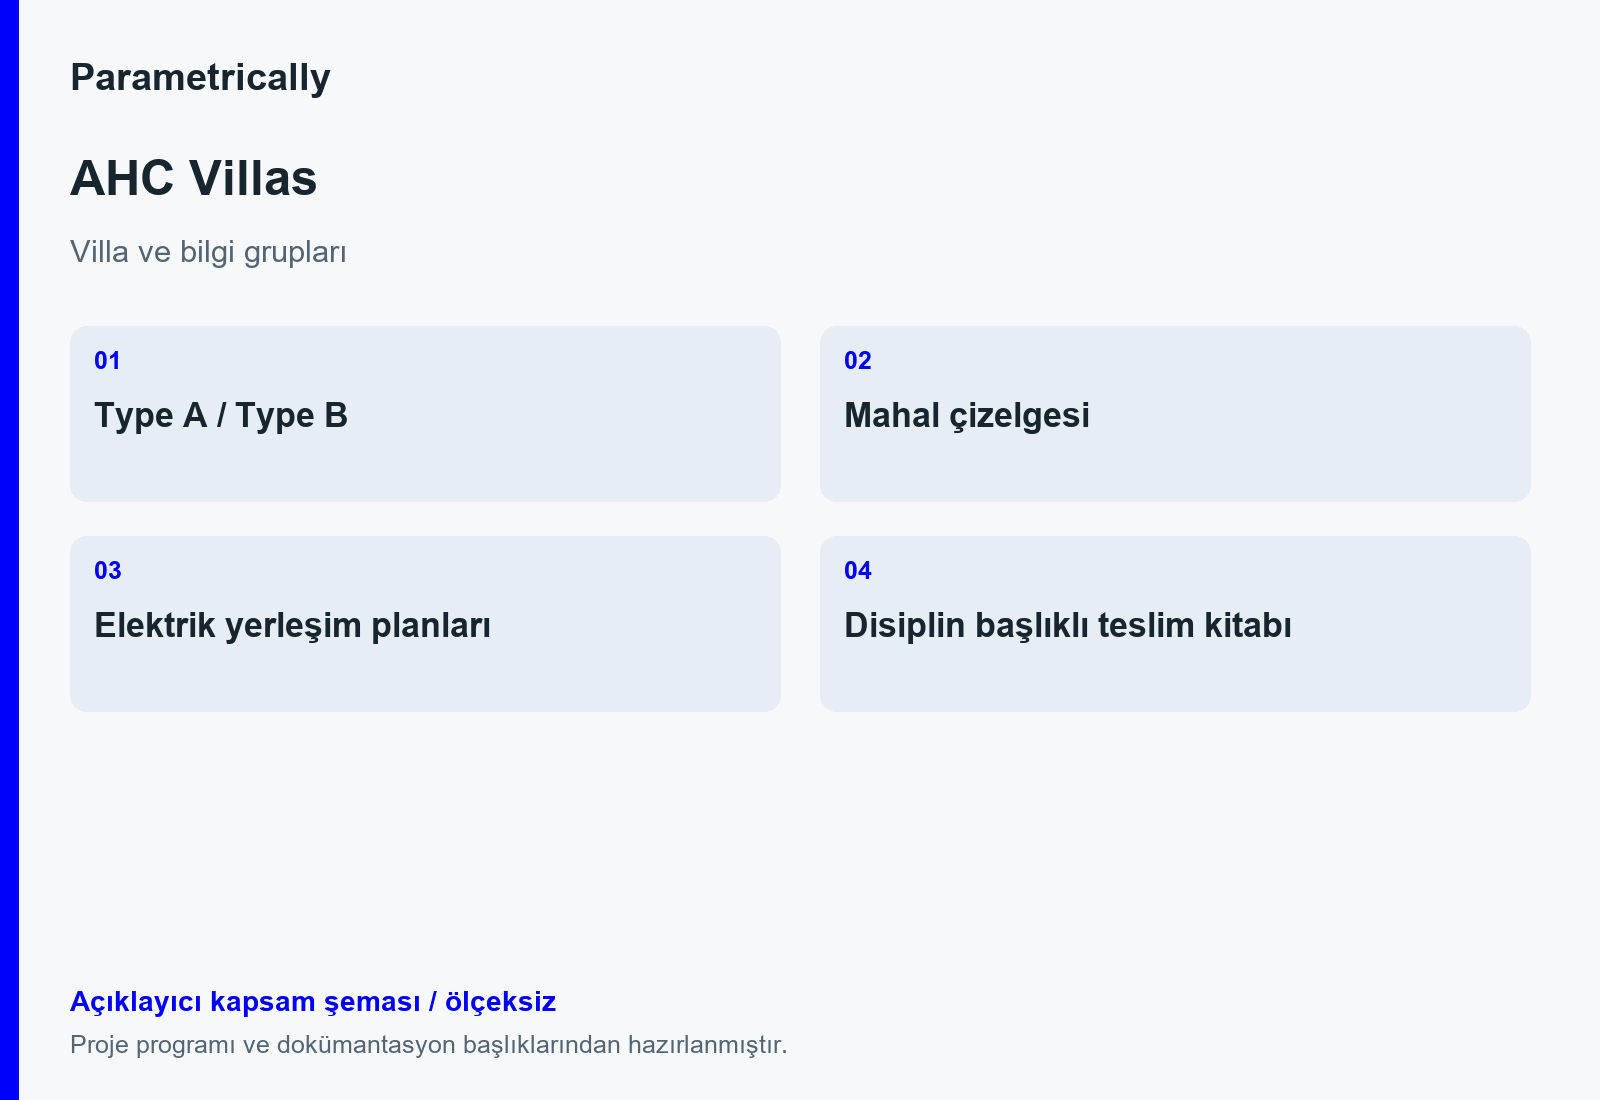
The AHC Villas documentation includes room schedules listing bedrooms, bathrooms, living rooms, corridors, technical rooms, electrical rooms and verandas. Electrical layouts are separated into Type A and Type B villas. The final workbook groups architectural, structural, plumbing, heating-cooling and electrical subjects within the delivery package. The explanatory, unscaled scope diagram presents the documented villa types and information groups.
Digital project and documentation scope
Villa types, room information and technical documentation.
BIM model and spatial data
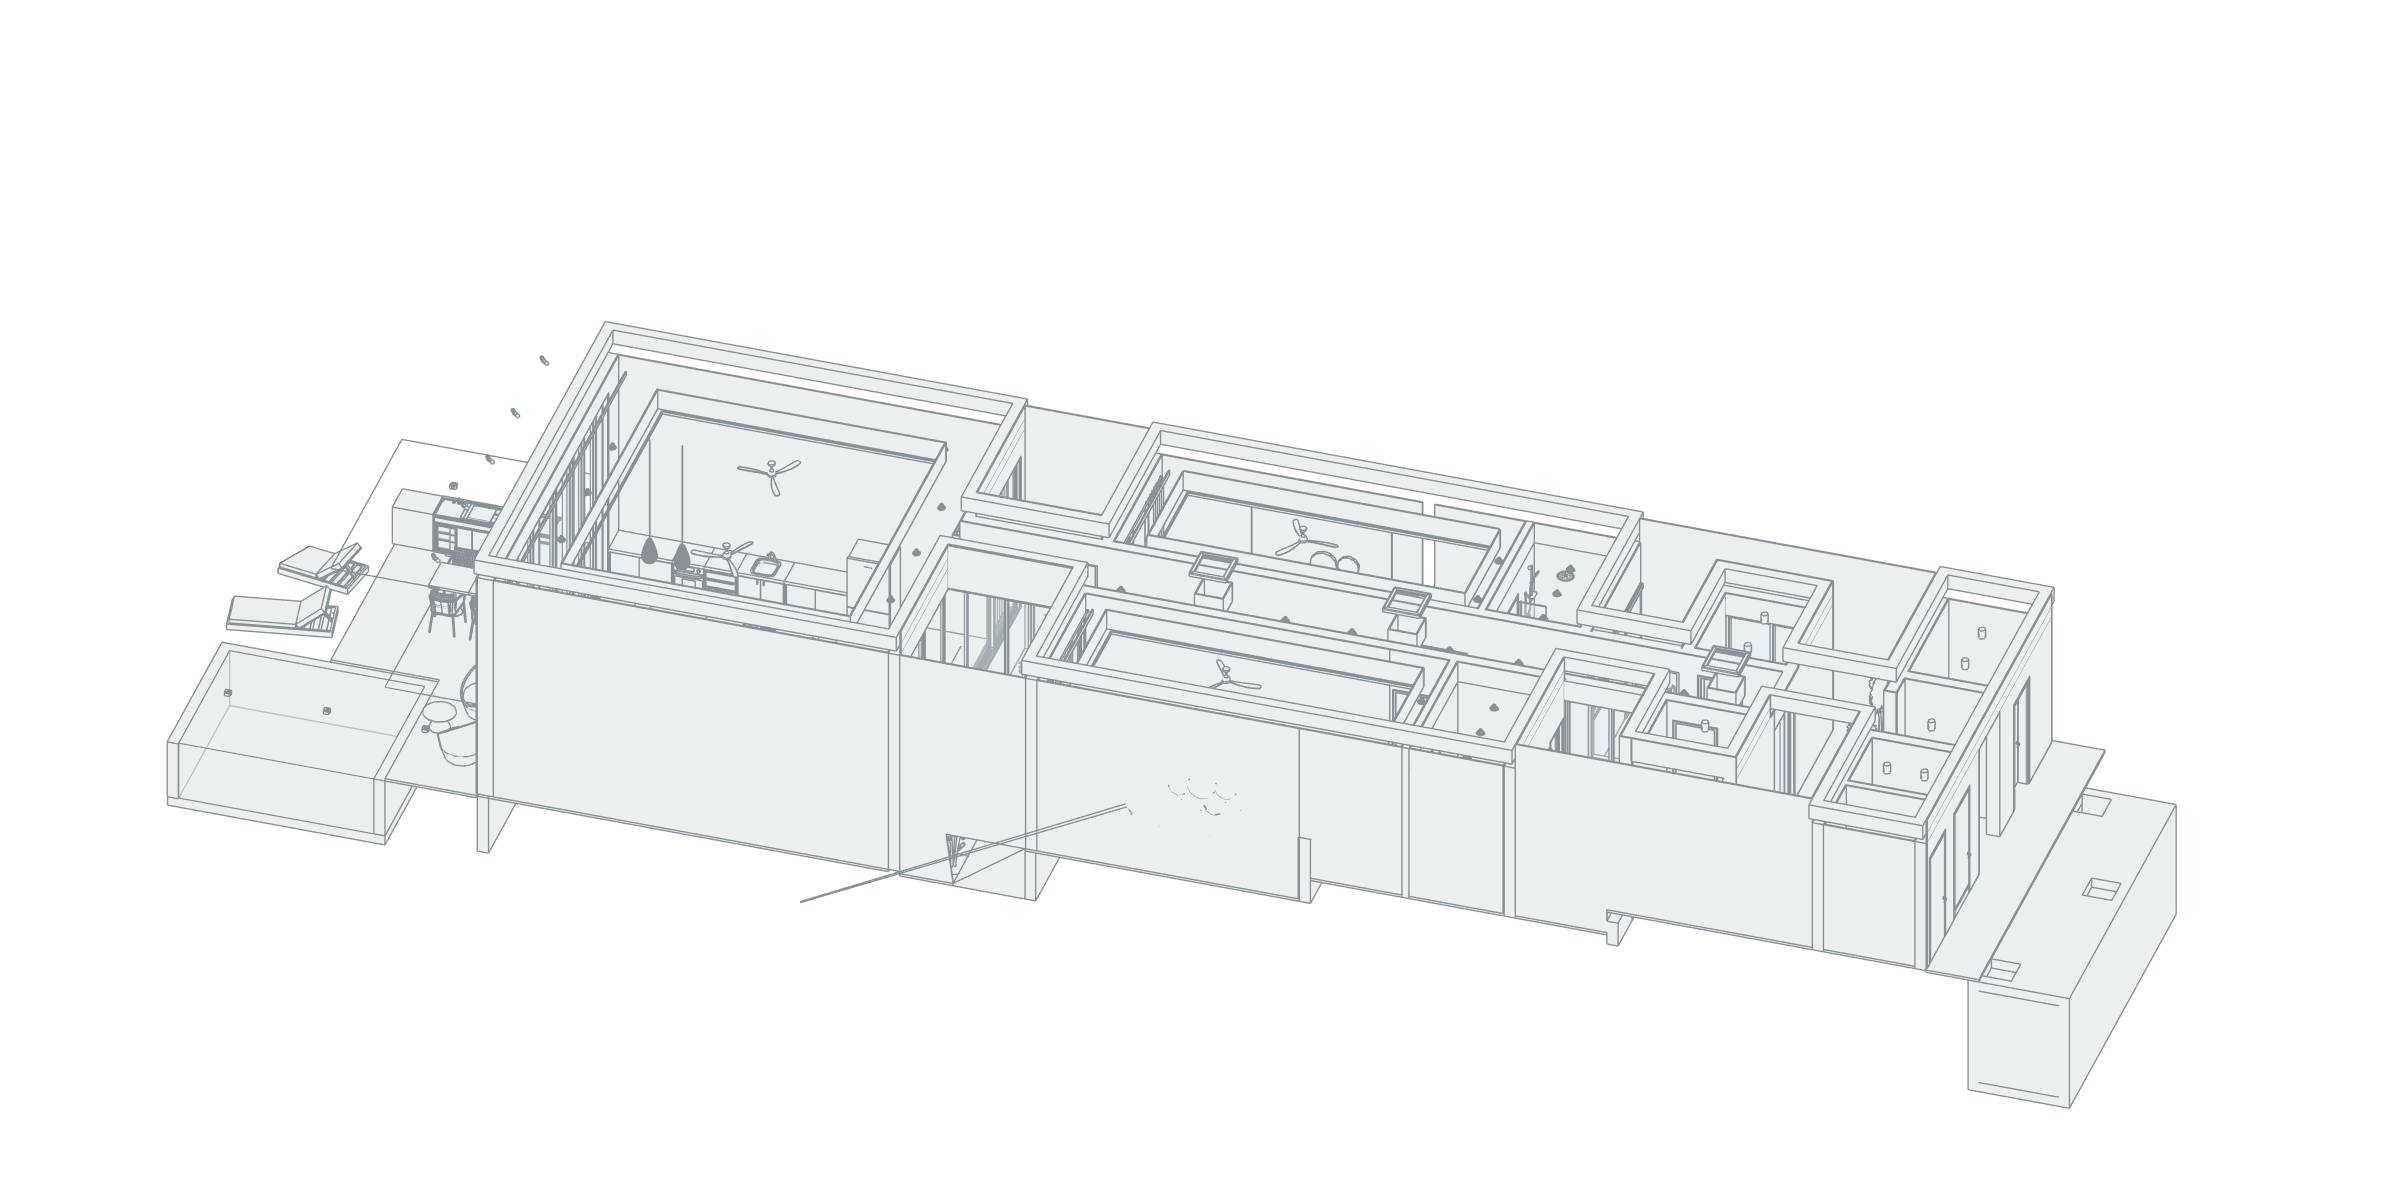
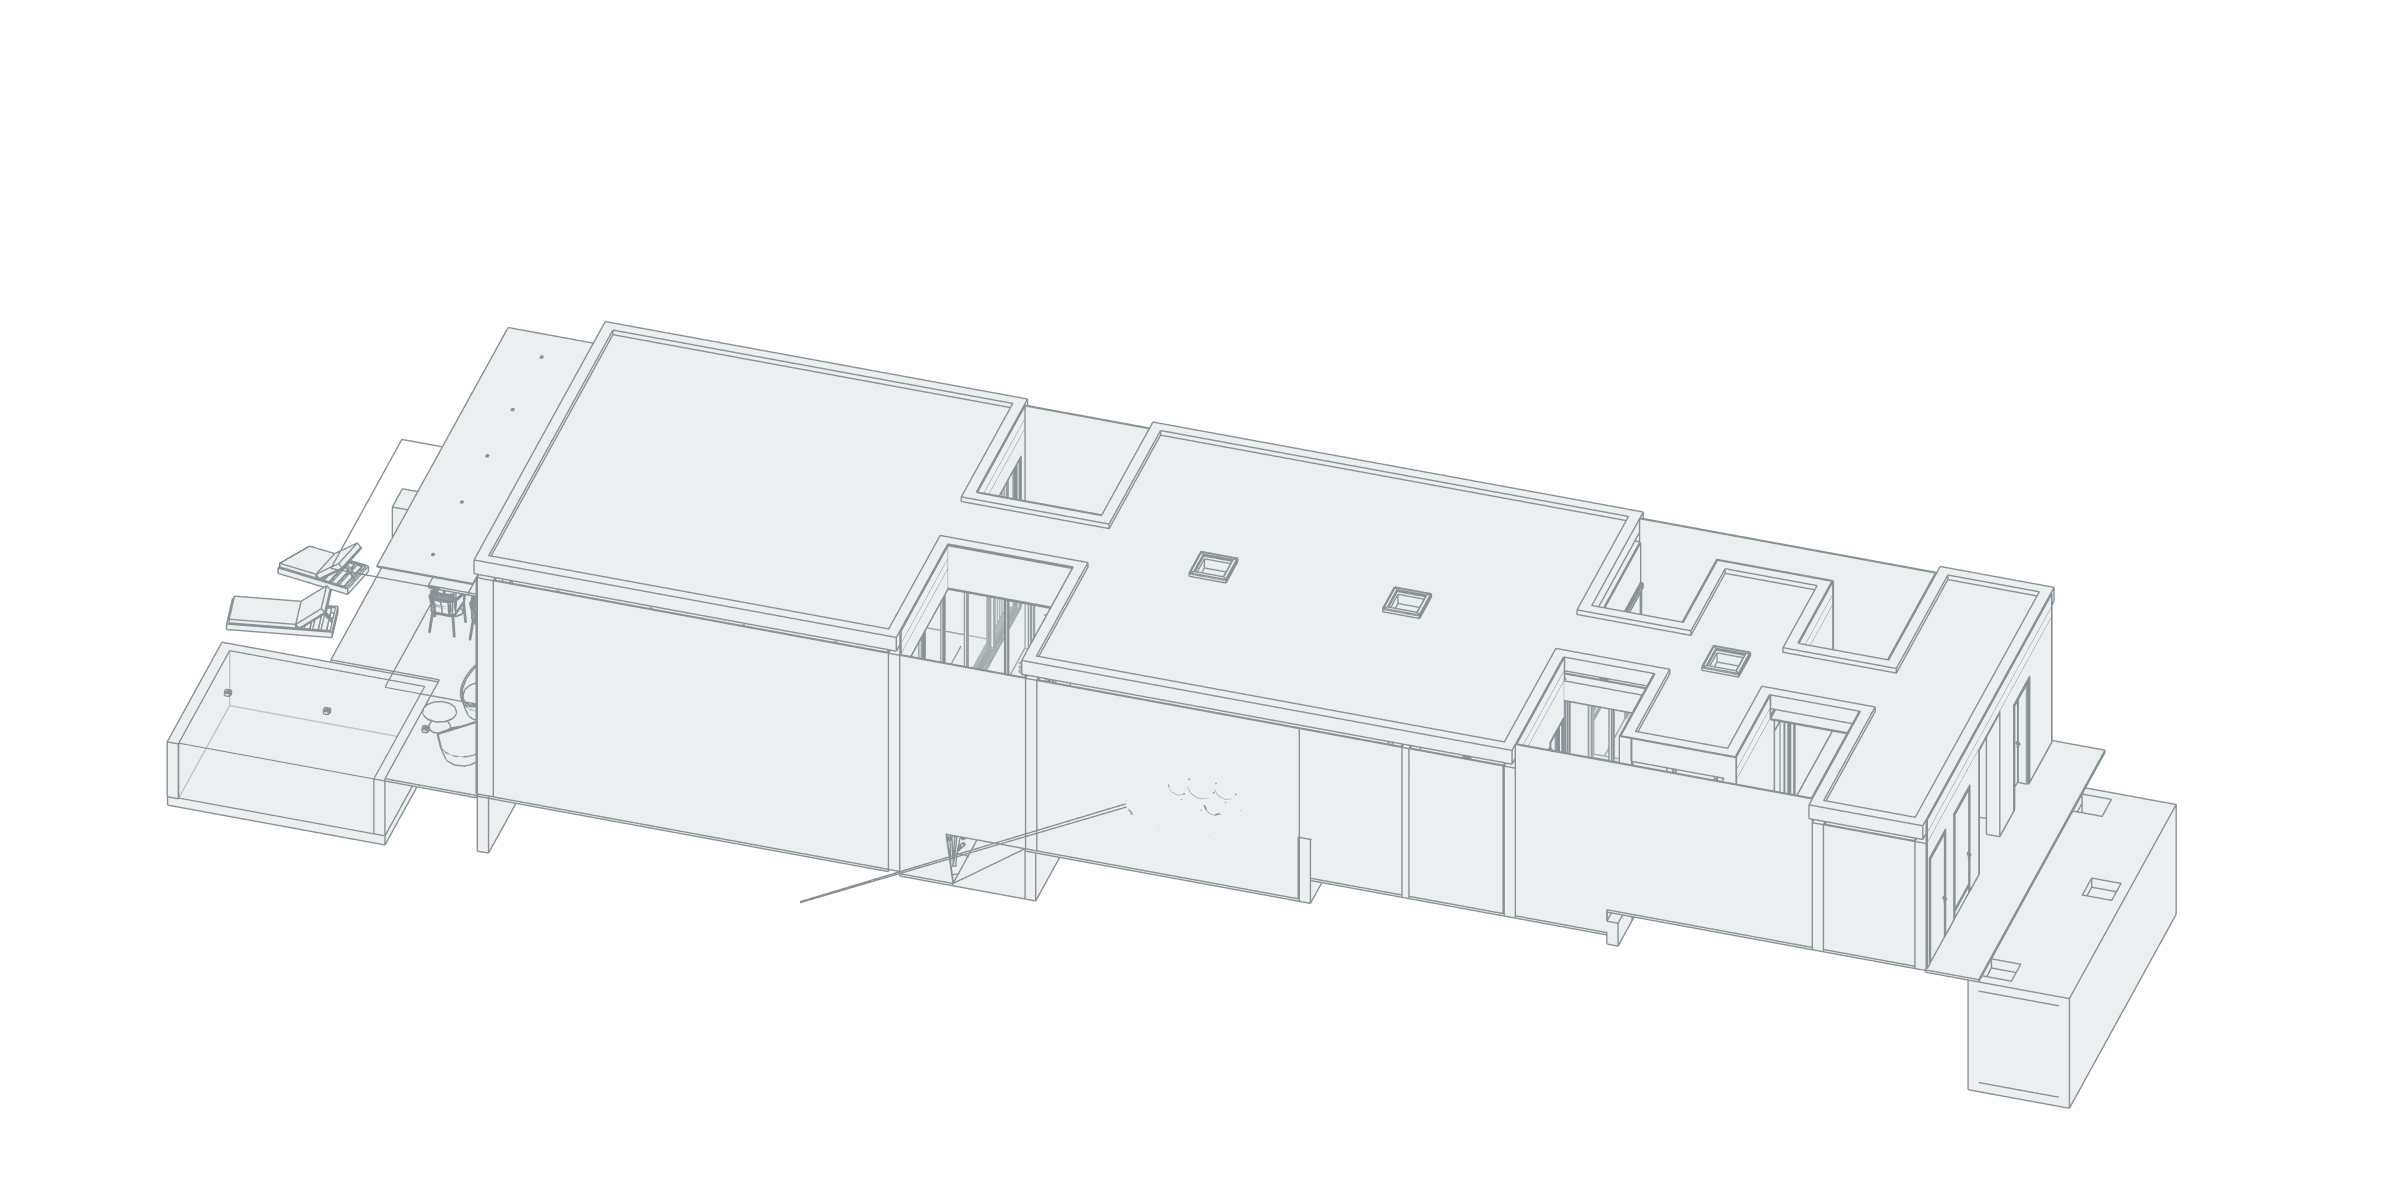
The selected AHC Villas 001A model defines living space with two bedrooms, wet areas and a corridor. Veranda, storage, plant and electrical rooms are recorded separately within the same component. Changes in floor elevation and roof openings make the relationship between inside and outside readable through actual BIM geometry. A cutaway axonometric view reveals living and service spaces; the exterior view shows the relationship between massing, terraces and openings. This addendum covers one villa component and does not establish the number of buildings or total area of the development.
- Total positive room areas in the single-villa 001A model (including veranda)
- 154.84 m²
Phase / option: New Construction / Main model. Positive areas of placed model rooms in the single-villa 001A file only, including Veranda. This is not the AHC development total or a total for other villa types, nor gross construction, site or certified residential net area. - Total room areas excluding the room named Veranda
- 133.77 m²
Phase / option: New Construction / Main model. The record named Veranda is excluded from the positive rooms in model 001A. This is a subset of the veranda-inclusive total and is not added to it. It is not verified as permit-certified net area or a physical enclosed-area boundary.
| Model level | Phase / option | Model room area |
|---|---|---|
| 00 FFL | New Construction / Main model | 154.84 m² |
Task
Home
-
Skills
Villa types, room information and technical documentation