Ankara Metro M2–M3 Connection Line
Ankara Metro M2–M3 Connection Line
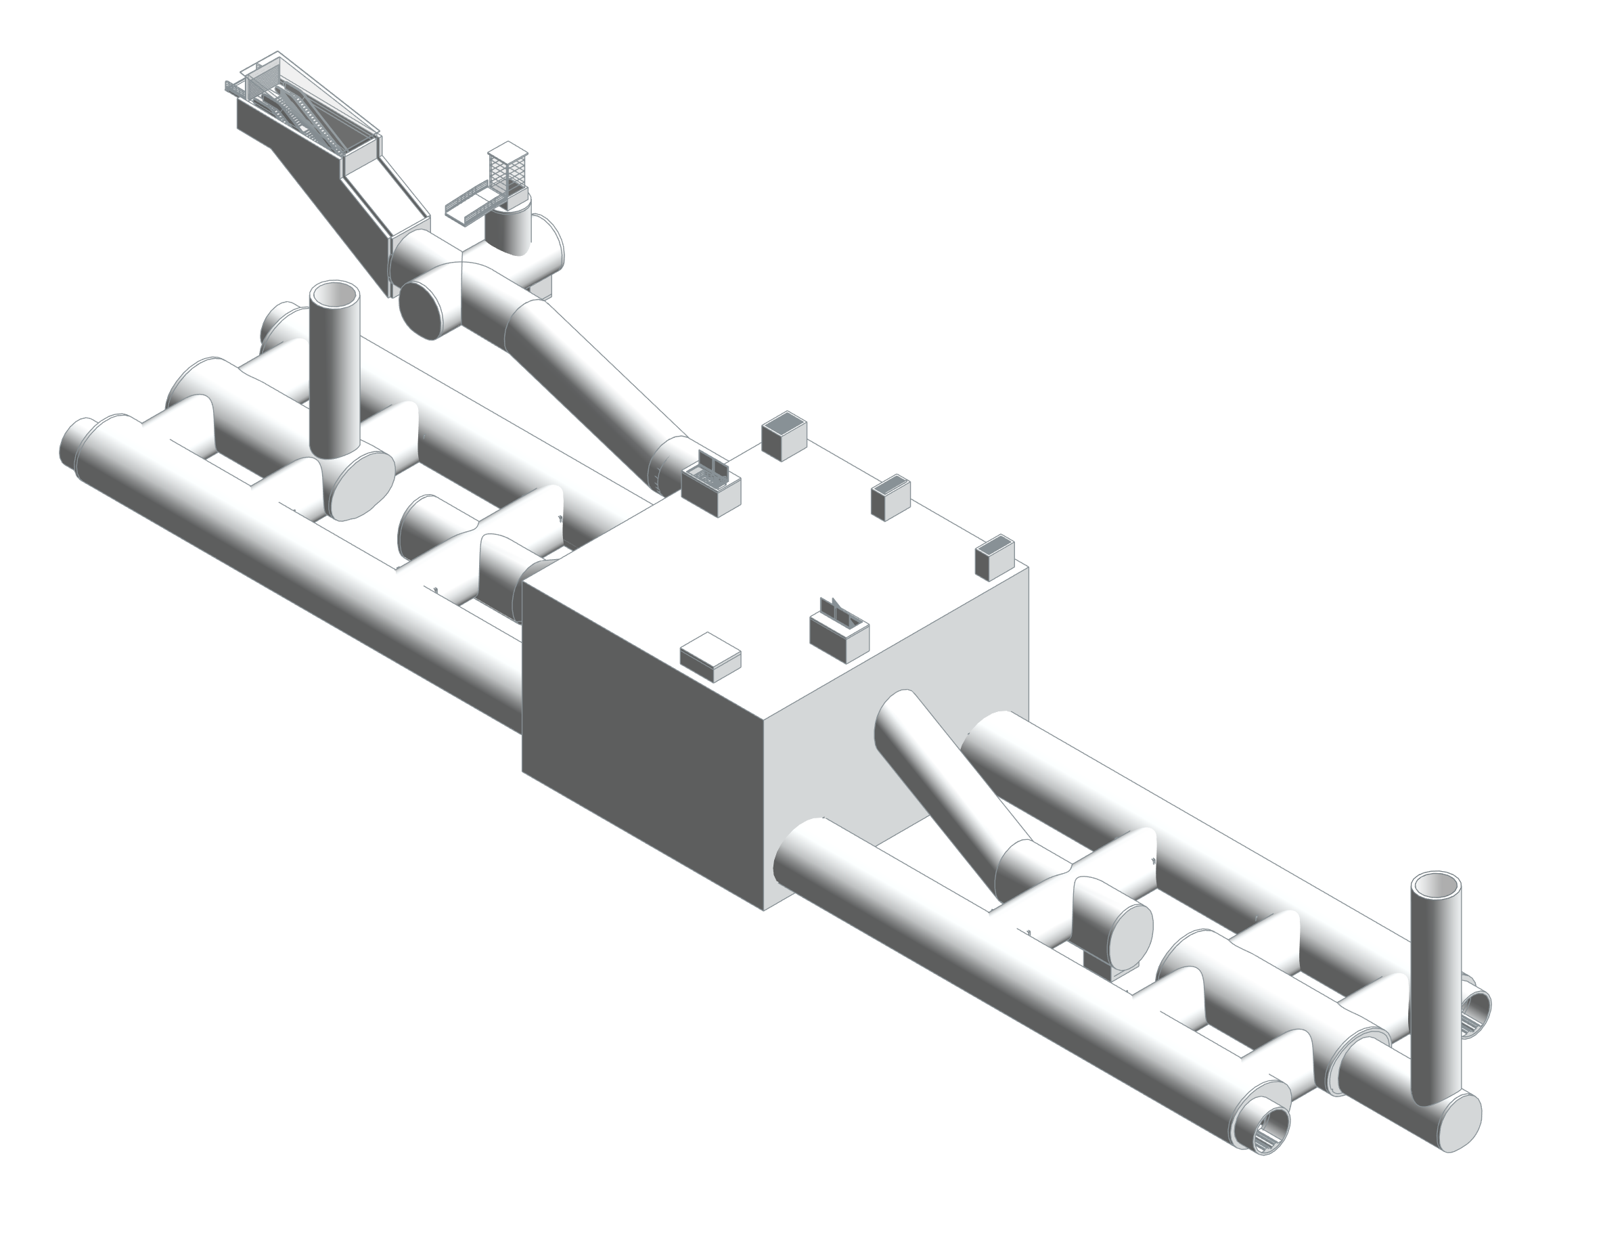
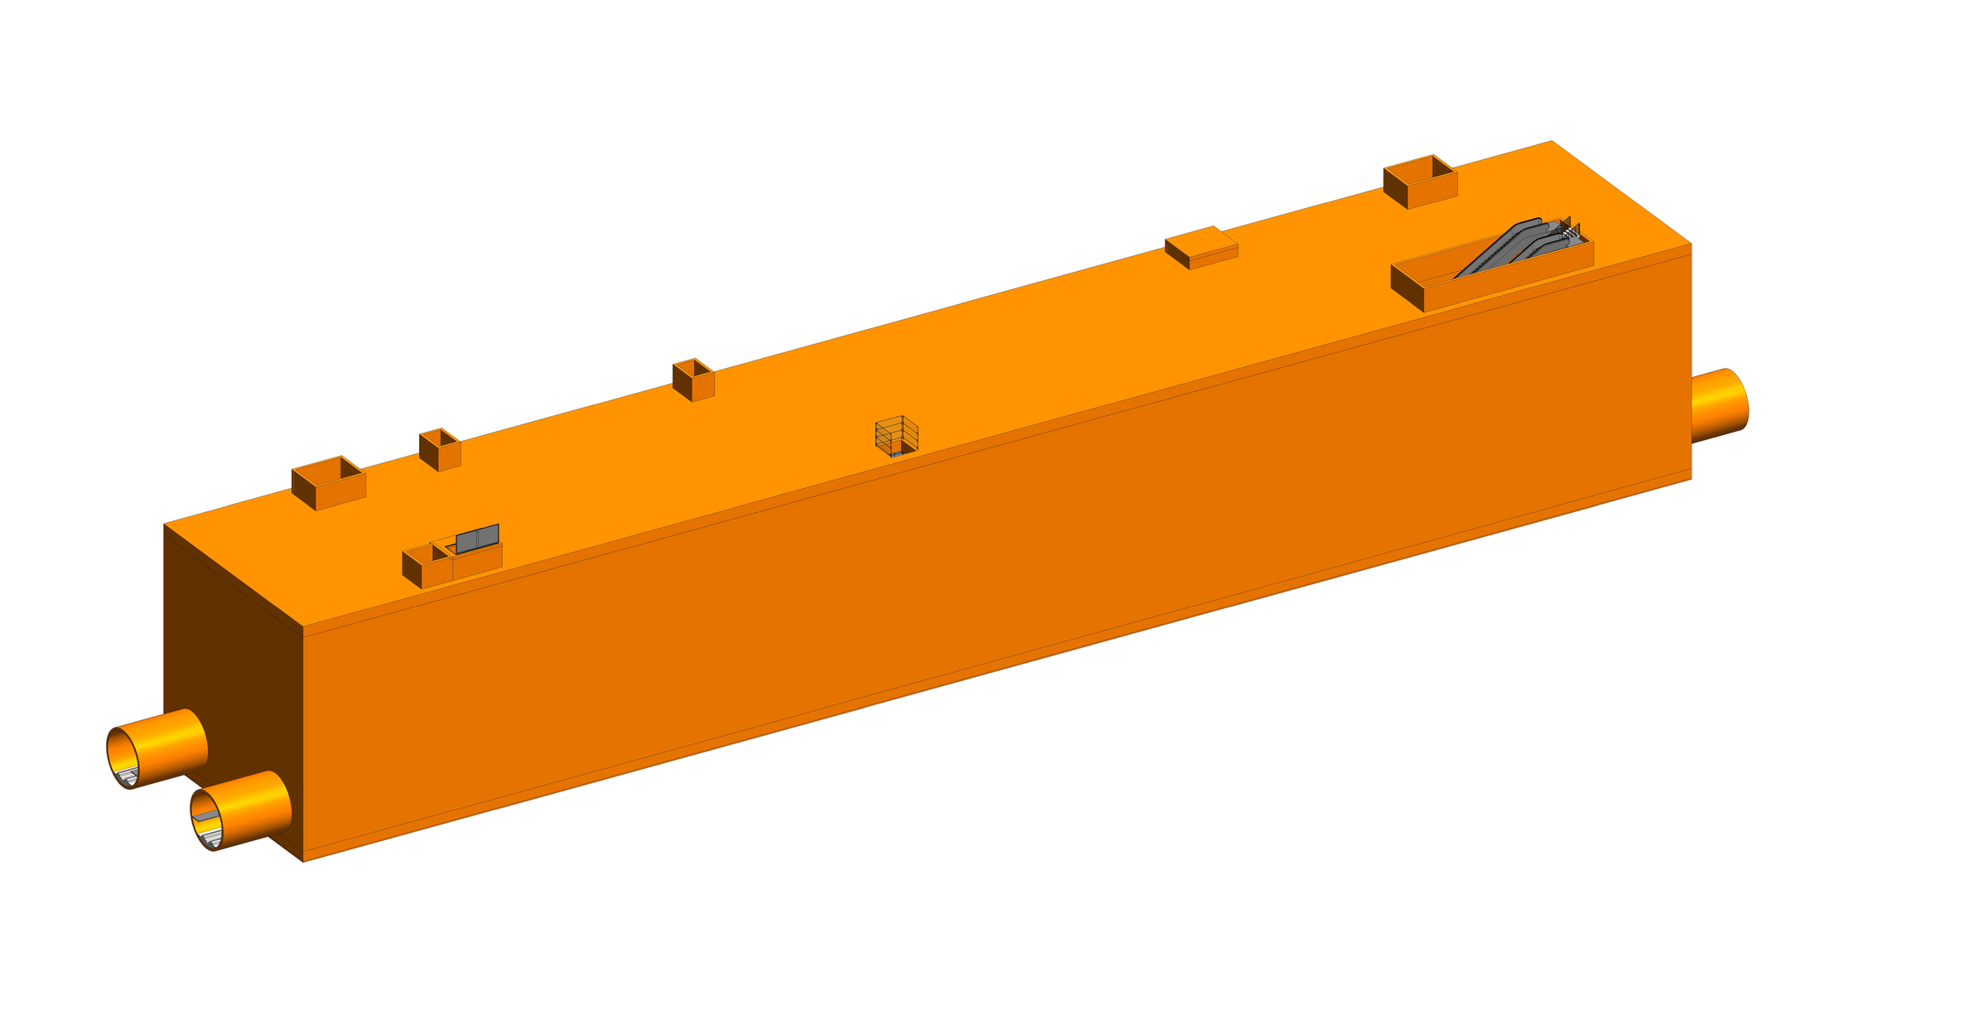
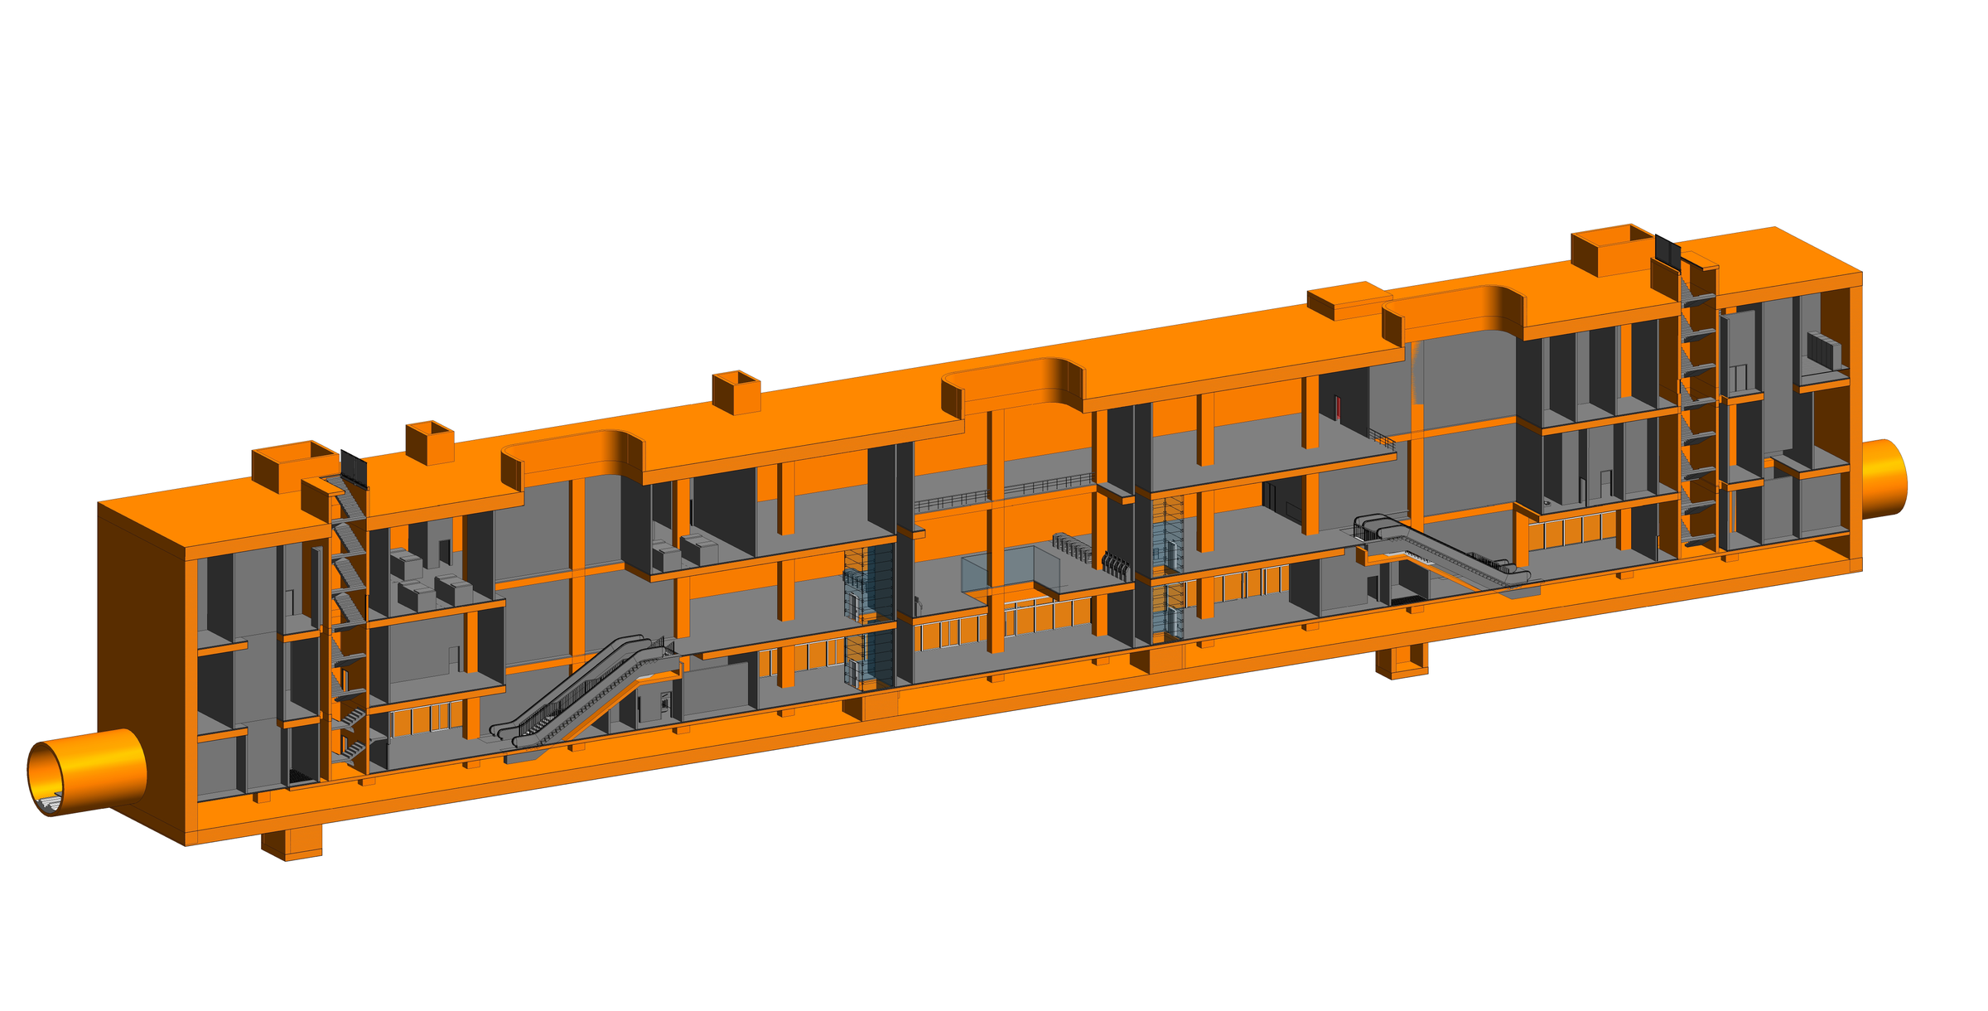
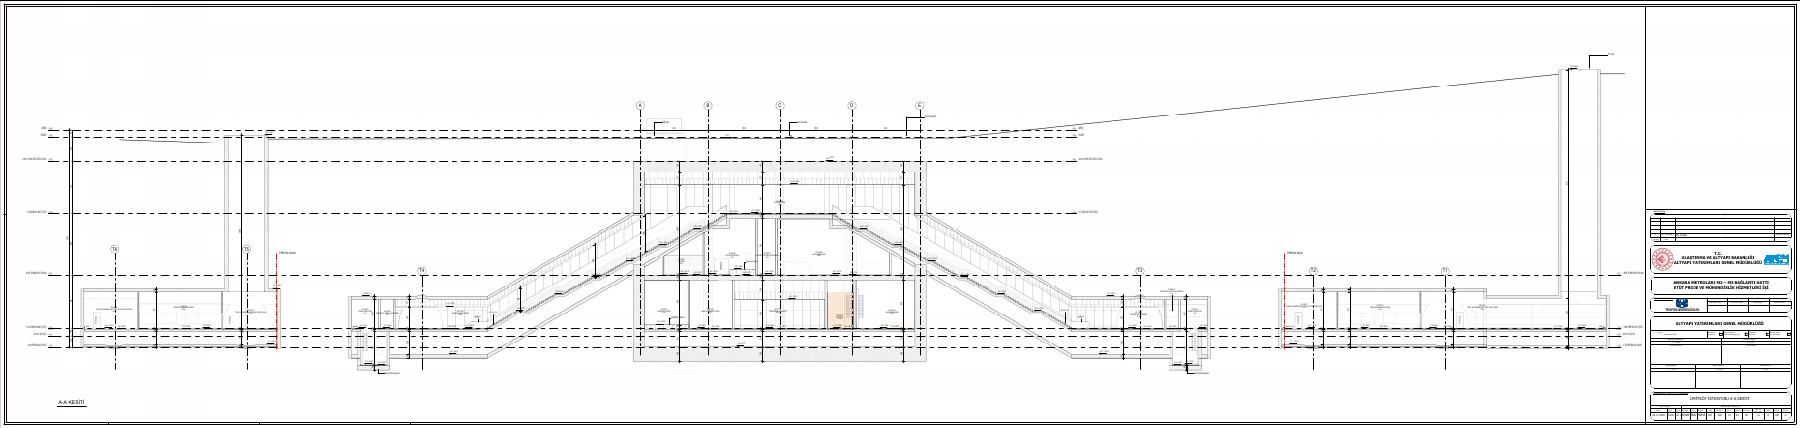
The Ankara Metro M2–M3 connection-line work addresses nine stations with different cut-and-cover and tunnel arrangements. Our architectural BIM documentation relates platform and ticket-hall levels to vertical circulation and tunnel connections. Whole and sectioned model views make the station types comparable in three dimensions. Architectural Revit work, floor plans, sections and room schedules are organised by station and revision within the delivery packages.
Digital project and documentation scope
Station architectural BIM models, plans, sections and room documentation.
BIM model and spatial data
The S01 Ümitköy station BIM model shows the station body alongside tunnel connections, shafts and ground-level access. Room records provide a queryable area breakdown across levels, while the axonometric view reveals vertical access and connections. The reported room area belongs to the selected station file and has not been combined with line length, other stations or layered floor quantities.
- Total positive room areas in the S01 Ümitköy model
- 6,070.87 m²
Phase / option: New Construction / Main model. Only positive areas of placed rooms in this source model; outdoor spaces such as terraces may be included. This is not gross project, site or permit-certified net area.
| Model level | Phase / option | Model room area |
|---|---|---|
| +1.08 PERON KATI (FFL) | New Construction / Main model | 3,115.22 m² |
| +8.56 TEKNİK KAT PLANI | New Construction / Main model | 1,315.33 m² |
| +17.06 BİLET KATI (FFL) | New Construction / Main model | 1,640.33 m² |
Task
Subway
-
Skills
Station architectural BIM models, plans, sections and room documentation