Chukwani Villas
Chukwani Villas
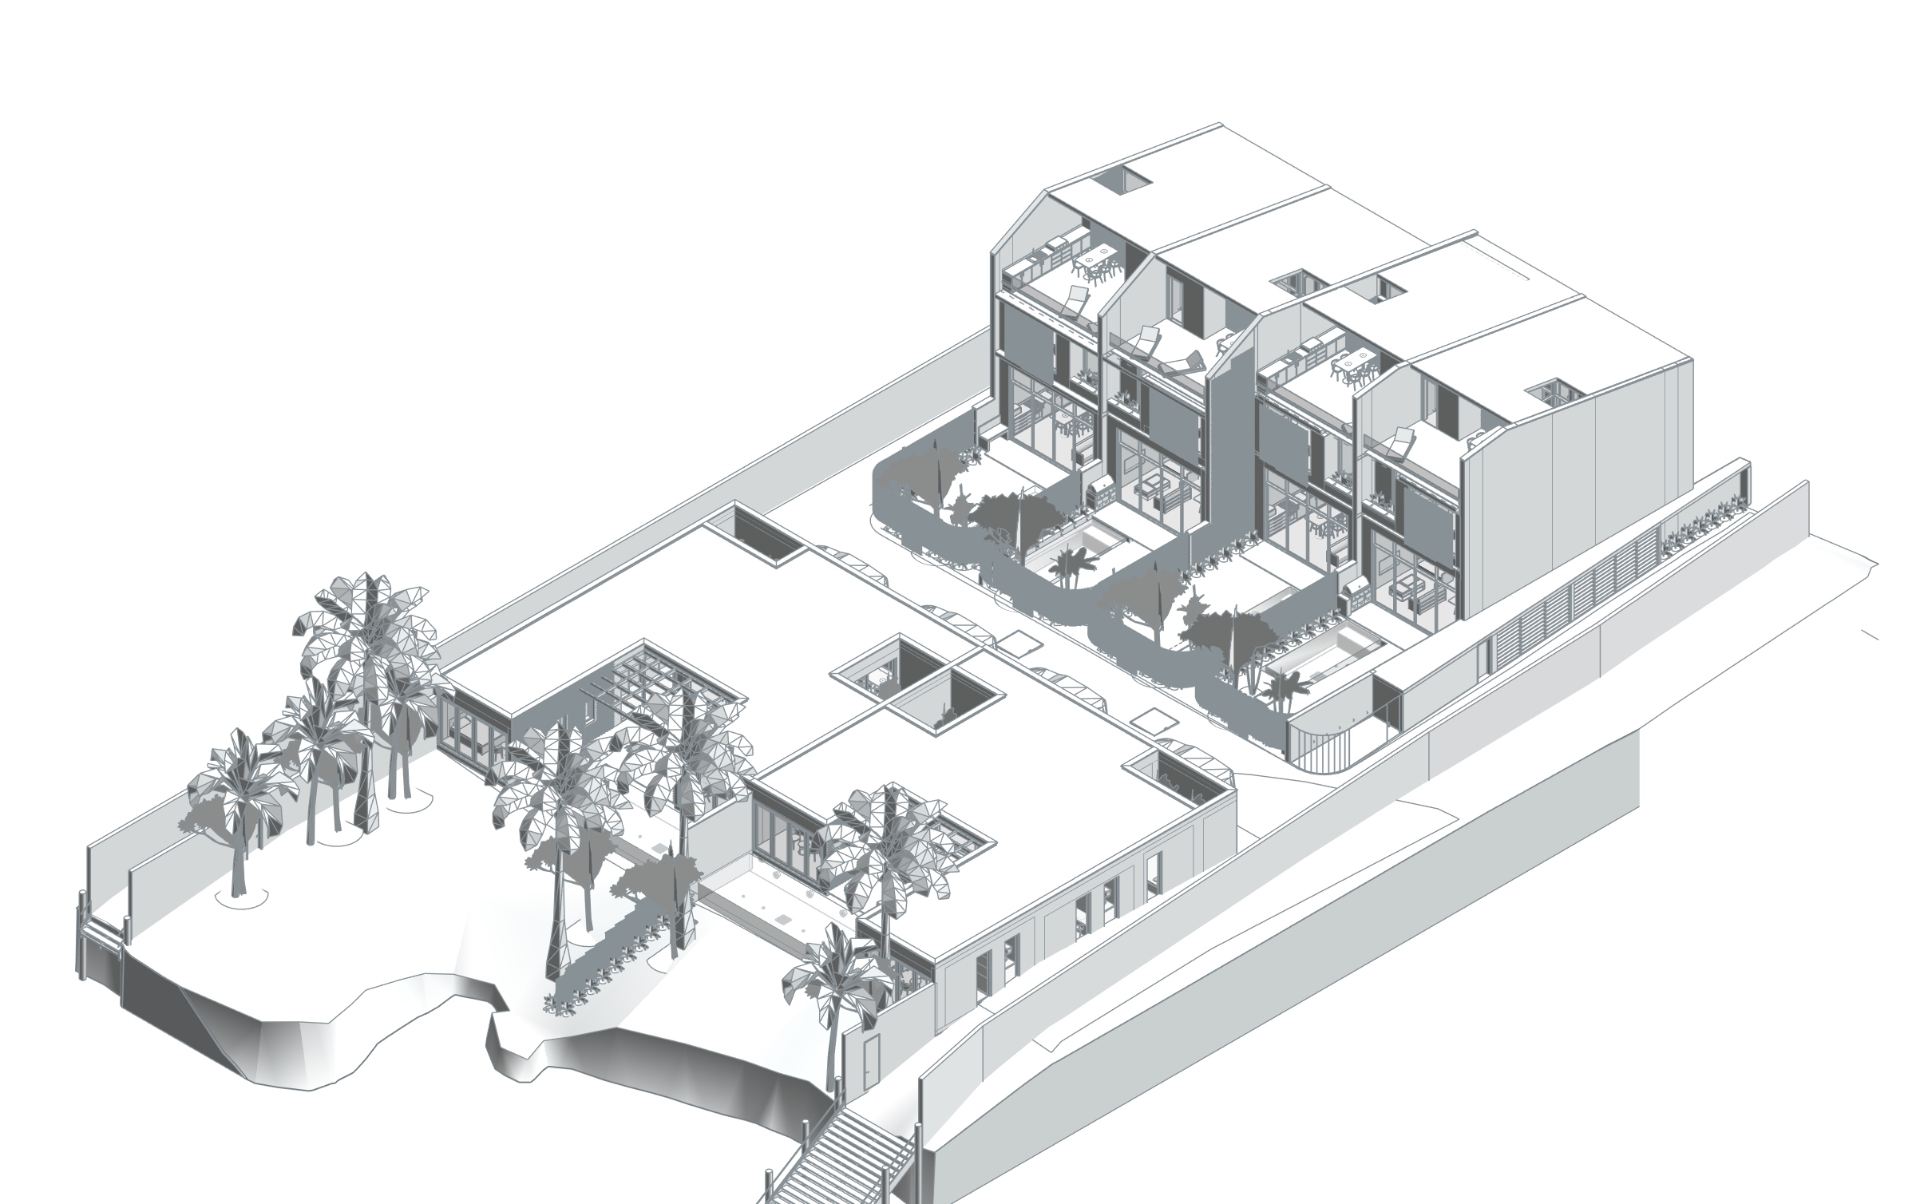
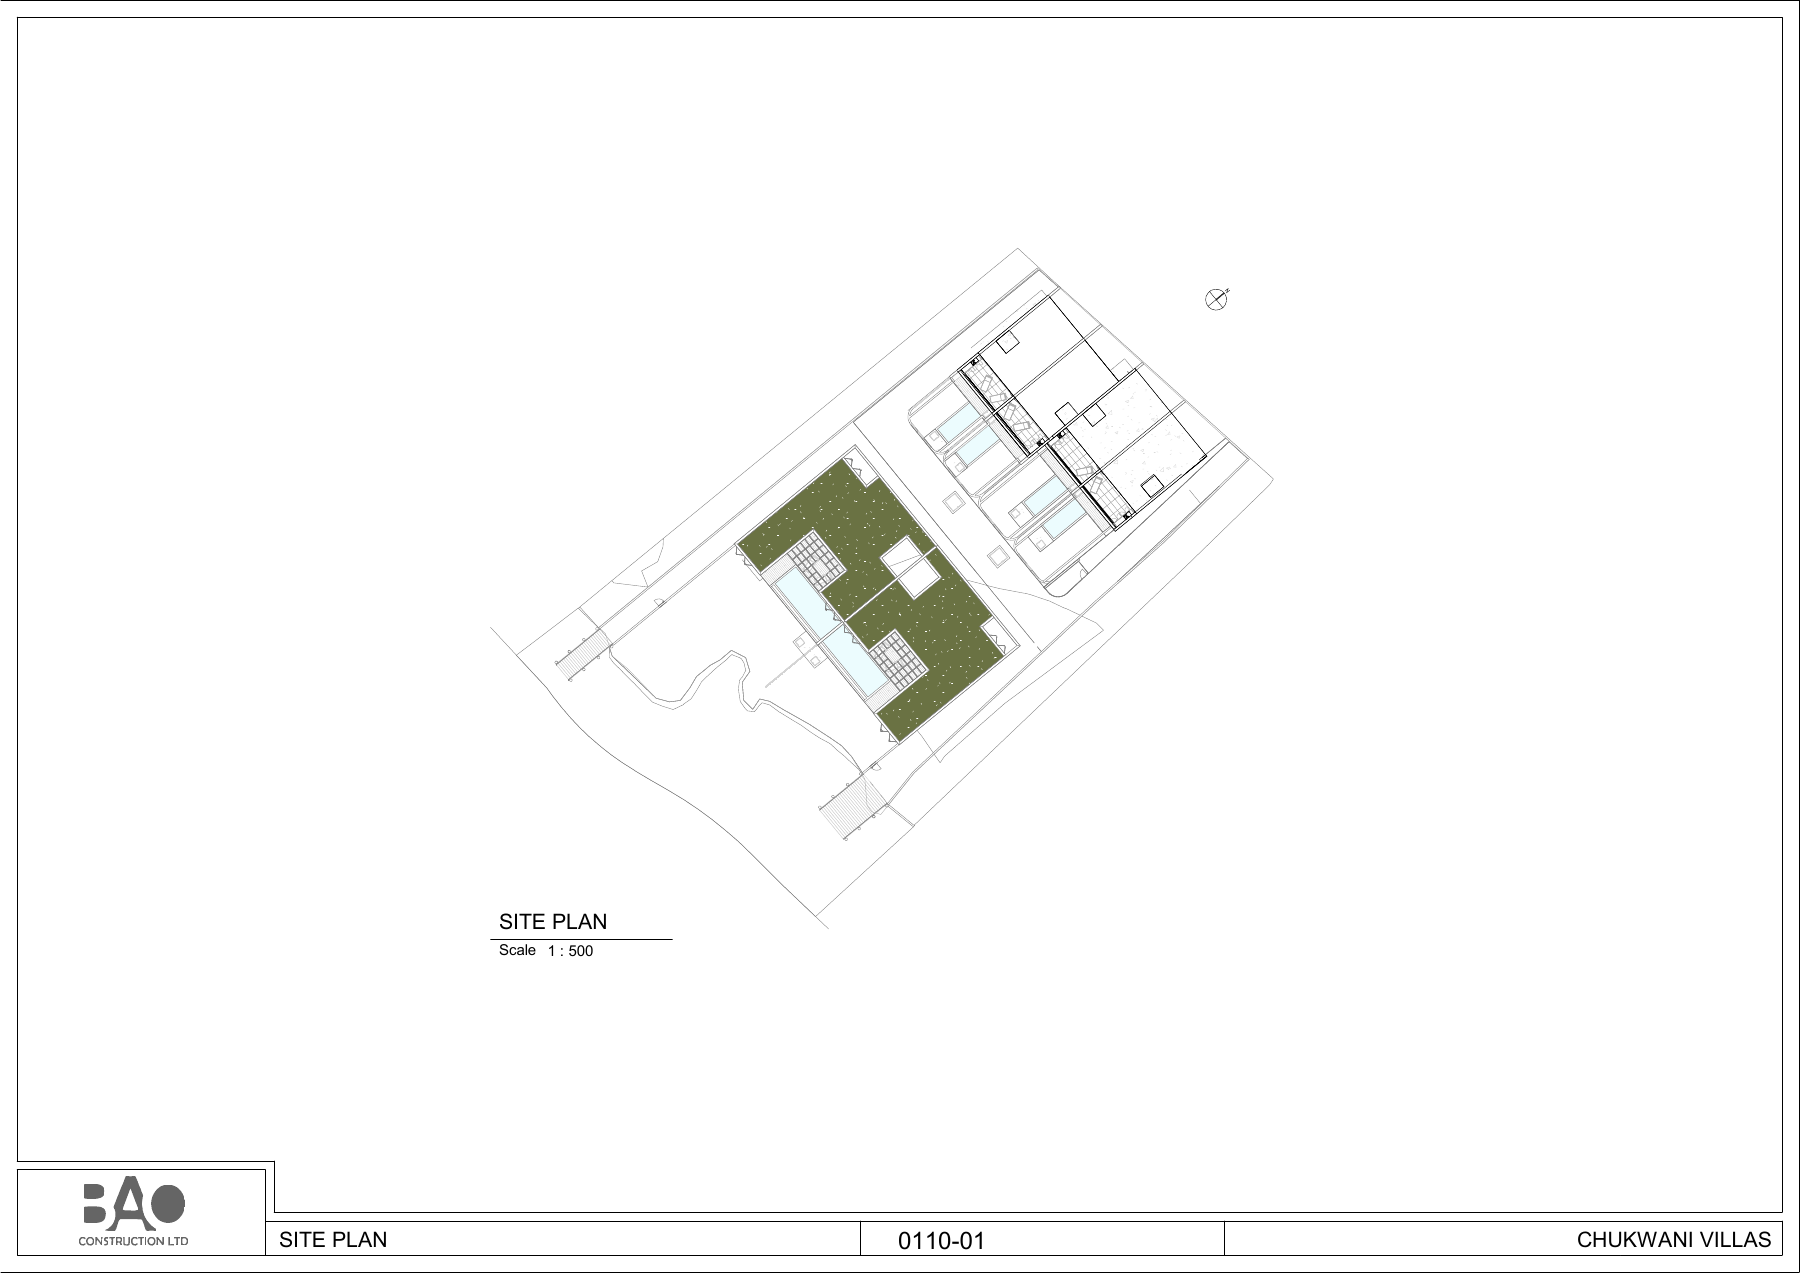
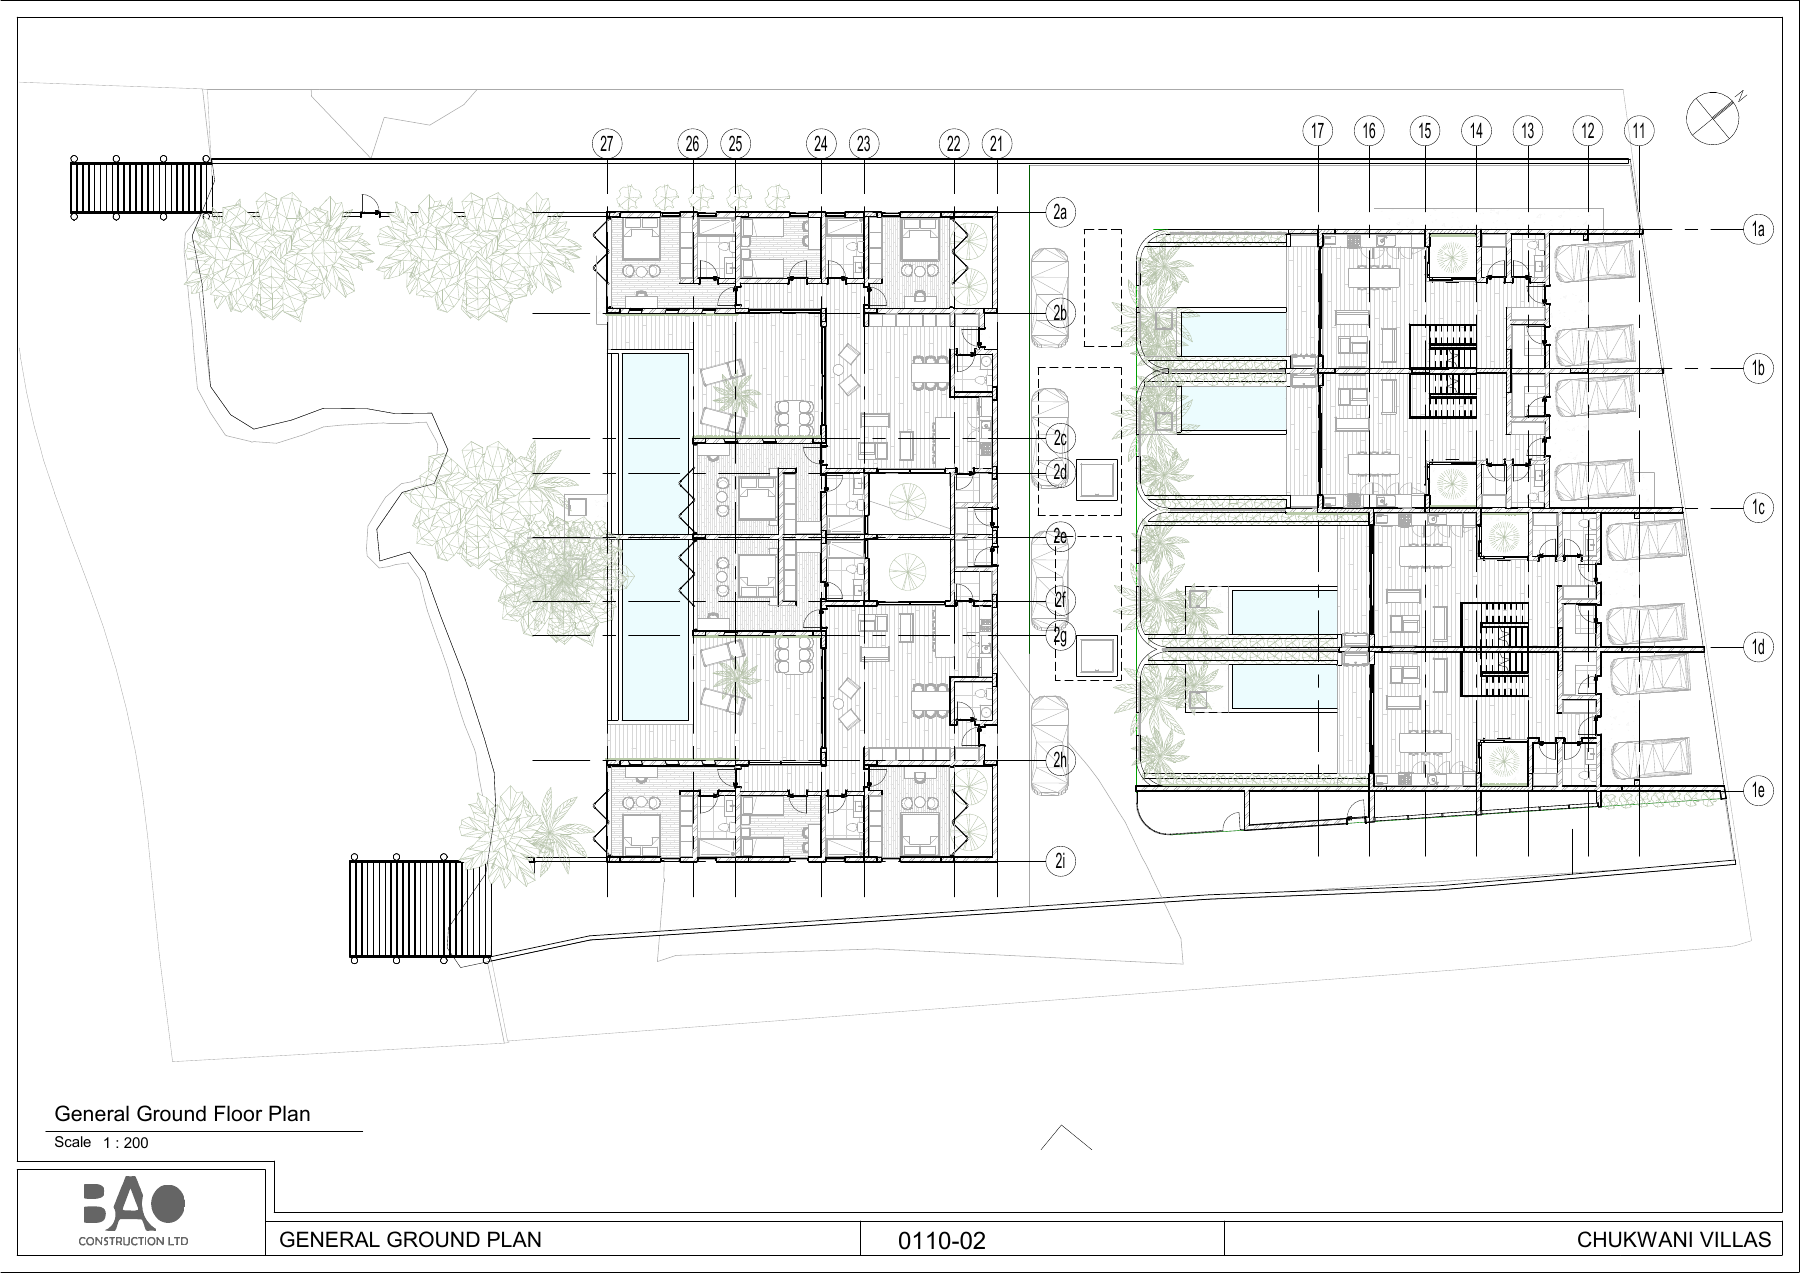
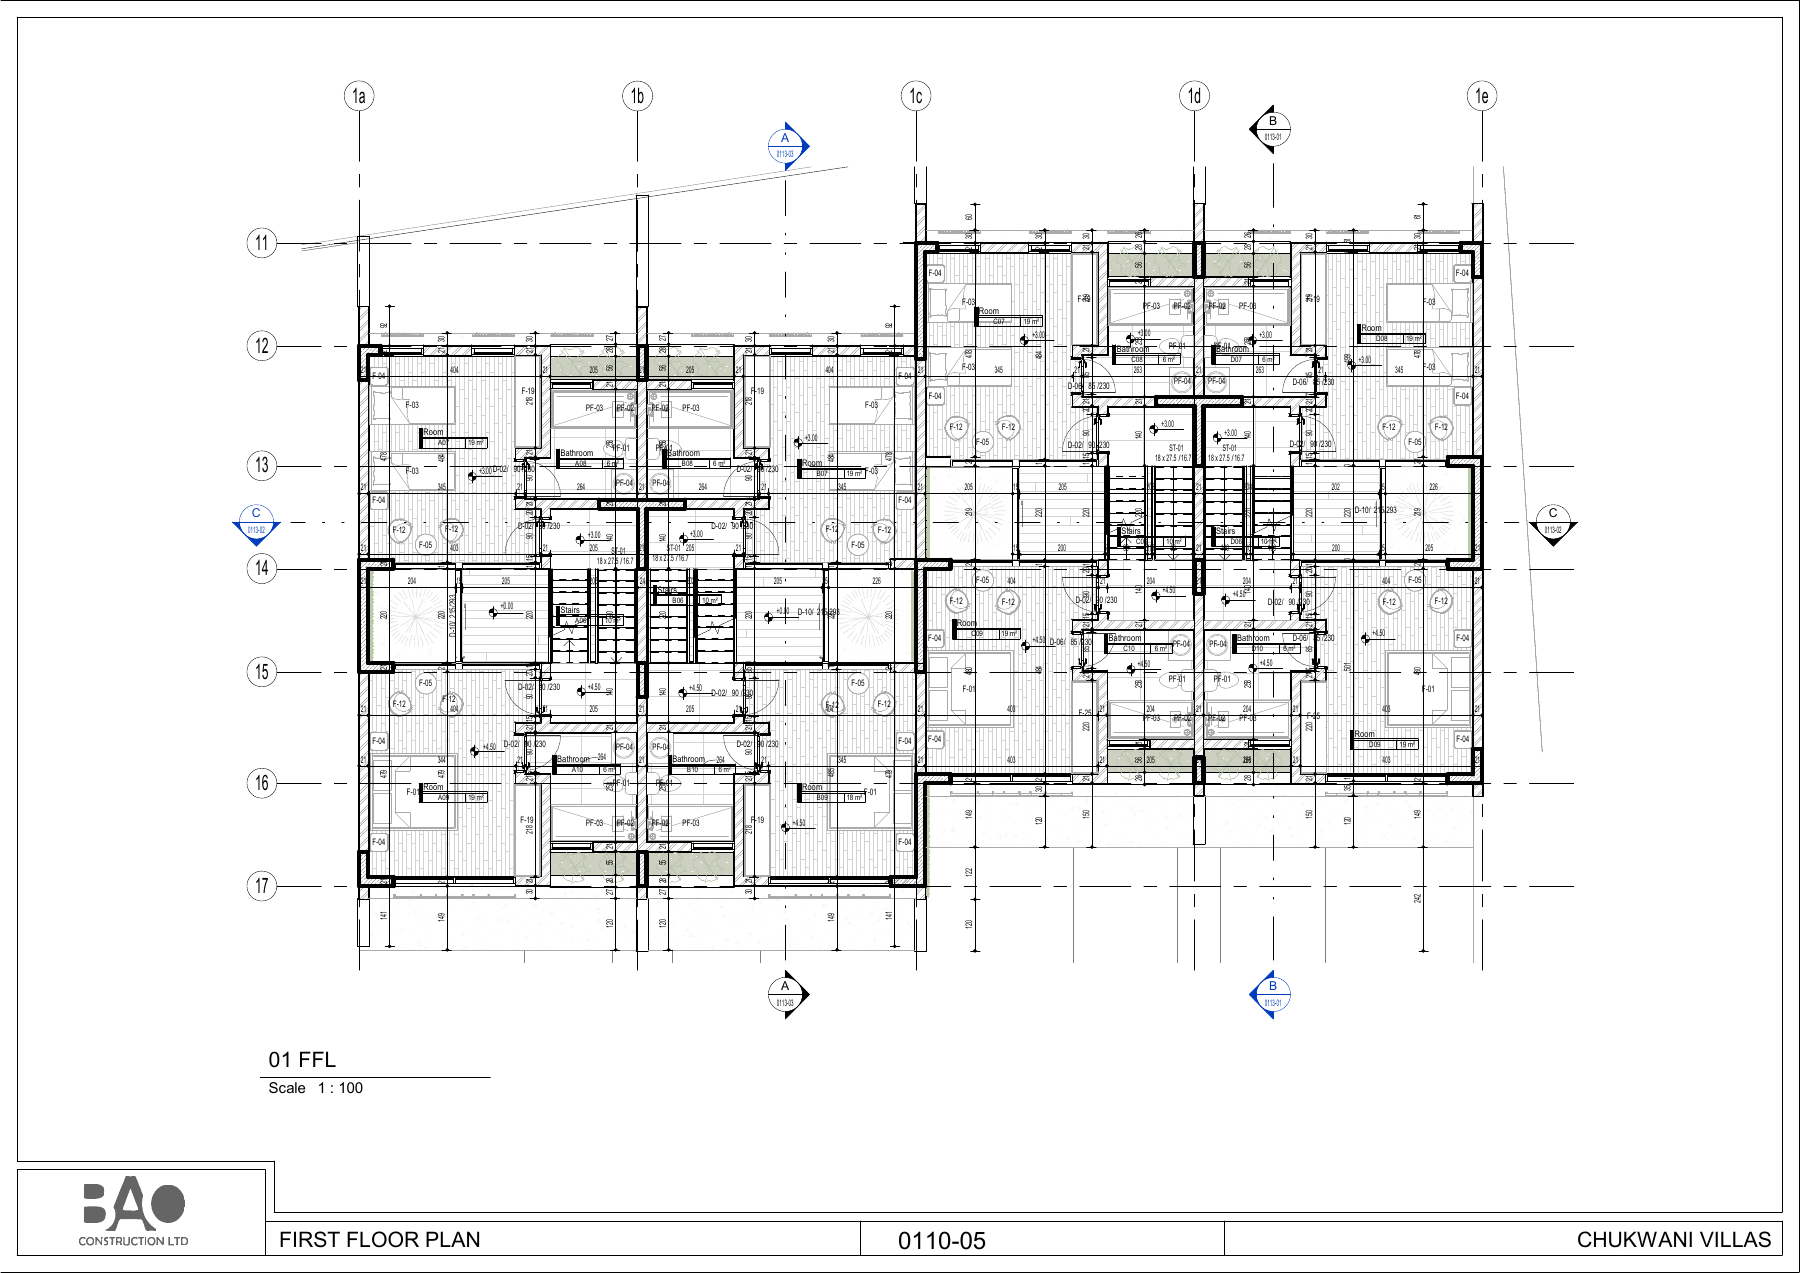
Chukwani Villas brings residential units, pools and coastal landscape into one development. The architectural drawing set includes site layouts, floor and roof plans, elevations, sections, pool details and technical-area drawings. Our digital documentation links the overall arrangement with the individual villas and their construction details.
Digital project and documentation scope
Architectural construction drawings and villa detail documentation.
BIM model and spatial data
The Chukwani Villas model records living spaces, internal gardens and terraces alongside pantries, storage, technical and wet areas. Room records tied to ground, upper and intermediate levels make the vertical organisation traceable. Building masses, openings and garden boundaries share the same model, allowing internal programmes, private open spaces and the wider layout to be considered together.
- Total positive areas of placed model rooms
- 920.13 m²
Phase / option: New Construction / Main model. Only Room elements in this source file; outdoor spaces may be included. This is not gross project, site or permit-certified net area. Linked files and repeated types are excluded.
| Model level | Phase / option | Model room area |
|---|---|---|
| 01 SSL | New Construction / Main model | 24.20 m² |
| 00 FFL | New Construction / Main model | 466.09 m² |
| 01 FFL | New Construction / Main model | 88.59 m² |
| 01 MZ FFL | New Construction / Main model | 131.90 m² |
| 02 FFL | New Construction / Main model | 96.07 m² |
| 02 MZ FFL | New Construction / Main model | 113.28 m² |
Task
Home
-
Skills
Architectural construction drawings and villa detail documentation