Dome Hatay — Site and Massing Study
Dome Hatay — Site and Massing Study
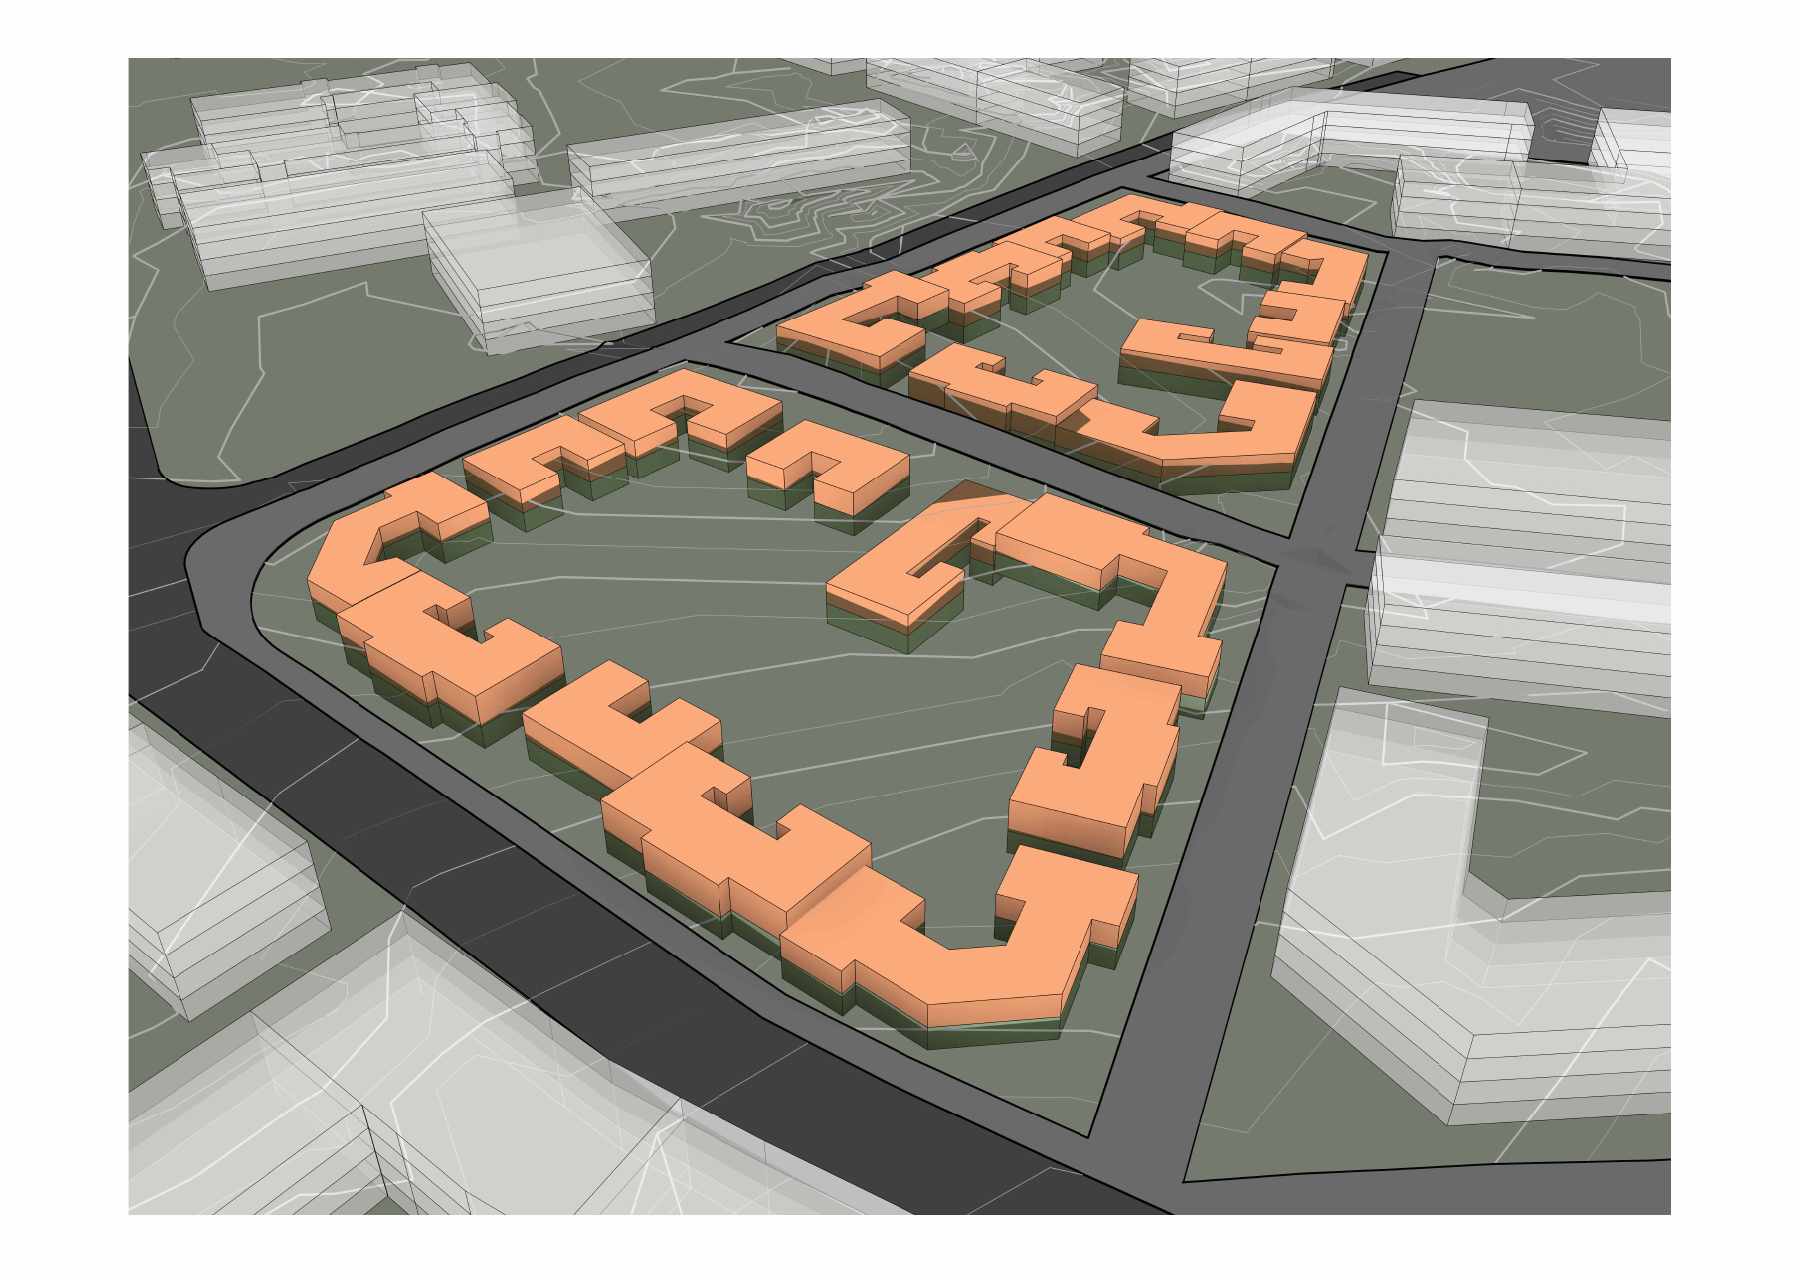
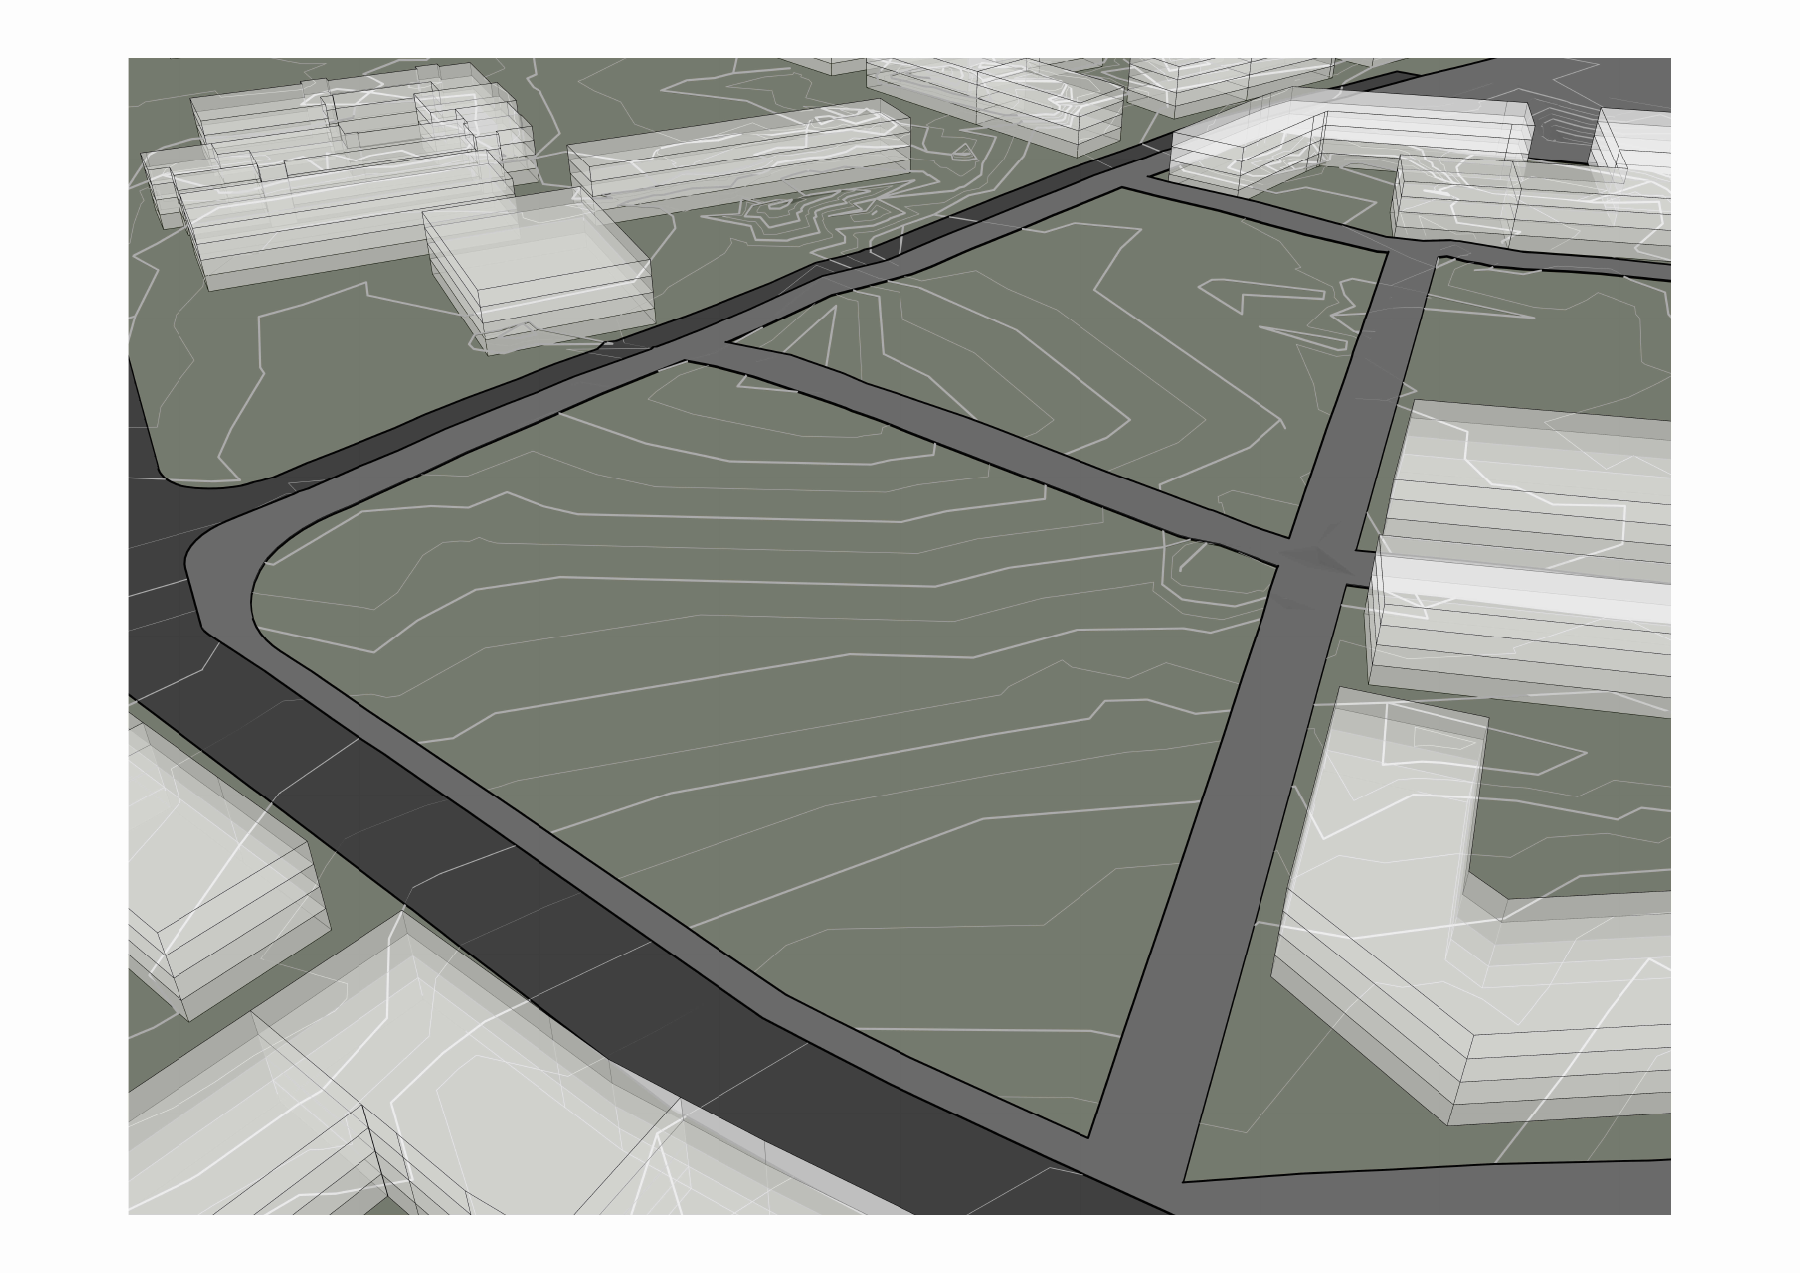
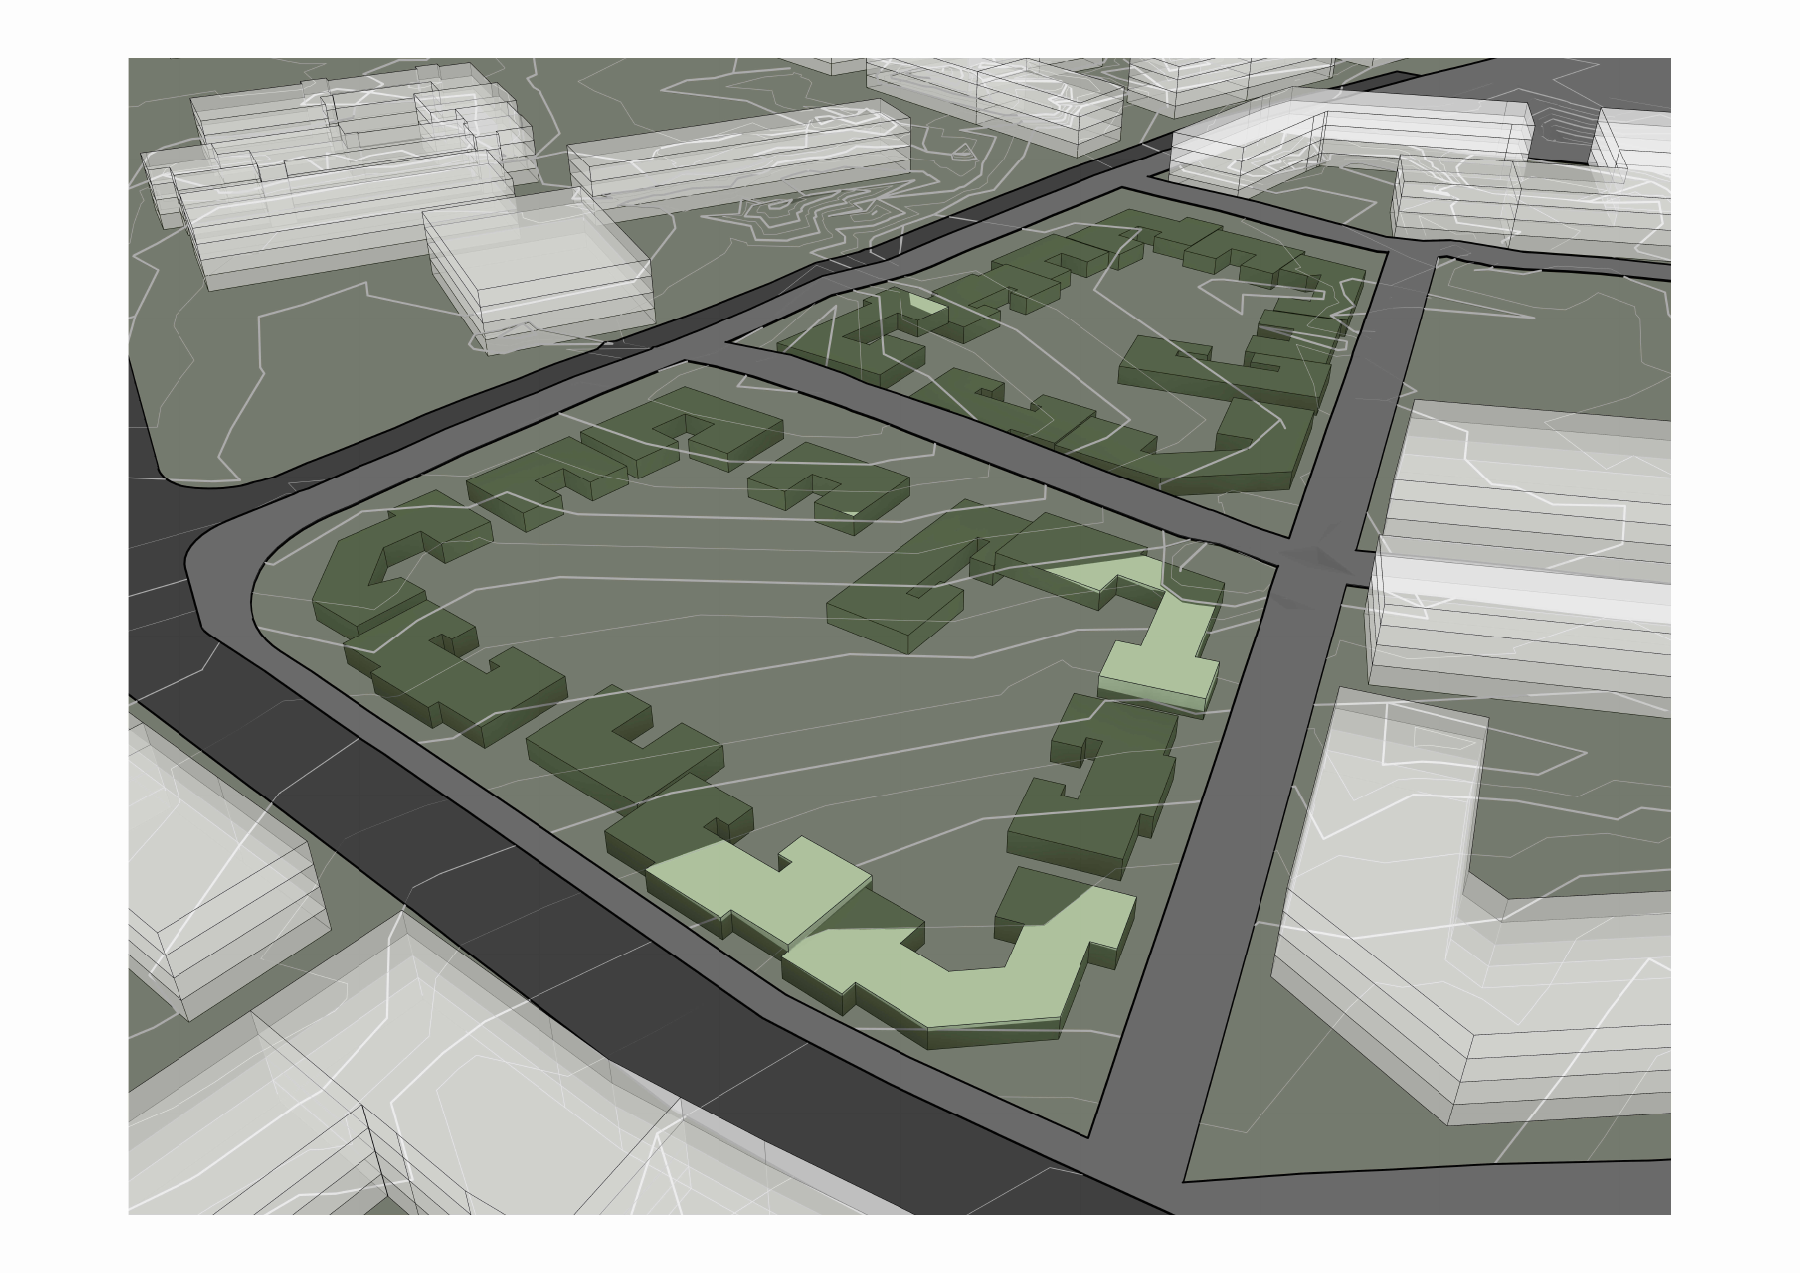
The Dome Hatay site and massing study explores the relationship between existing topography, roads and proposed building volumes. Views move from the existing setting to alternative building arrangements. Our digital presentation communicates the relationship between the site and its building groups at the overall development scale.
Digital project and documentation scope
Digital site, topography and massing presentation.
BIM model and spatial data
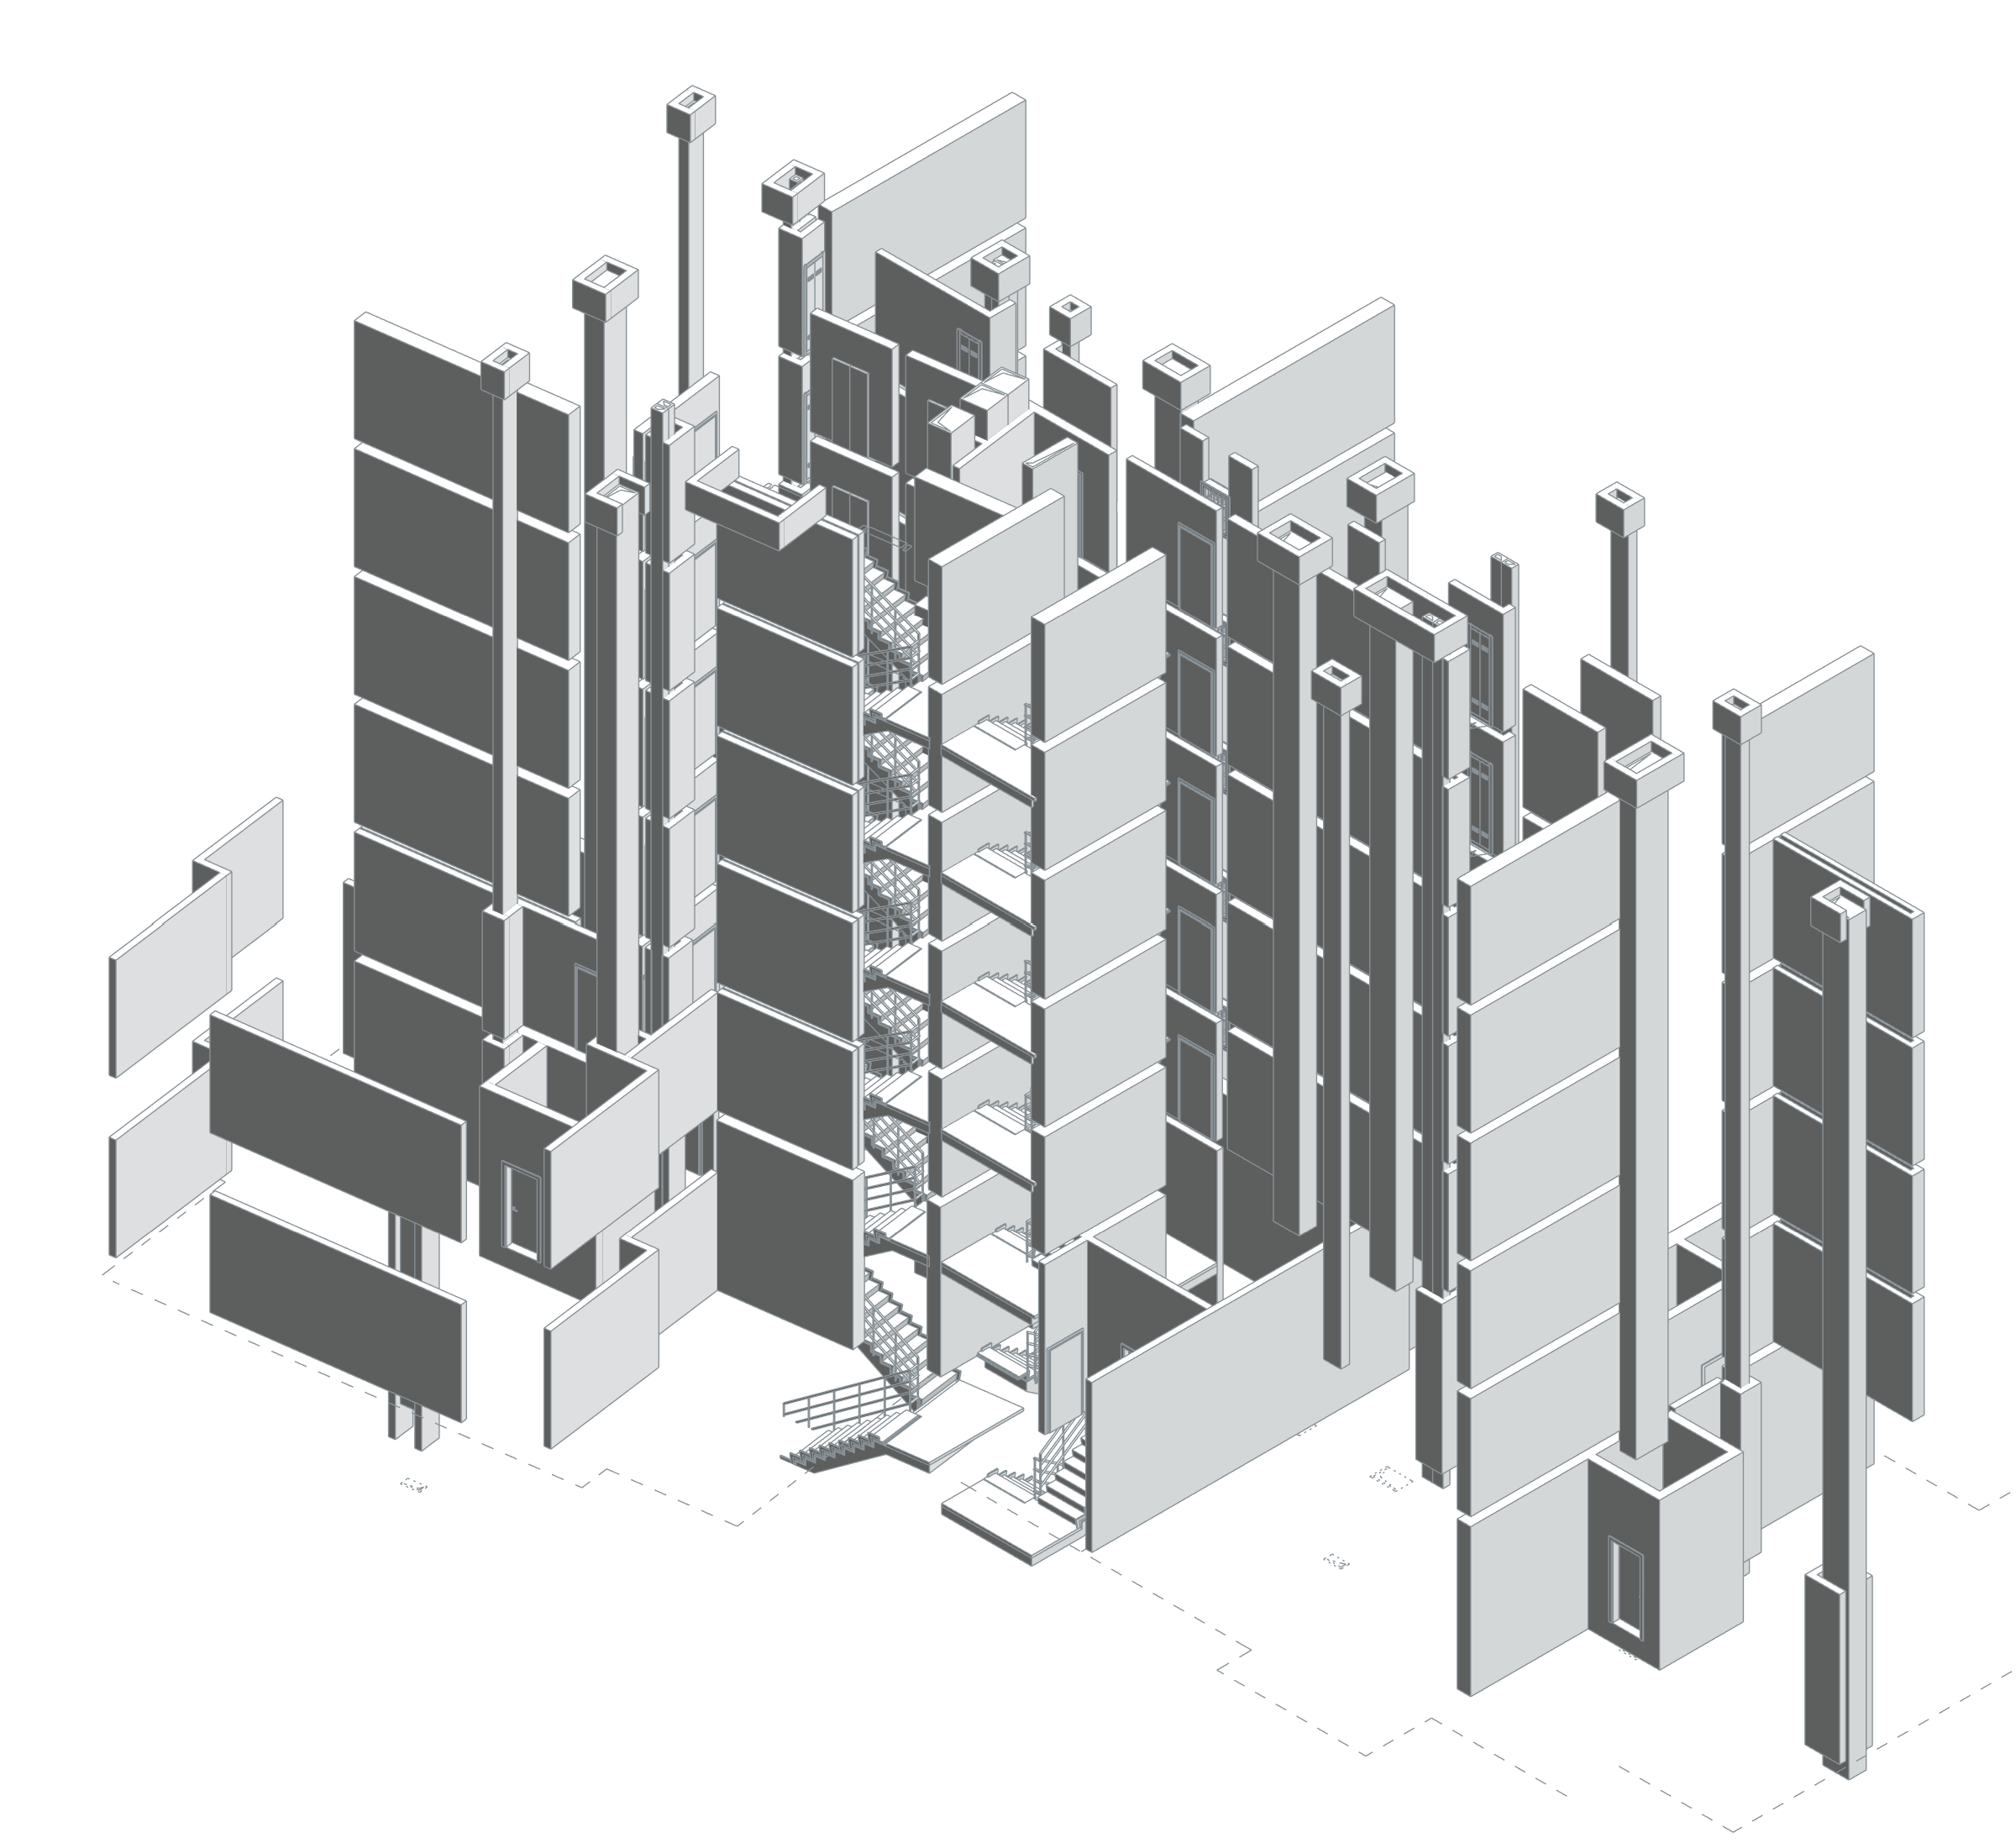
The selected architectural block model for the Hatay development records stairs, the vertical circulation core, shafts and walls across its levels. Ground-floor retail and wet-area rooms form part of the same data structure as upper-level area records. Rentable and Gross Building area schemes remain separate so that different area definitions can be traced without combining them. The view focuses on the block core and continuity between levels.
- Positive model room areas — phase / option group
- 121.08 m²
Phase / option: New Construction / Main model. Positive model room areas in the stated phase and design option only. This is not a project area combined with other groups. - Rentable area scheme — total positive model areas
- 382.56 m²
Phase / option: Unspecified / Main model. Positive areas of placed Area elements in the named Revit scheme, phase and design option only. These are not added to Room totals or other schemes and are not verified as certified project area. - Gross Building area scheme — total positive model areas
- 339.02 m²
Phase / option: Unspecified / Main model. Positive areas of placed Area elements in the named Revit scheme, phase and design option only. These are not added to Room totals or other schemes and are not verified as certified project area.
| Model level | Phase / option | Model room area |
|---|---|---|
| Zemin Kat | New Construction / Main model | 121.08 m² |
Task
Business
-
Skills
Digital site, topography and massing presentation