Istanbul Data Centre
Istanbul Data Centre
Our architectural BIM documentation for this confidential Istanbul data centre includes as-built drawings and roof shop drawings. The drawing packages describe the built architectural arrangement and typical roof junctions at different scales. The case study preserves the project’s confidential identity and focuses on the architectural documentation service.
Parametrically service scope
Architectural BIM, as-built and roof shop-drawing documentation.
BIM model and spatial data
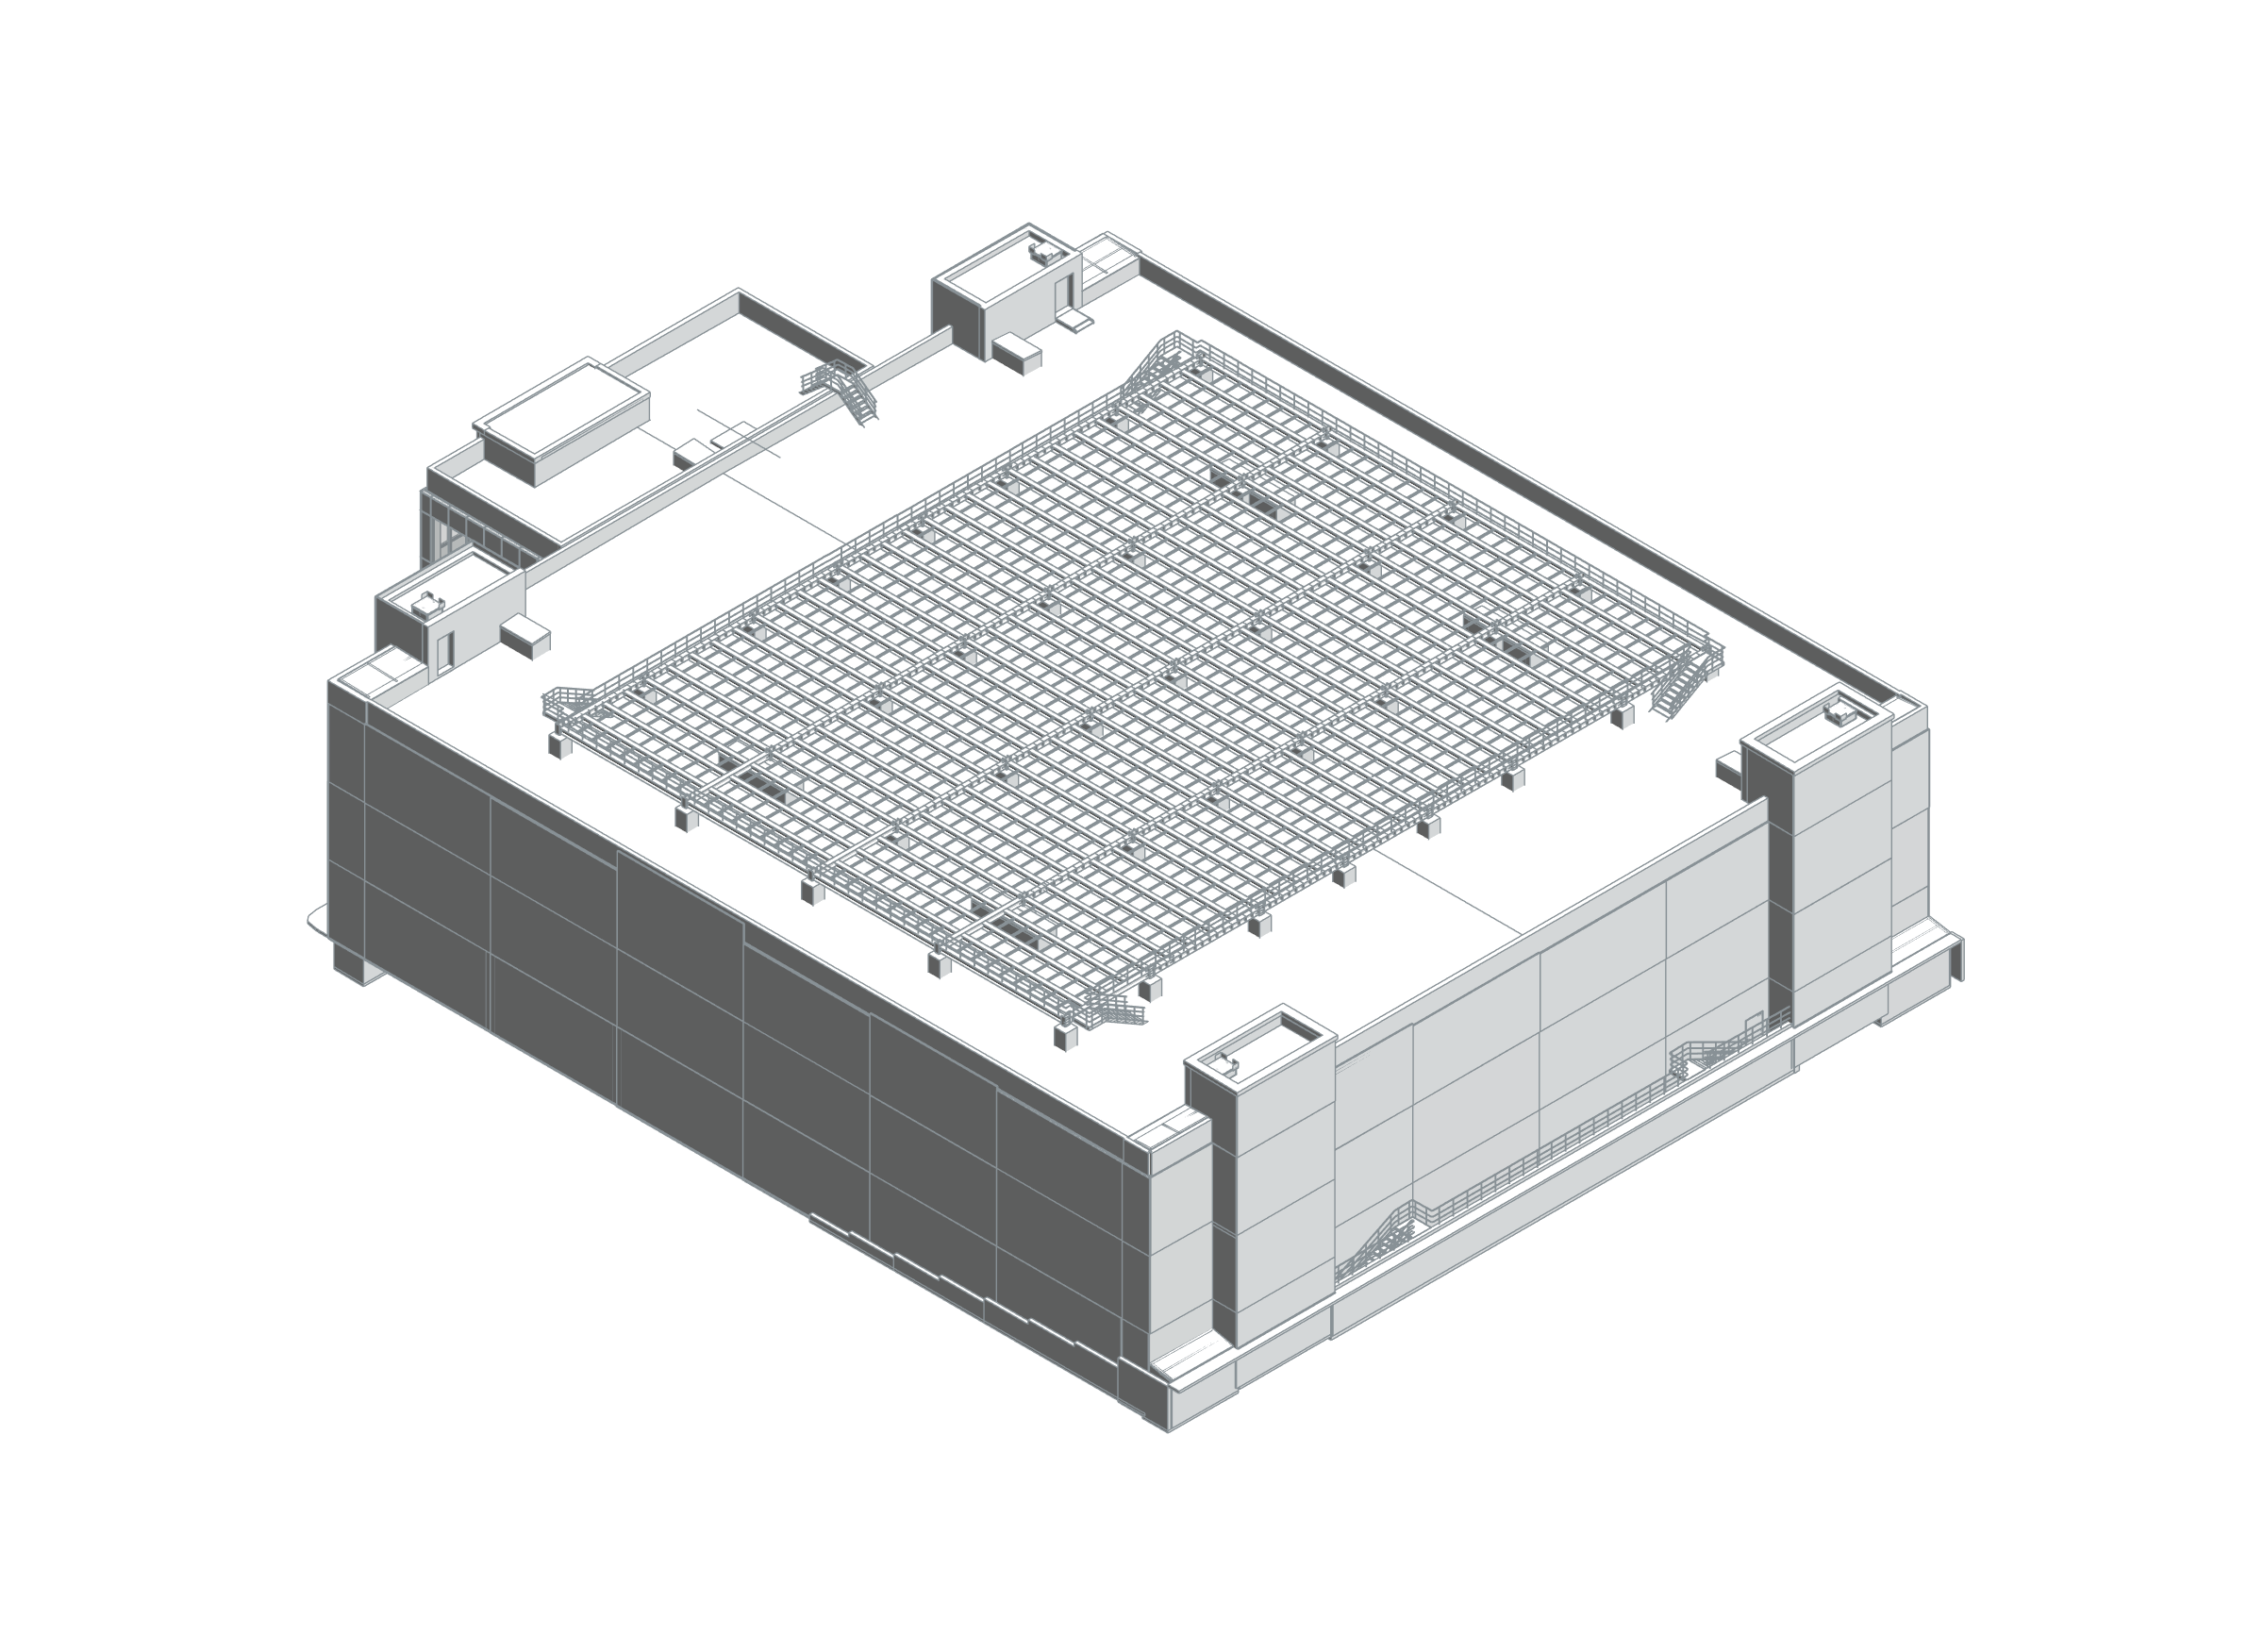
This anonymised data-centre axonometric view brings the building envelope and roof mass together through actual BIM geometry. Walls and floors defined by category form an aggregated architectural model data layer. This new exterior presentation focuses on the architectural envelope; it does not depict internal space organisation or technical system layouts.
Project scope and architectural BIM
Selected architectural scope was developed for RIBA Stage 5, as confirmed by the practice. The contribution connected model-based detailing with manufacture and construction information.
Archived packages cover raised-access floors, roof interfaces, riser dogboxes, louvers, doors, security mesh and bespoke fire-hose cabinets. Roof point-cloud records supported the review of existing geometry and the development of coordinated details.
This case presents selected architectural delivery experience. The exterior image is an anonymous model view; this exterior view omits internal technical layouts and client identifiers.
Task
Business
-
Skills
Architectural BIM, as-built and roof shop-drawing documentation