Kite Center
Kite Center
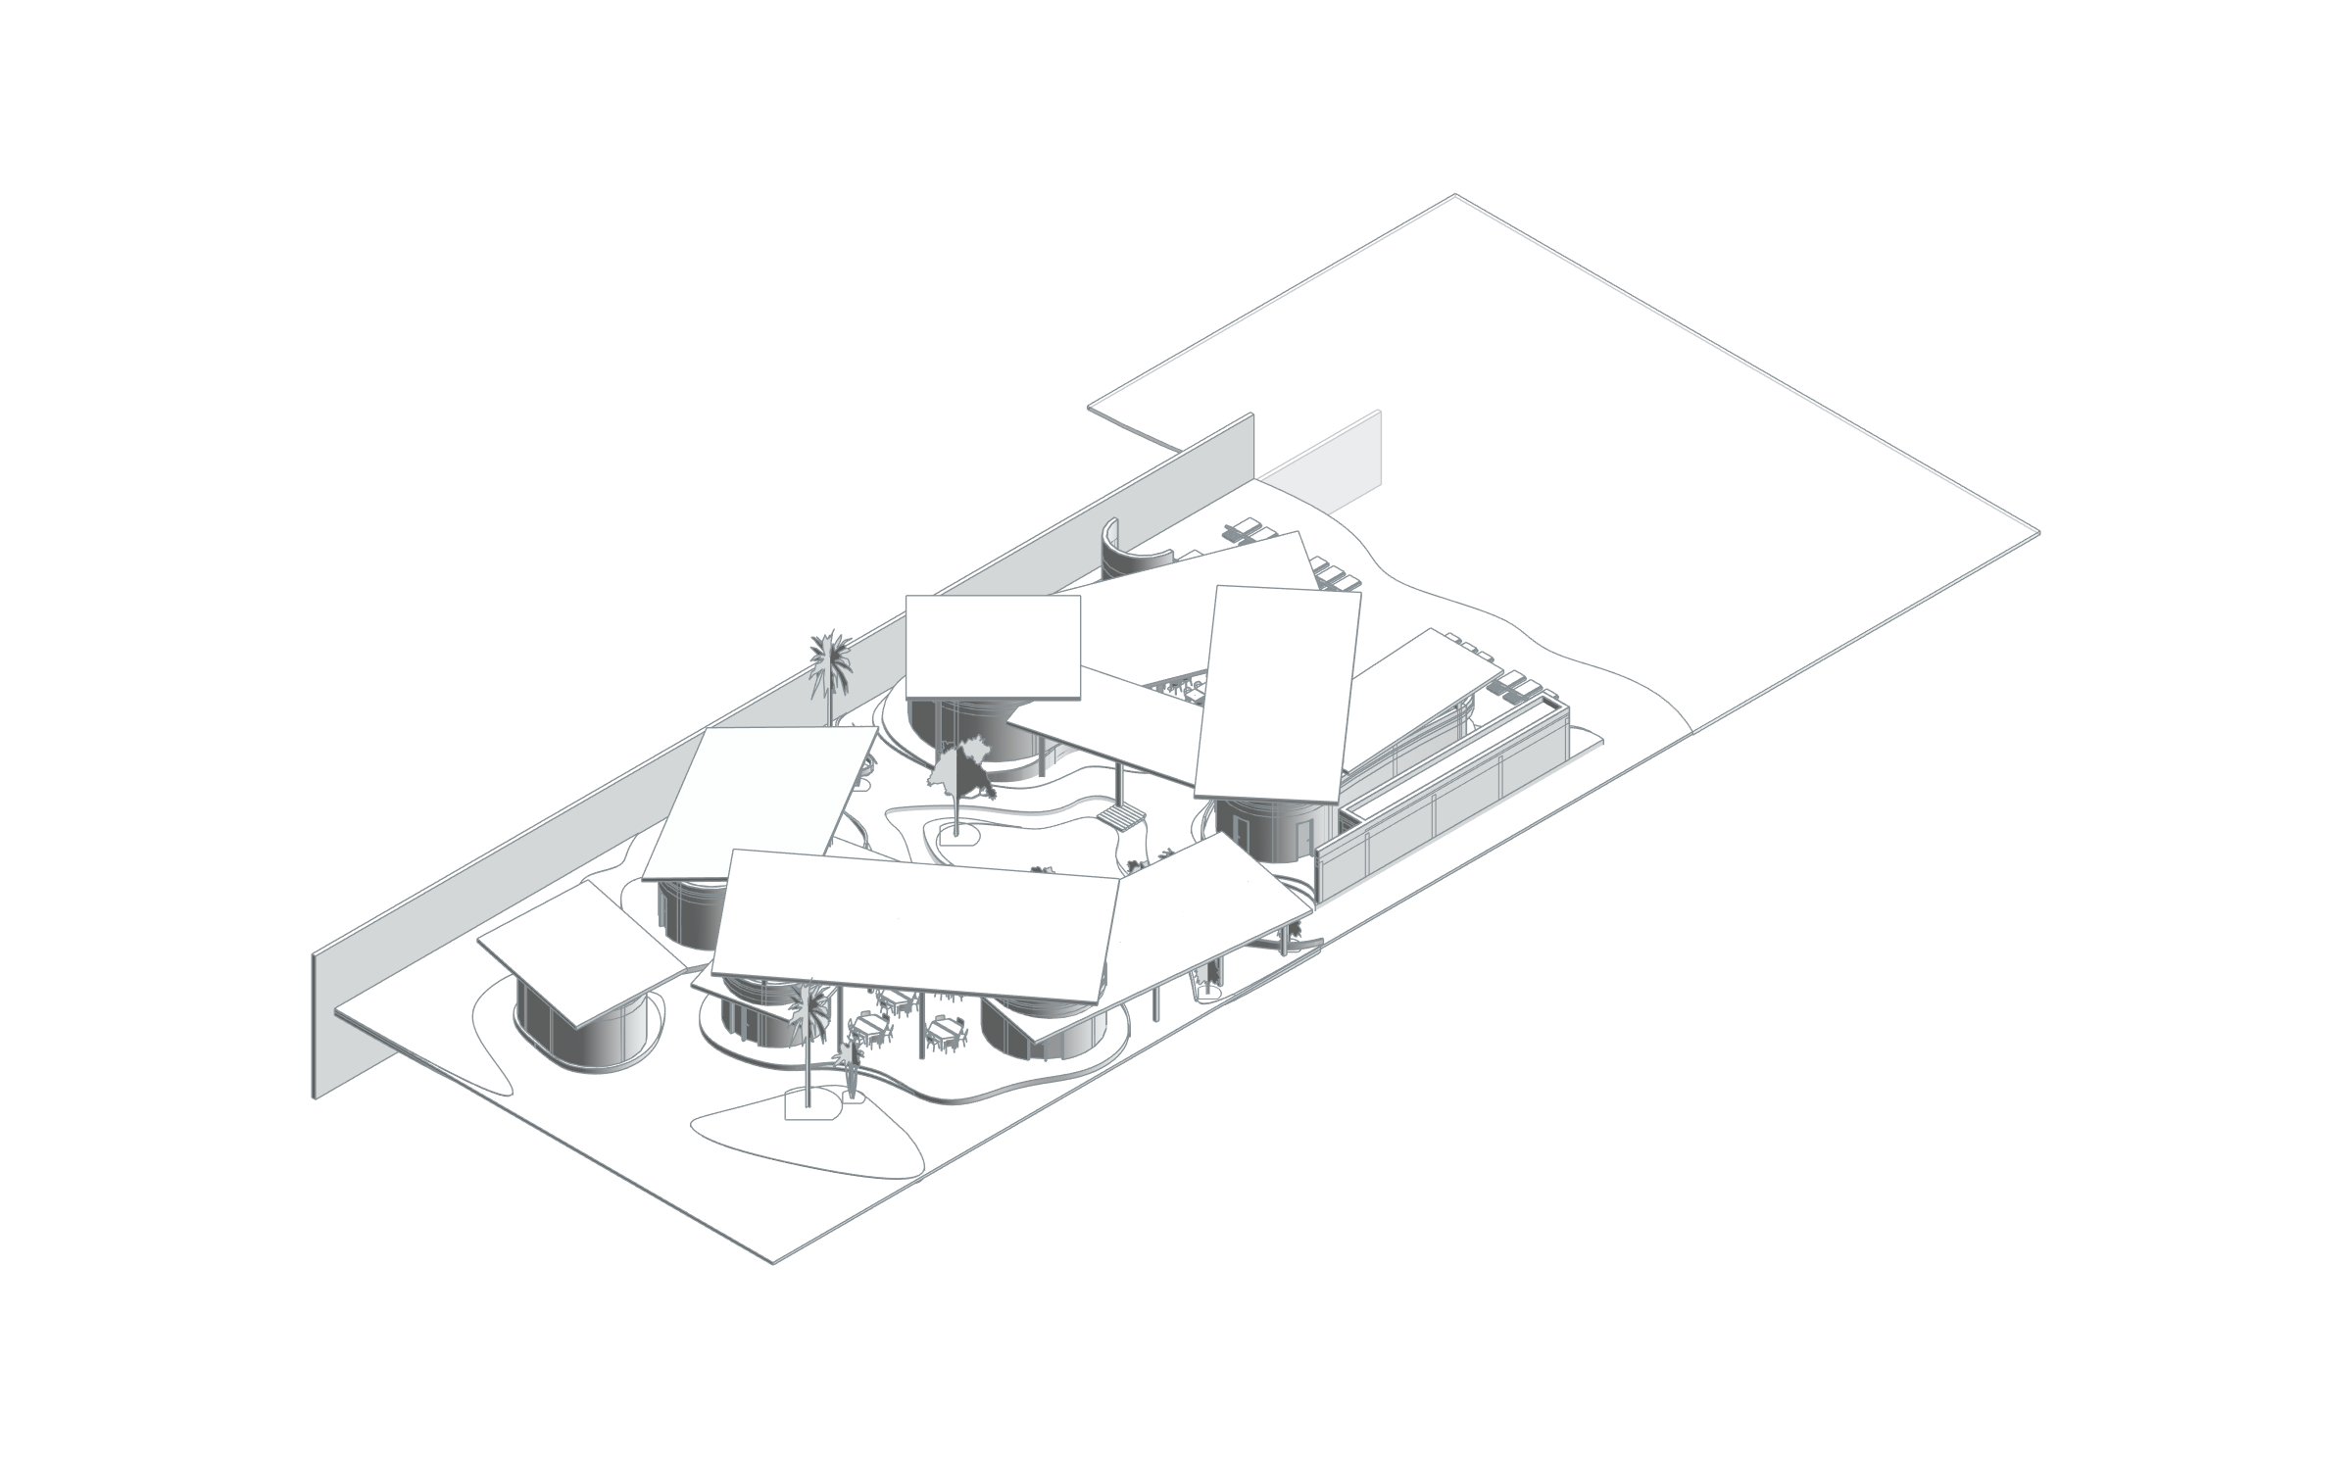
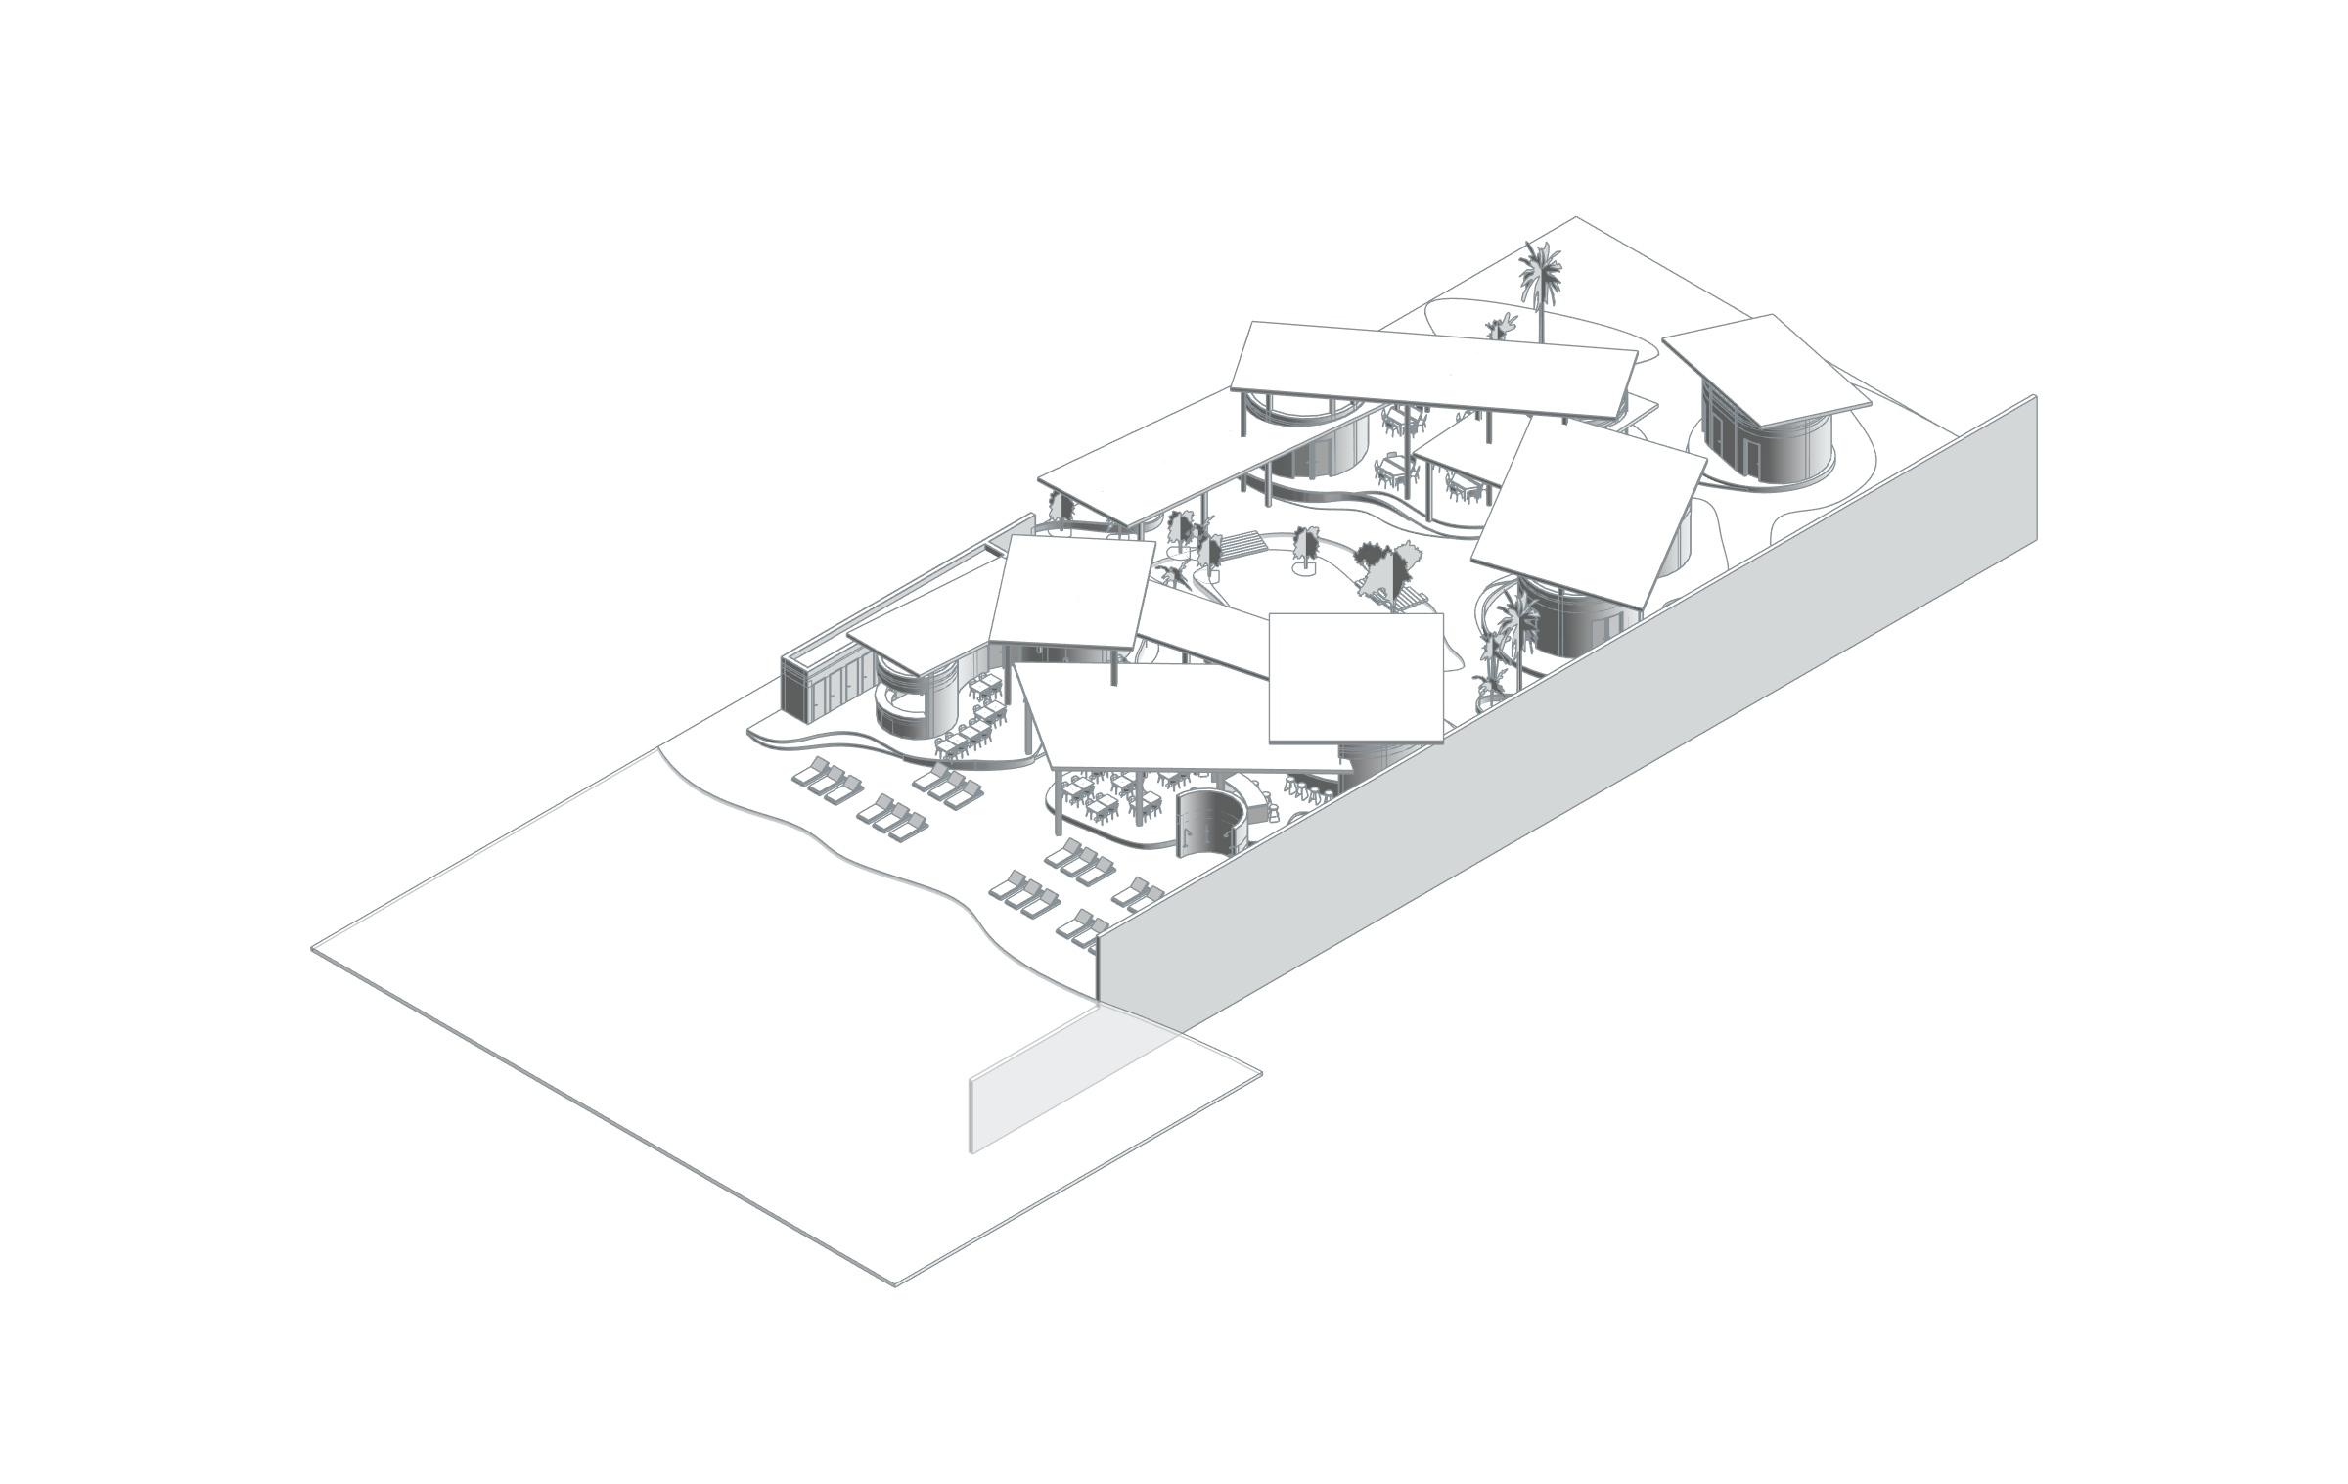
Kite Center brings accommodation and communal functions around broad, shaded outdoor areas. A prominent arched roof and rhythmic structural arrangement define the shared spaces. The pool, seating areas and landscape connect with these covered areas.
In collaboration with BAO Construction, Parametrically worked on BIM model creation, project development and coordinated construction documentation. The existing project record includes 5D BIM and coordination with other disciplines. This scope connects the spatial arrangement with model development and drawing production within the same project framework.
BIM model and spatial data
Kite Center combines curved volumes, independent roof surfaces and open shared spaces in a pavilion arrangement. KITE CENTER, KITE STORE and SHOP rooms are recorded alongside administration, office, storage, kitchen and WC spaces. Separate room names make the area and adjacency relationships of the sports-equipment/retail programme and support functions traceable. Axonometric views from two directions show the buildings and open-space continuity using the same source geometry.
- Total positive areas of placed model rooms
- 199.79 m²
Phase / option: New Construction / Main model. Only Room elements in this source file; outdoor spaces may be included. This is not gross project, site or permit-certified net area. Linked files and repeated types are excluded.
| Model level | Phase / option | Model room area |
|---|---|---|
| 00 FFL | New Construction / Main model | 199.79 m² |