Kiwengwa Boutique Hotel — Concept
Kiwengwa Boutique Hotel — Concept
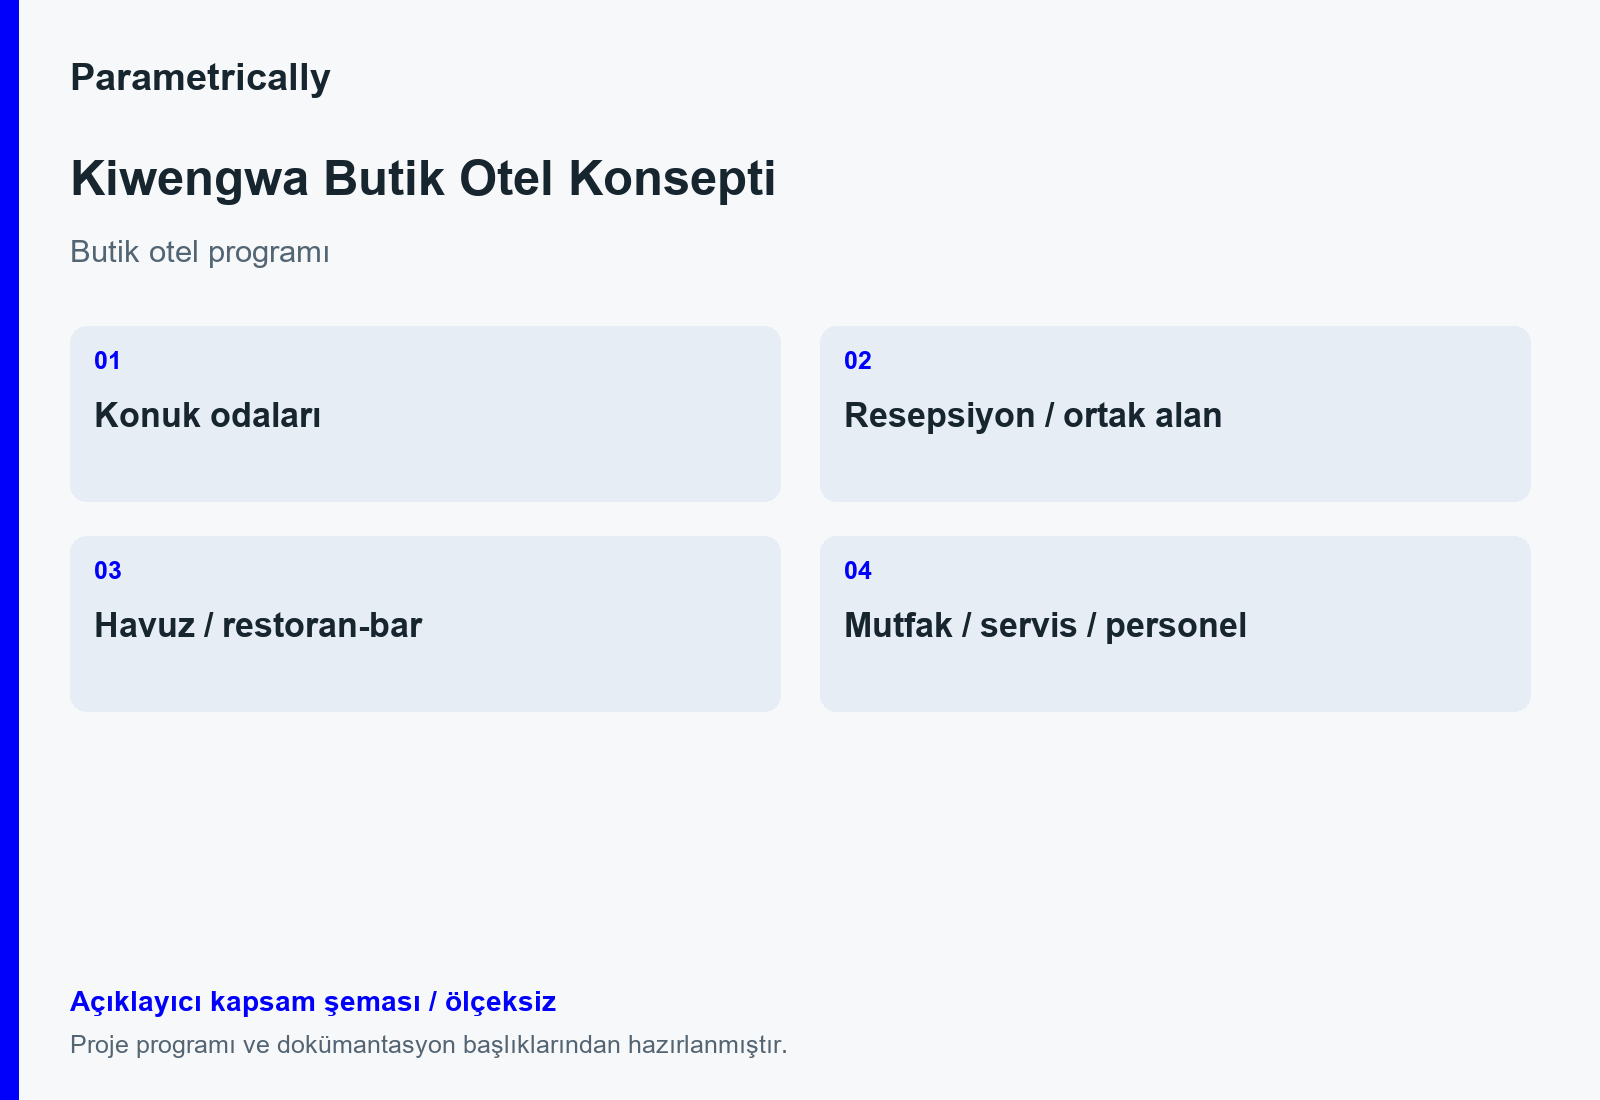
The Kiwengwa boutique-hotel concept addresses a plot one row back from the coast. Guest rooms are considered with reception, a central pool, restaurant-bar, lounge and reading spaces. Kitchen, laundry, office, storage and staff areas complete the operating programme. Privacy, daylight, ventilation and views towards the garden and pool are design objectives. A main architectural Revit file and a linked block file accompany the programme. The diagram illustrates these programme groups only; it is unscaled.
Digital project and documentation scope
Hospitality programme and architectural model study.
BIM model and spatial data
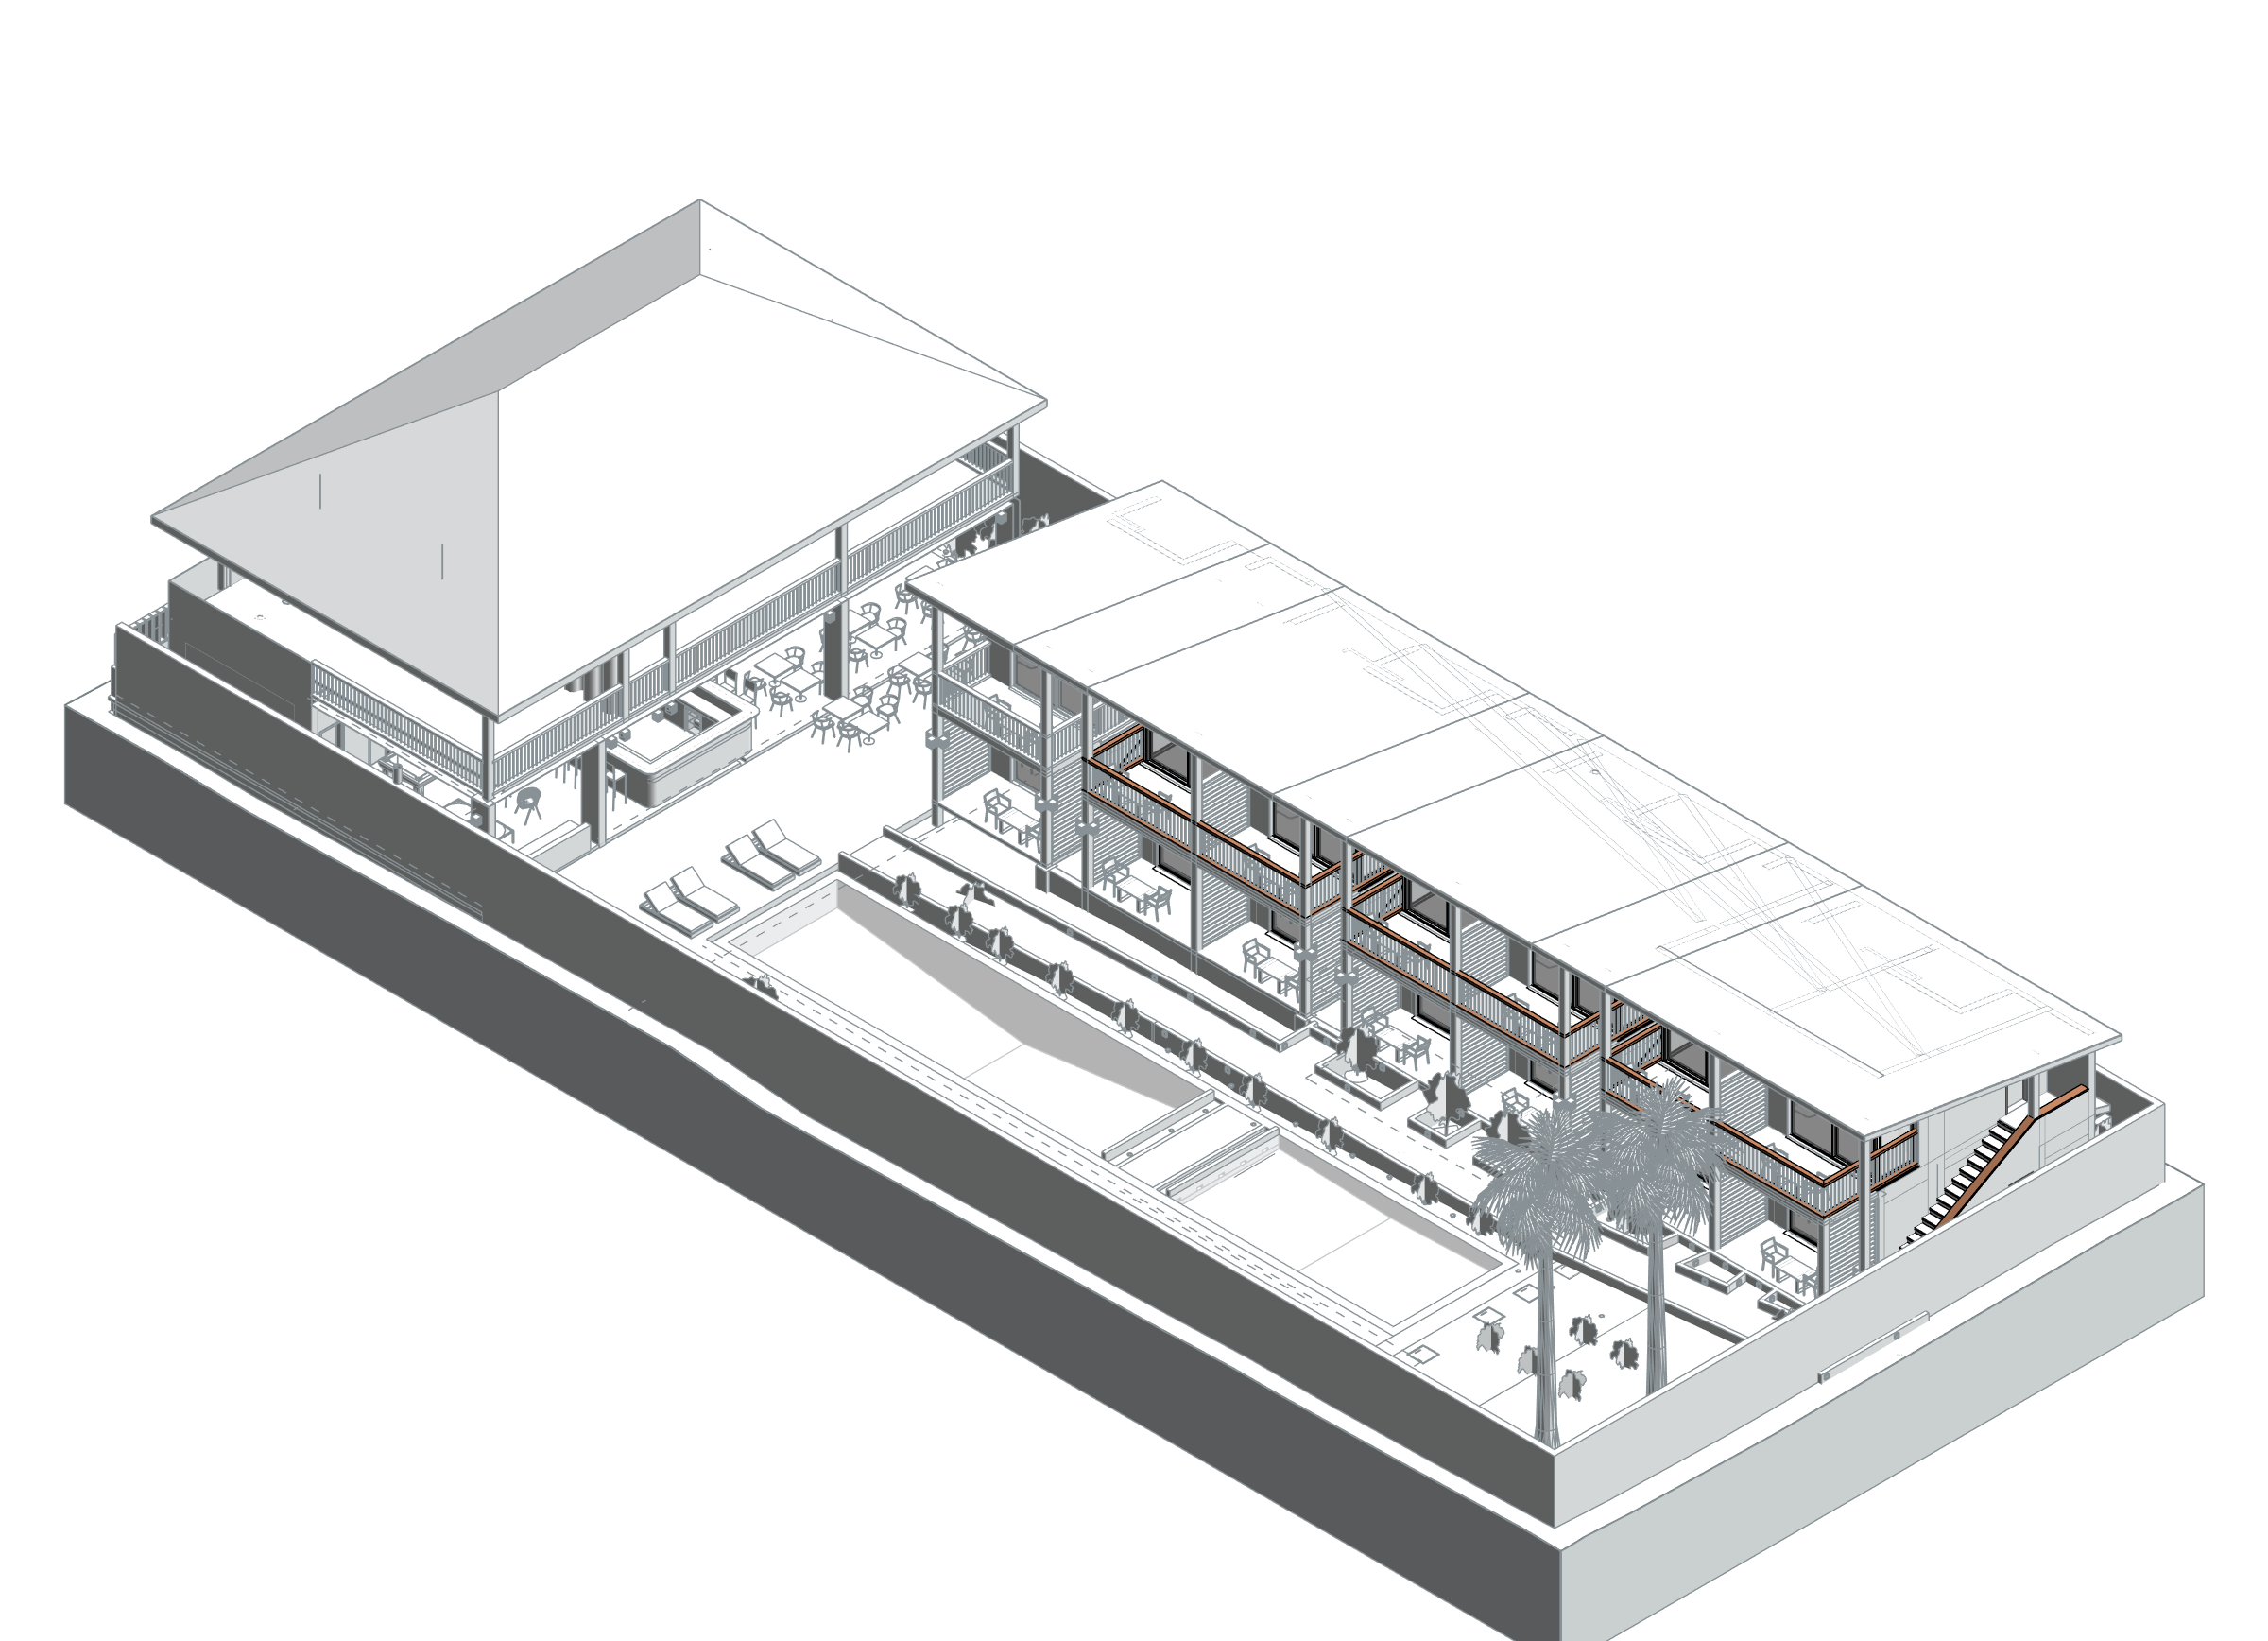
The Kiwengwa boutique-hotel model records verandas, bathrooms, showers, bar and technical spaces as model rooms. The axonometric view shows the relationship between pool, open spaces and accommodation blocks using the main model and loaded type links. Main-file room areas have not been multiplied by repeated linked models to produce a whole-hotel total.
- Total positive model room areas (including terrace/veranda/balcony names)
- 665.85 m²
Phase / option: New Construction / Main model. Only positive areas of placed rooms in this source model; outdoor spaces such as terraces may be included. This is not gross project, site or permit-certified net area. - Positive model rooms without terrace/veranda/balcony names
- 589.09 m²
Phase / option: Unspecified / Main model. A model subset classified only by room names. This is not a statutory, cadastral or certified net-area calculation.
| Model level | Phase / option | Model room area |
|---|---|---|
| 01 SSL MAIN BUILDING | New Construction / Main model | 151.33 m² |
| 01 FFL BLOCKS | New Construction / Main model | 96.68 m² |
| 02 SSL BLOCKS | New Construction / Main model | 16.68 m² |
| 00 FFL BLOCKS | New Construction / Main model | 384.57 m² |
| 00 SSL BLOCKS | New Construction / Main model | 16.60 m² |
Task
Hotel
-
Skills
Hospitality programme and architectural model study