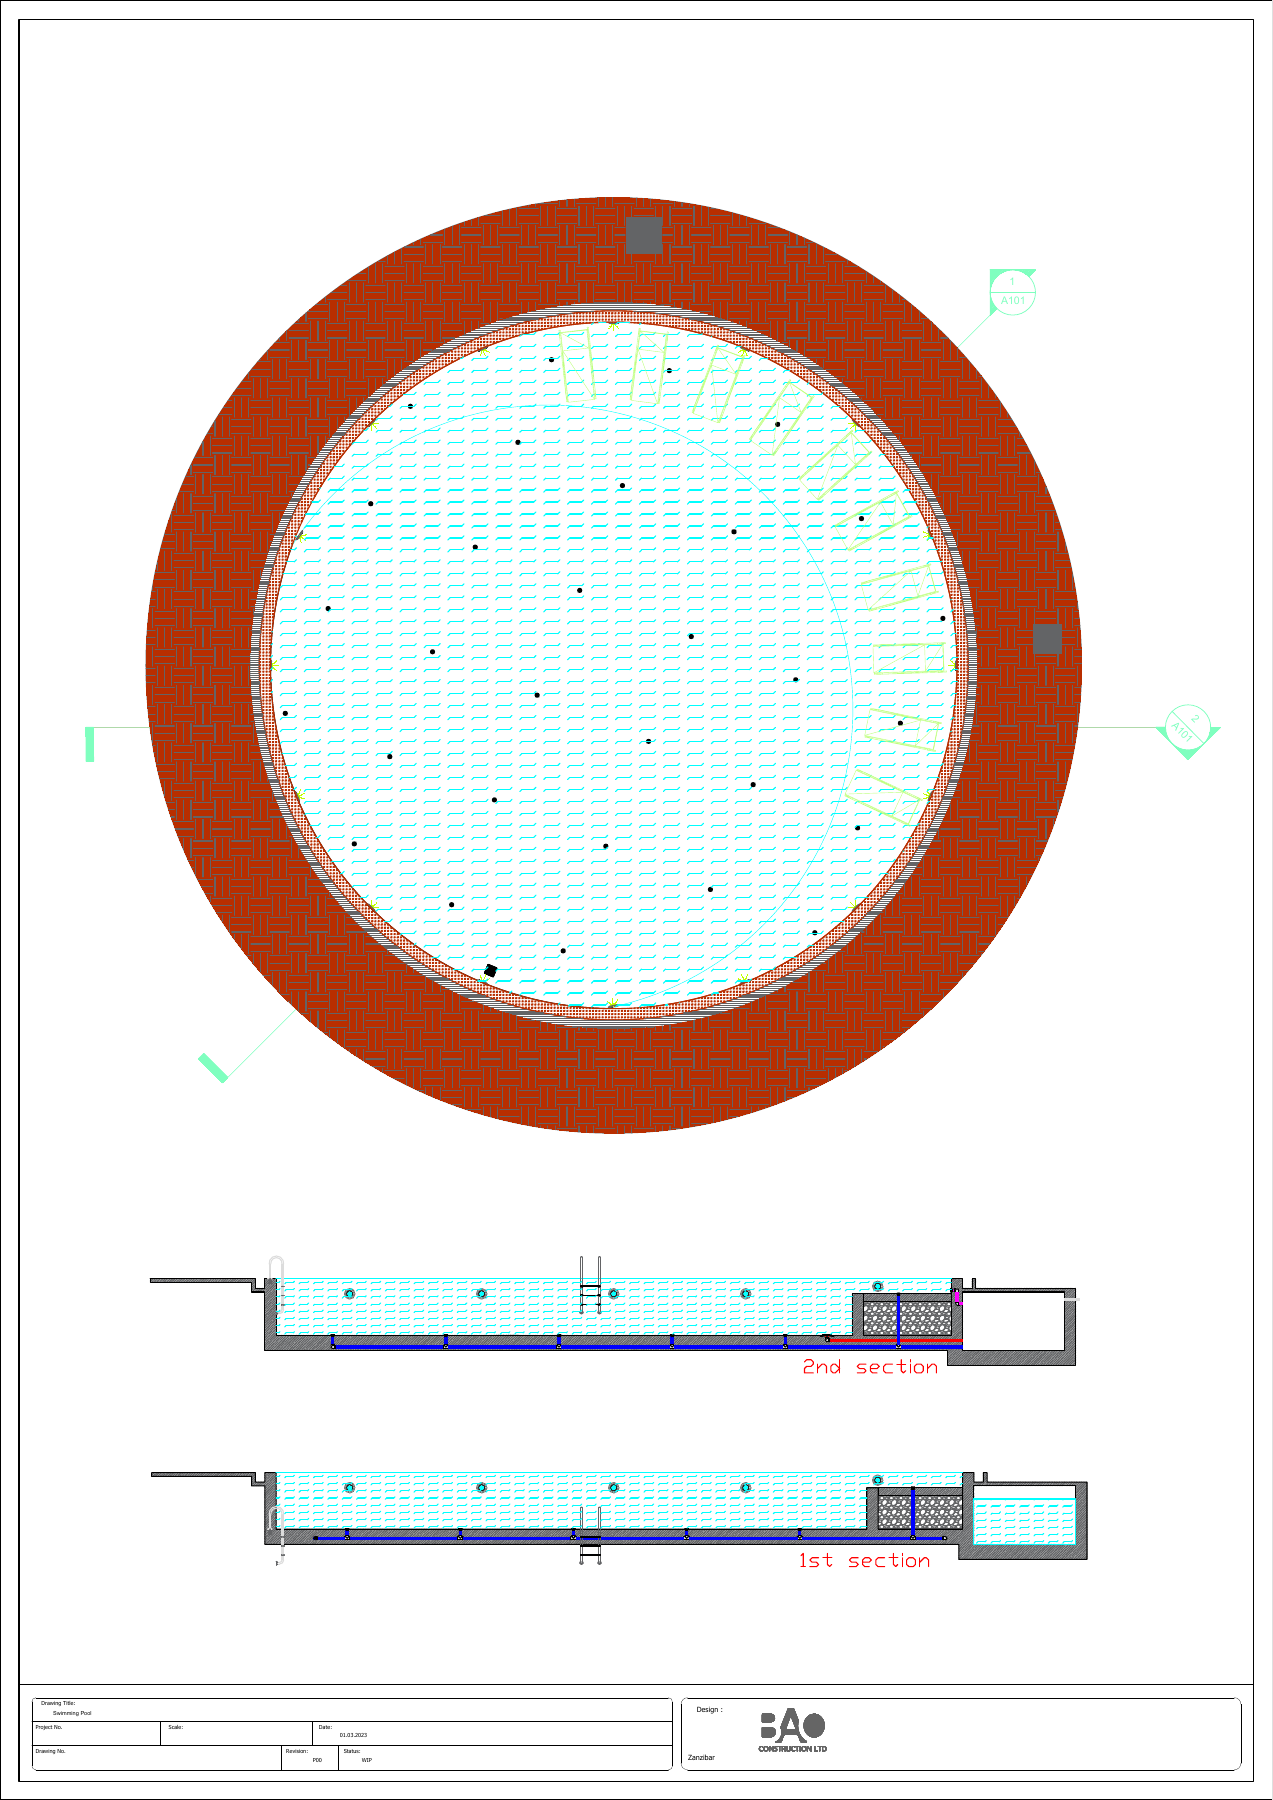
Konokono Pool — Design Study
Konokono Pool — Design Study
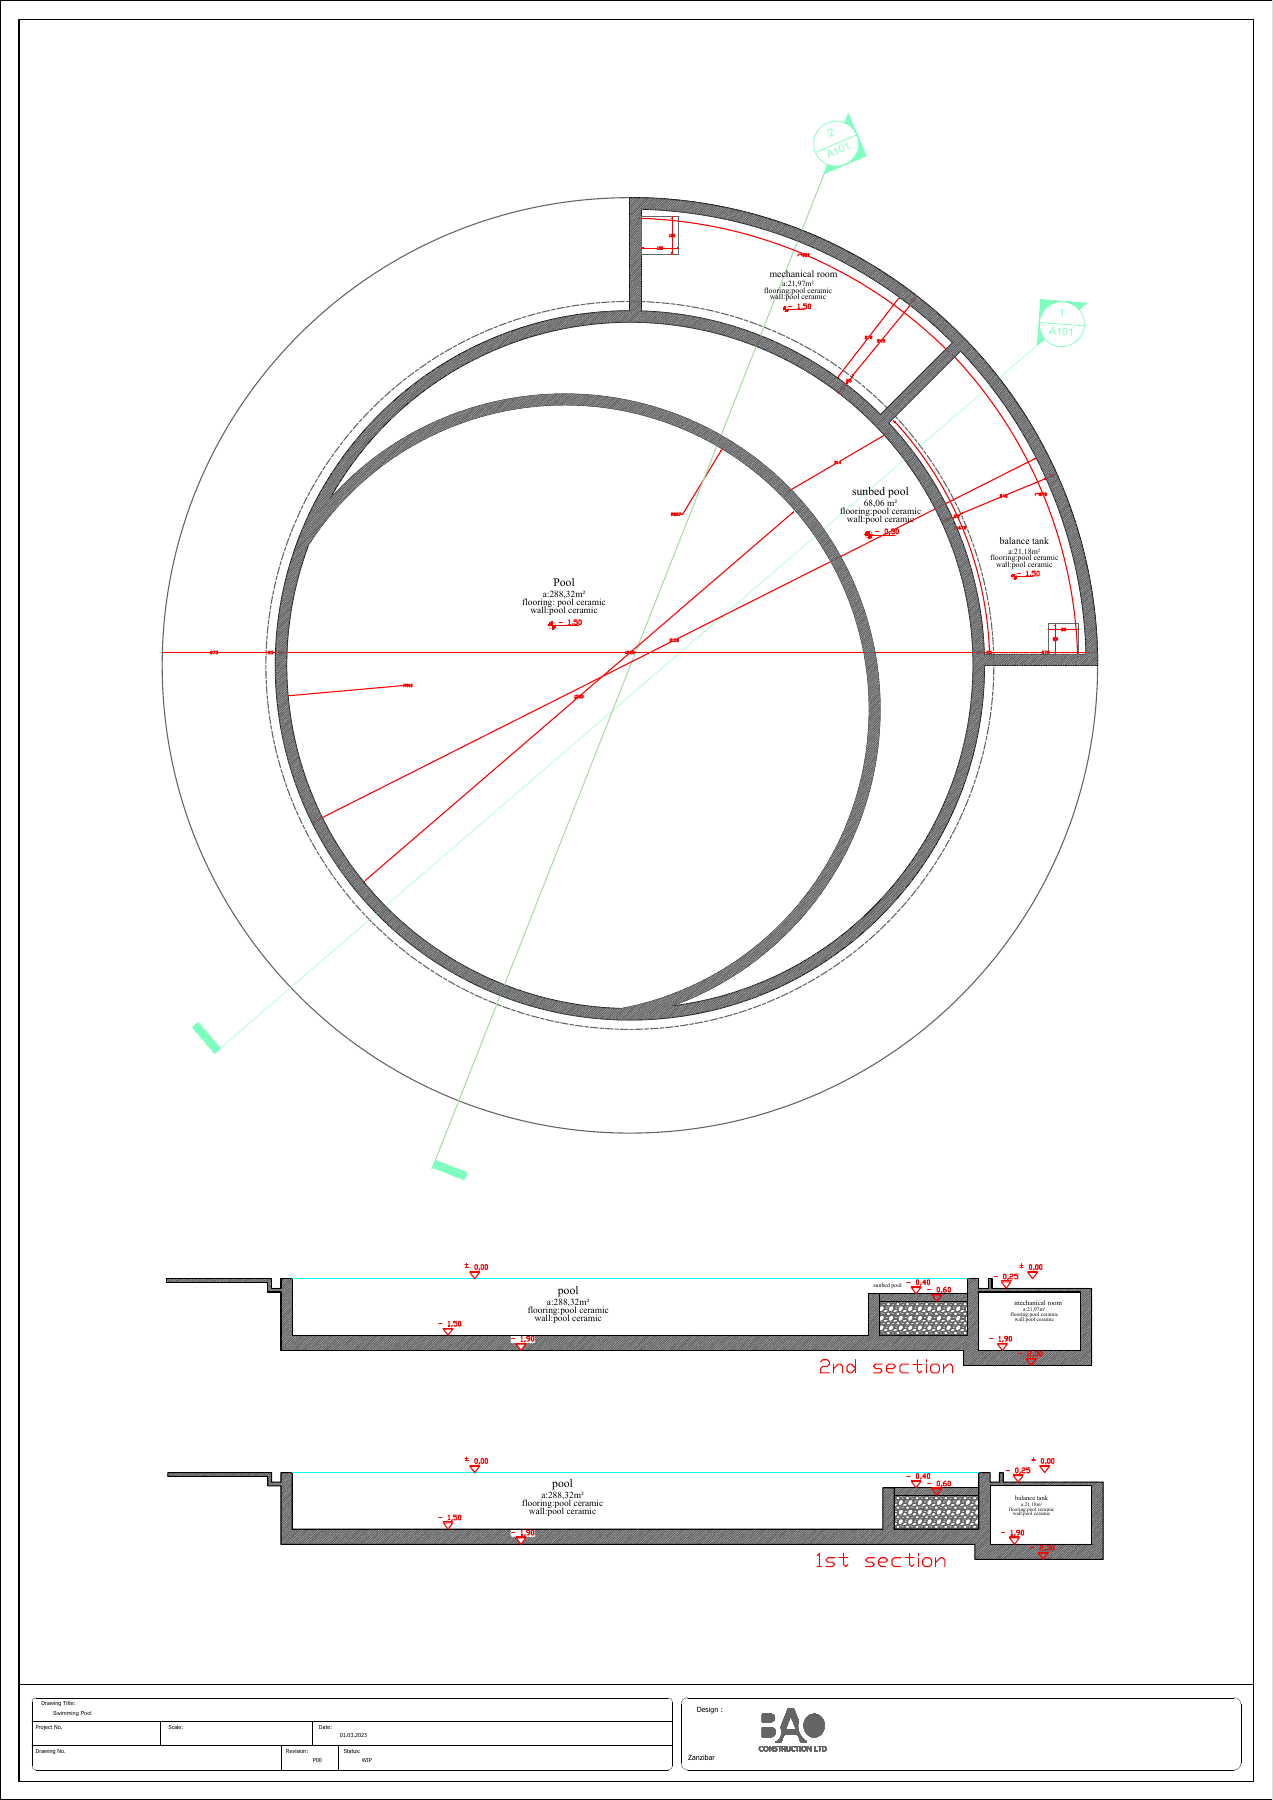
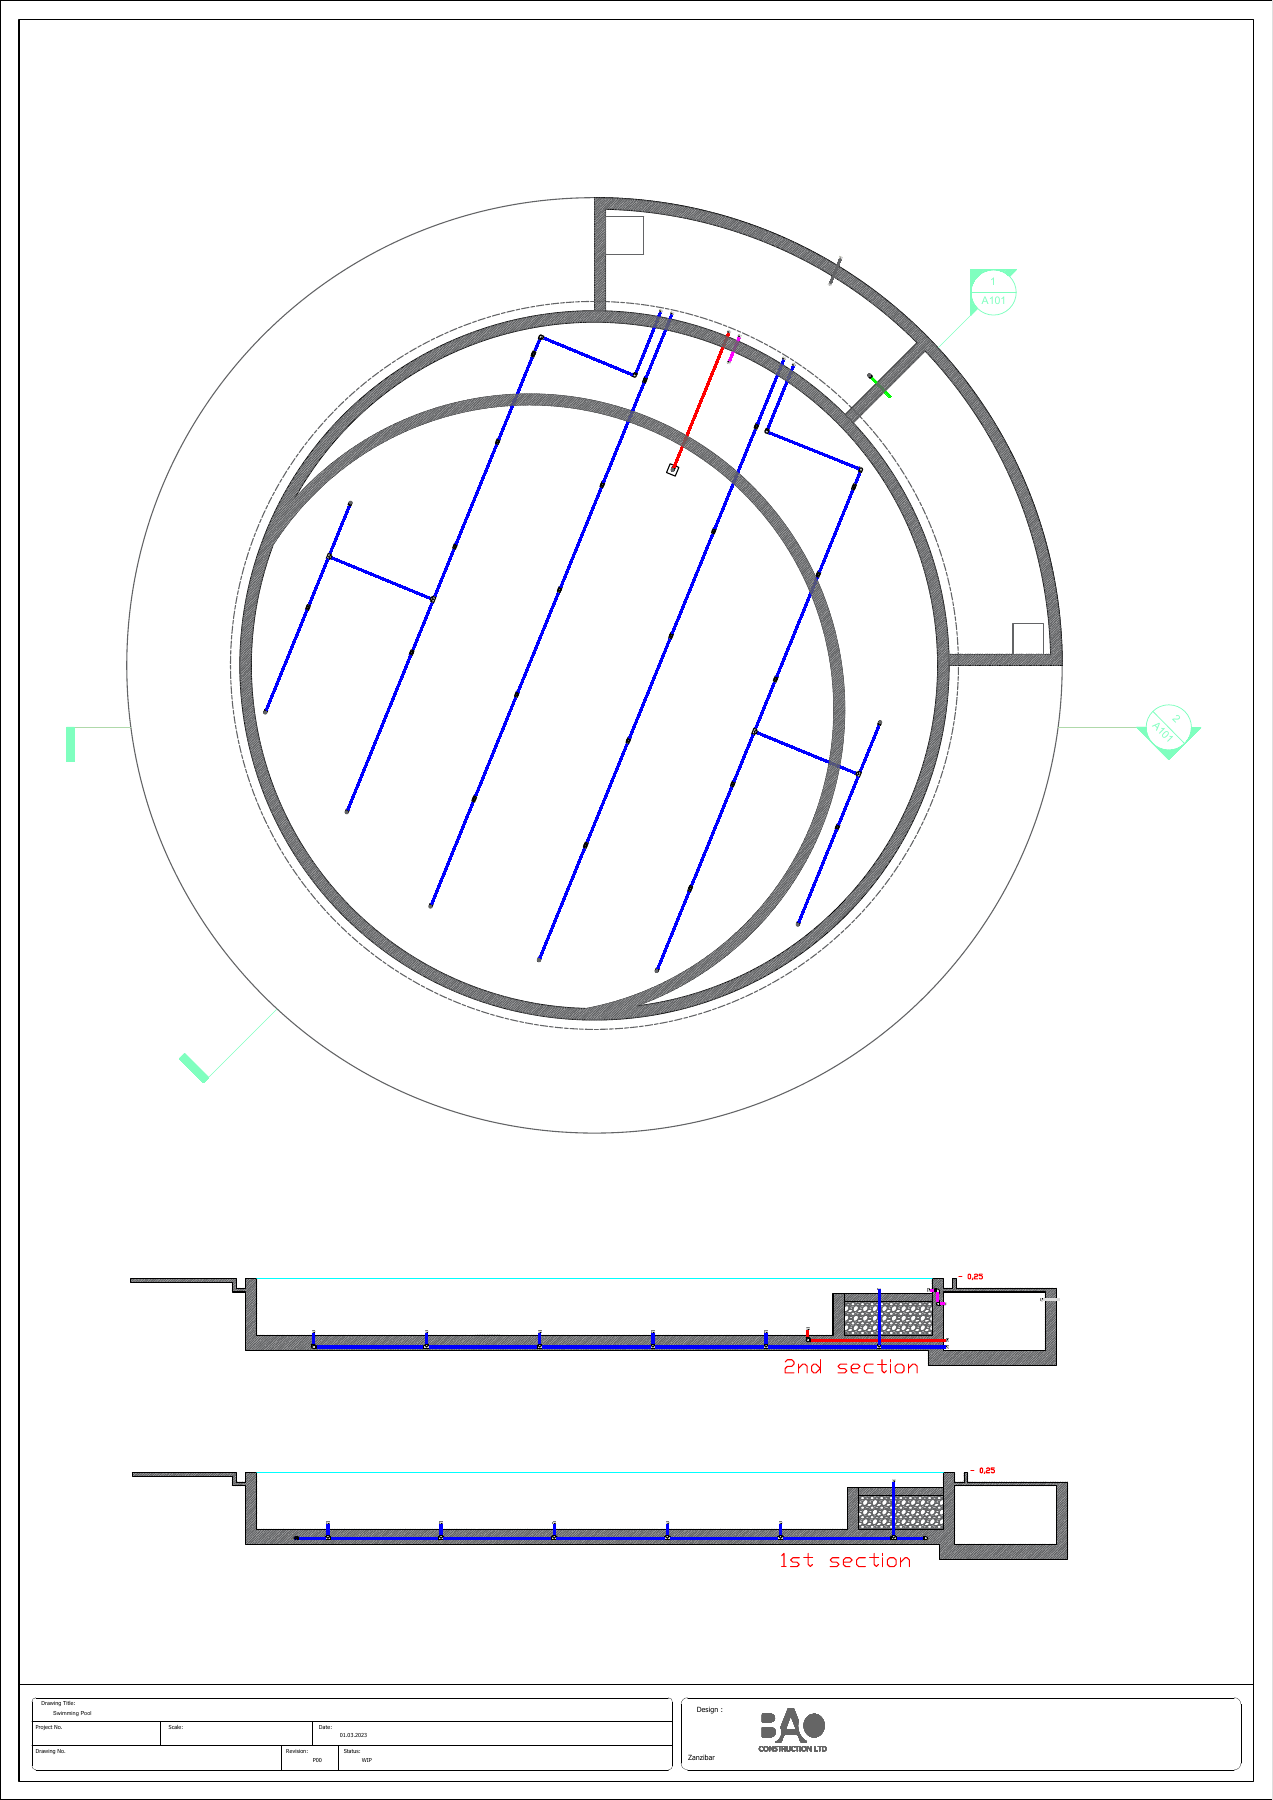
The Konokono Pool design study addresses a circular pool, sunbathing areas and associated service spaces. The architectural work-in-progress drawings present the geometry through plans, sections and construction details. This page describes the design-study documentation; the images represent a development stage.
Digital project and documentation scope
Digital architectural plans, sections and details for a pool study.
BIM model and spatial data
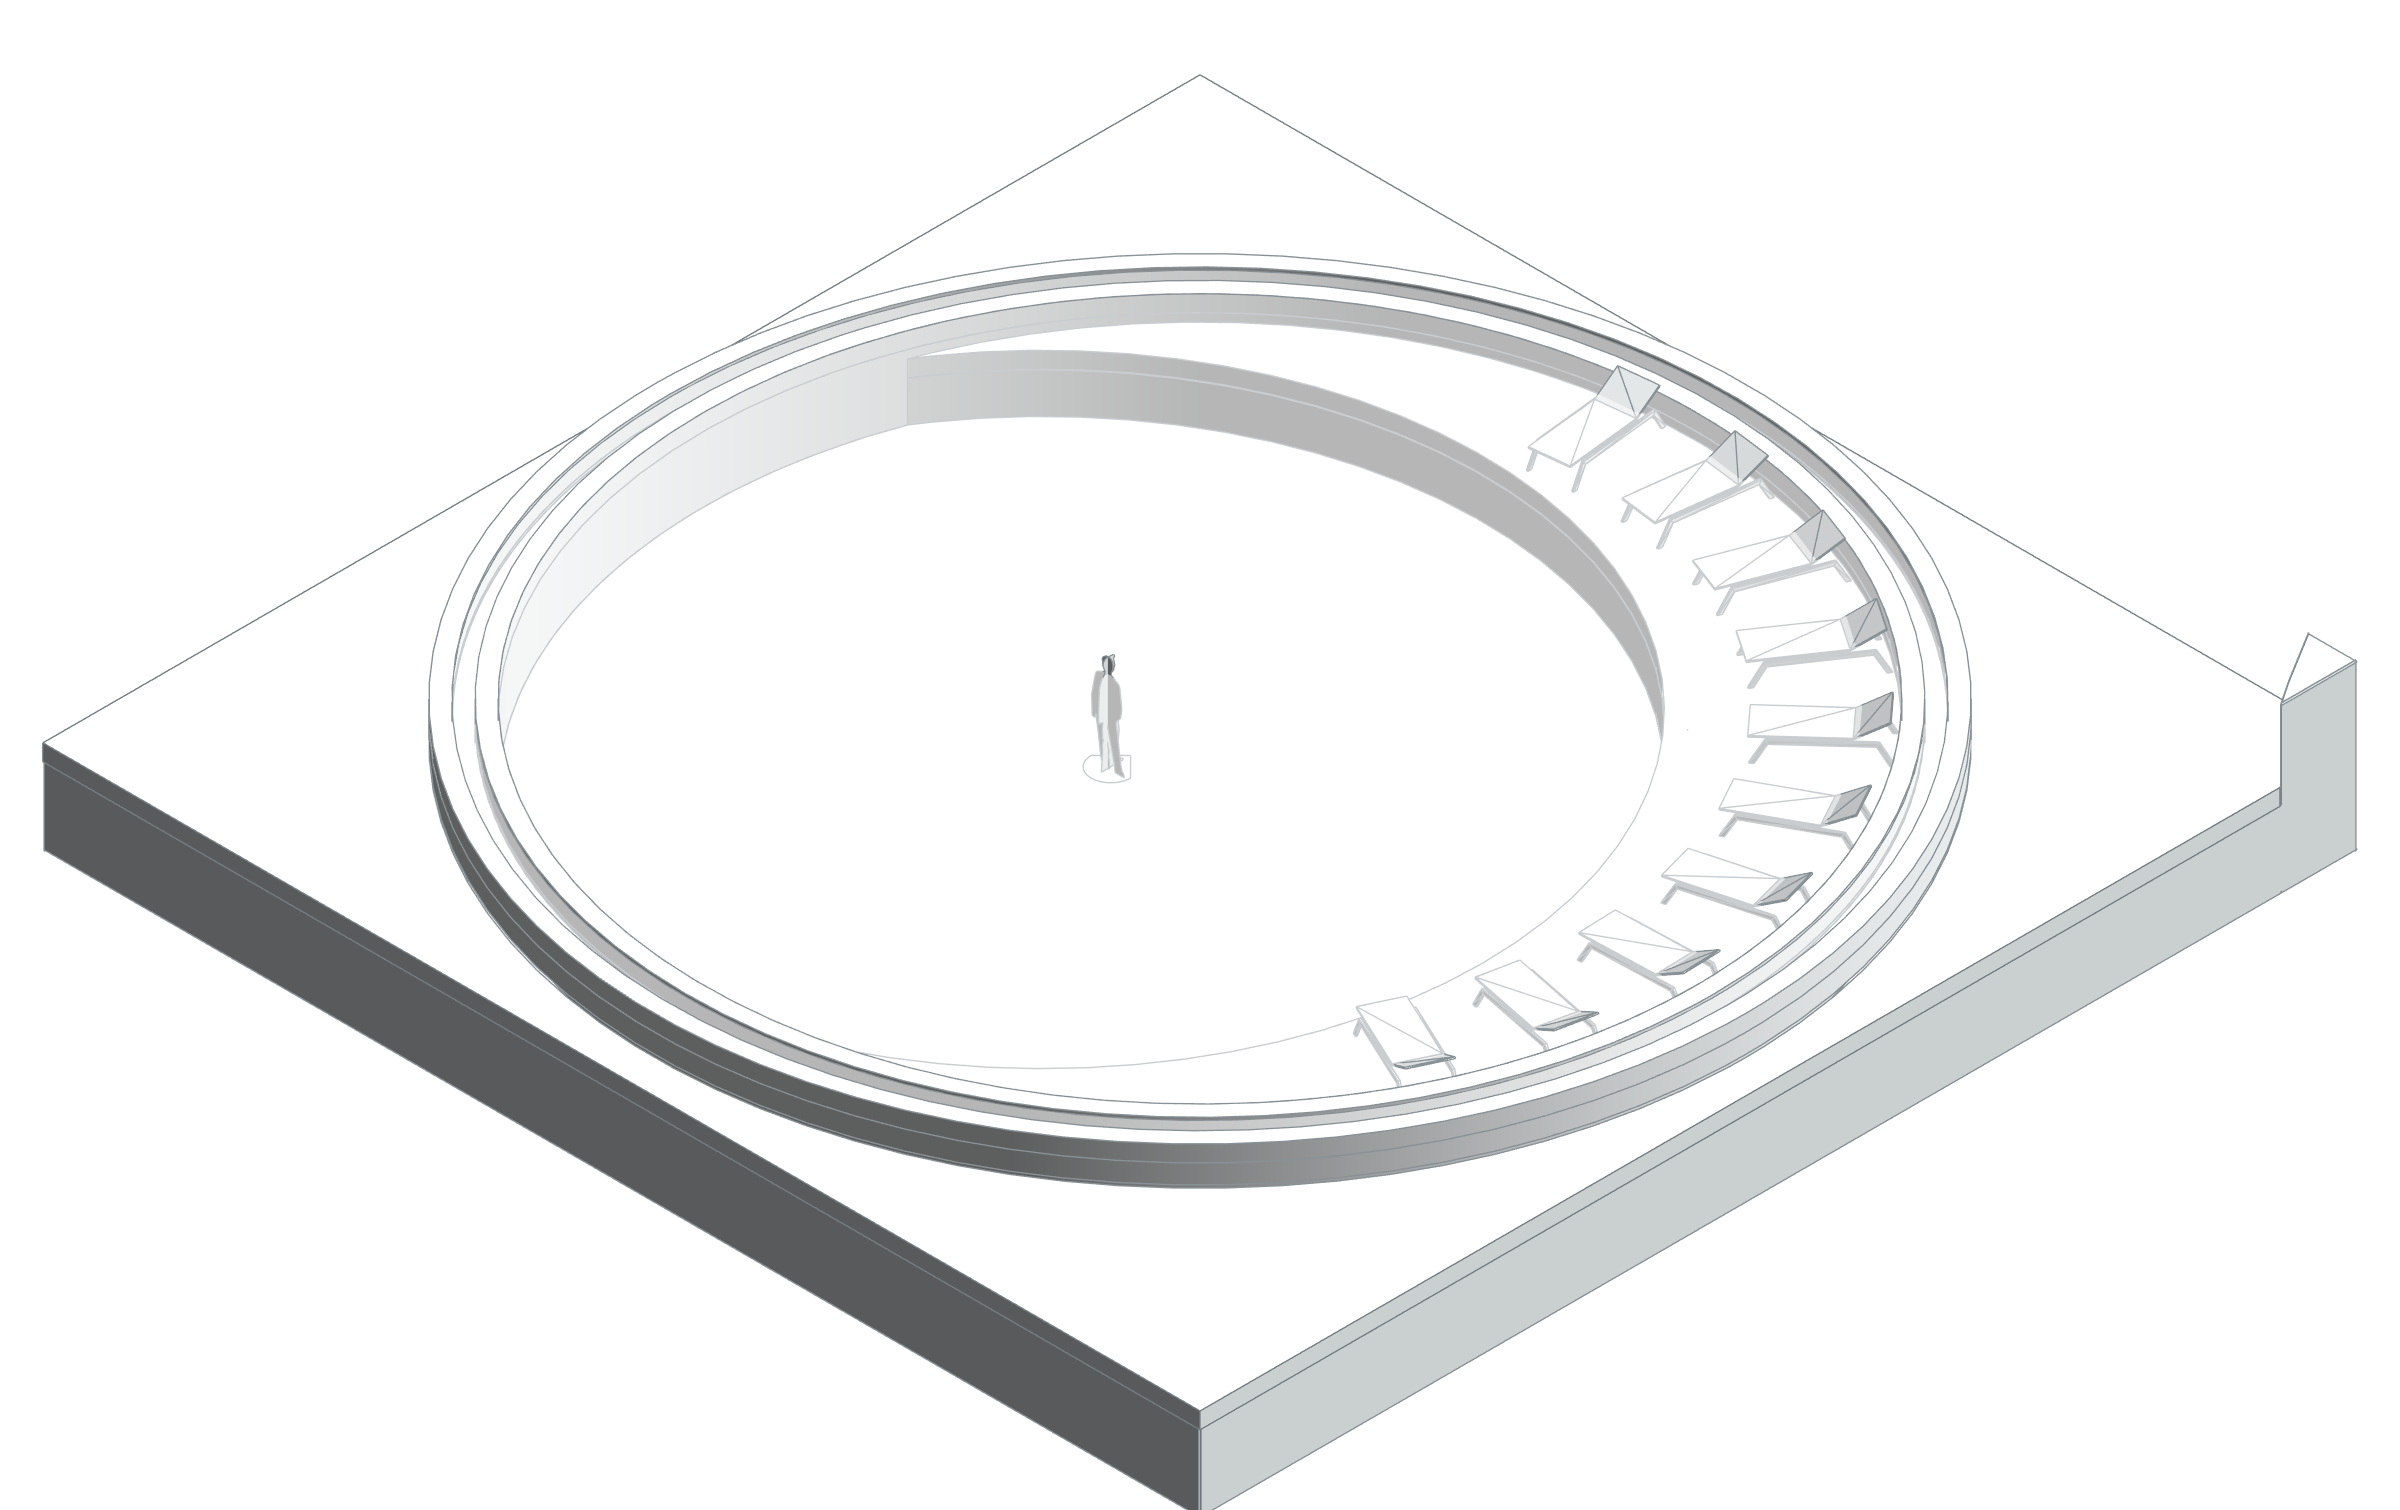
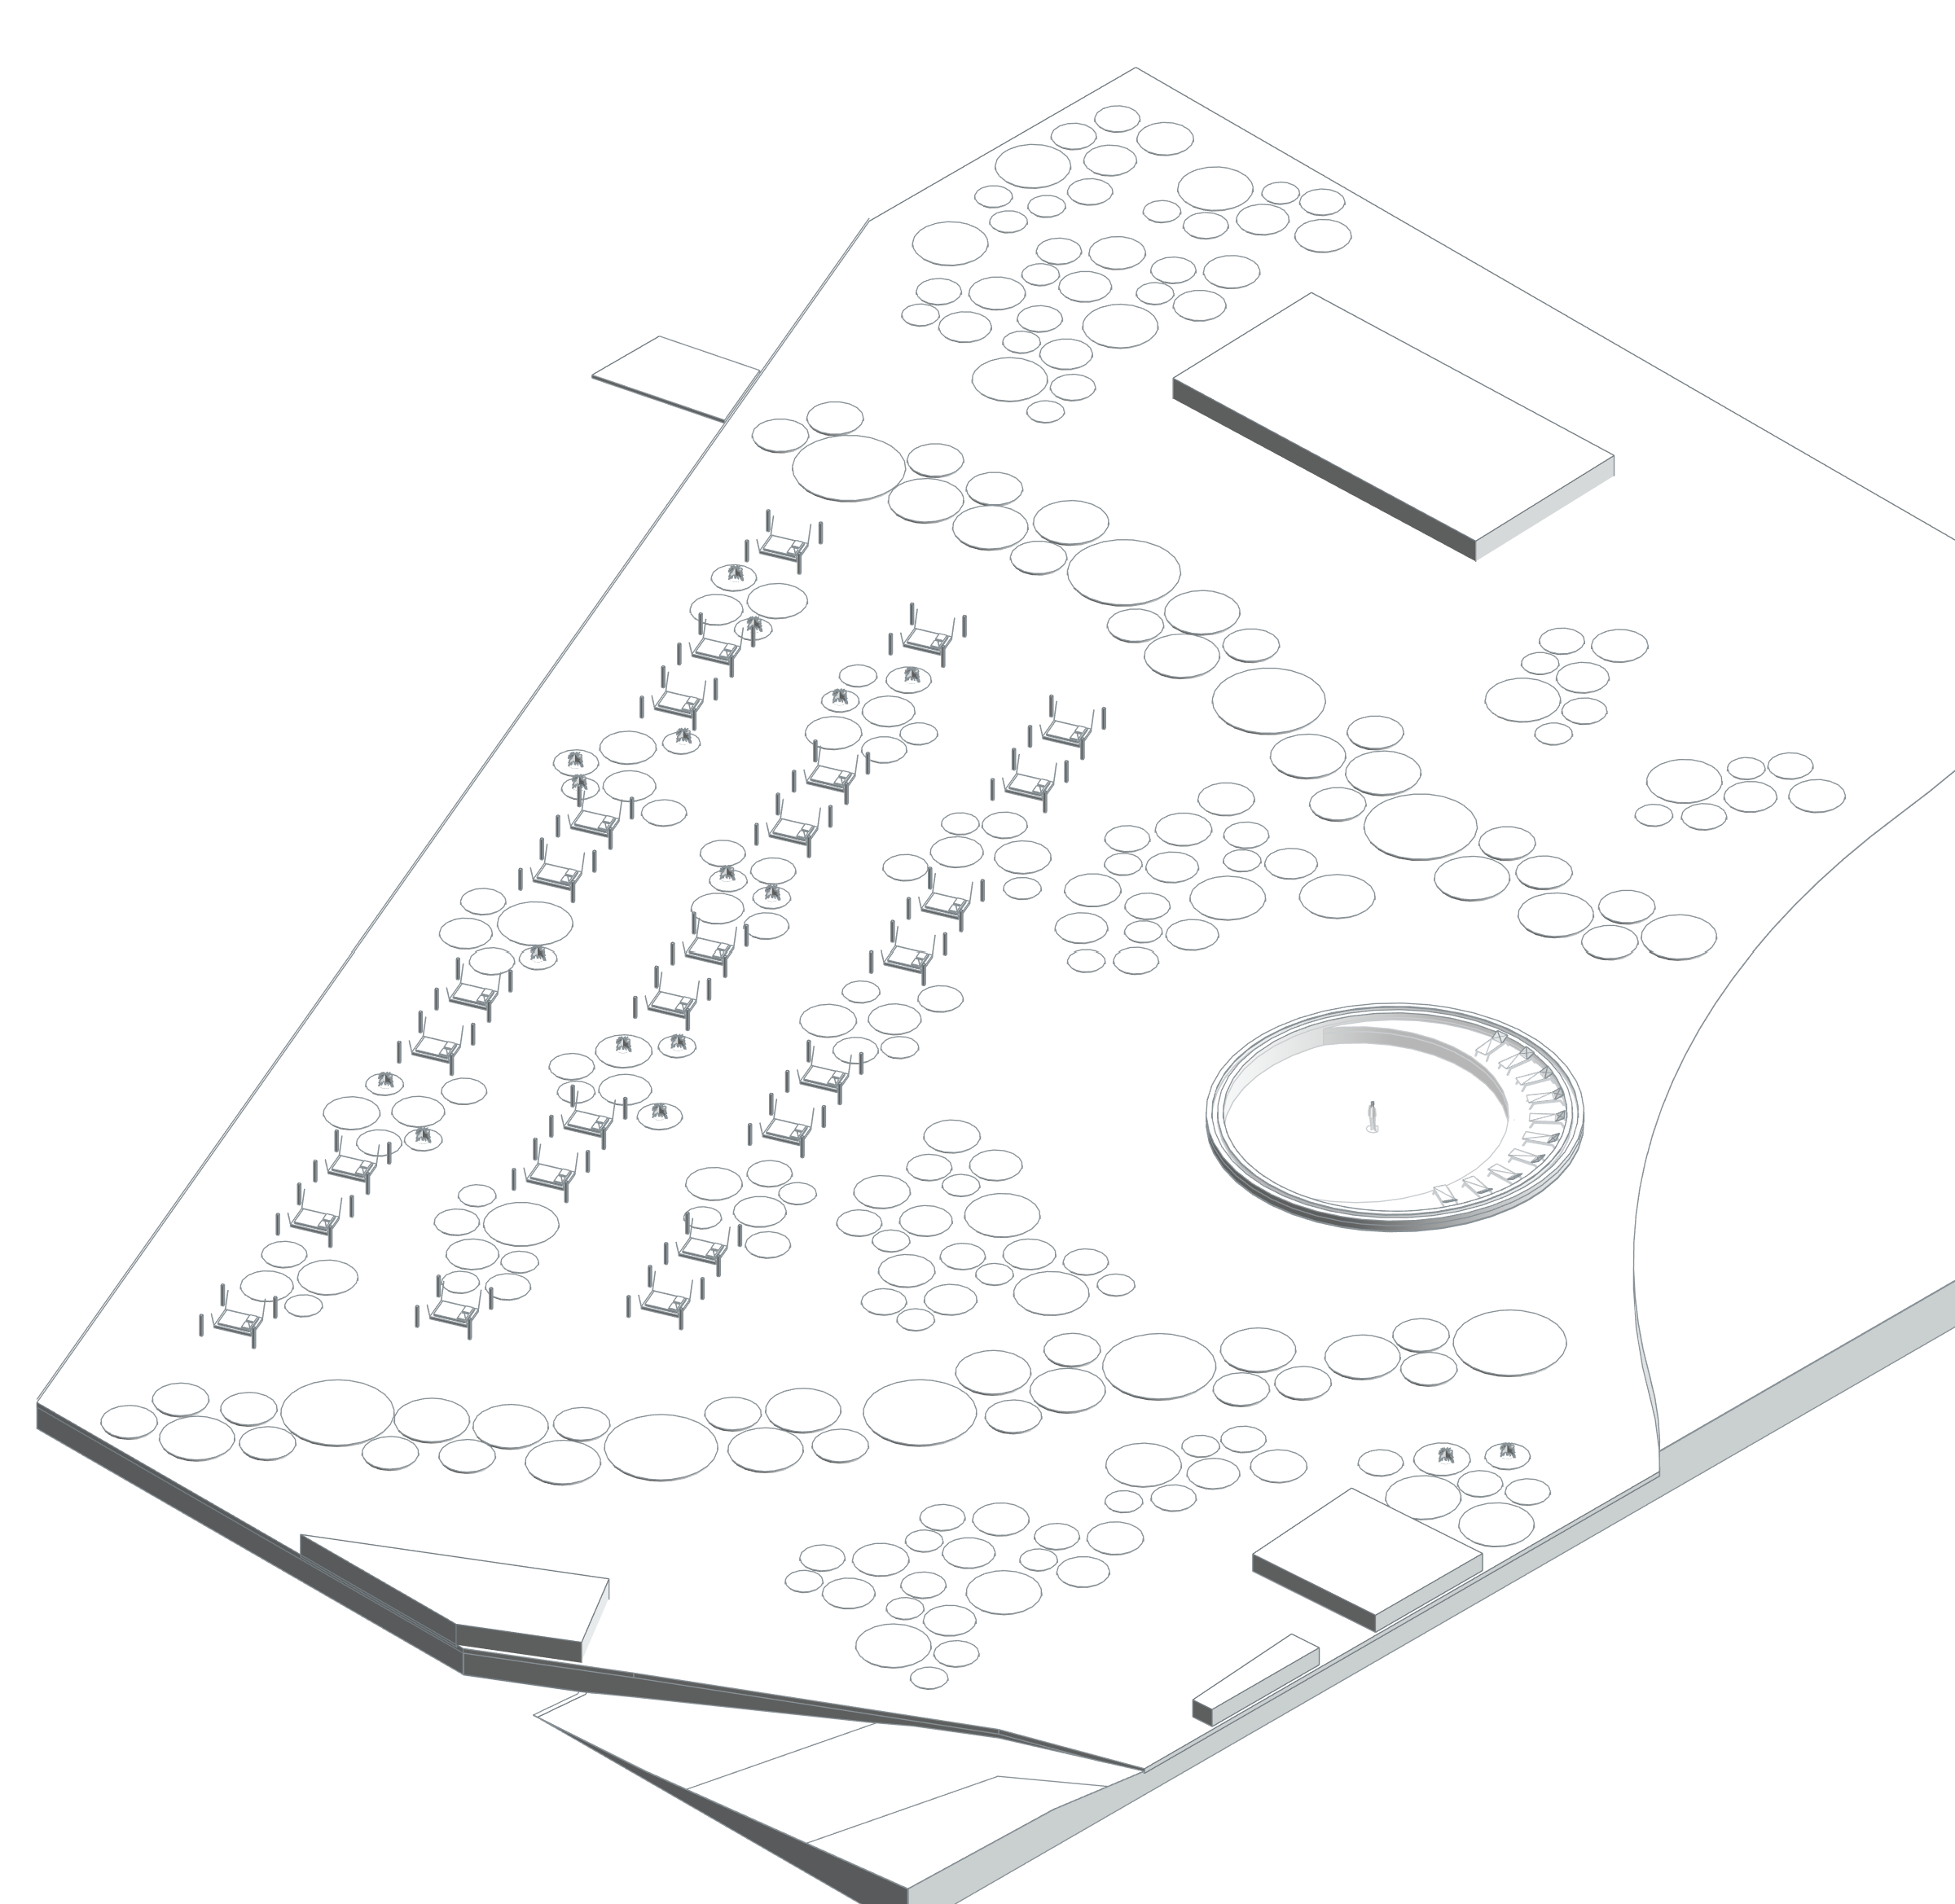
The Konokono Pool design model brings the circular pool, perimeter walls, stepped edges and sunbathing elements together. Platforms, landscape surfaces and outdoor furniture are modelled in the same environment, allowing elevation changes and open-space organisation to be studied in three dimensions. A site view and a closer pool axonometric view show the design at complementary scales.
Task
Hotel
-
Skills
Digital architectural plans, sections and details for a pool study