Maisha Hotel
Maisha Hotel
Maisha Hotel relates compact accommodation blocks to open space and landscaping. In the architectural study, large glazed surfaces open the floors towards the exterior, while balconies and roof overhangs add depth to the facade.
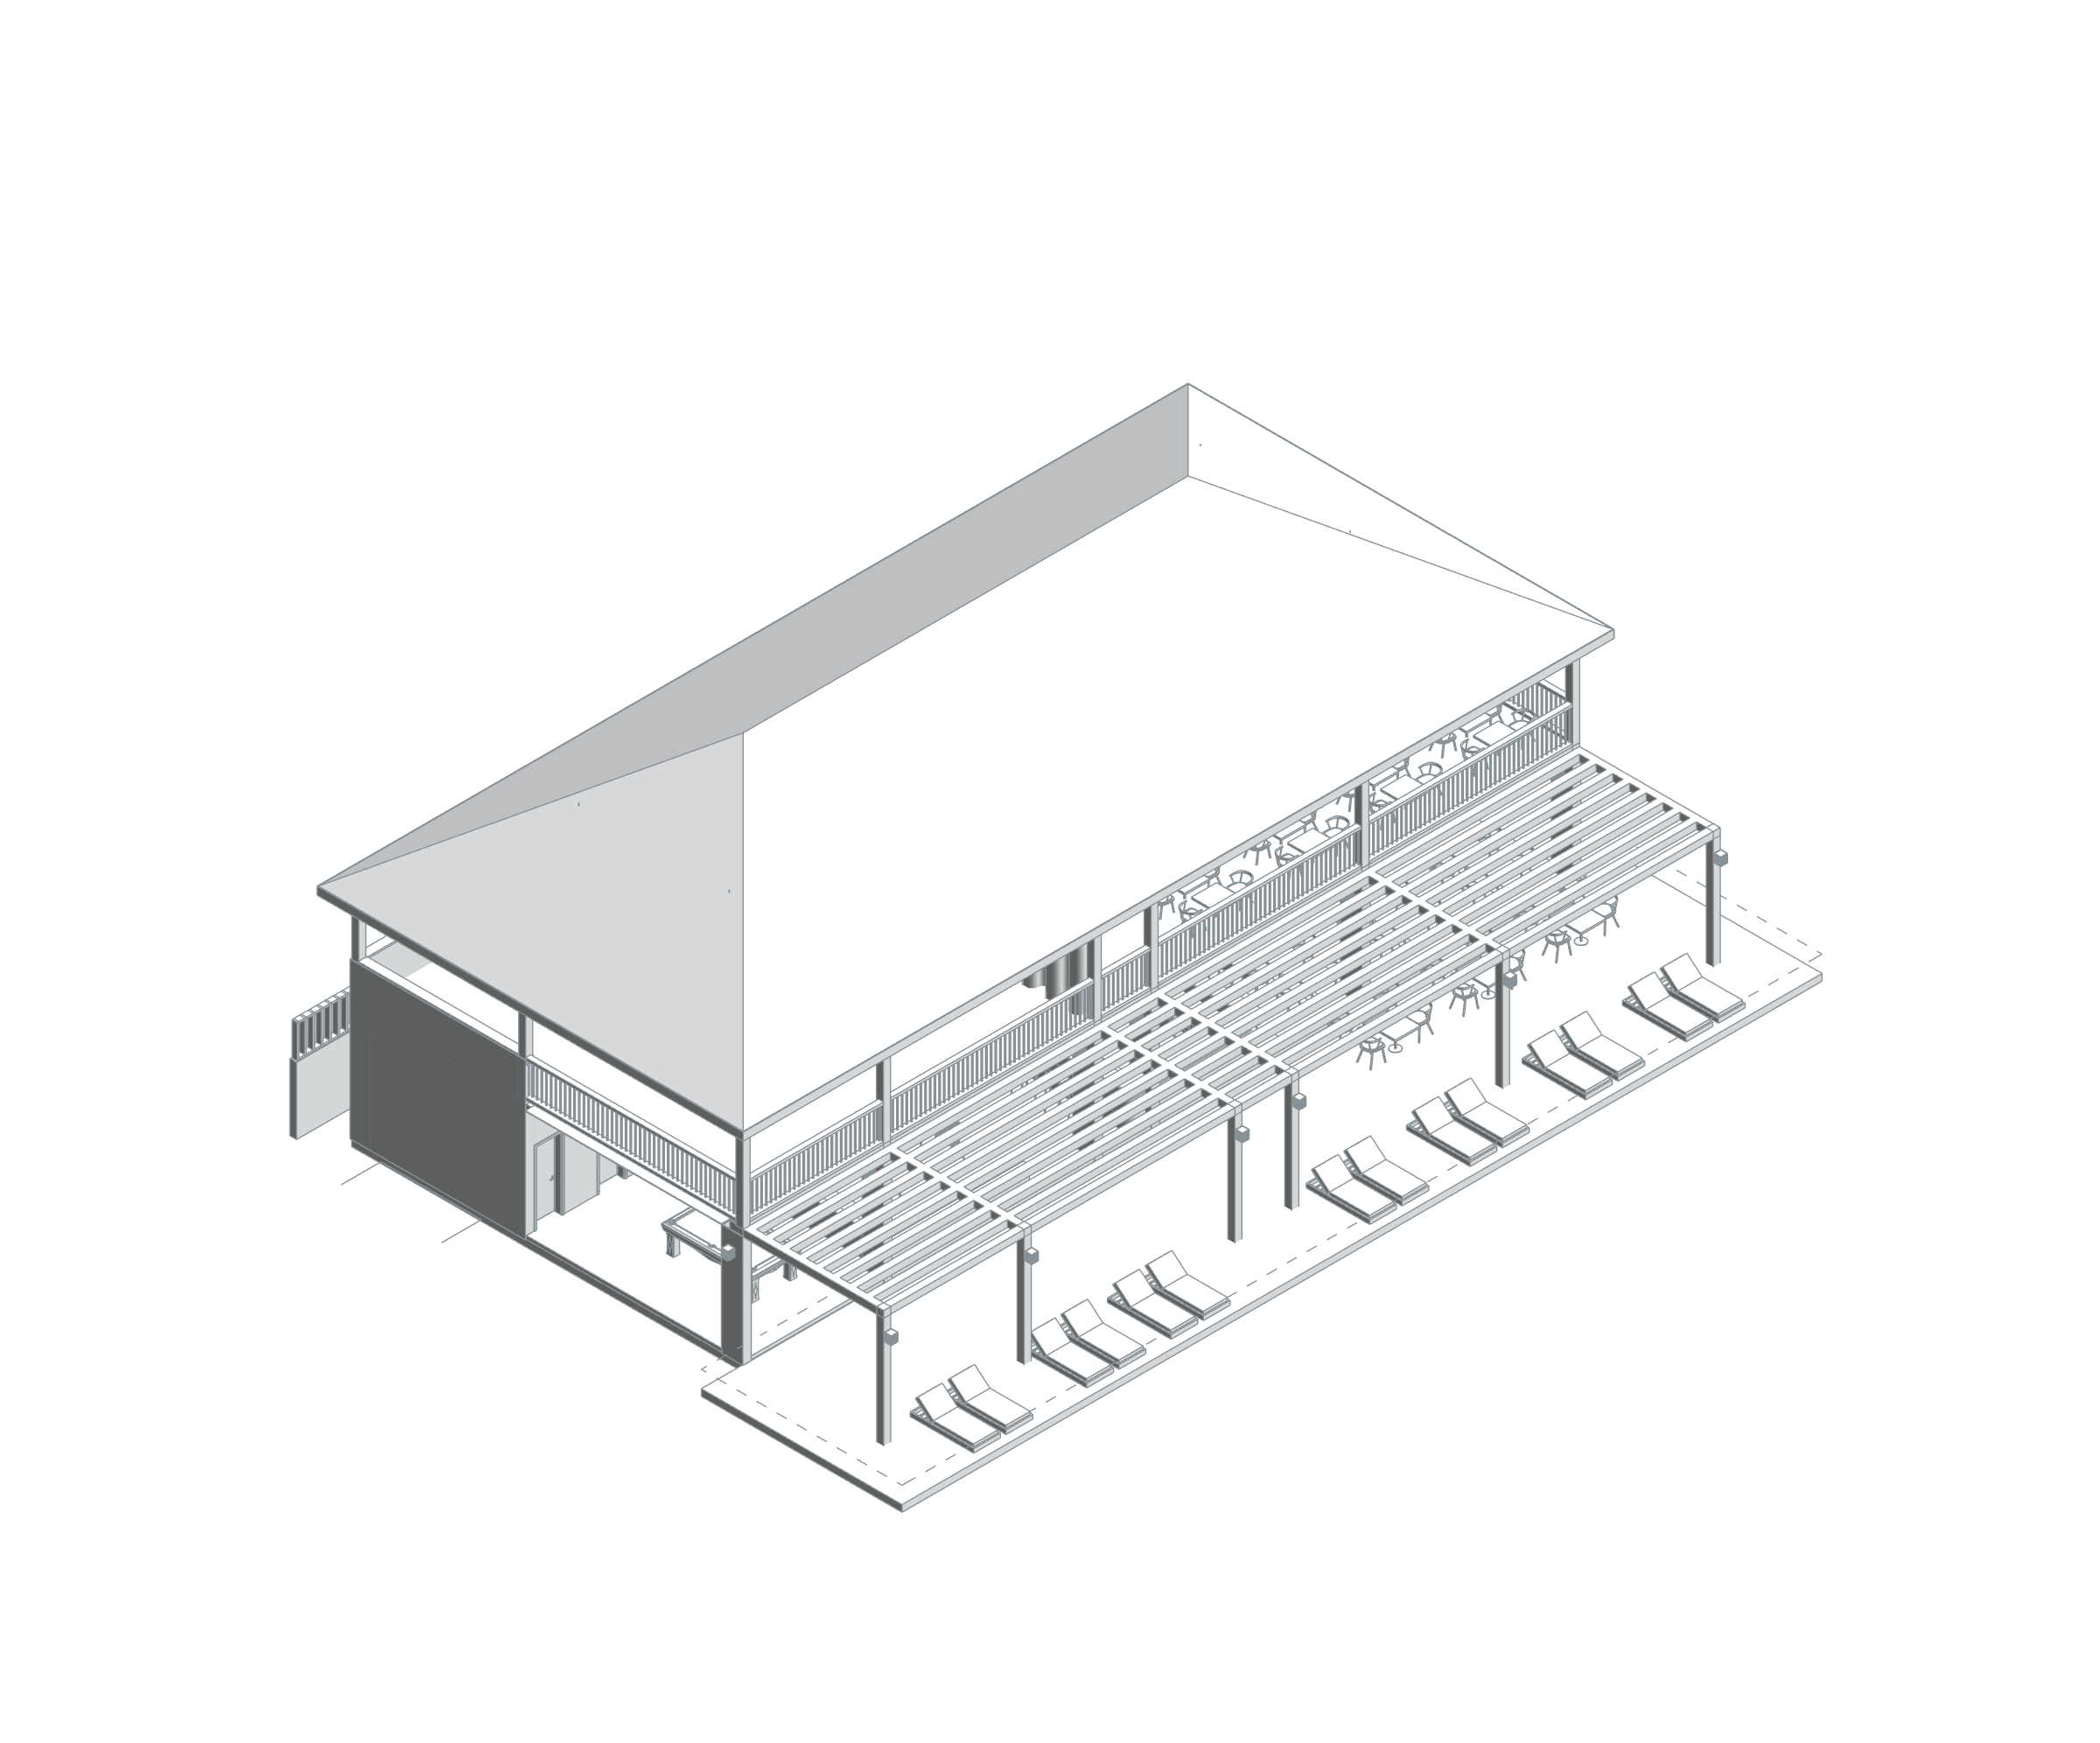
Timber frames, light-coloured surfaces and garden-facing openings shape the interiors. The building envelope and the use of individual rooms are considered together in the visual presentation. The published source model view shows the main communal block. Separate accommodation blocks are outside this view.
BIM model and spatial data
The Maisha Hotel main communal block connects food and beverage spaces on two levels with a long terrace and shading spine. Restaurant and bar rooms can be read with kitchen, laundry, storage, staff and technical spaces. A multipurpose room and pool veranda complete the shared programme. The BIM model relates guest and service spaces across levels and keeps roof, column, balustrade and pergola components traceable. The view and room data cover the main block rather than all accommodation buildings or the whole hotel site.
- Total positive areas of placed model rooms
- 744.05 m²
Phase / option: New Construction / Main model. Positive areas of placed rooms in the MAIN BLOCK file, including Pool Veranda. Zero-area, unplaced and redundant records are excluded. This is not a campus total or enclosed gross area.
| Model level | Phase / option | Model room area |
|---|---|---|
| level 0 | New Construction / Main model | 236.92 m² |
| level 1 | New Construction / Main model | 272.18 m² |
| level 0_common | New Construction / Main model | 234.94 m² |