Marasa Zanzibar — Accommodation Buildings
Marasa Zanzibar — Accommodation Buildings
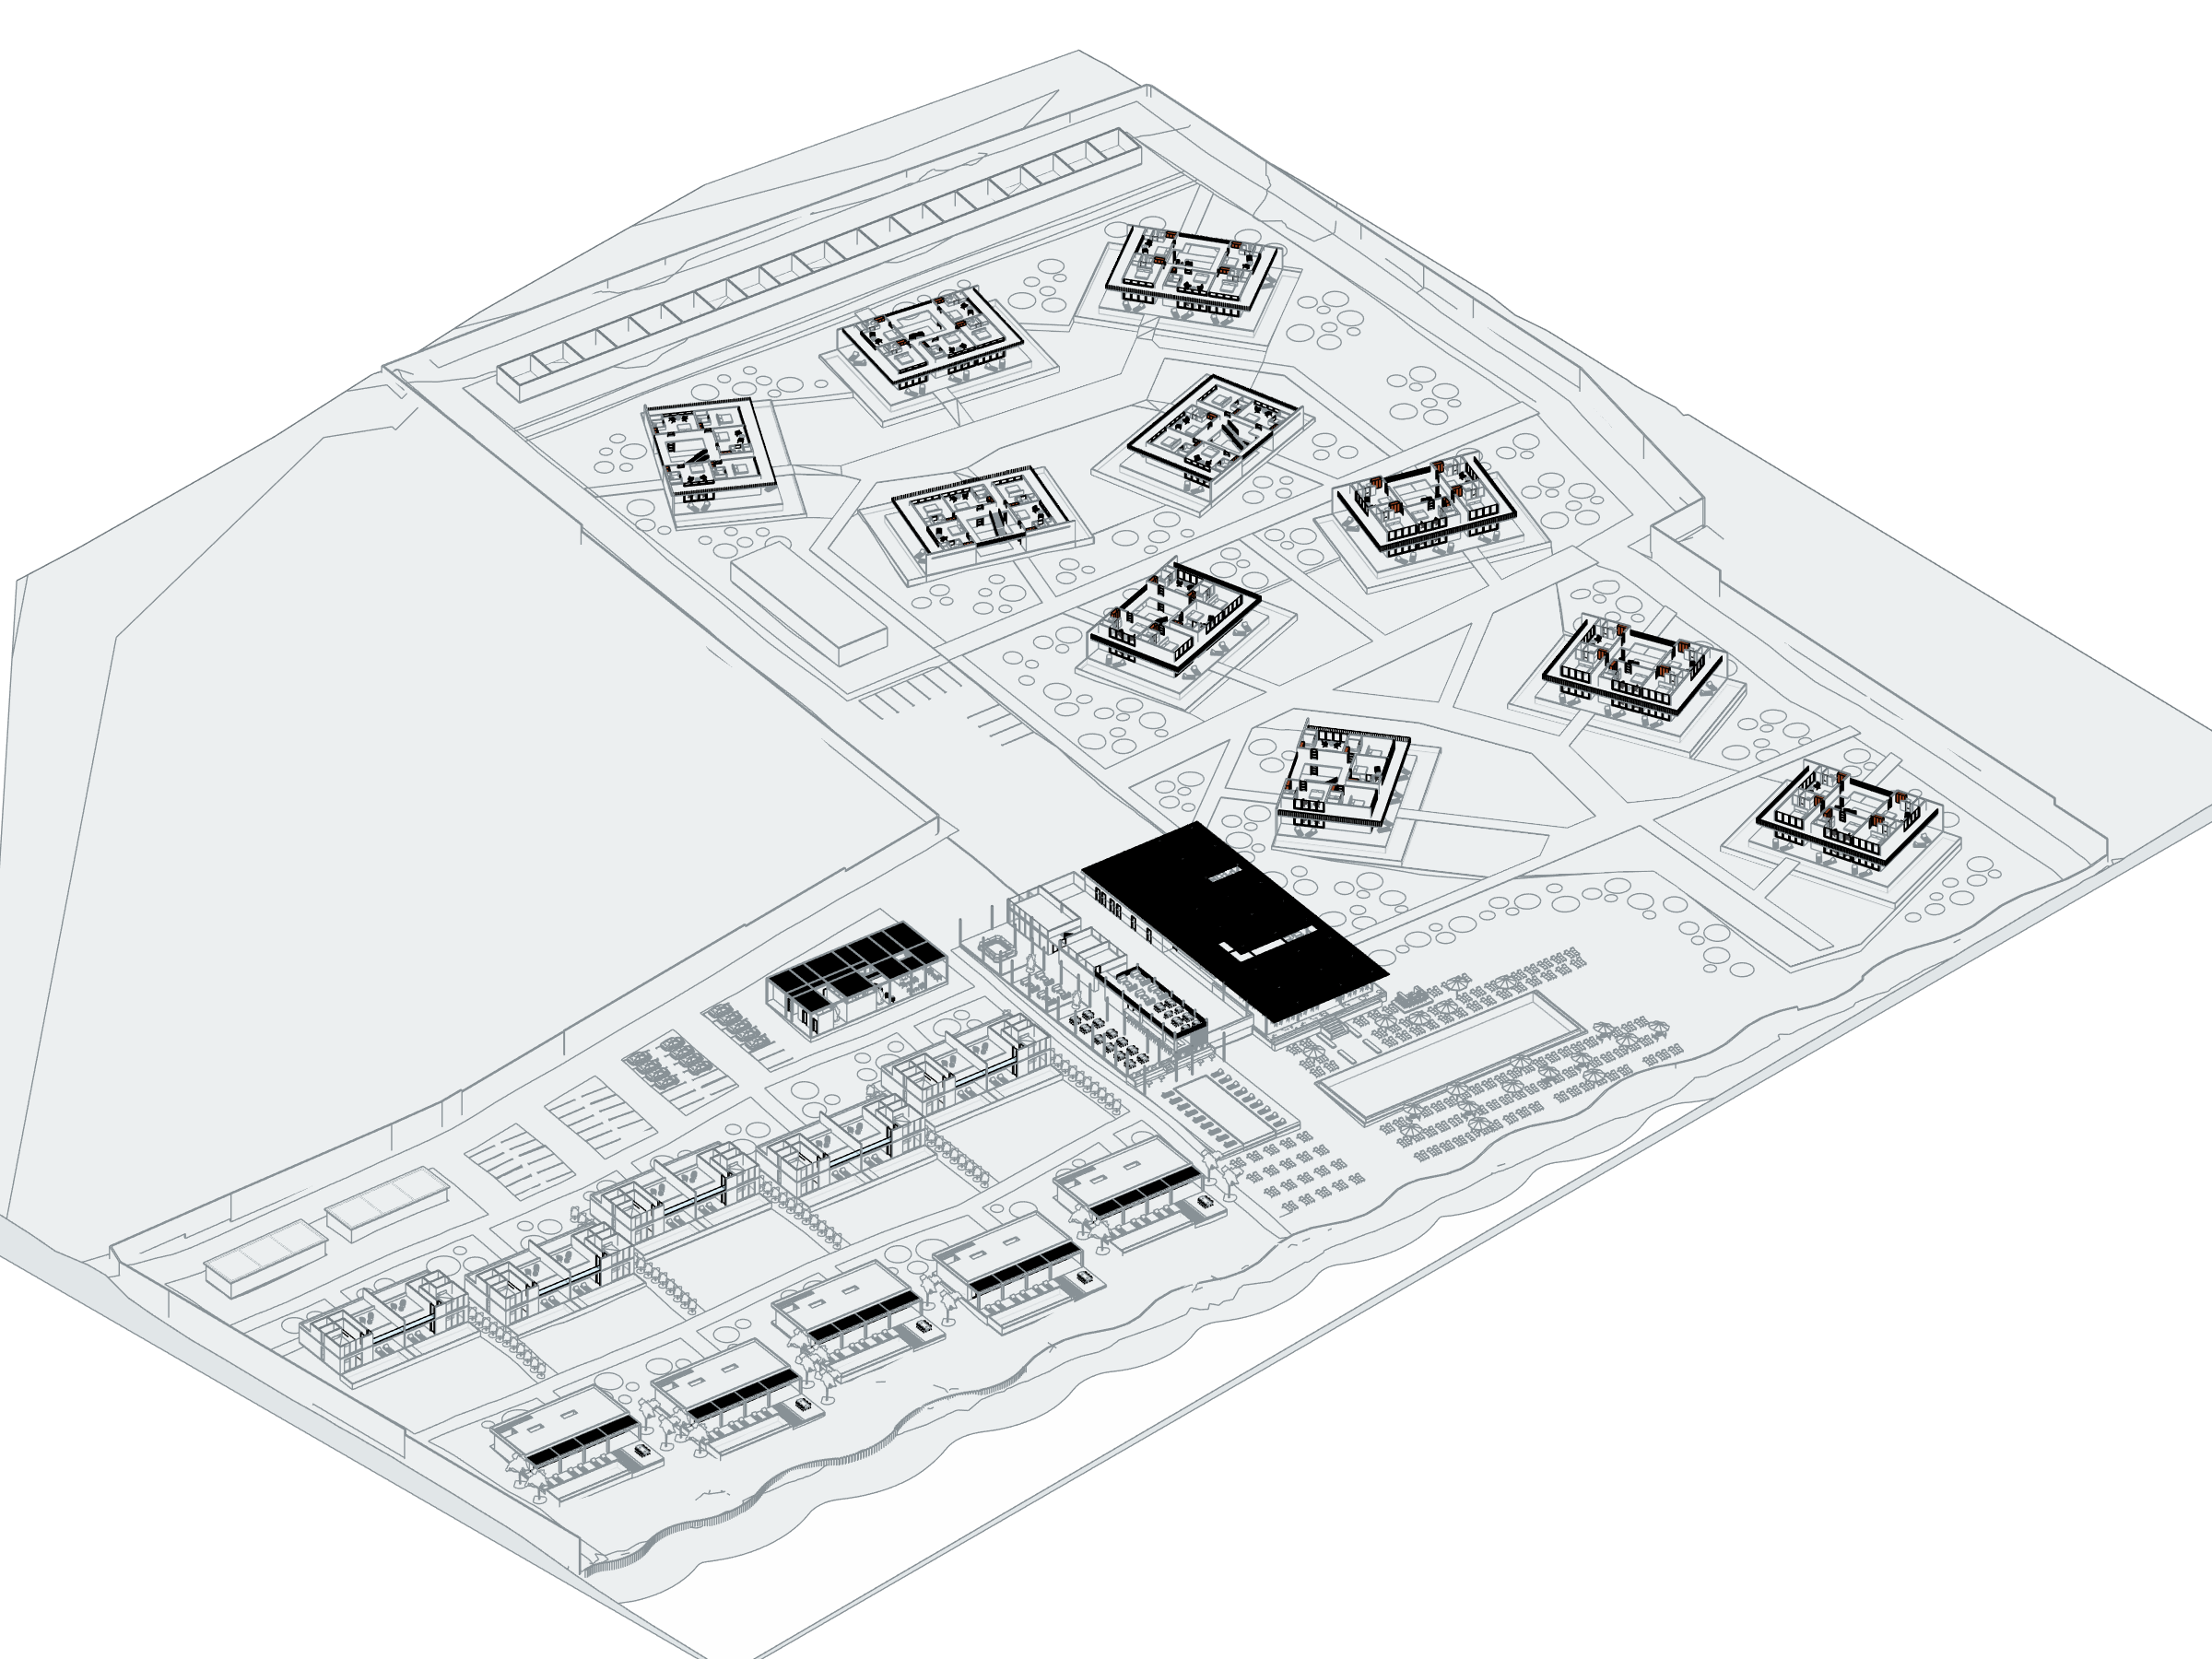
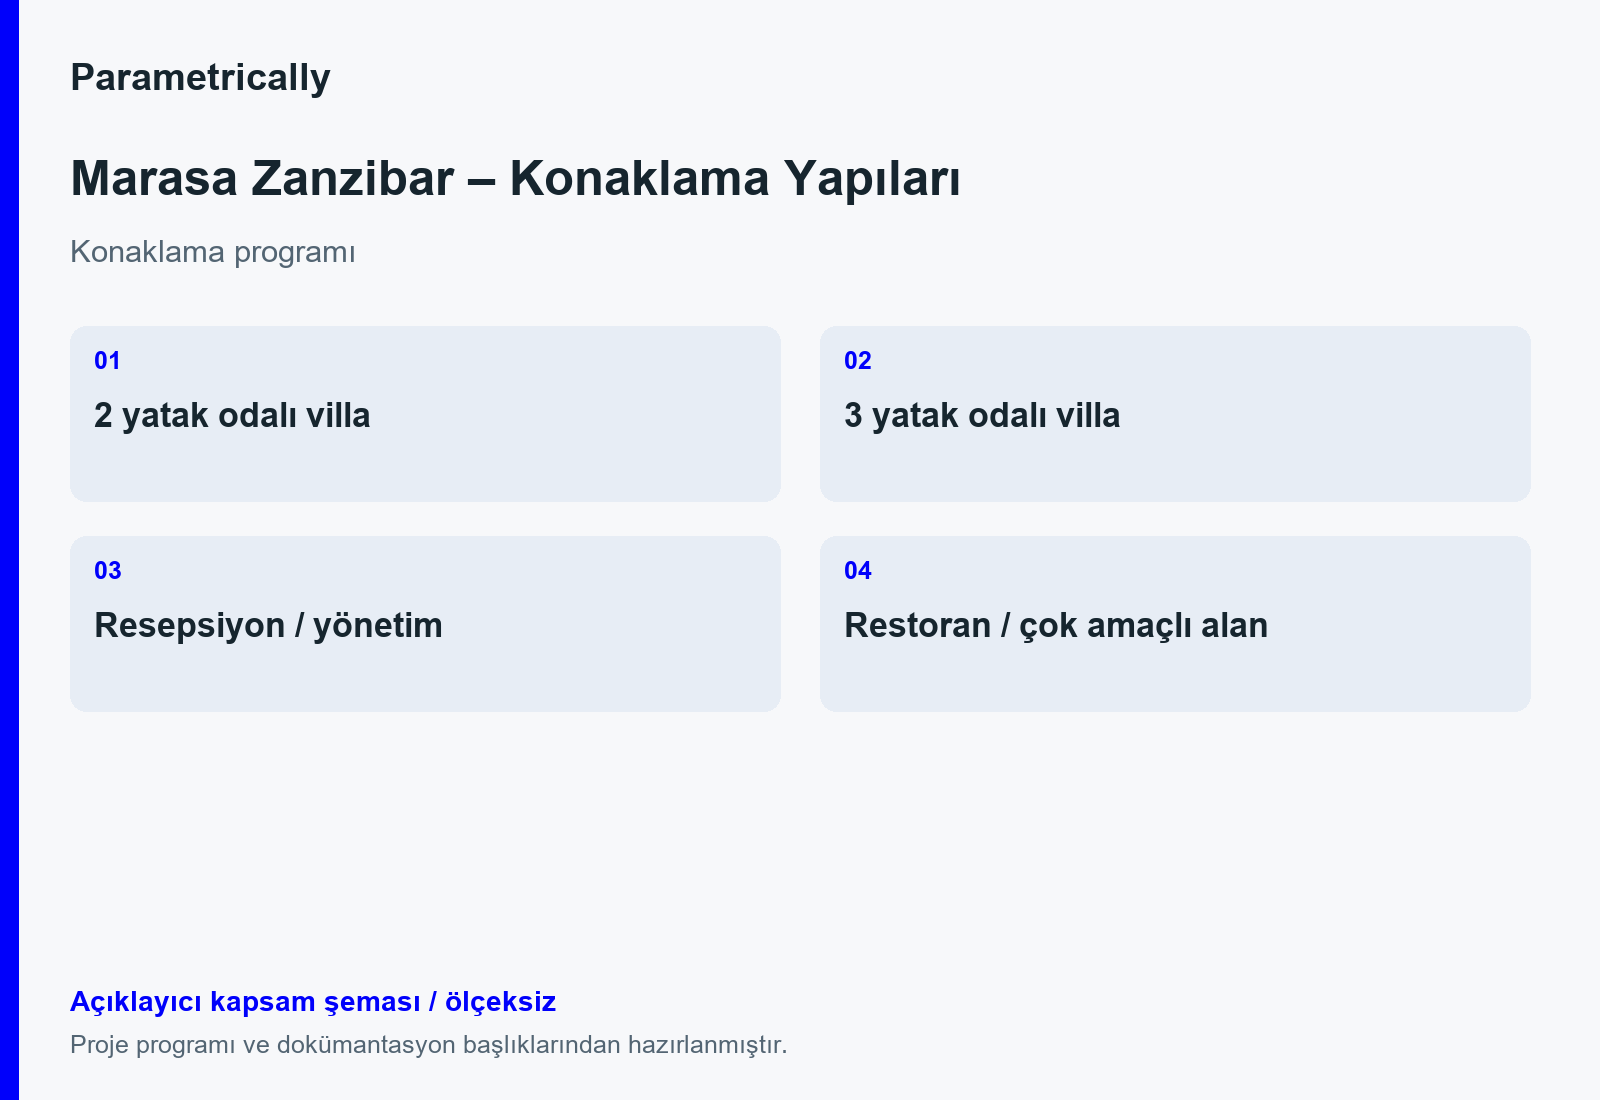
The Marasa Zanzibar accommodation programme includes two- and three-bedroom villa types alongside administration, reception, restaurant and multipurpose facilities. Guest accommodation and shared service buildings form distinct groups within the overall programme. Revit file records are organised by villa type and communal function. This page presents those documented programme components. The unscaled explanatory diagram identifies the building groups and their information structure.
Digital project and documentation scope
Accommodation types and digital architectural study.
BIM model and spatial data
The Marasa Zanzibar site model relates accommodation blocks to communal and operational buildings through a shared open-space layout. Villa types, multipurpose building, restaurant/kitchen, reception and administration components can be studied with entrances, outdoor circulation, landscape and service relationships in the same BIM geometry. Gym, spa, kitchen and office rooms in the multipurpose building, and service rooms in the restaurant/kitchen and reception, remain traceable as separate model components. Repeated blocks retain their positions in the view, while room measurements remain grouped by source file. Type-model areas have not been multiplied to infer whole-facility area or accommodation capacity.
- Positive room areas in one Block 66 type model
- 287.00 m²
Phase / option: New Construction / Main model. Positive Room records in one Block 66 source file only. They have not been multiplied by repeated instances and do not represent the gross area of the entire block or facility. They are not added to other components and are not permit-certified net area. - Multipurpose building: gym, spa, kitchen and office room records
- 234.32 m²
Phase / option: New Construction / Main model. Only positive areas of placed gym, spa, kitchen and office rooms in this source file. This is not verified as the full usable or gross building area, is not added to other components and is not permit-certified net area. - Restaurant/kitchen component: recorded service rooms
- 159.13 m²
Phase / option: New Construction / Main model. Kitchen, dishwashing, storage, staff WC and office room records only. This is not the restaurant’s complete seating/usable area, is not added to other components and is not permit-certified net area. - Reception component: recorded service and office rooms
- 59.50 m²
Phase / option: New Construction / Main model. Storage, office, technical and housekeeping room records only. This is not the area of reception/lobby or the entire building, is not added to other components and is not permit-certified net area.
Task
Hotel
-
Skills
Accommodation types and digital architectural study