Nuru Accommodation Development
Hotel
Nuru Accommodation Development
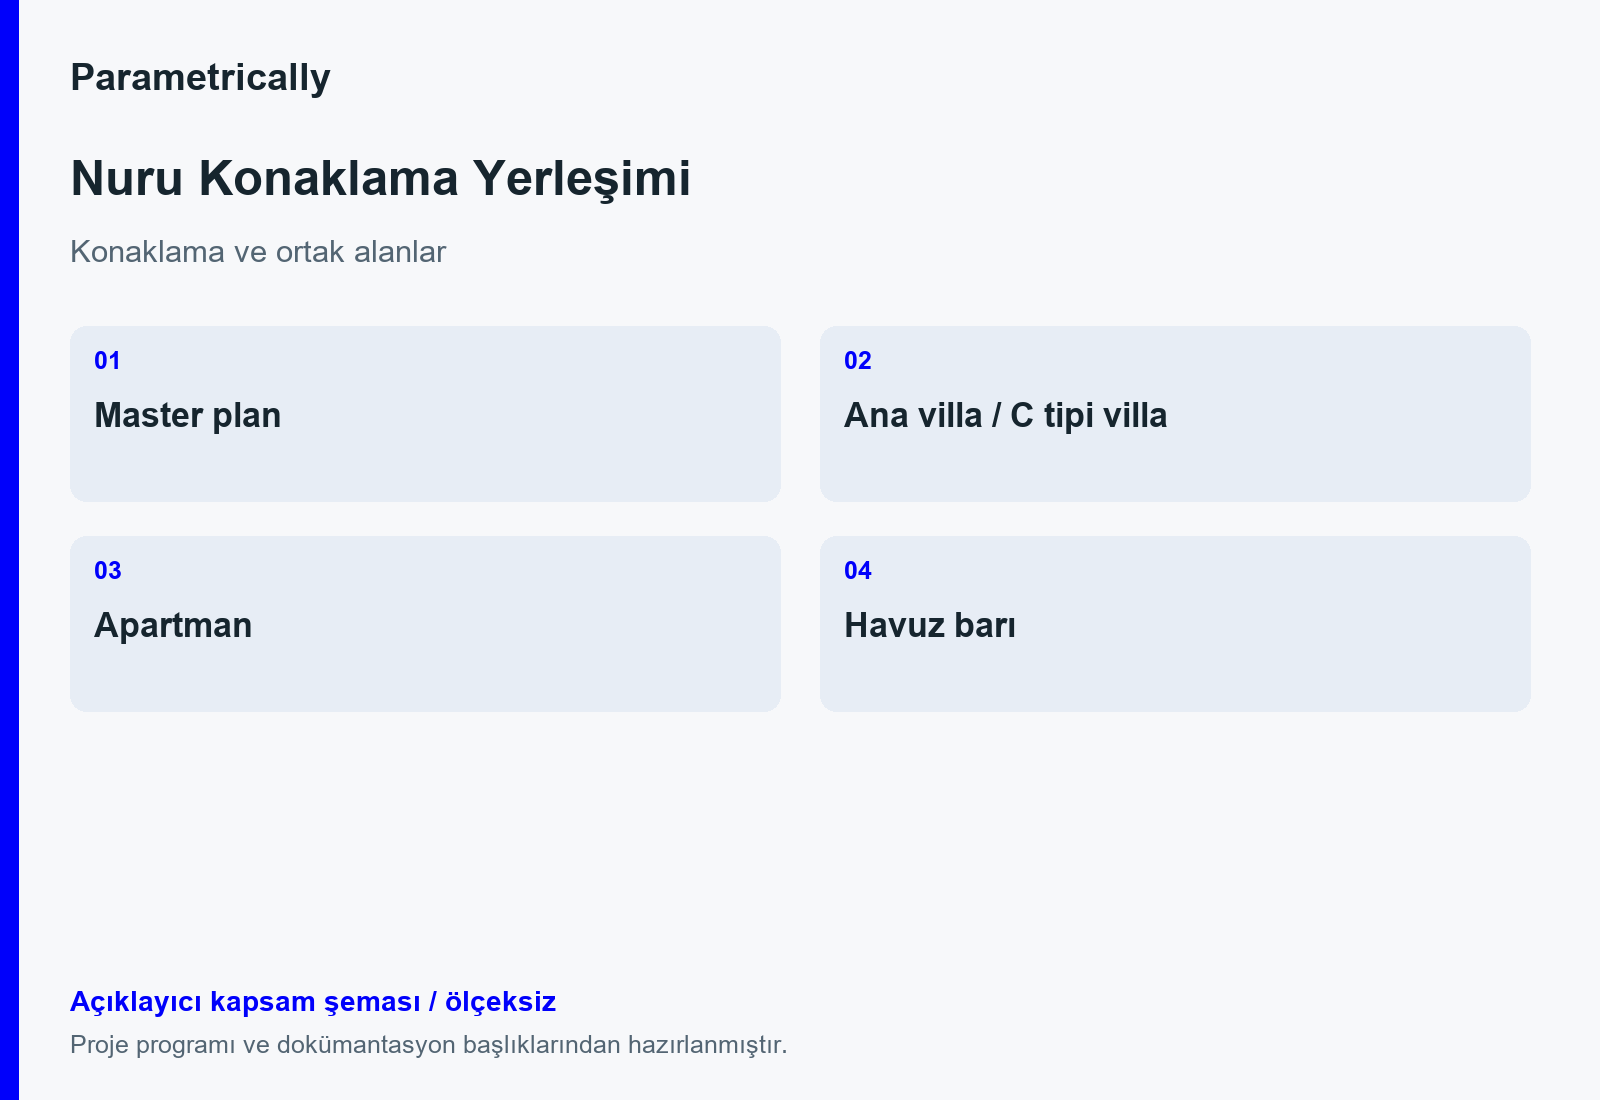
The Nuru concept brings a master plan together with a main villa, Type C villa, apartments and a pool bar. Accommodation types and shared social functions form different scales of the programme. The digital file structure separates the master plan from individual building types in Revit files. This page presents the documented concept components. The unscaled explanatory diagram shows how the programme is grouped.
Digital project and documentation scope
Accommodation types and digital concept organisation.
Task
Hotel
-
Skills
Accommodation types and digital concept organisation