Paje — Marc with Vines
Paje — Marc with Vines
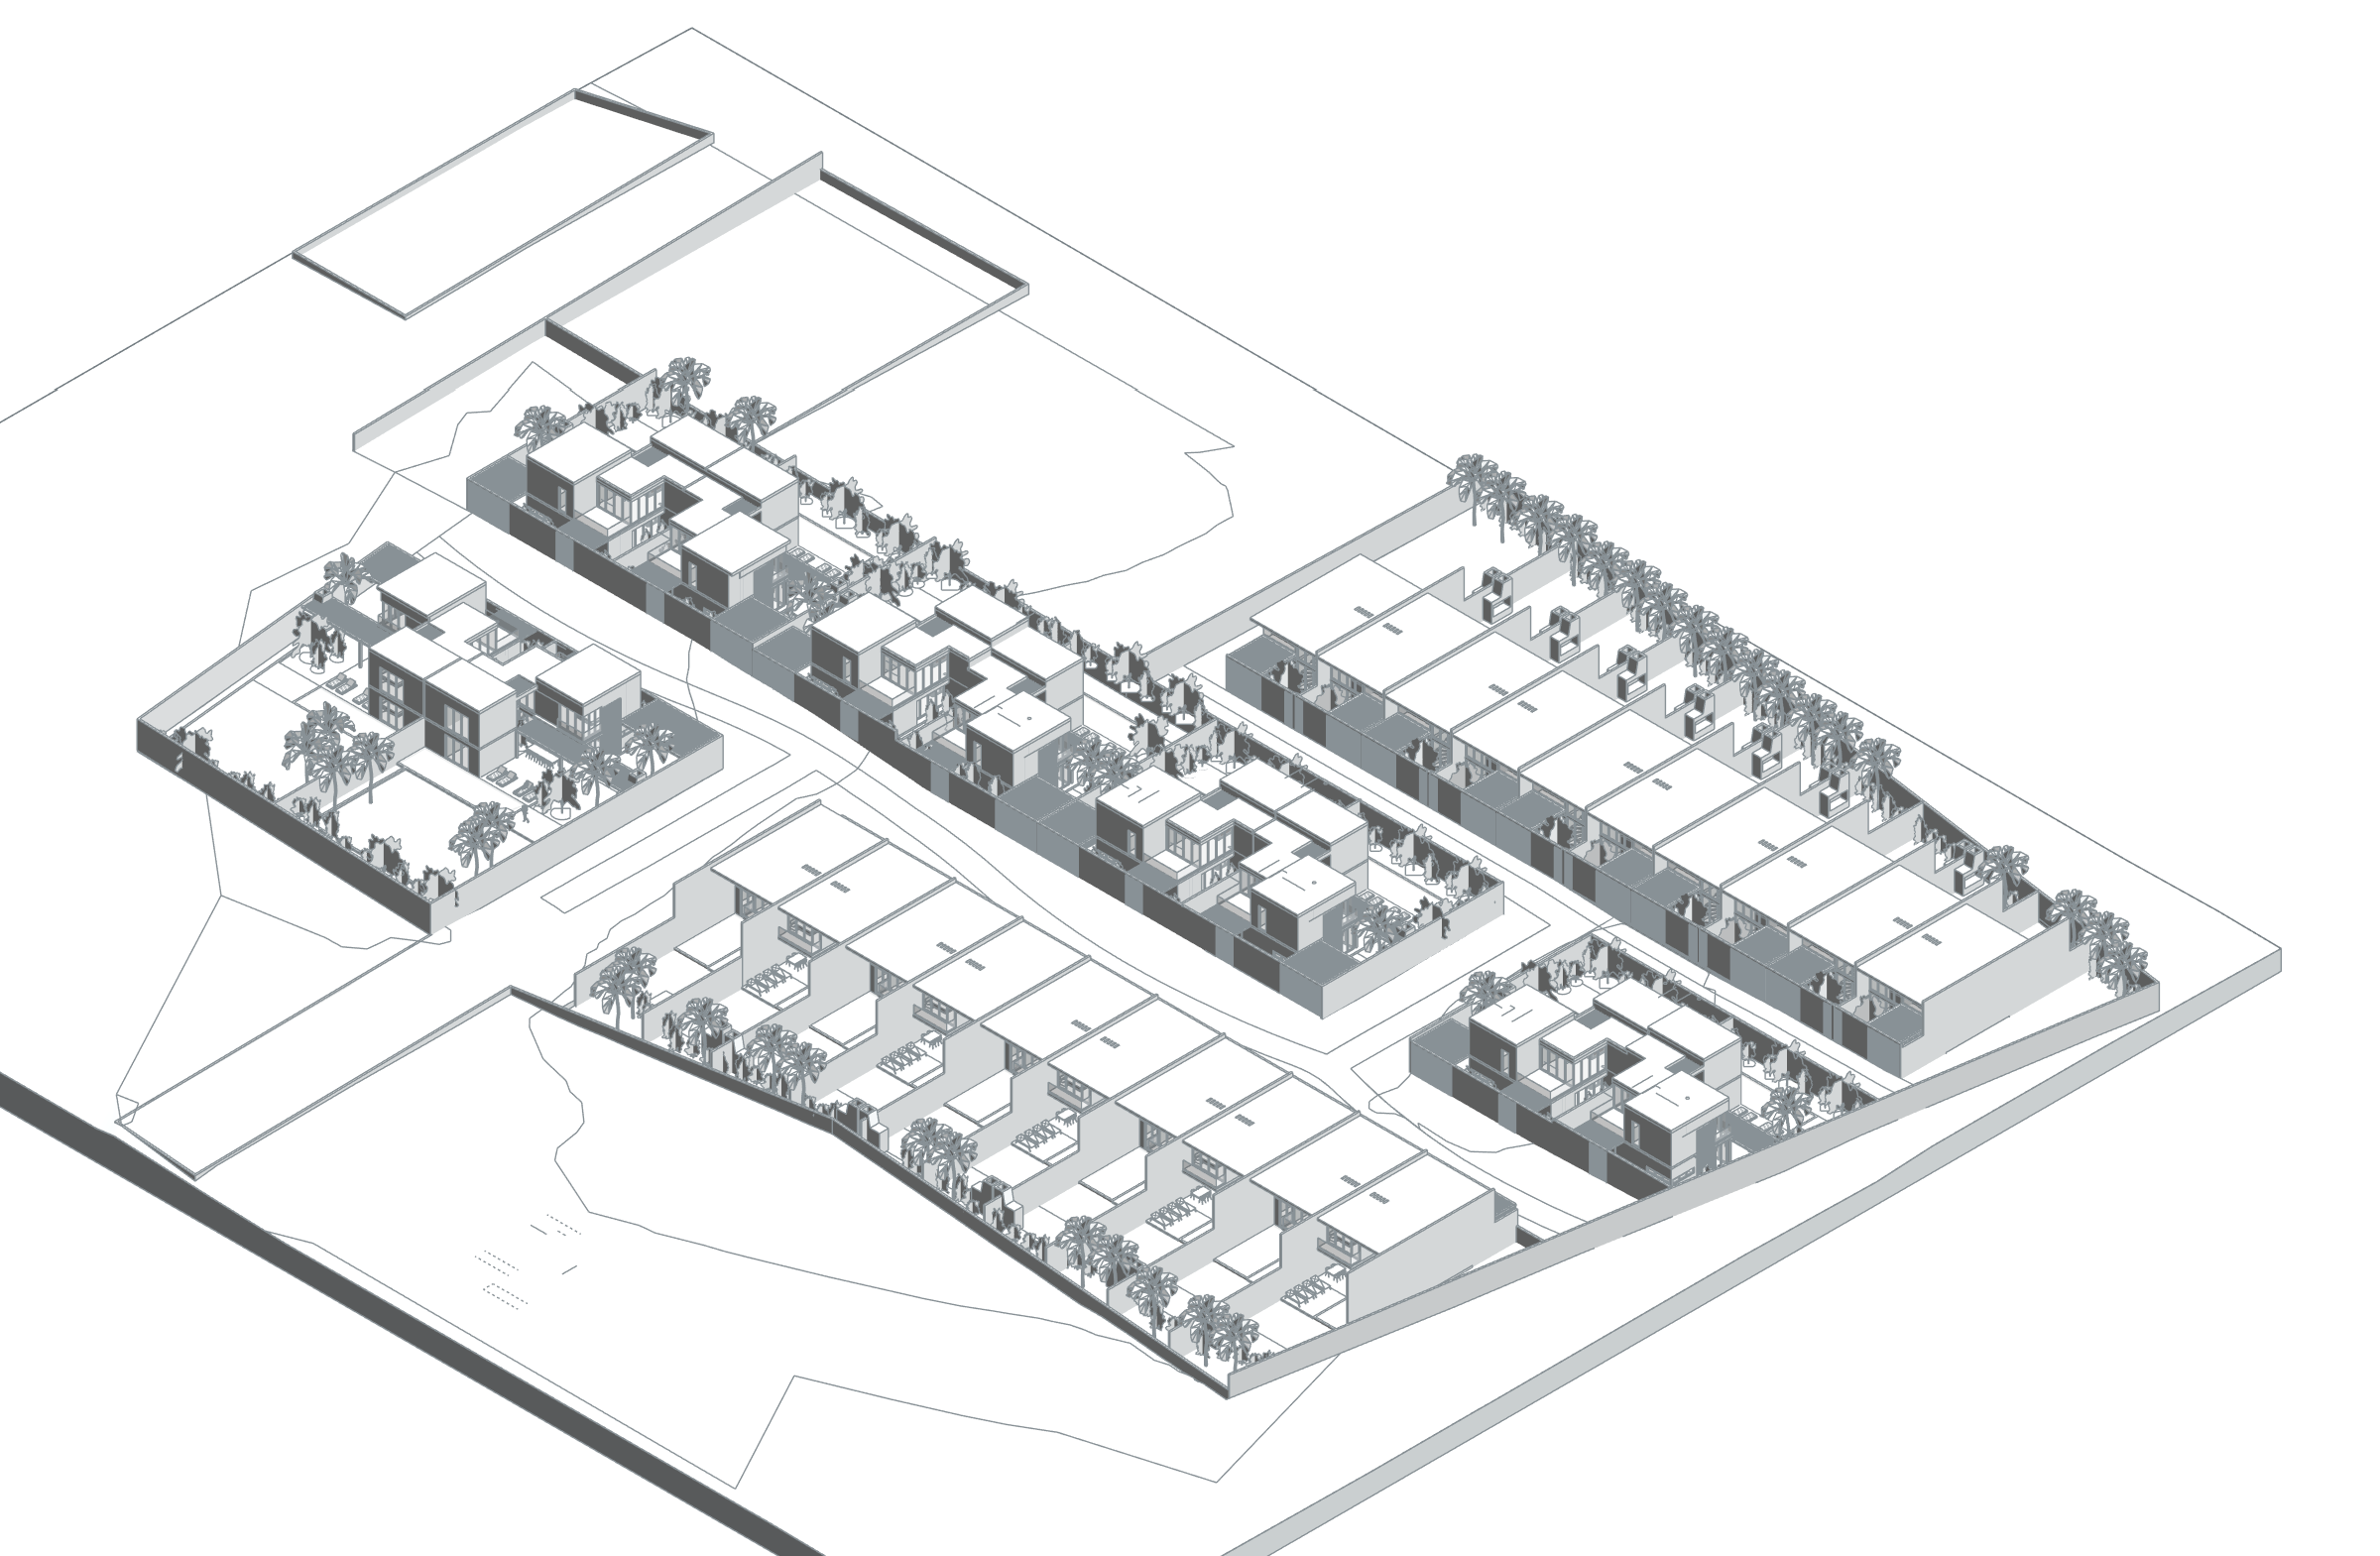
The Paje – Marc with Vines architectural Revit study brings residential masses, facade openings and outdoor areas together at development scale. The source model axonometric view shows circulation between housing rows and the relationship with private open spaces.
Digital project and documentation scope
Architectural Revit study and villa visualisations.
BIM model and spatial data
The Paje – Marc with Vines model brings residential masses, floor plates, facade openings and garden boundaries into one development model. Circulation between housing rows, private open spaces and landscape elements can be read together in three dimensions. Building elements tied to level elevations allow vertical organisation and site relationships to be studied in the same BIM environment.
Task
Home
-
Skills
Architectural Revit study and villa visualisations