Shumbana Hotel
Shumbana Hotel
The Shumbana Hotel images explore continuity between accommodation, open circulation and landscape. Broad steps, shaded passages and outdoor seating areas make the level changes and relationships between the building and garden visible.
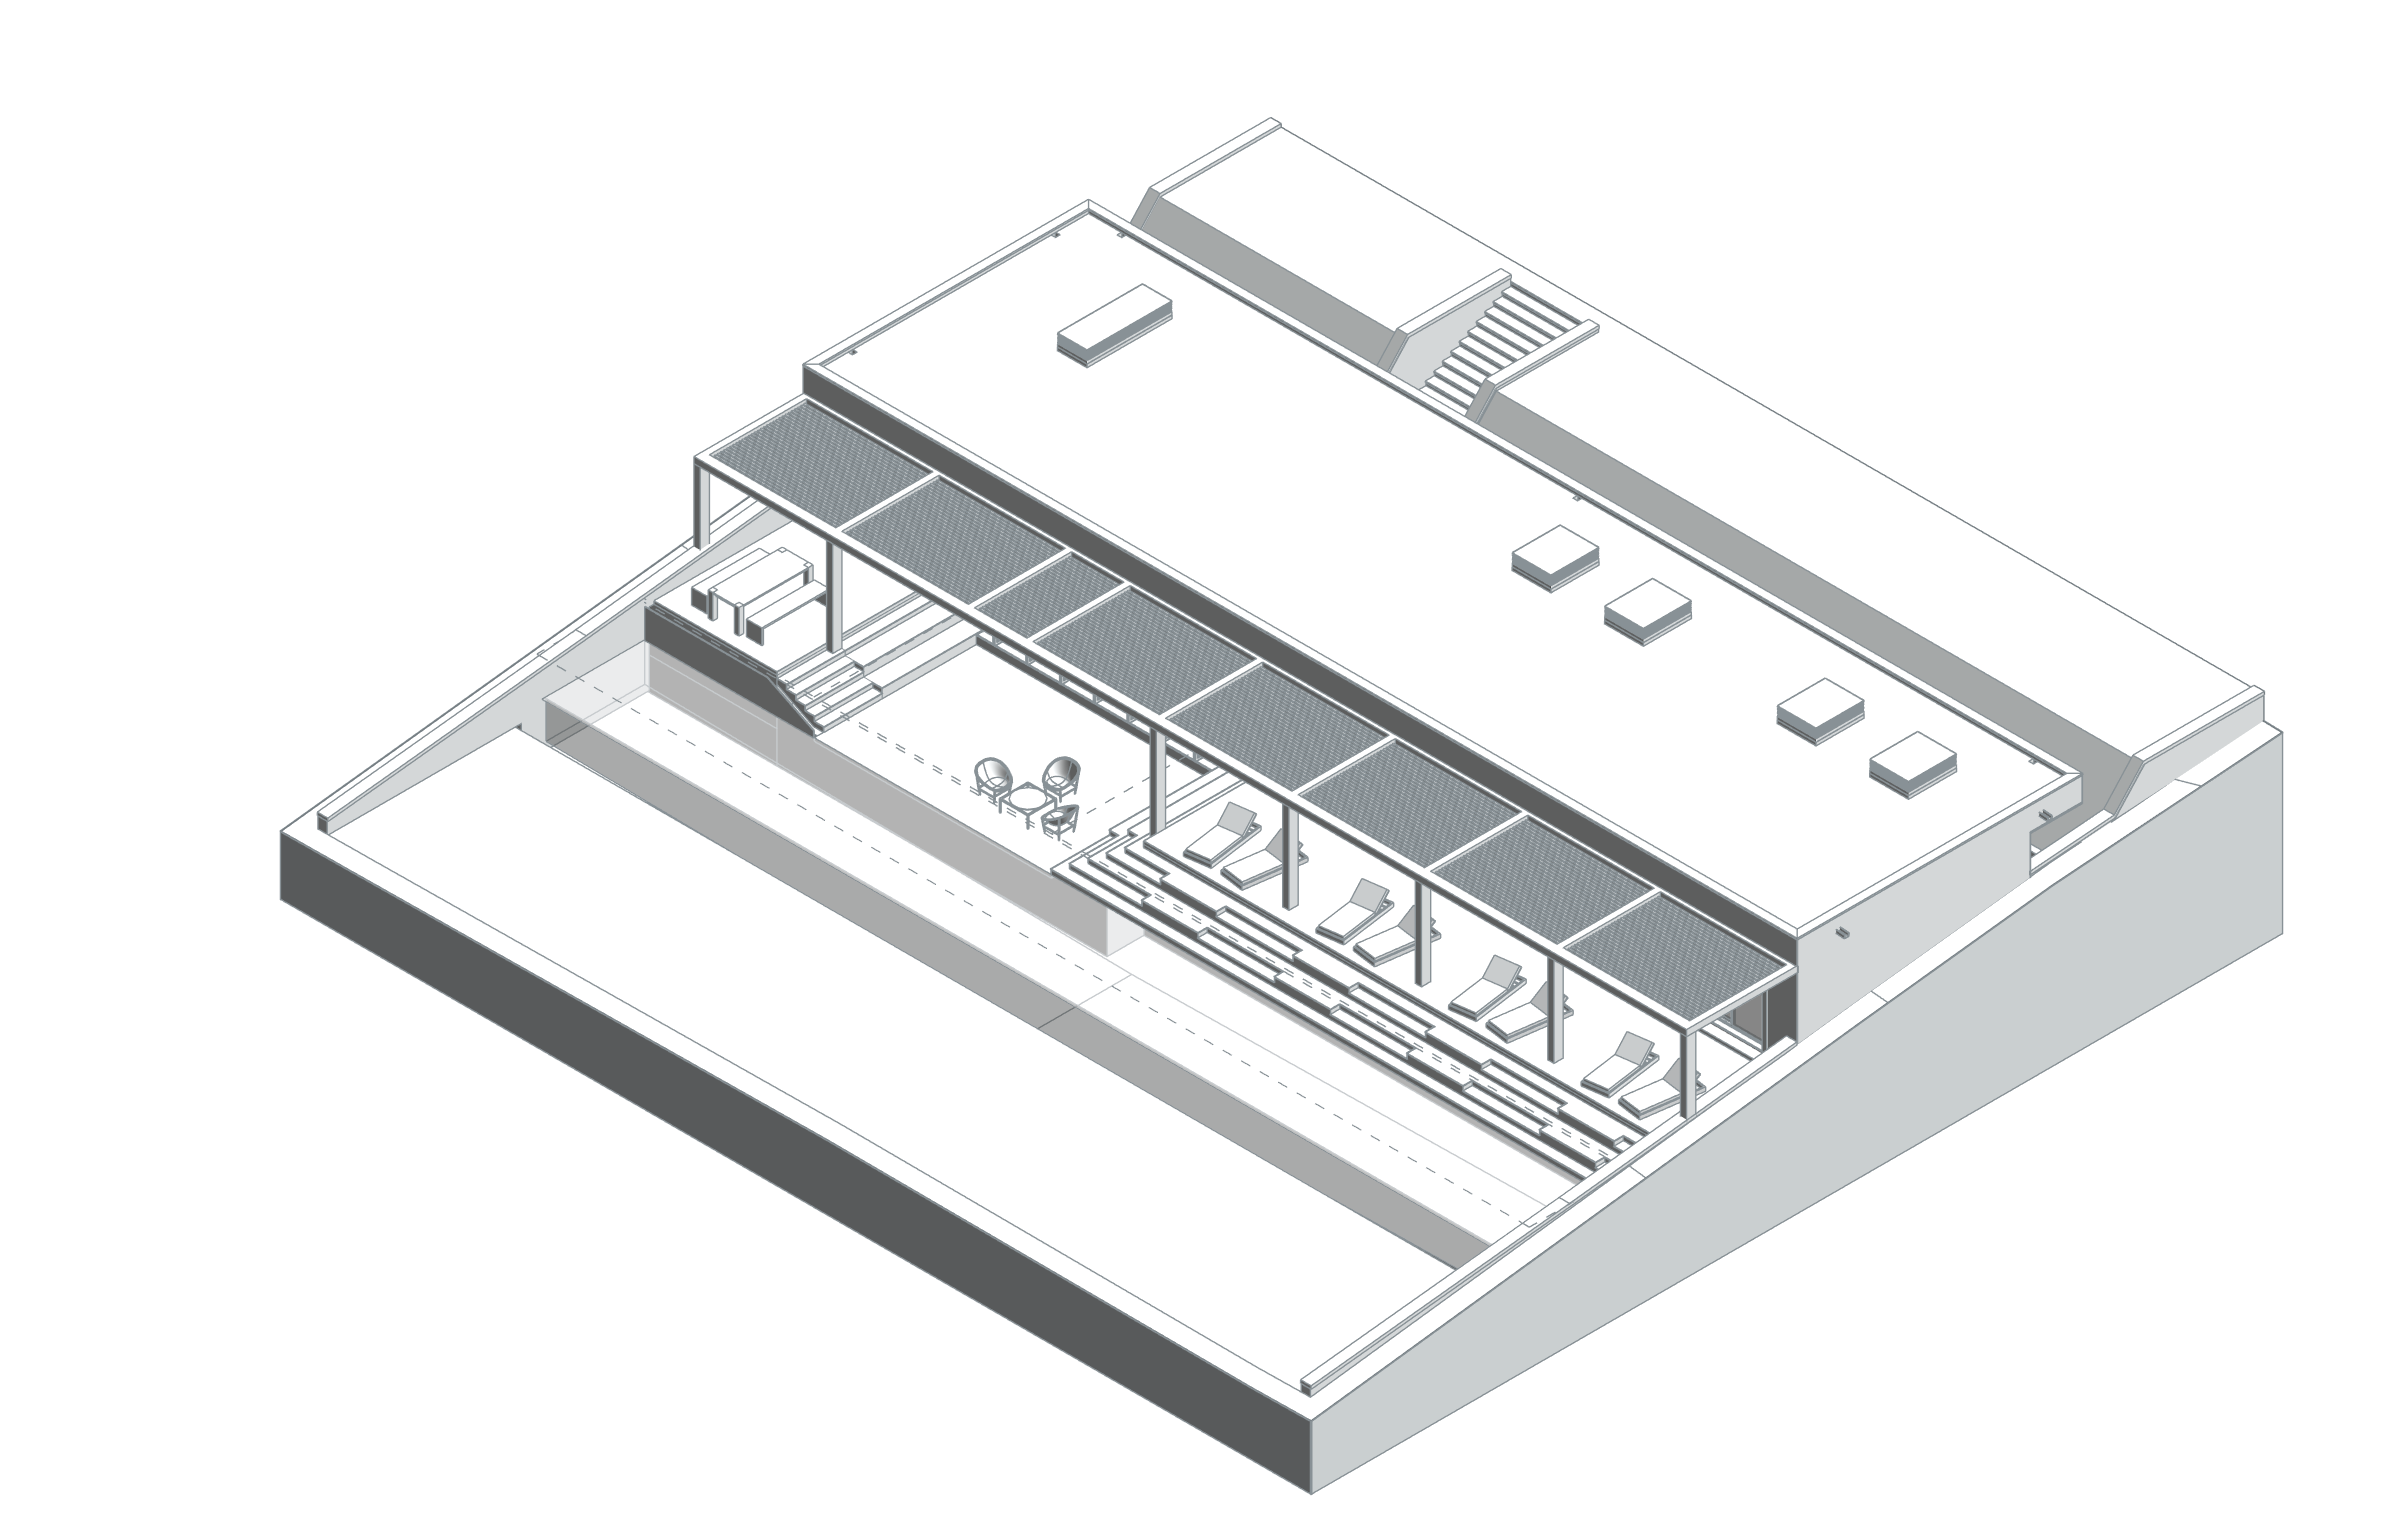
Horizontal roof forms, large openings and natural-toned surfaces define a restrained architectural character. Interiors open towards the landscape, bringing the garden into the experience of rooms and shared spaces. The published source model axonometric view shows the main communal block.
BIM model and spatial data
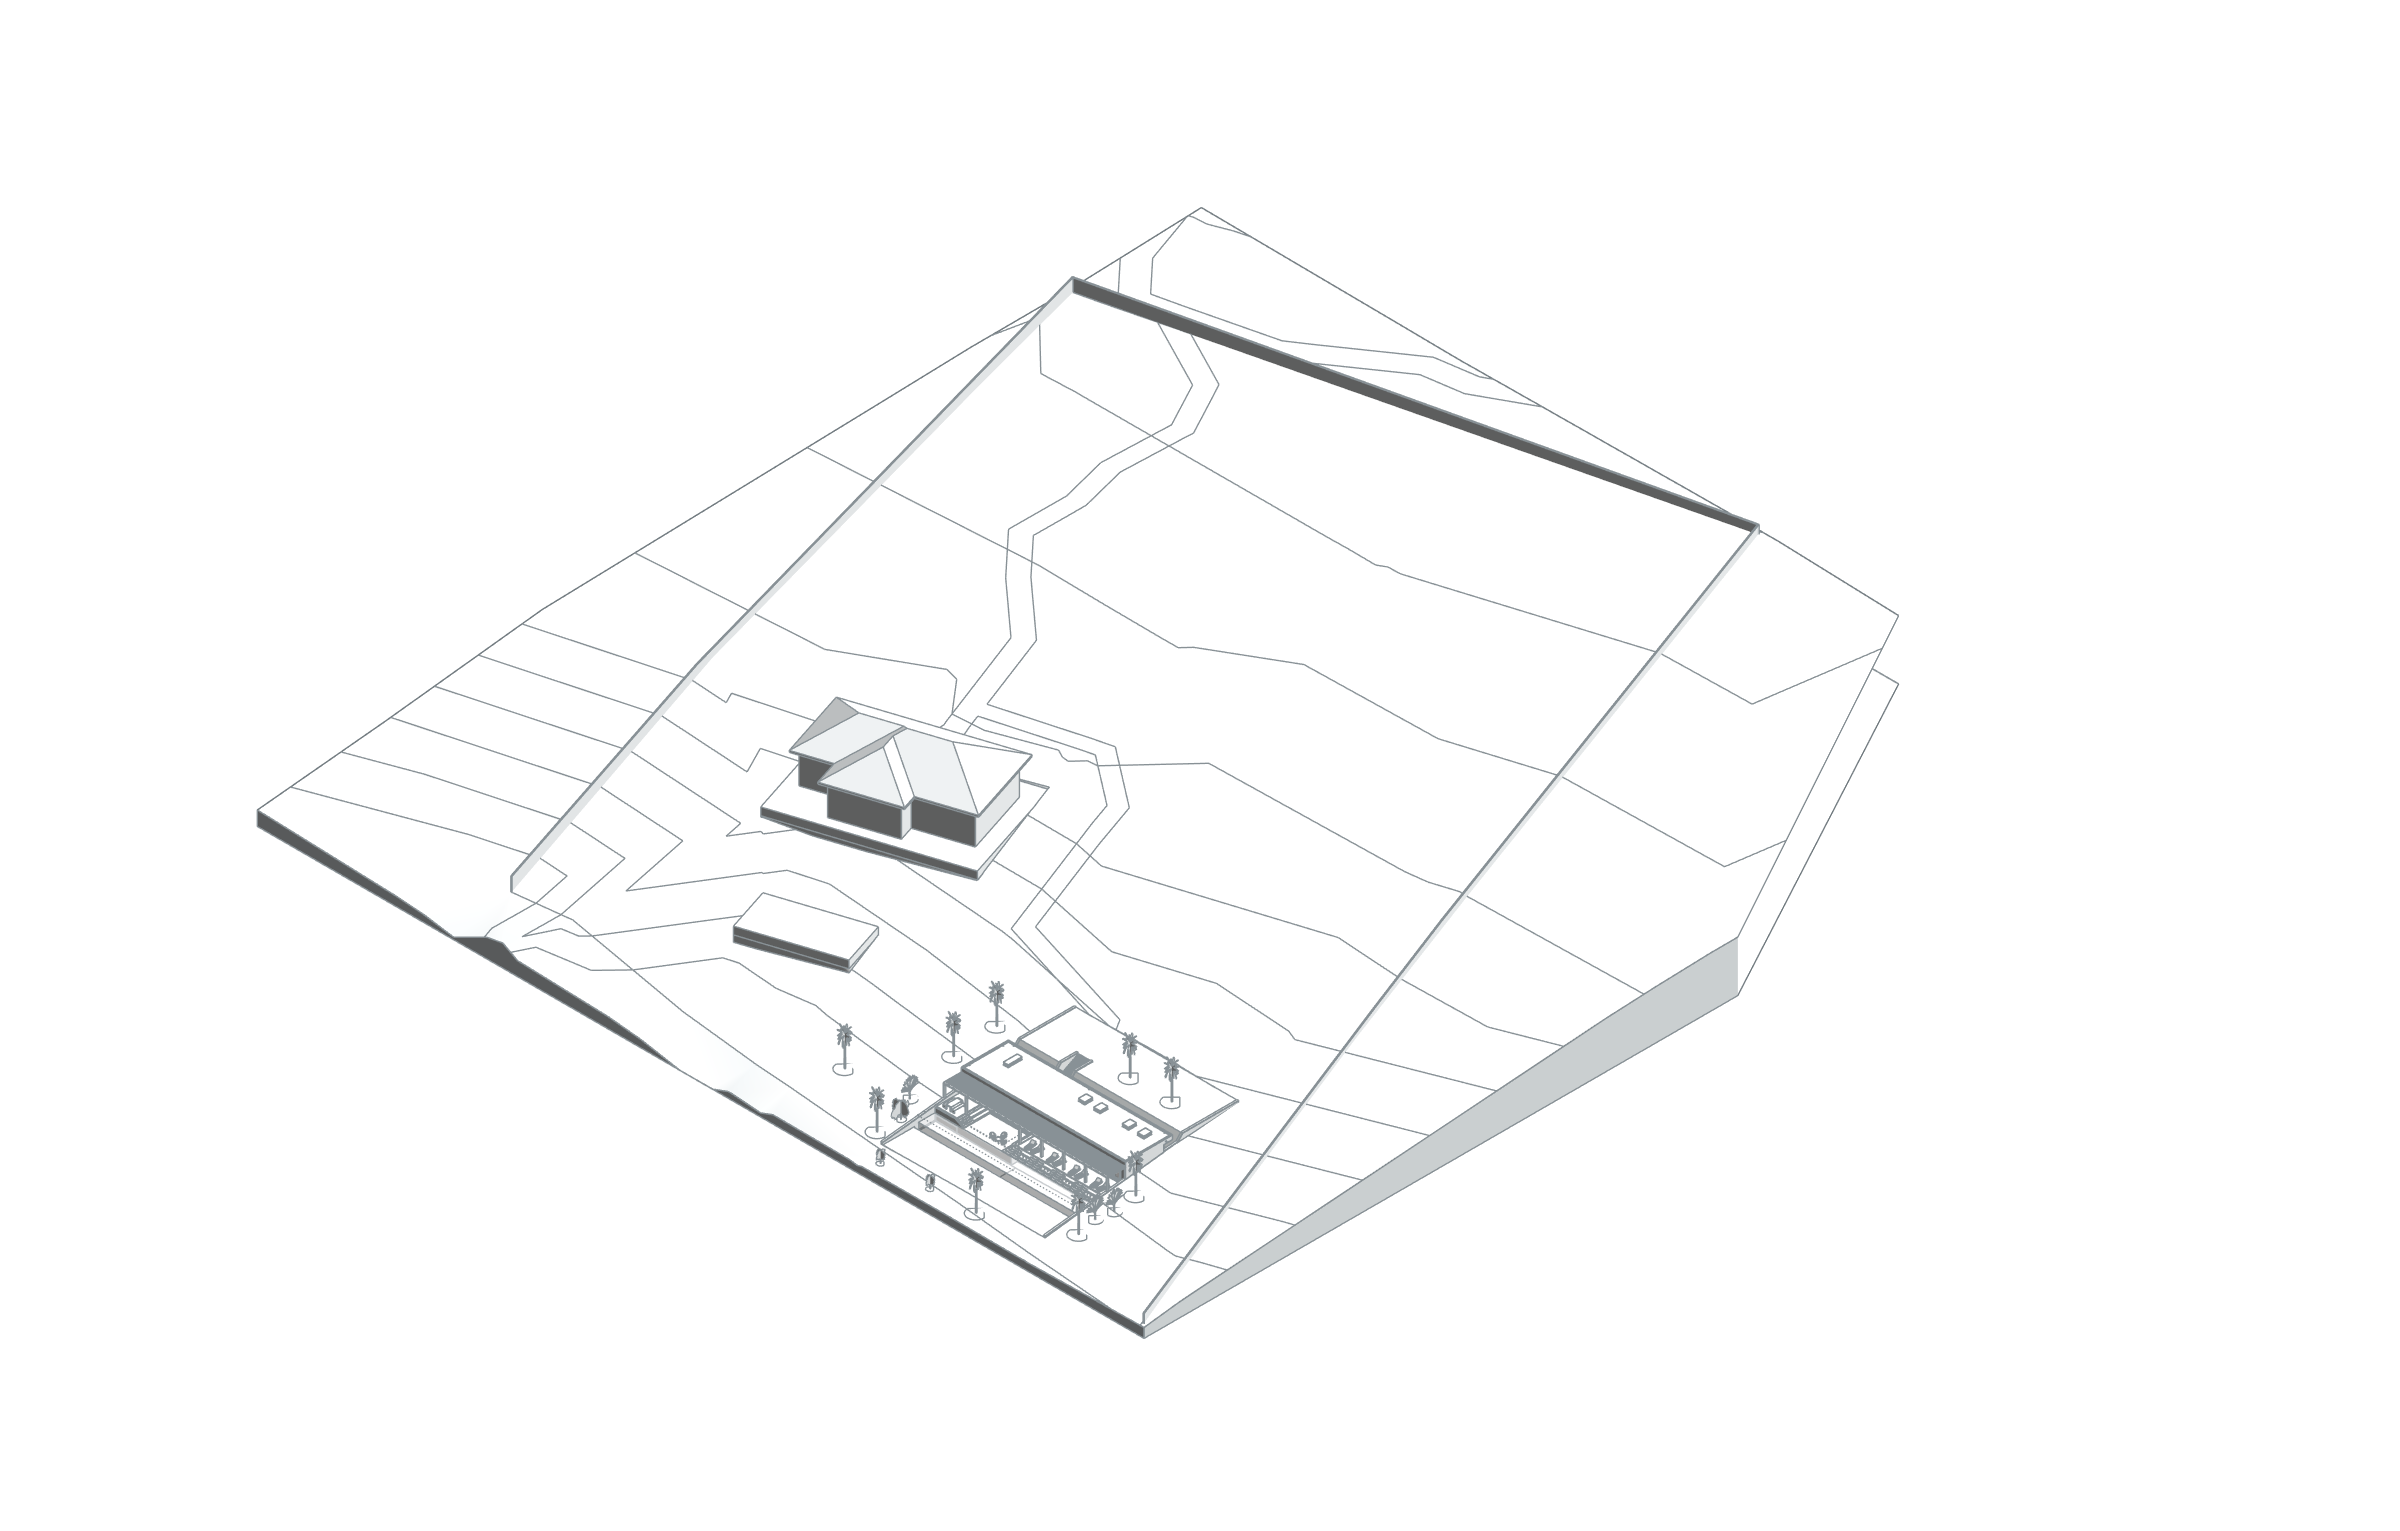
The archived Shumbana Hotel main-building model connects living and kitchen spaces to verandas and a swimming pool. Storage, entrance and WC rooms complete the service programme. The BIM axonometric view reveals the long shading structure, column rhythm, stepped terraces and poolside spaces. A wider view shows this main block in relation to the modelled terrain and other masses. Room data belongs only to the MAIN BUILDING file; separate accommodation components have not been added to infer capacity or campus area.
- Total positive areas of placed model rooms
- 440.26 m²
Phase / option: New Construction / Main model. Positive areas of placed rooms in the MAIN BUILDING file, including Swimmig Pool and Veranda 1/2/3. This is not enclosed gross area or a whole-hotel total.
| Model level | Phase / option | Model room area |
|---|---|---|
| 00 SSL | New Construction / Main model | 127.78 m² |
| 00 FFL | New Construction / Main model | 312.49 m² |