Soul Africa Business
Soul Africa Business
Soul Africa Business is a building study bringing work and service spaces together. The plans organise its different parts through shared entrances, circulation and open-space relationships, making the positions and connections between building elements legible.
East and west elevations add information about storeys, levels, facade openings and vehicle access in front of the building. Presenting plans and elevations together connects the horizontal arrangement with the vertical architectural expression. The gallery documents the business building at complementary architectural scales.
BIM model and spatial data
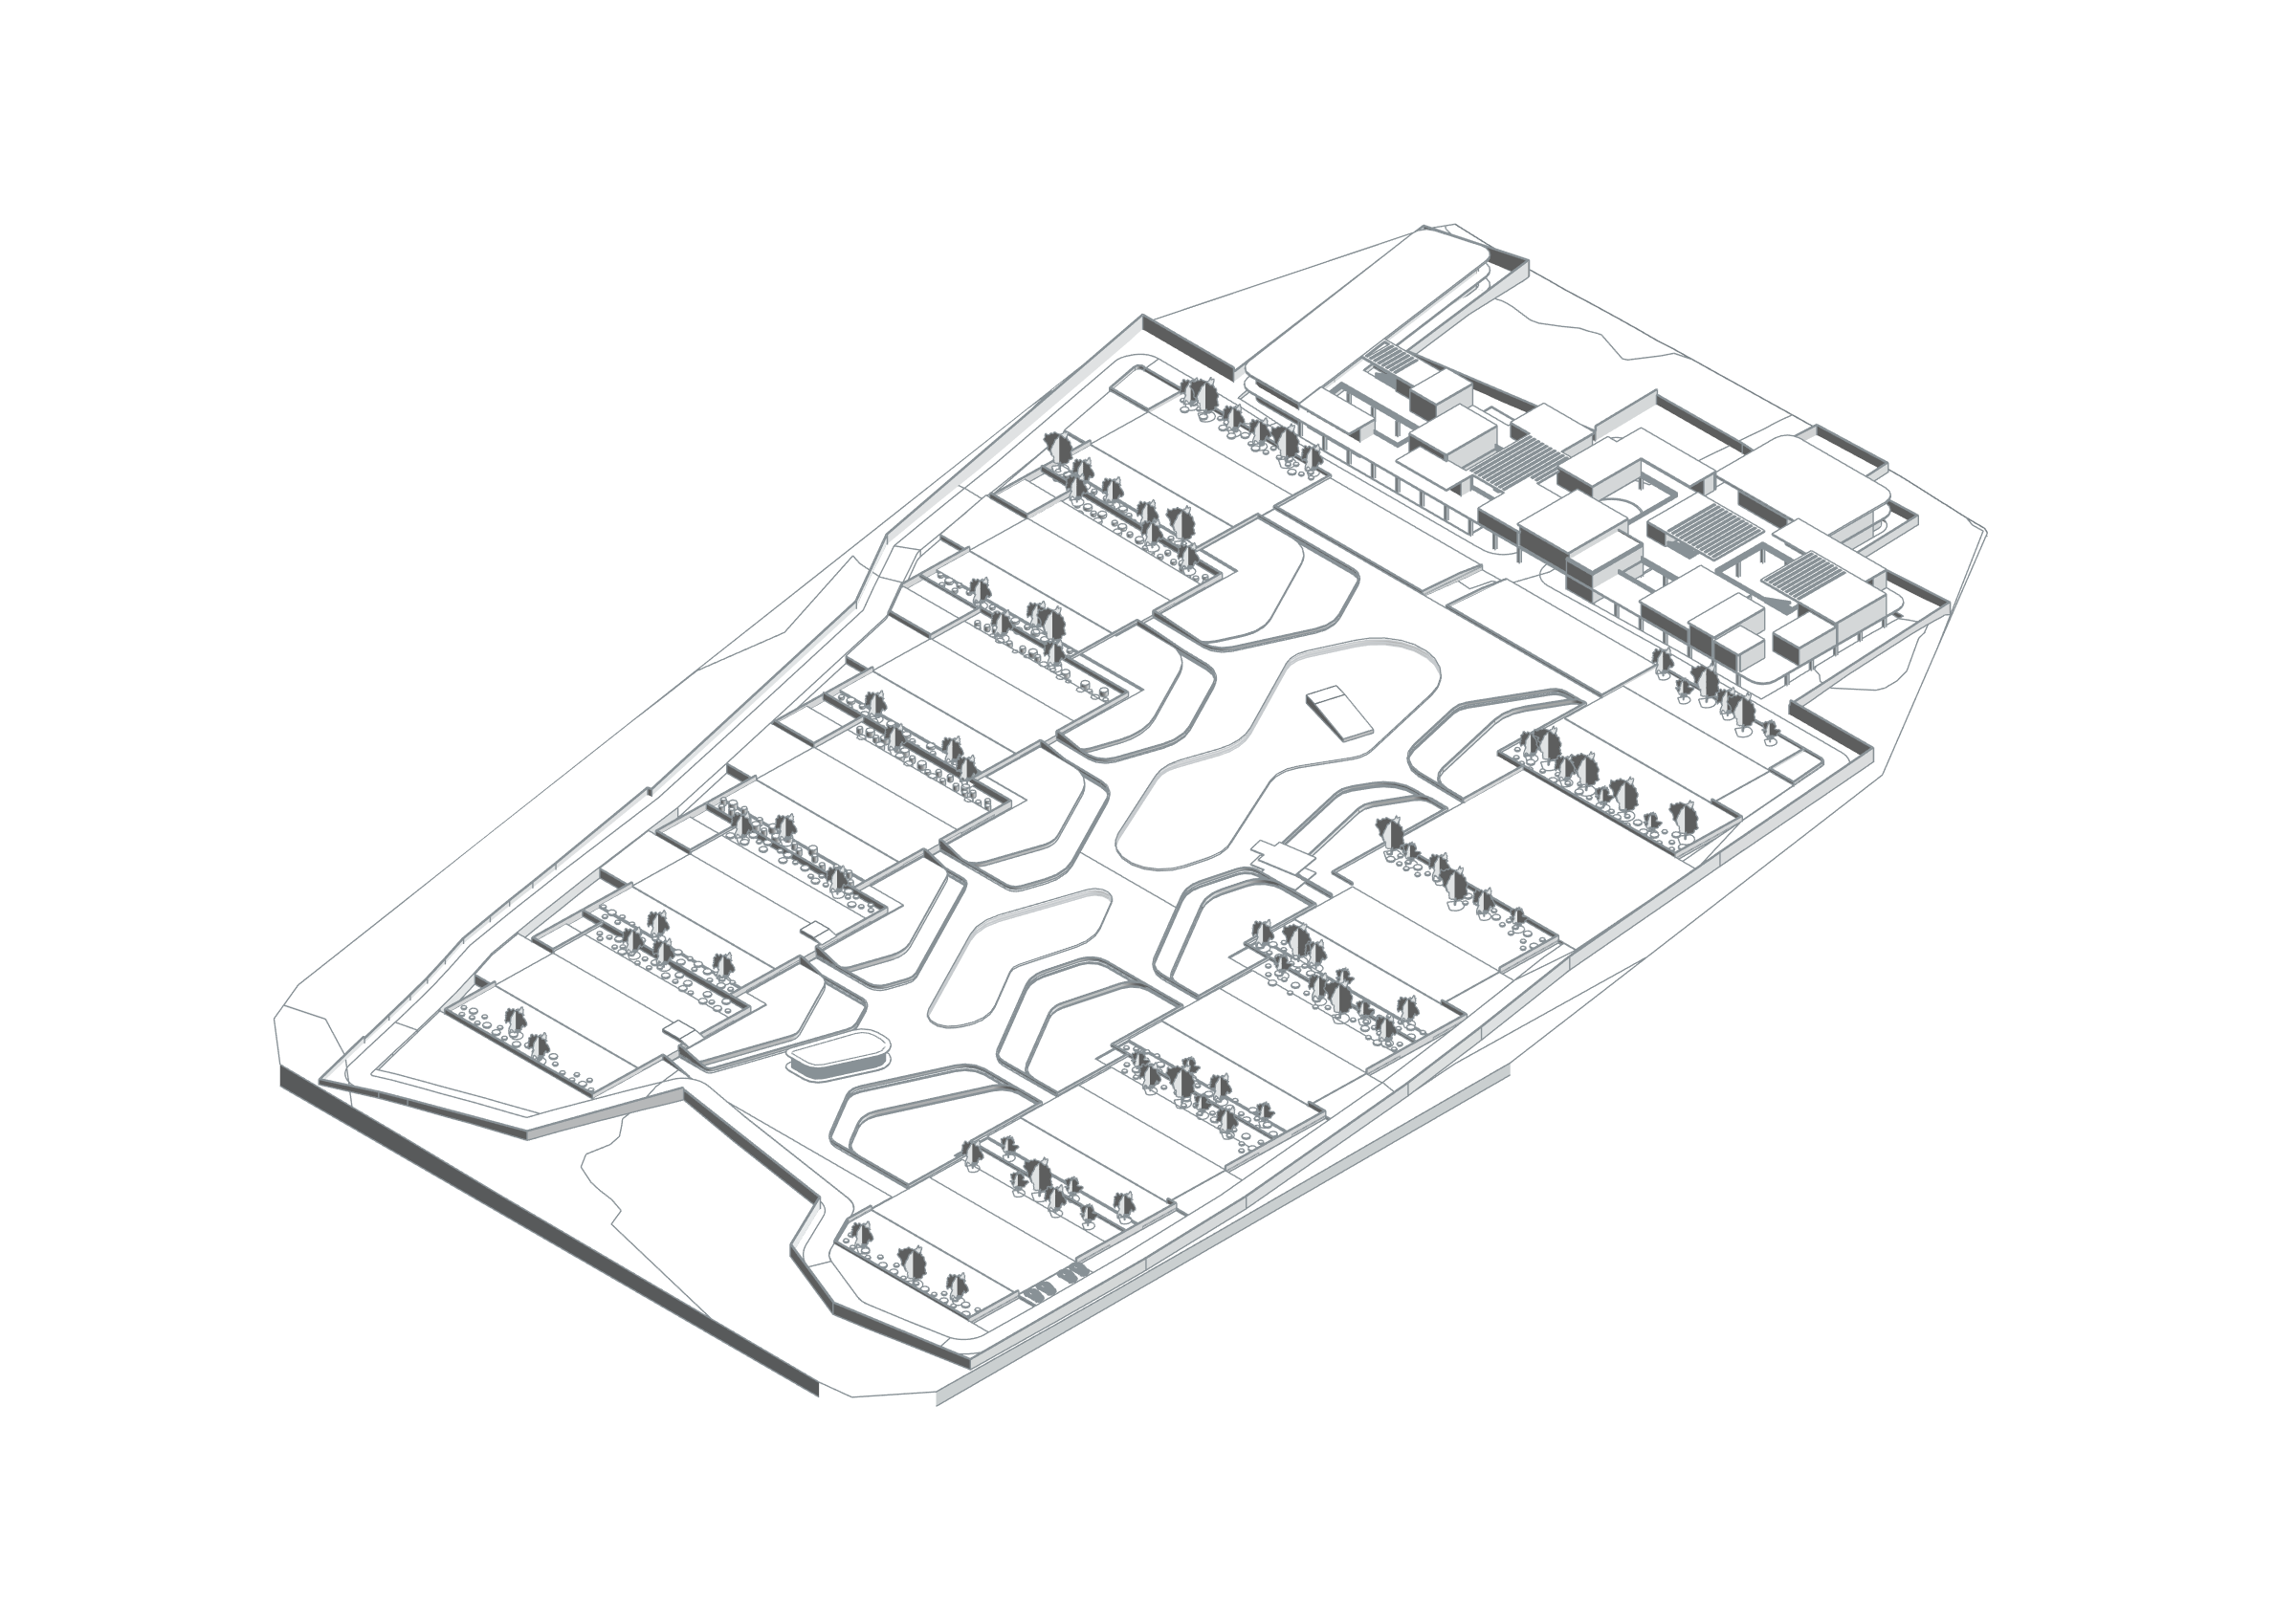
The Soul Africa Business site model relates a central open area and pool arrangement to building platforms on either side, landscape and building masses concentrated at one end. Site and architectural elements can be studied in the same axonometric view. This file covers site layout; it does not establish a complete building programme, capacity or total enclosed area.