Soul Africa S1 Block
Soul Africa S1 Block
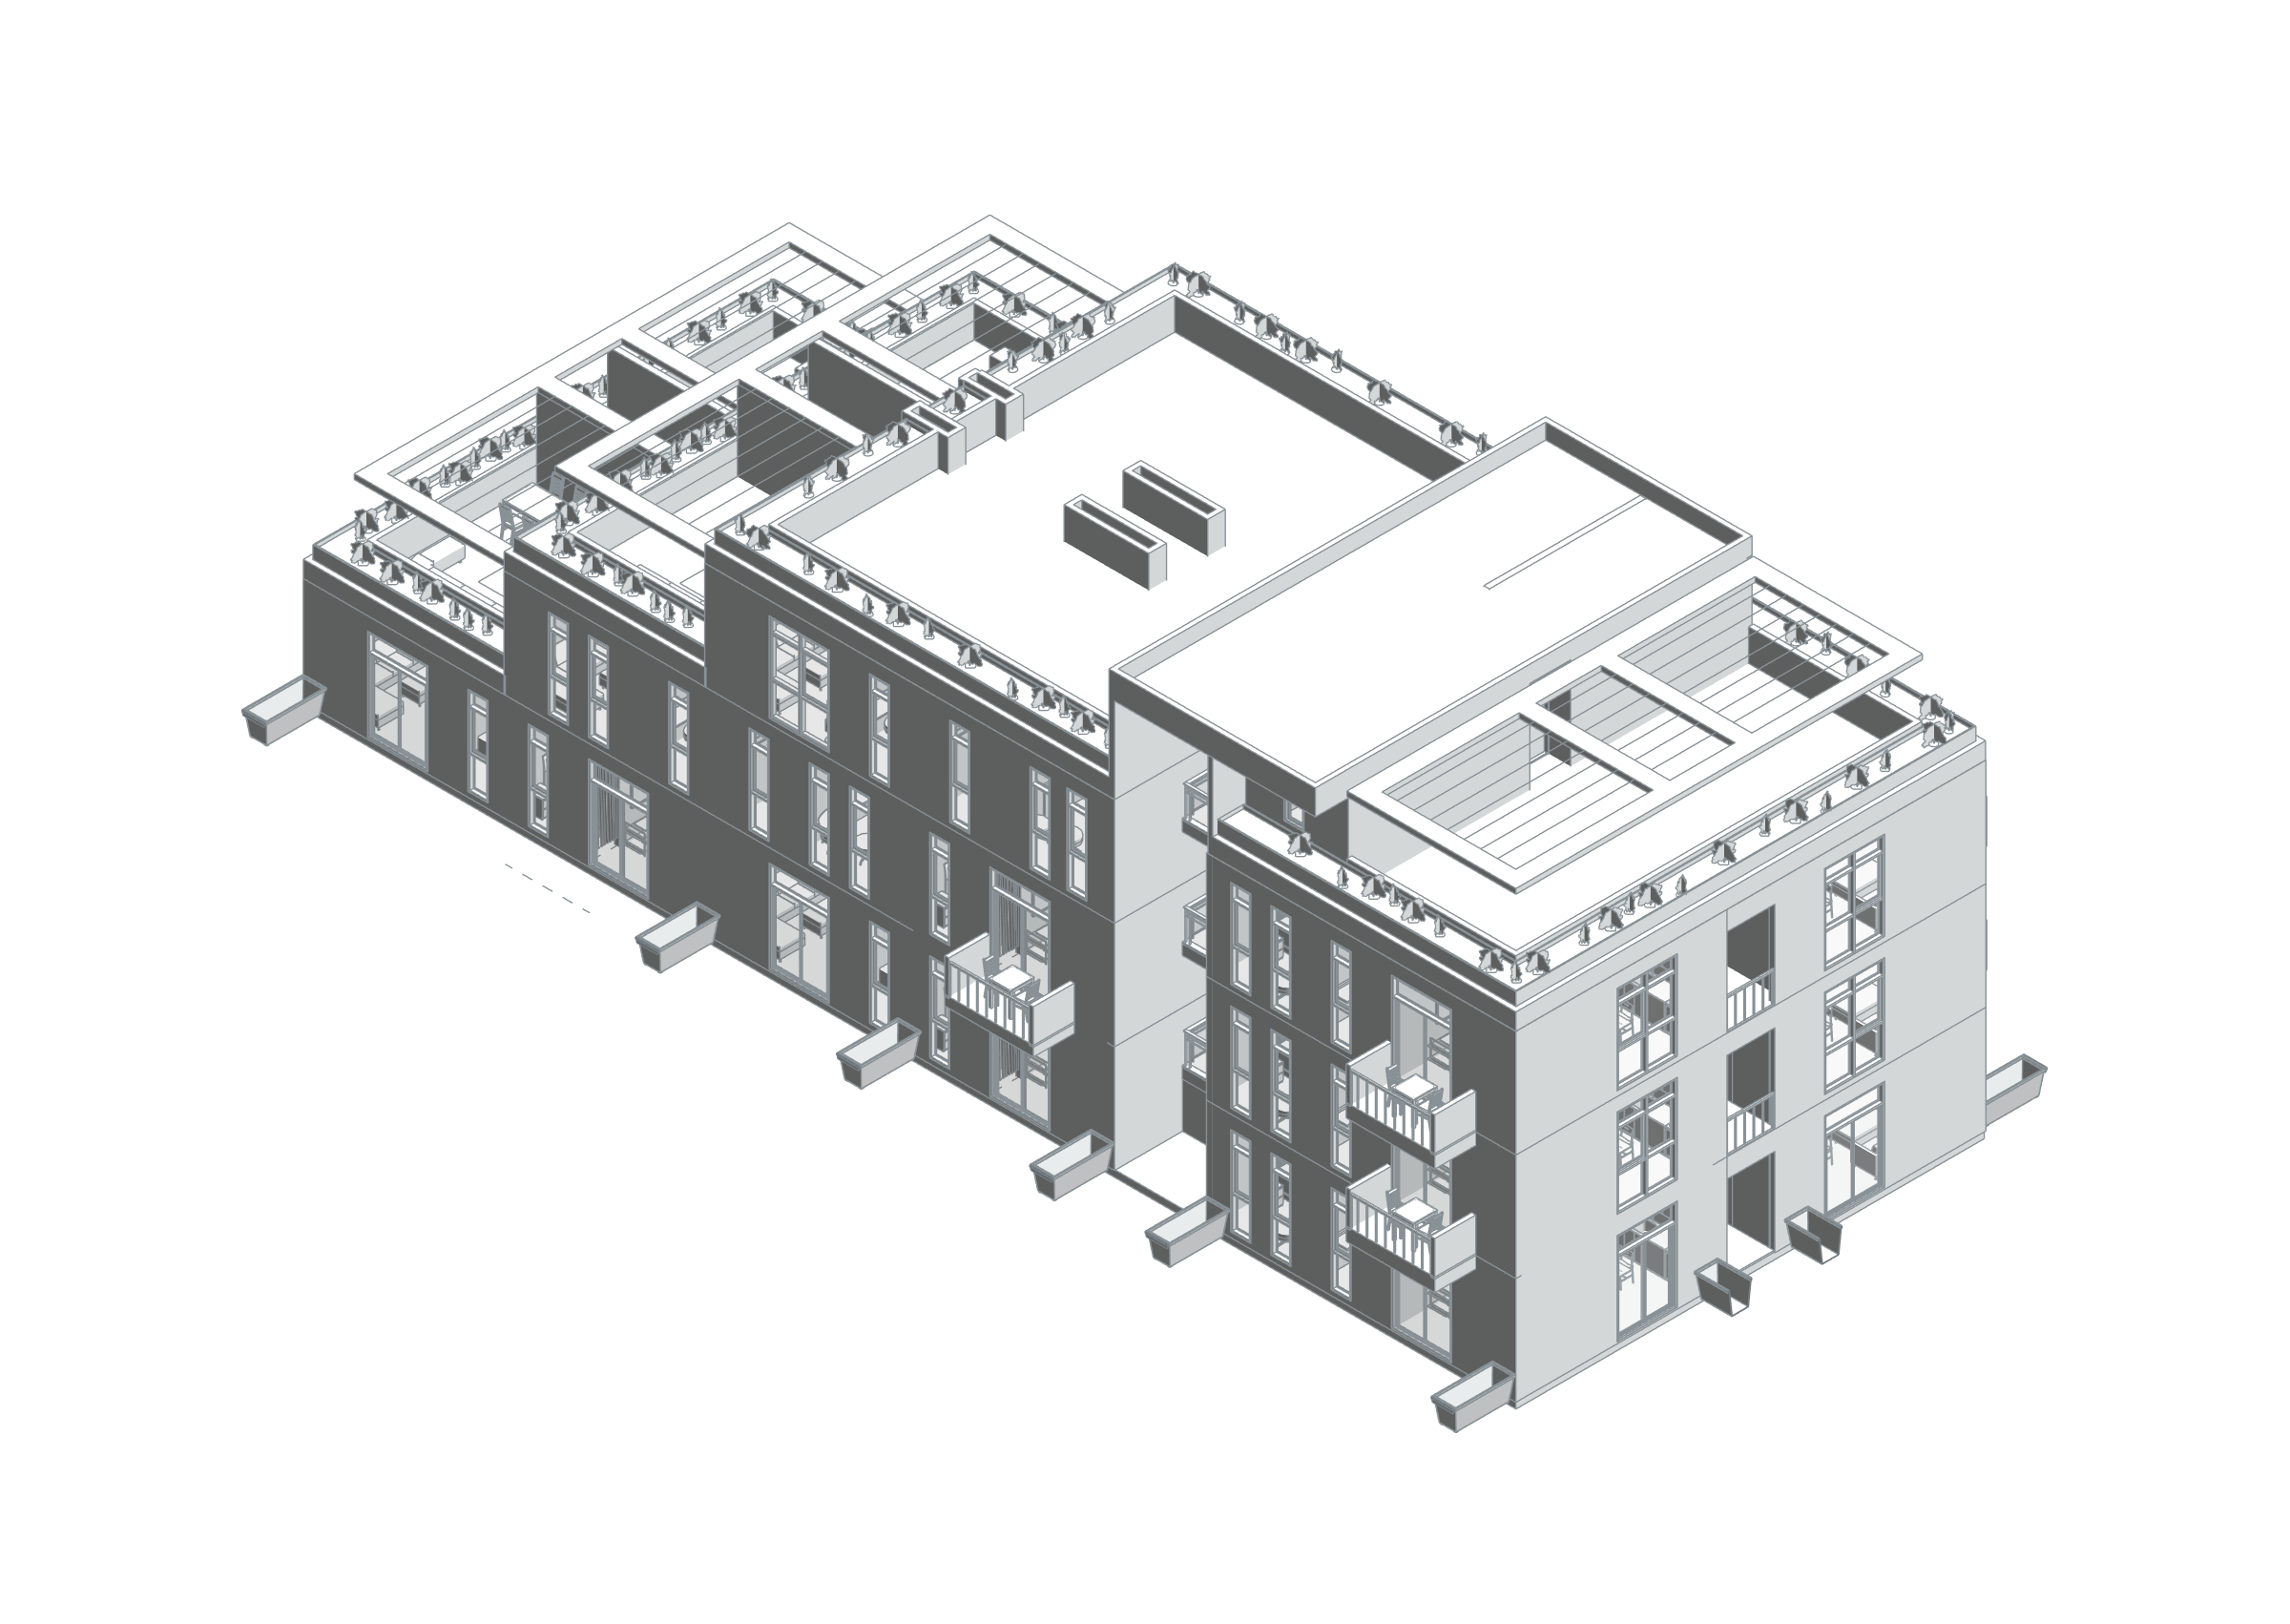
Soul Africa S1 Block considers accommodation groups together with shared open spaces and circulation. The general ground-floor plan shows the arrangement of blocks, entrances and landscape relationships within a single drawing.
The roof plan develops the roof arrangement, grids and positions of building components. Together, the plans connect decisions at site scale with the geometry of individual blocks. The project gallery brings together architectural documentation from the overall layout to roof and elevation studies, with drawing titles helping readers navigate the different scales.
BIM model and spatial data
The Soul Africa S1 block relates accommodation to balconies, stepped masses and roof terraces. Its BIM model records living spaces, separately named bedrooms, bathrooms, dressing areas and terraces alongside laundry and yoga/open-air cinema spaces. The 96 positive-area Room records make the level-based programme traceable. A separate Rentable Area scheme remains grouped by level and is not added to room areas or presented as the area of the whole Paje development.
- Total positive areas of placed model rooms
- 1,258.73 m²
Phase / option: New Construction / Main model. Only Room elements in this source file; outdoor spaces may be included. This is not gross project, site or permit-certified net area. Linked files and repeated types are excluded. - 00 FFL — Rentable Area scheme
- 397.81 m²
Phase / option: Unspecified / Main model. Only the stated level, phase, option and Area-scheme group. It is not added to Room or Floor areas and is not the whole-project area. An undefined phase remains unspecified. - 02 FFL — Rentable Area scheme
- 258.31 m²
Phase / option: Unspecified / Main model. Only the stated level, phase, option and Area-scheme group. It is not added to Room or Floor areas and is not the whole-project area. An undefined phase remains unspecified. - 01 FFL — Rentable Area scheme
- 328.90 m²
Phase / option: Unspecified / Main model. Only the stated level, phase, option and Area-scheme group. It is not added to Room or Floor areas and is not the whole-project area. An undefined phase remains unspecified. - 03 FFL — Rentable Area scheme
- 238.50 m²
Phase / option: Unspecified / Main model. Only the stated level, phase, option and Area-scheme group. It is not added to Room or Floor areas and is not the whole-project area. An undefined phase remains unspecified.
| Model level | Phase / option | Model room area |
|---|---|---|
| 01 FFL | New Construction / Main model | 358.92 m² |
| 00 FFL | New Construction / Main model | 377.17 m² |
| 02 FFL | New Construction / Main model | 294.08 m² |
| 03 FFL | New Construction / Main model | 228.57 m² |