Swirl House Stadium
Swirl House Stadium
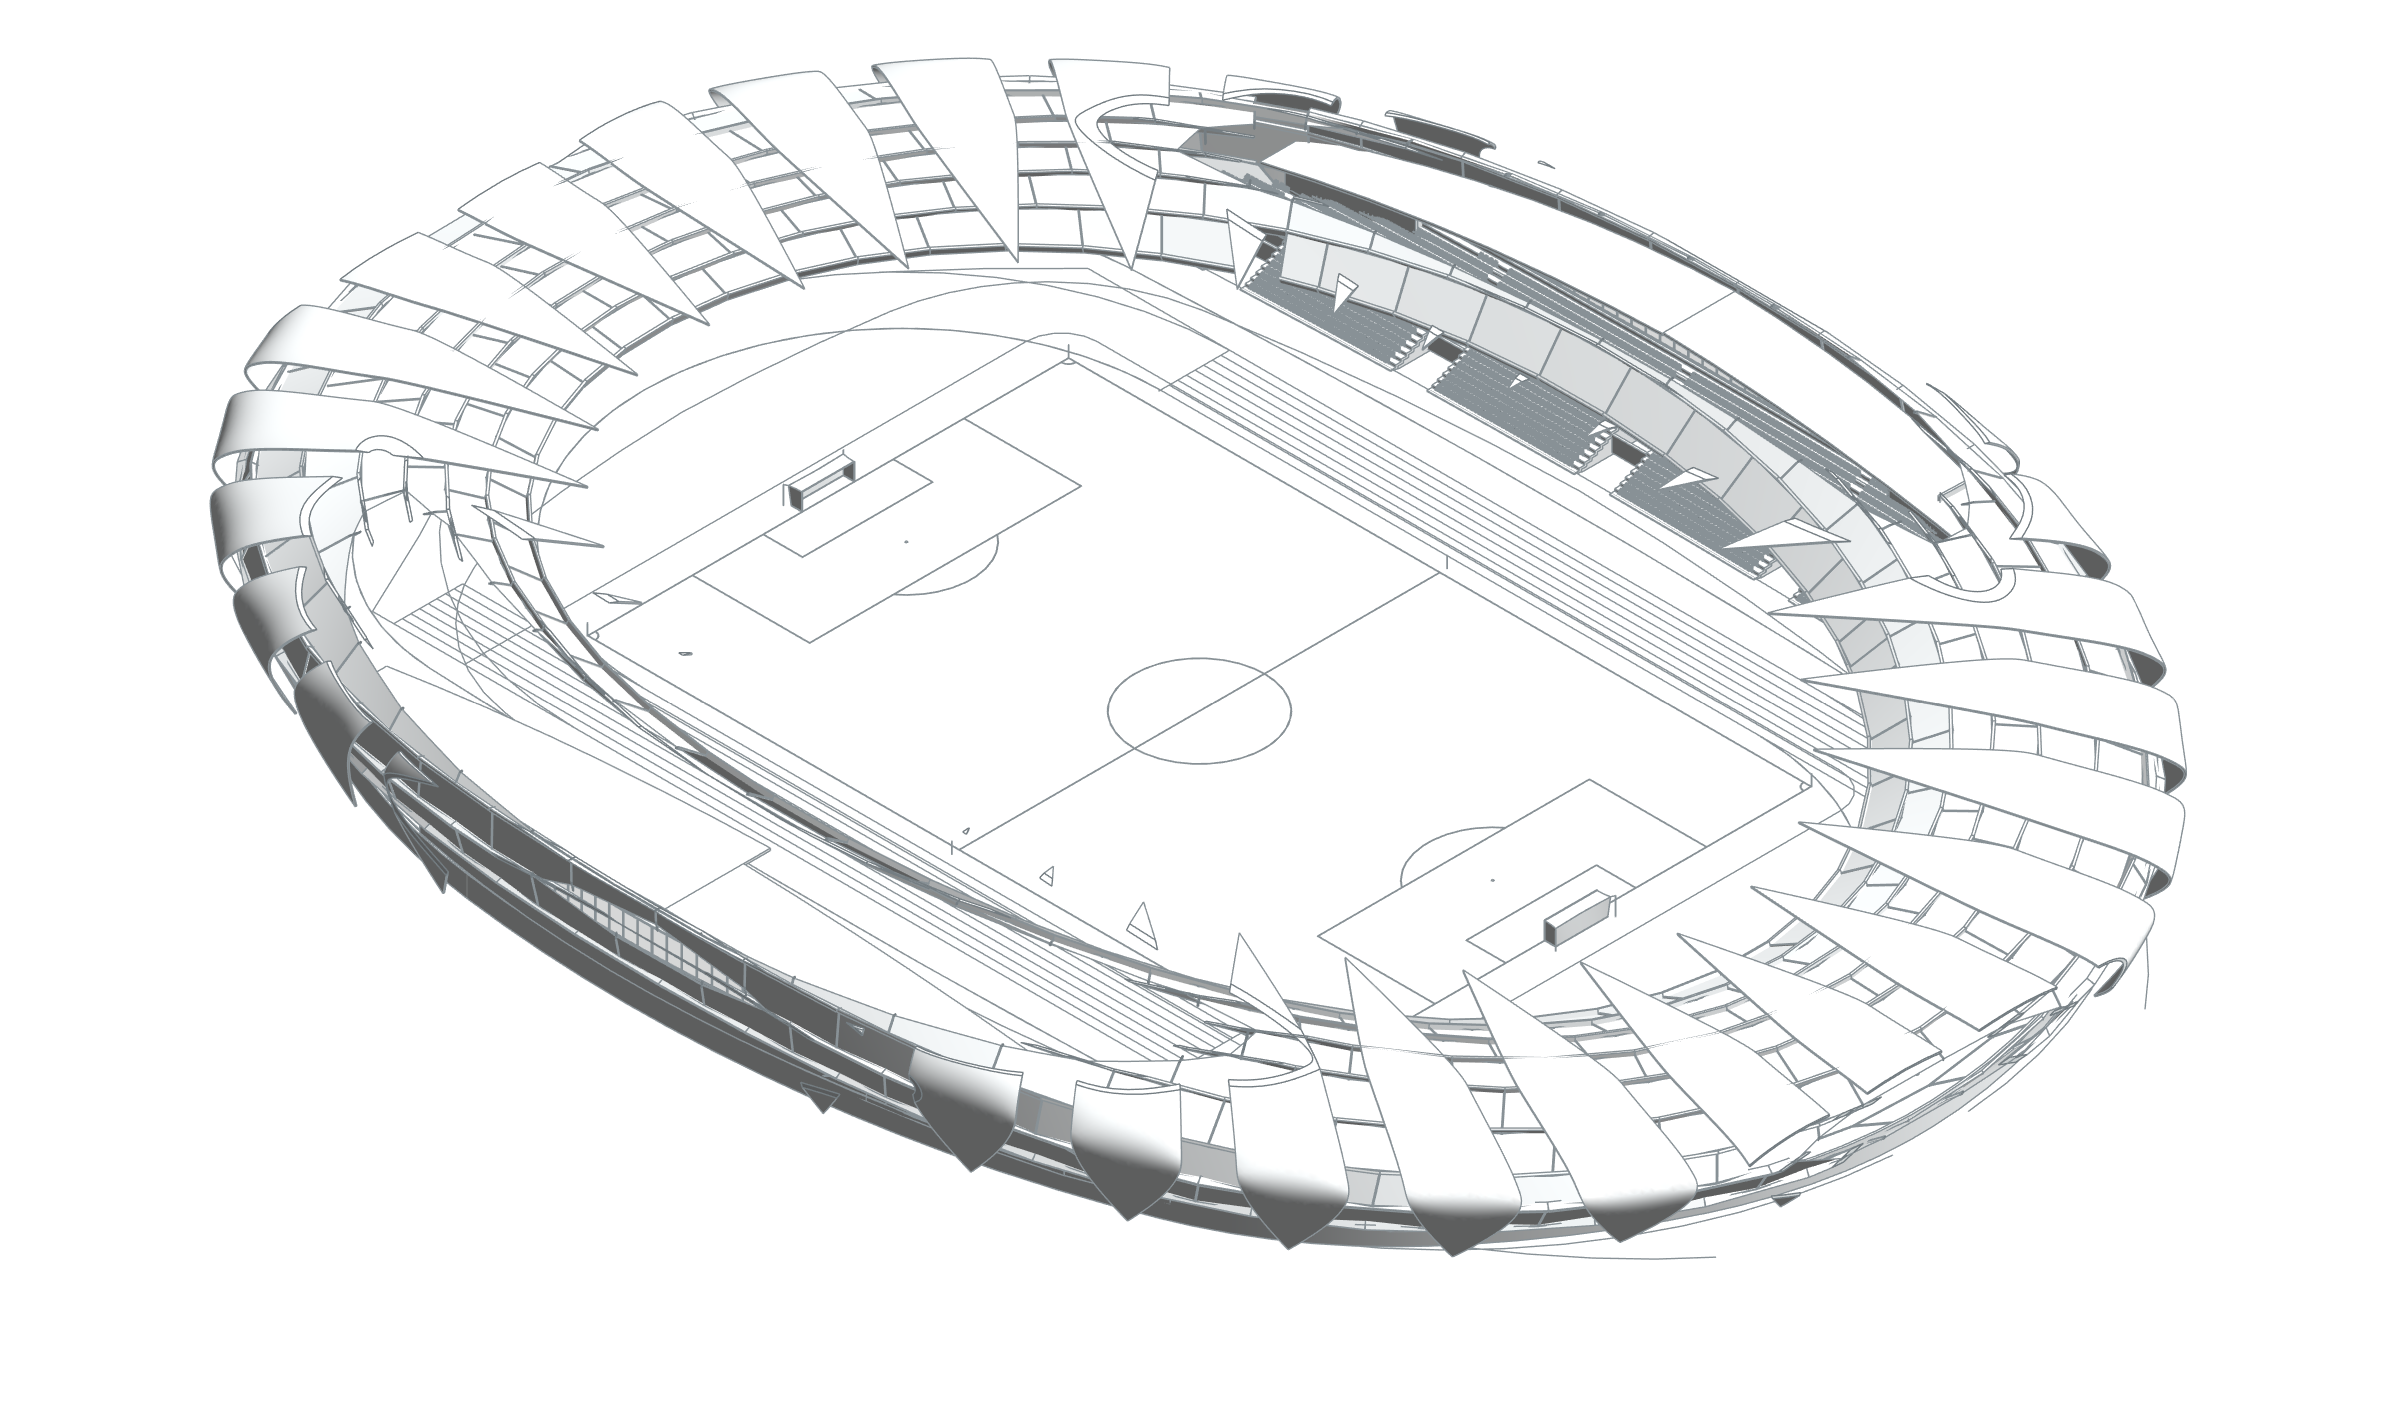
Swirl House Stadium explores the idea of sport bringing different people together through a vortex-inspired geometry. The flow of the building envelope is considered together with the surrounding public spaces.
Parametrically’s digital work for DOME+PARTNERS focuses on computational BIM and Dynamo-based parametric design. Site conditions, requested capacity and changing project requirements inform an algorithmic structure that generates stadium size and shape options.
Geometry studies allow different seating-bowl and envelope alternatives to be compared within the same parametric system. The algorithmic iterations in the gallery connect the form-finding process with the overall site arrangement.
BIM model and spatial data
The stadium BIM model brings the pitch, seating bowl and rhythmic envelope components into one geometric organisation. Source room data identifies athlete spaces at ground level, spectator spaces on the second level, and VIP lounge and broadcasting spaces on the third. This level and function structure makes spatial organisation and design alternatives readable through a shared model.
- Total positive areas of placed model rooms
- 4,913.04 m²
Phase / option: New Construction / Main model. Only Room elements in this source file; outdoor spaces may be included. This is not gross project, site or permit-certified net area. Linked files and repeated types are excluded.
| Model level | Phase / option | Model room area |
|---|---|---|
| GROUND FLOOR | New Construction / Main model | 2,775.16 m² |
| SECOND FLOOR | New Construction / Main model | 1,448.46 m² |
| THİRD FLOOR | New Construction / Main model | 689.43 m² |