Villa L — Massing and Layout Alternatives
Home
Villa L — Massing and Layout Alternatives
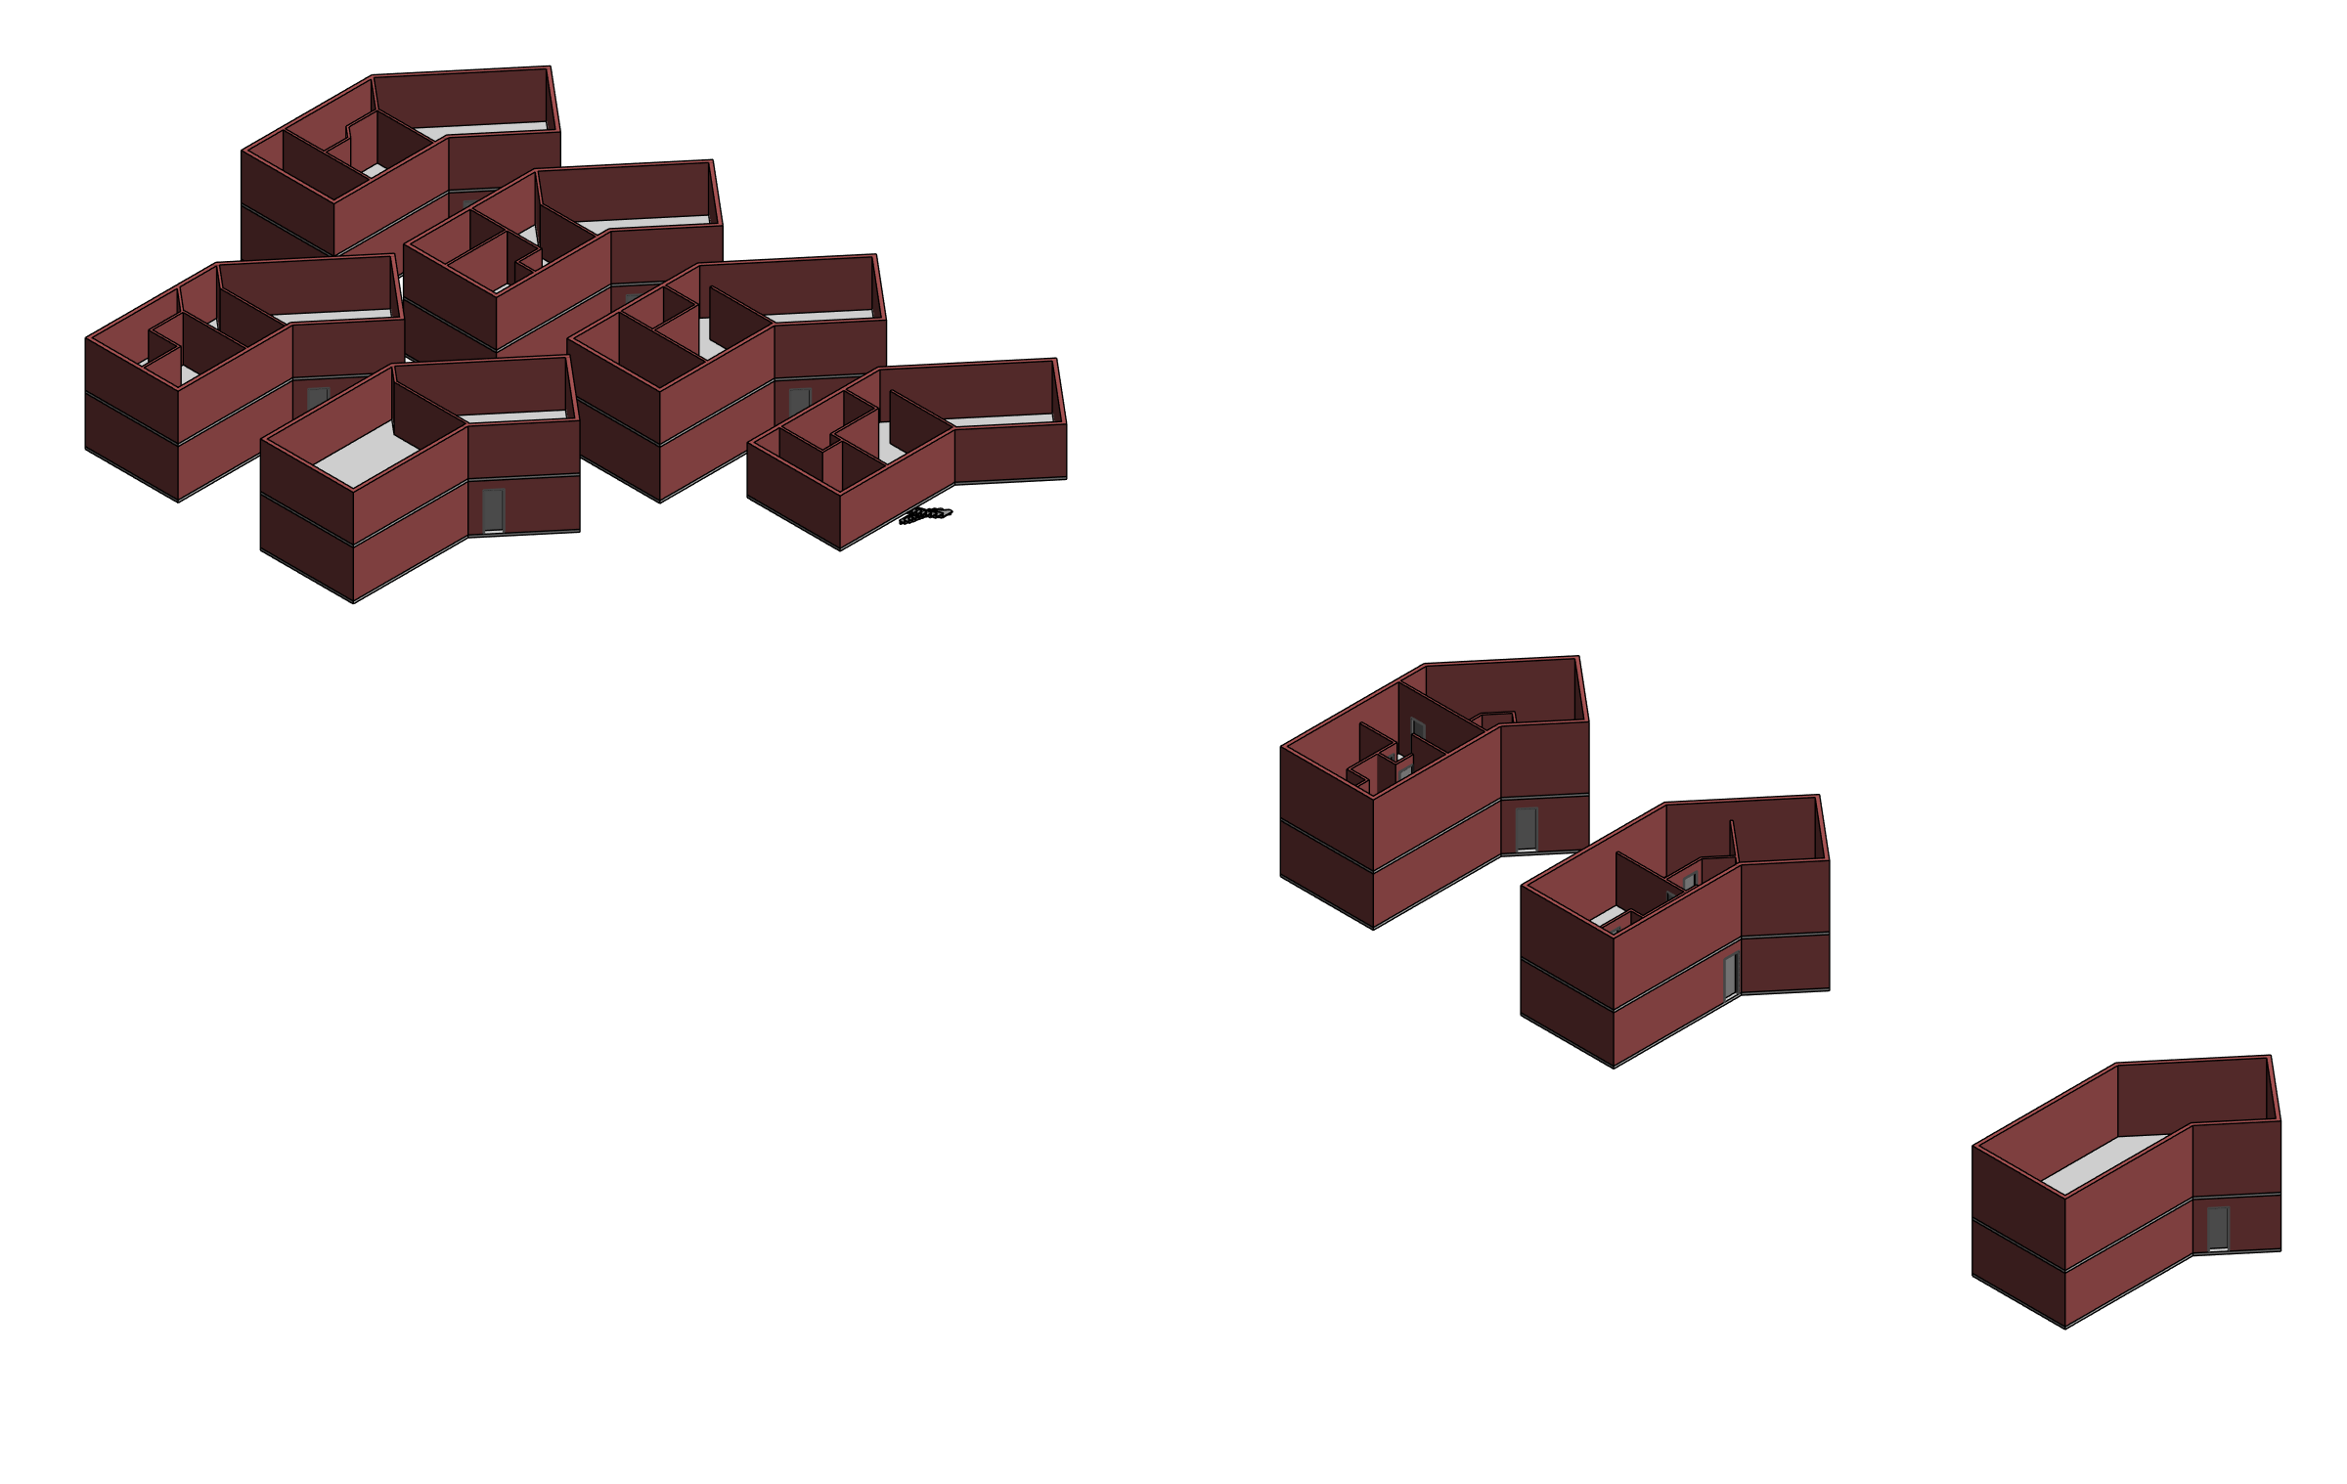
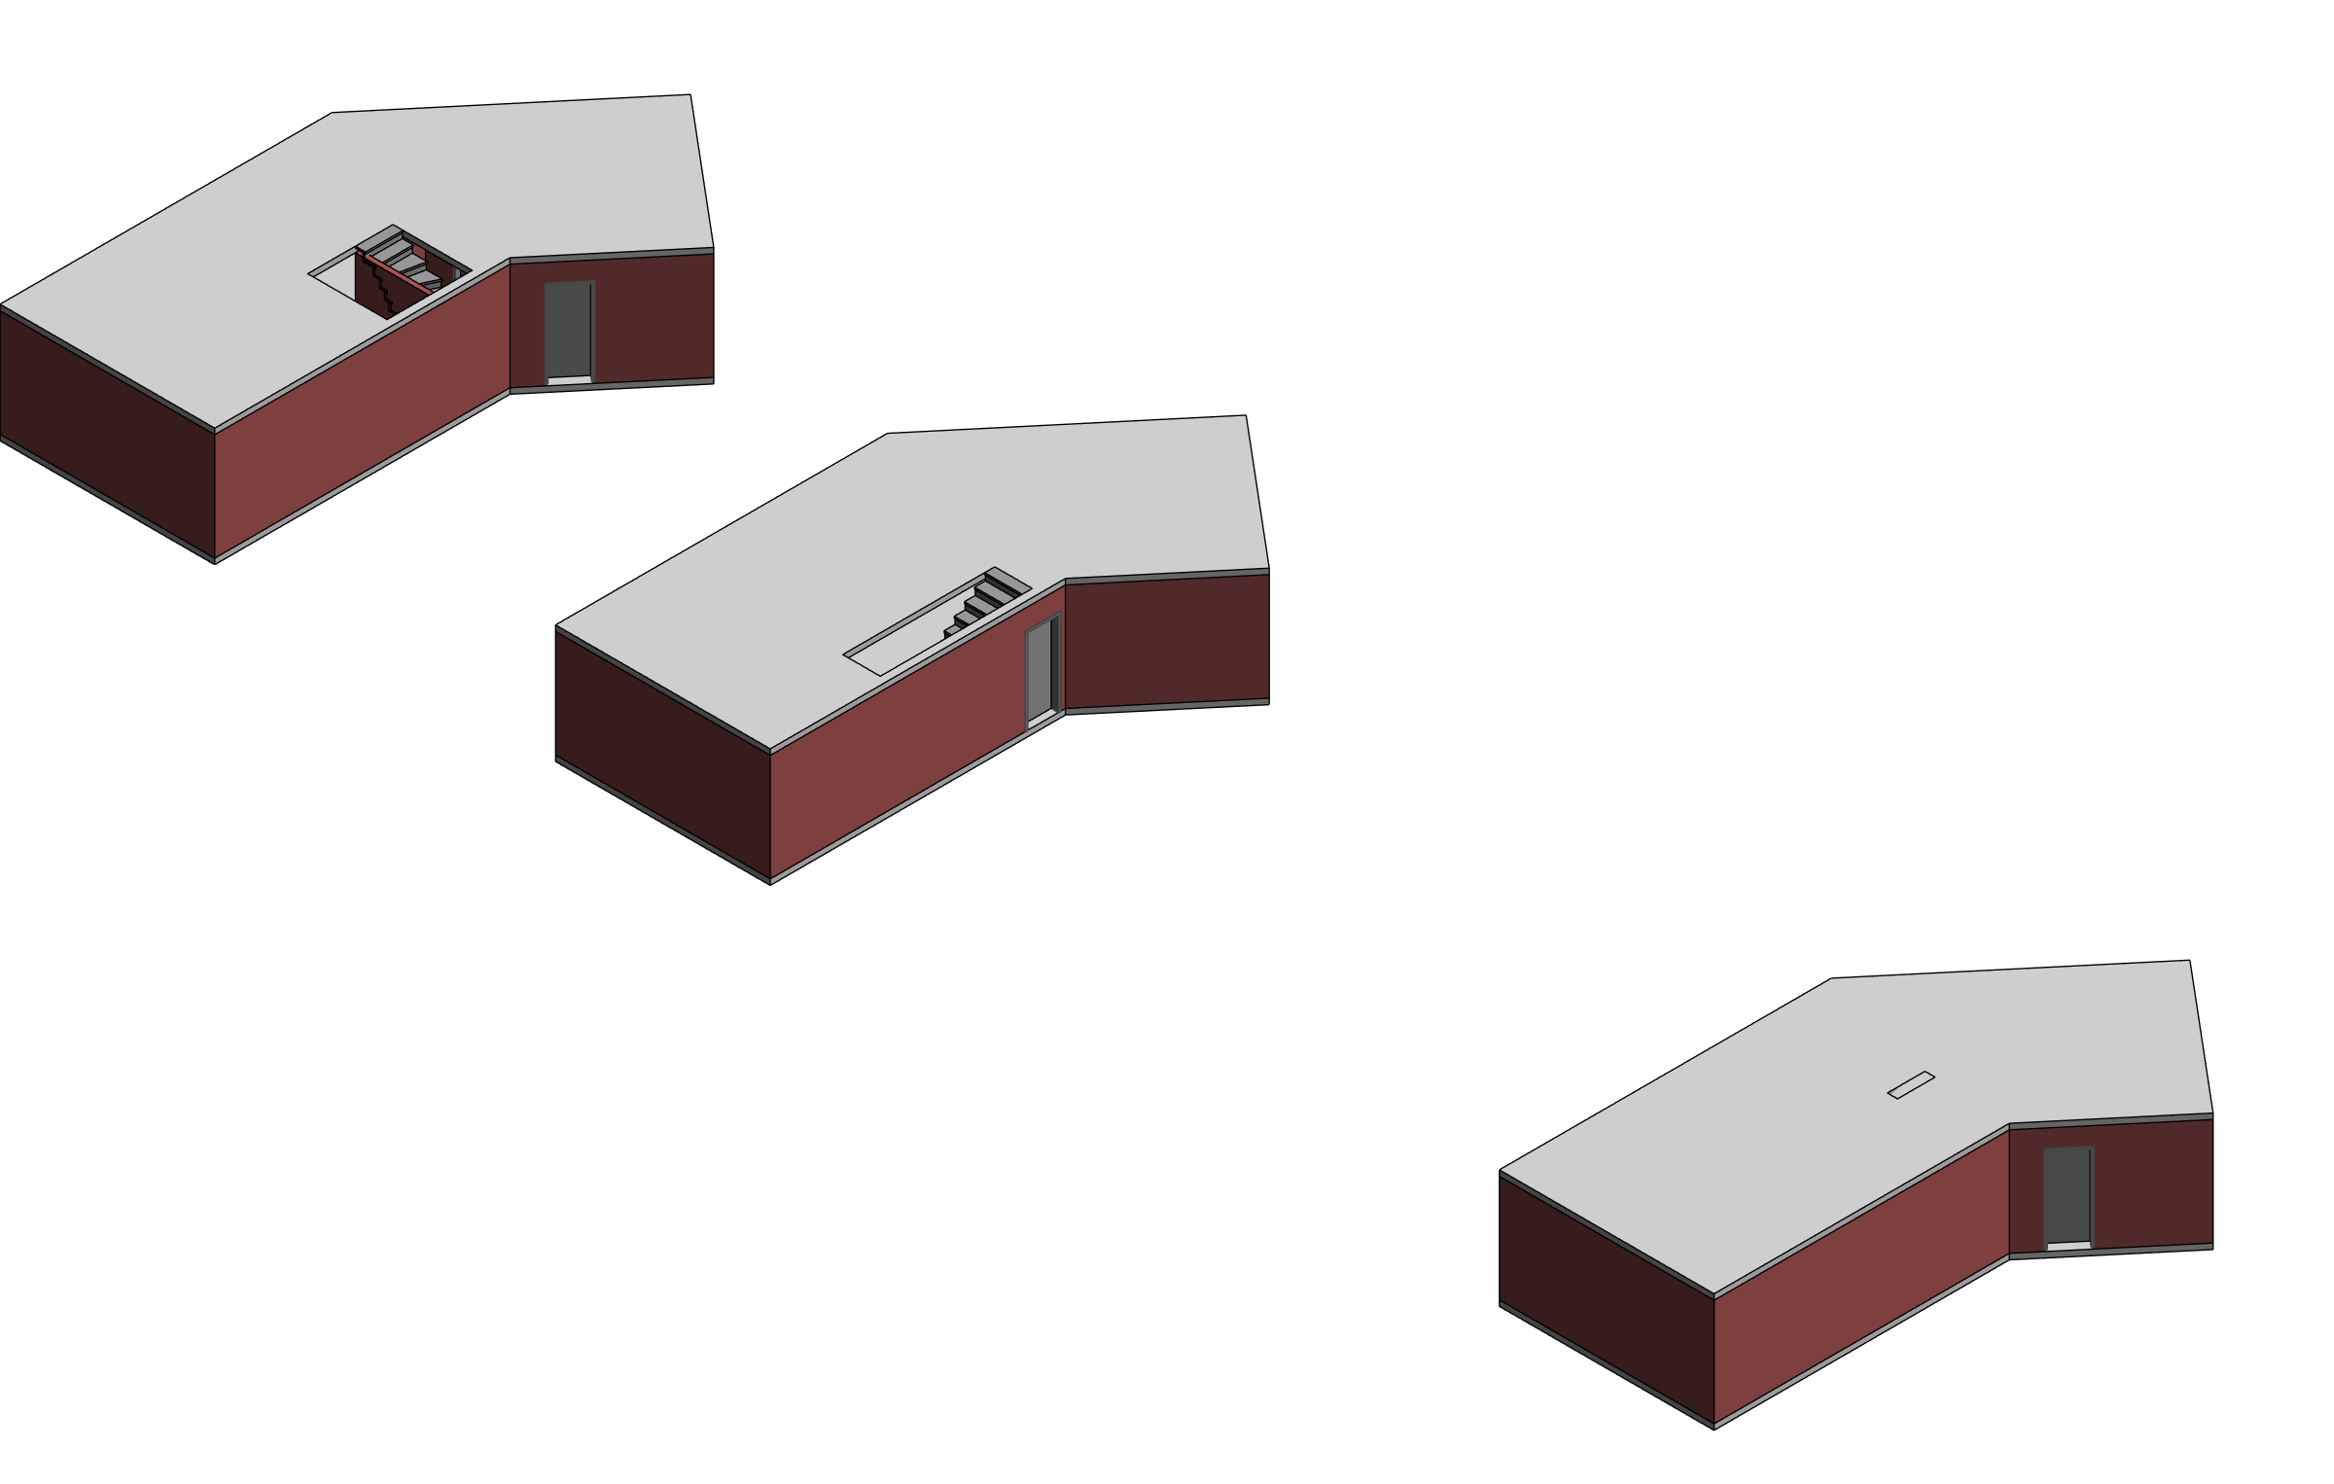
Villa L is an early residential design study comparing massing and layout alternatives. Broken perimeter lines, internal partitions and openings for vertical movement are examined together in three dimensions. Several schemes in the same working environment make geometric differences directly comparable. The Revit study uses typed wall and floor elements related to levels, with a main file and an alternative file carrying different options. The images are actual views from the early design model. The scope is geometric option development at concept stage.
Digital project and documentation scope
Early-stage Revit geometry and option studies.
Task
Home
-
Skills
Early-stage Revit geometry and option studies