Zanpro Hotel — Tanzania
Zanpro Hotel — Tanzania
For Zanpro Hotel Tanzania, Parametrically worked with BAO Construction on BIM model creation, project development and coordinated construction documentation. The existing service record includes 5D BIM and coordination with other disciplines.
Balconies, shaded passages and rooms facing the landscape define the accommodation blocks. The space between facing rows of buildings combines pedestrian circulation with planting.
The BIM models and construction drawings document the repeated accommodation arrangement at building and site scales, connecting the spatial proposal with the project’s digital information structure.
BIM model and spatial data
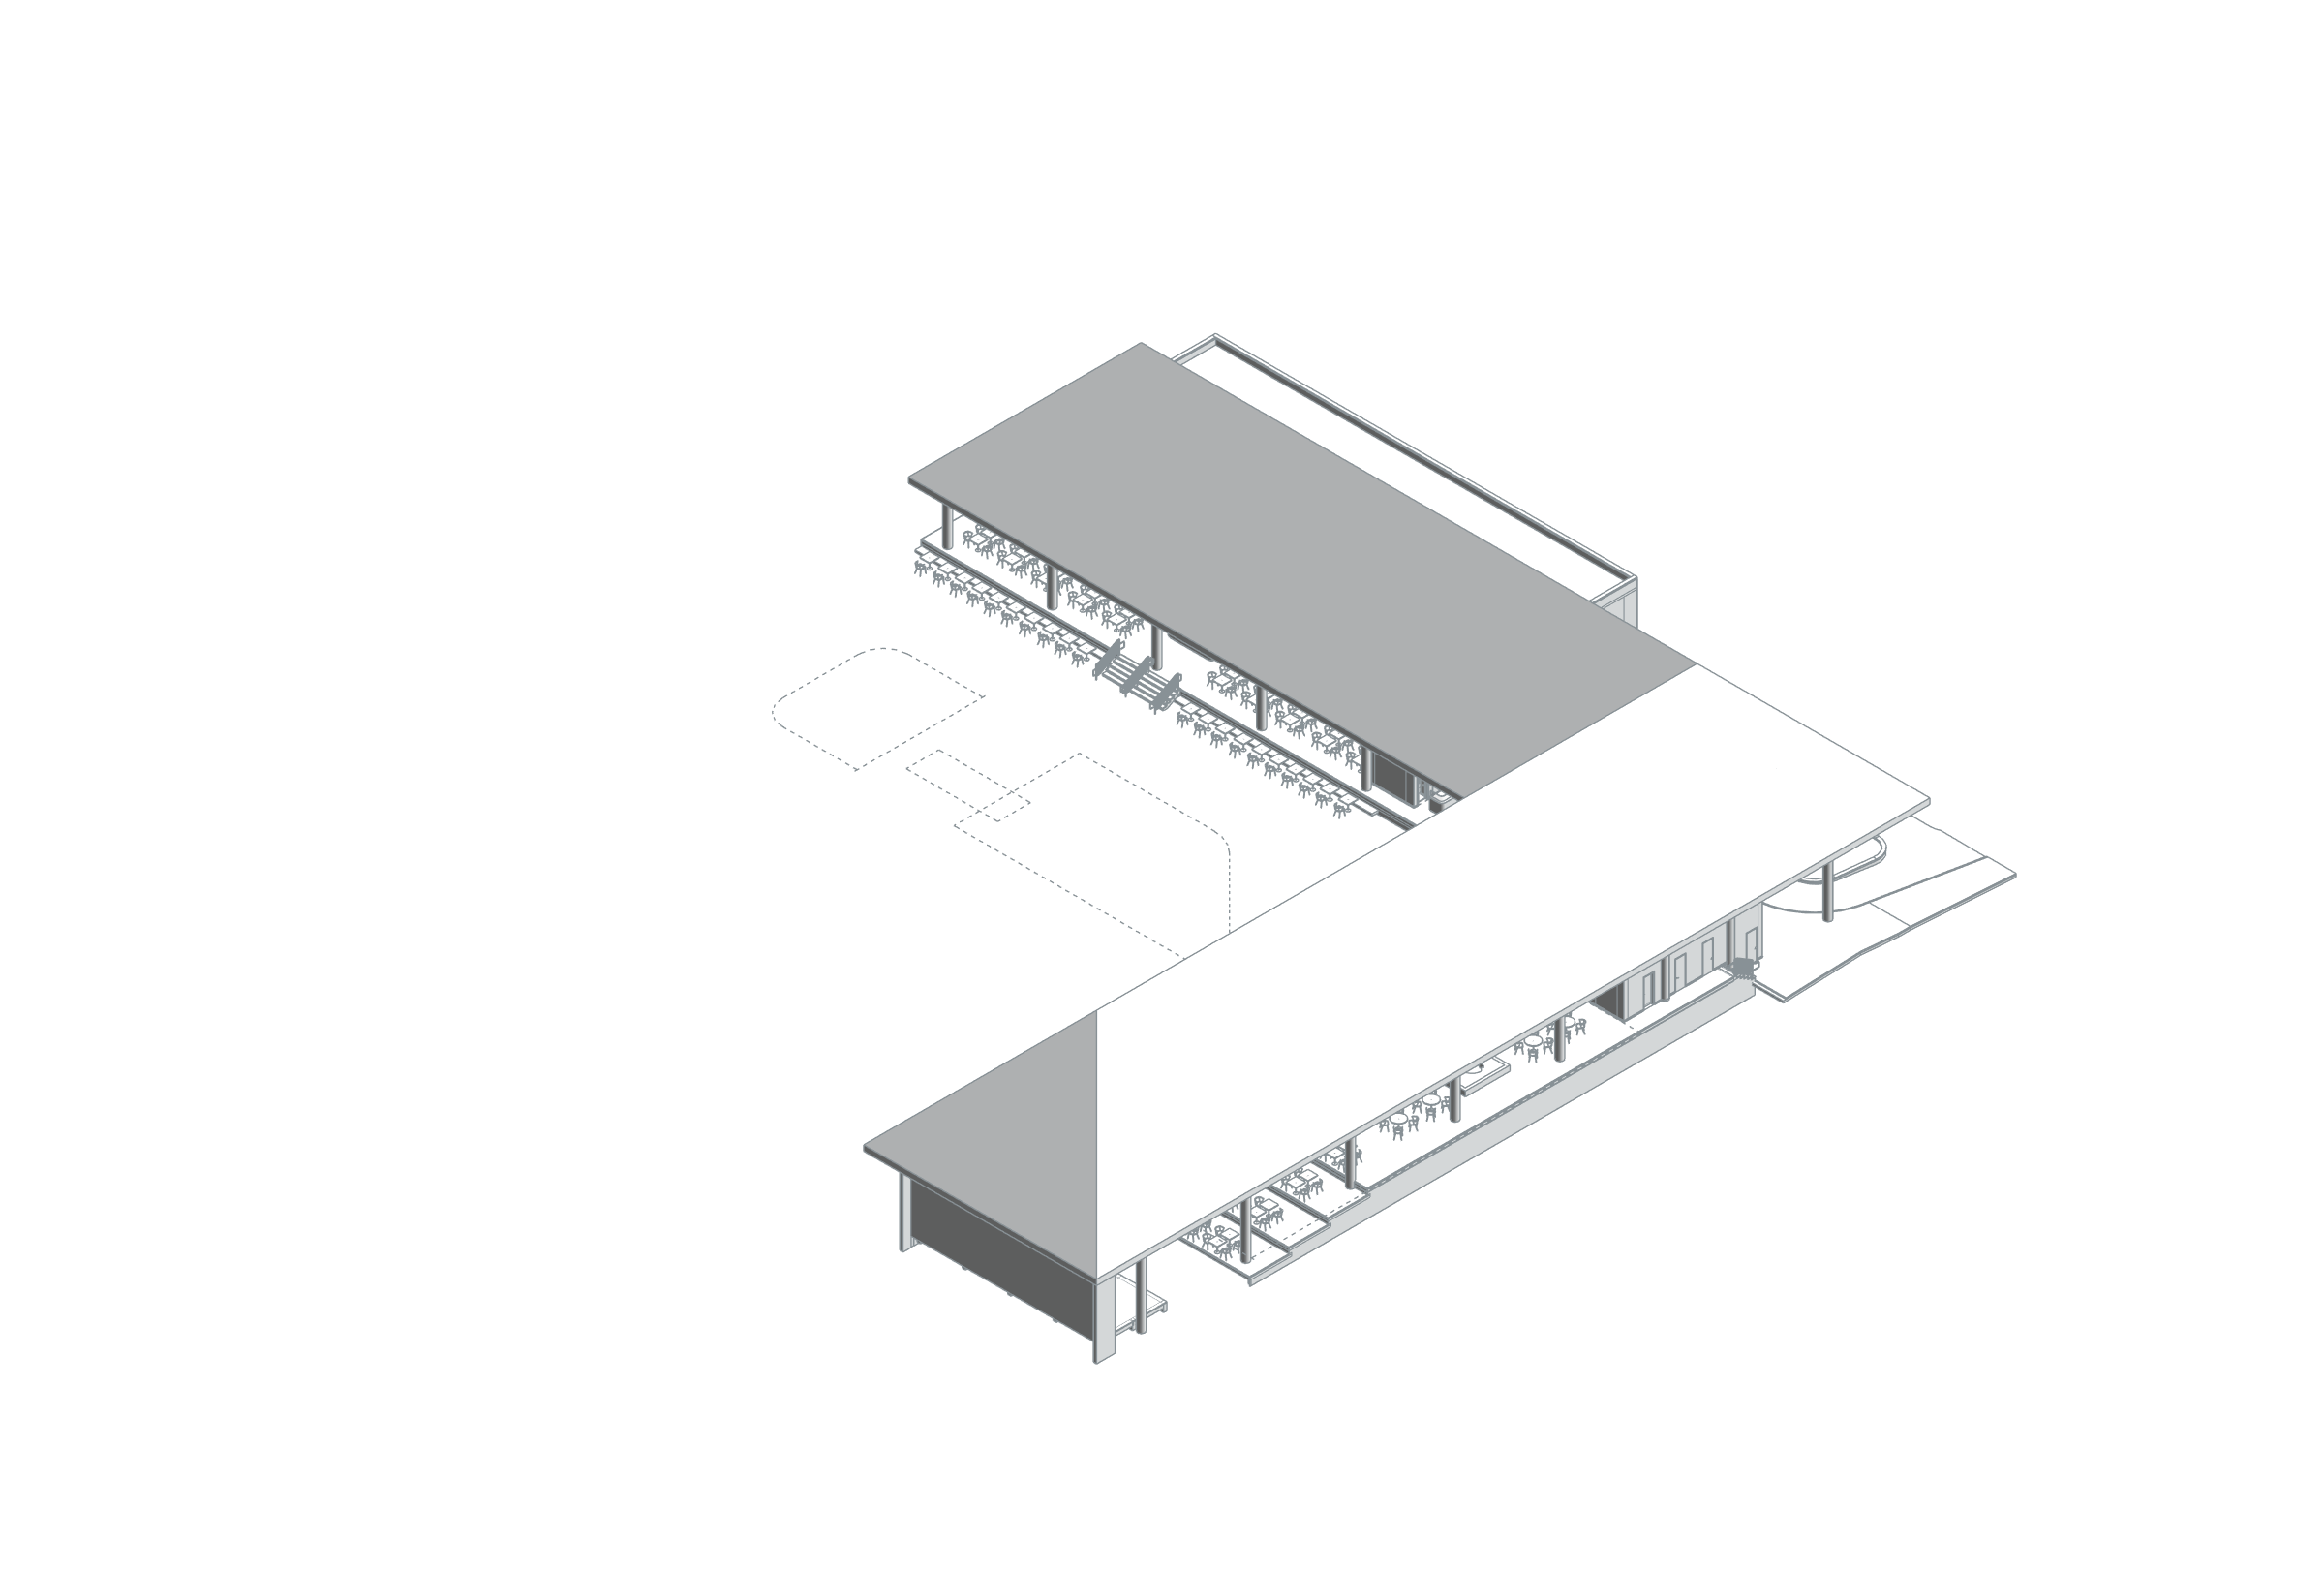
The Zanpro Hotel main-entrance and communal model relates two wings under long roofs to a shared open area. Restaurant, cafe, kitchen and cold storage are recorded with meeting room, shop, office, housekeeping, laundry and staff spaces. The axonometric view shows roof, column, terrace and circulation relationships in this entrance component. Separate villa and landscape models were not loaded, so the view does not represent a complete model of the hotel or establish its capacity.
- Total positive areas of placed model rooms
- 1,867.83 m²
Phase / option: New Construction / Main model. Positive areas of placed rooms in MAIN ENTRANCE, including SWIMMING POOL, CHILD SWIMMING POOL, GARDEN and TERRACE. This does not establish landscape/pool model completeness or enclosed gross area; separate villas are excluded.
| Model level | Phase / option | Model room area |
|---|---|---|
| 00 FFL | New Construction / Main model | 1,680.06 m² |
| 01 FFL | New Construction / Main model | 170.26 m² |
| B1 FFL | New Construction / Main model | 17.50 m² |