SFA 1392 Waste Management Facility
SFA 1392 Waste Management Facility
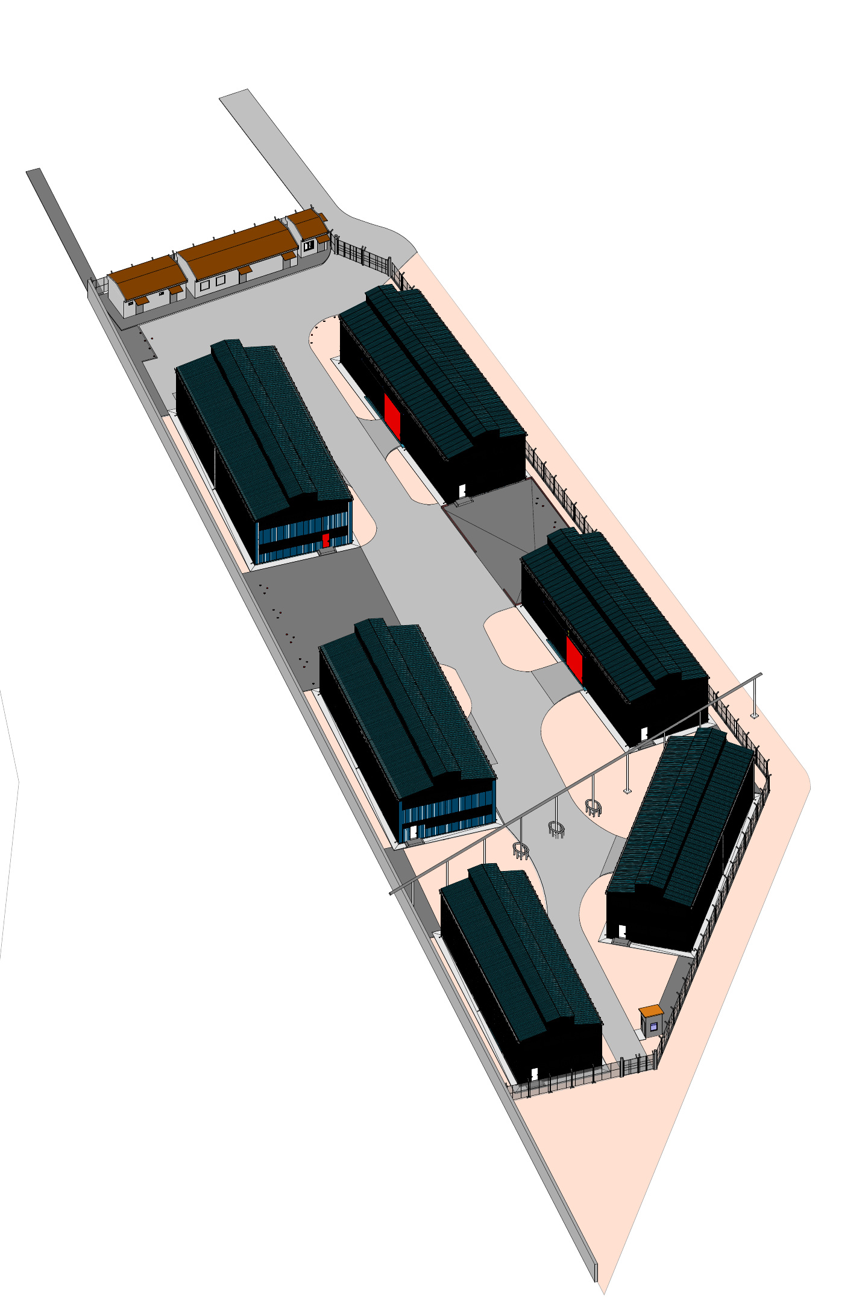
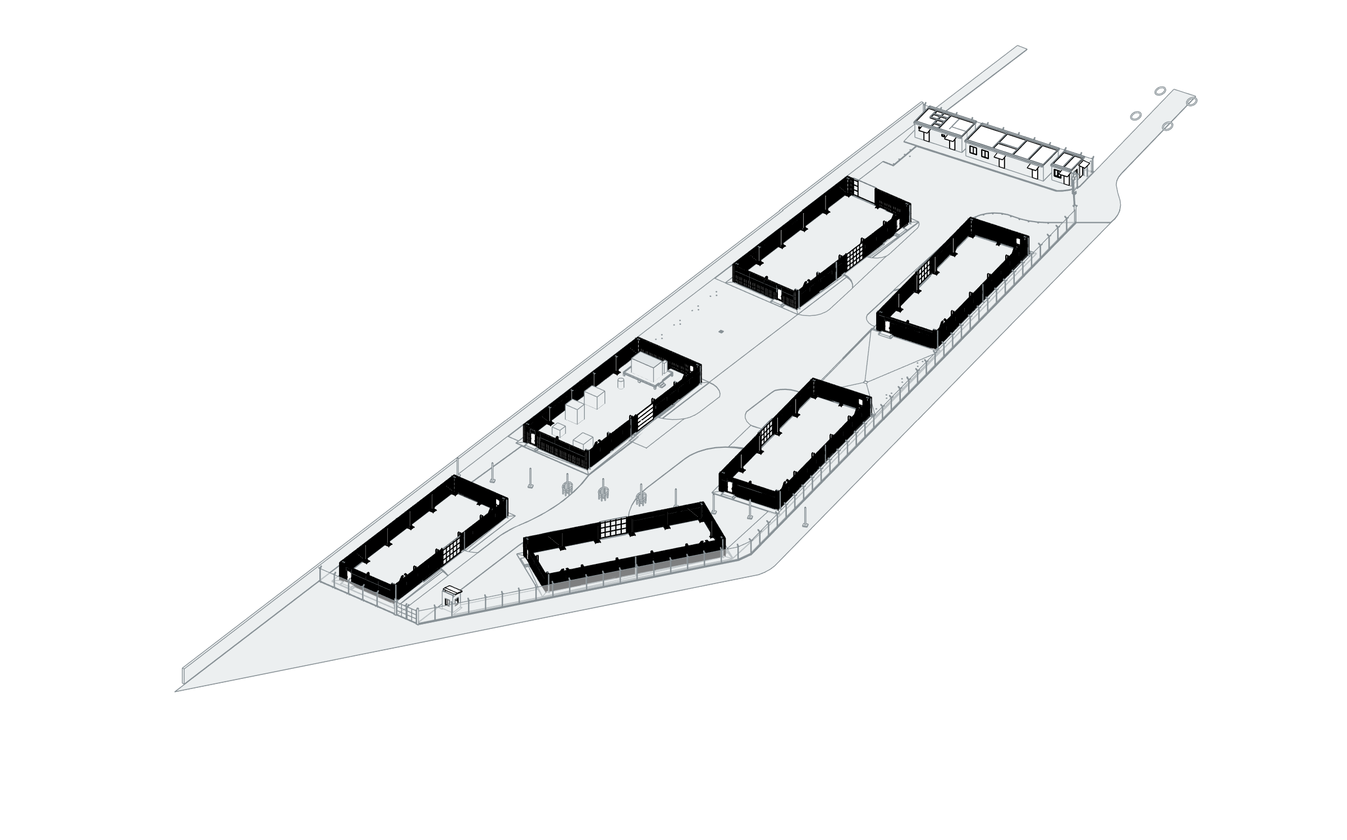
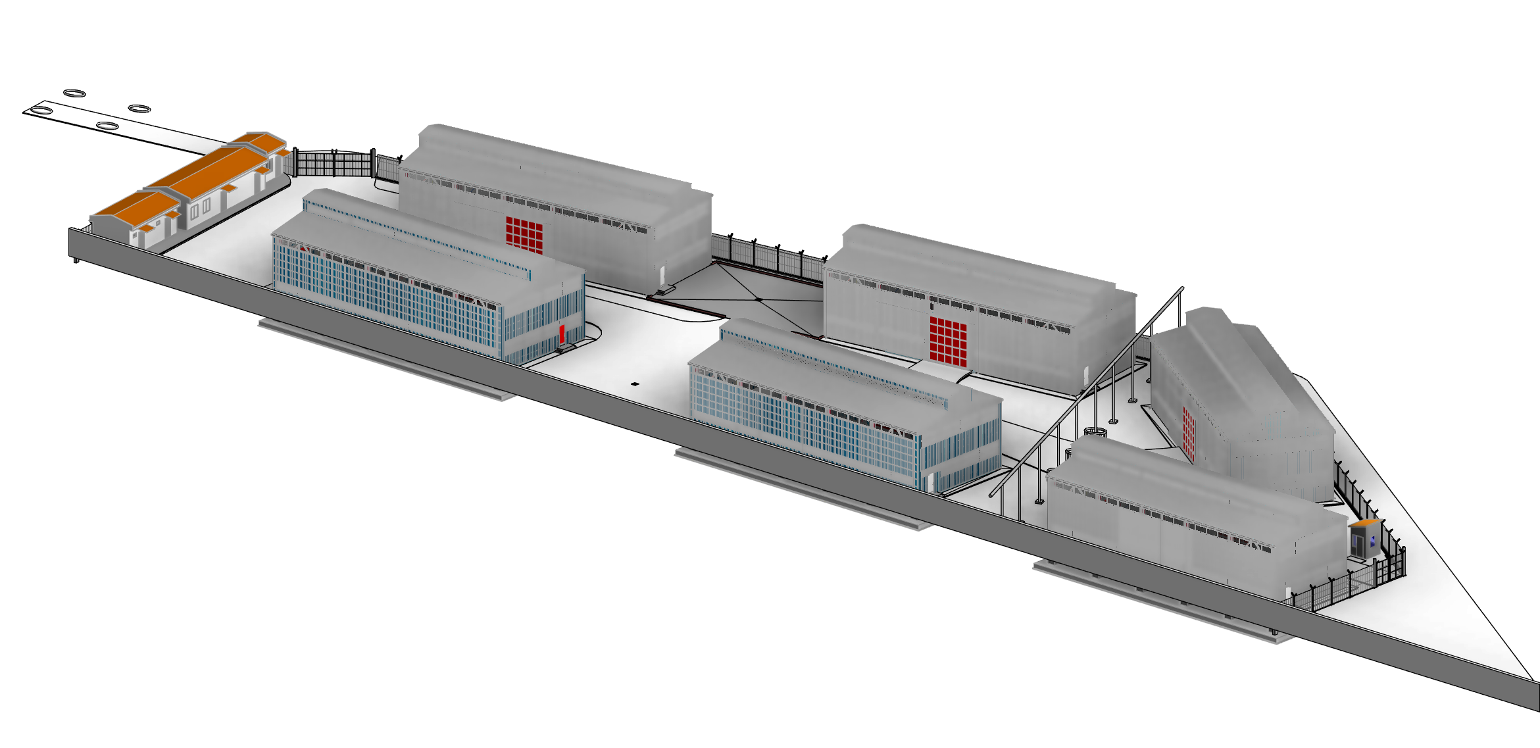
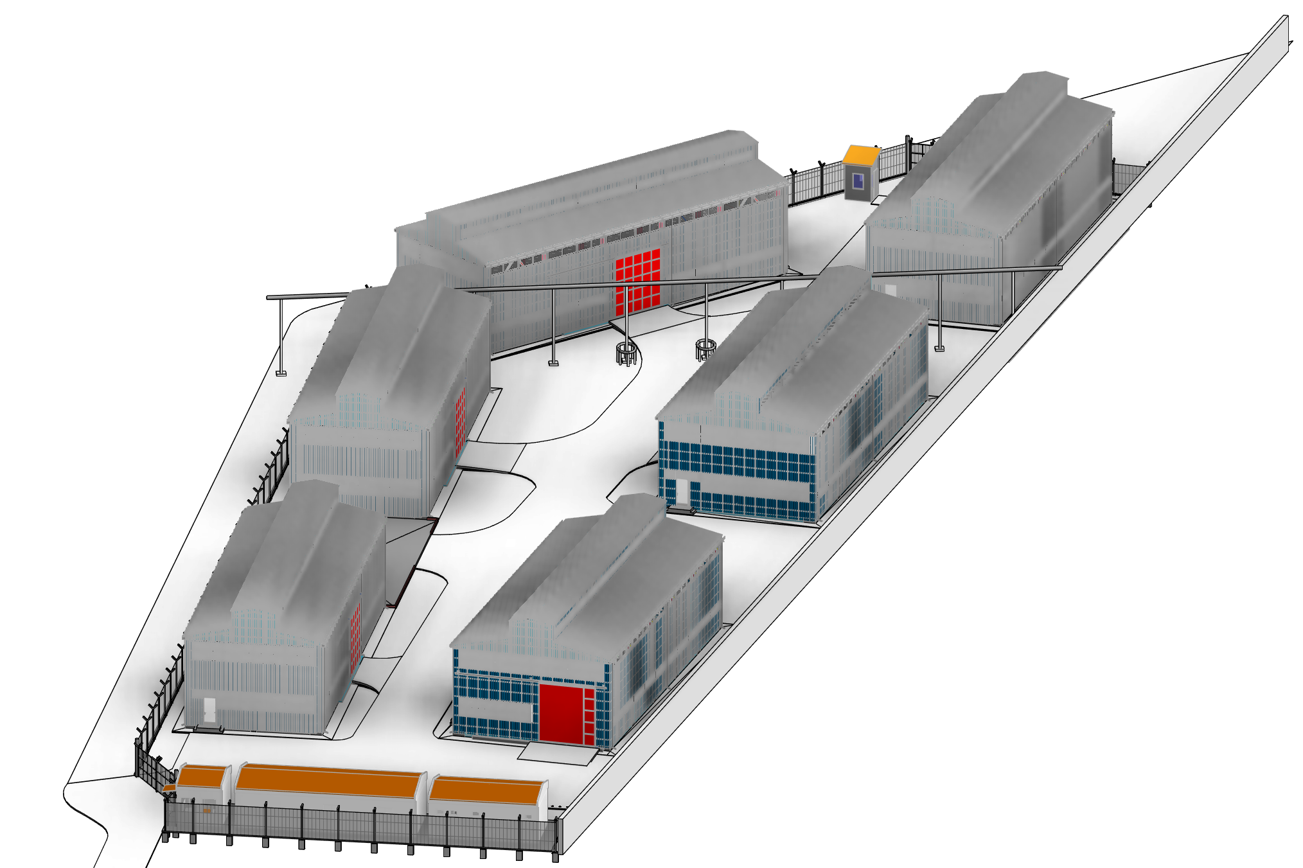
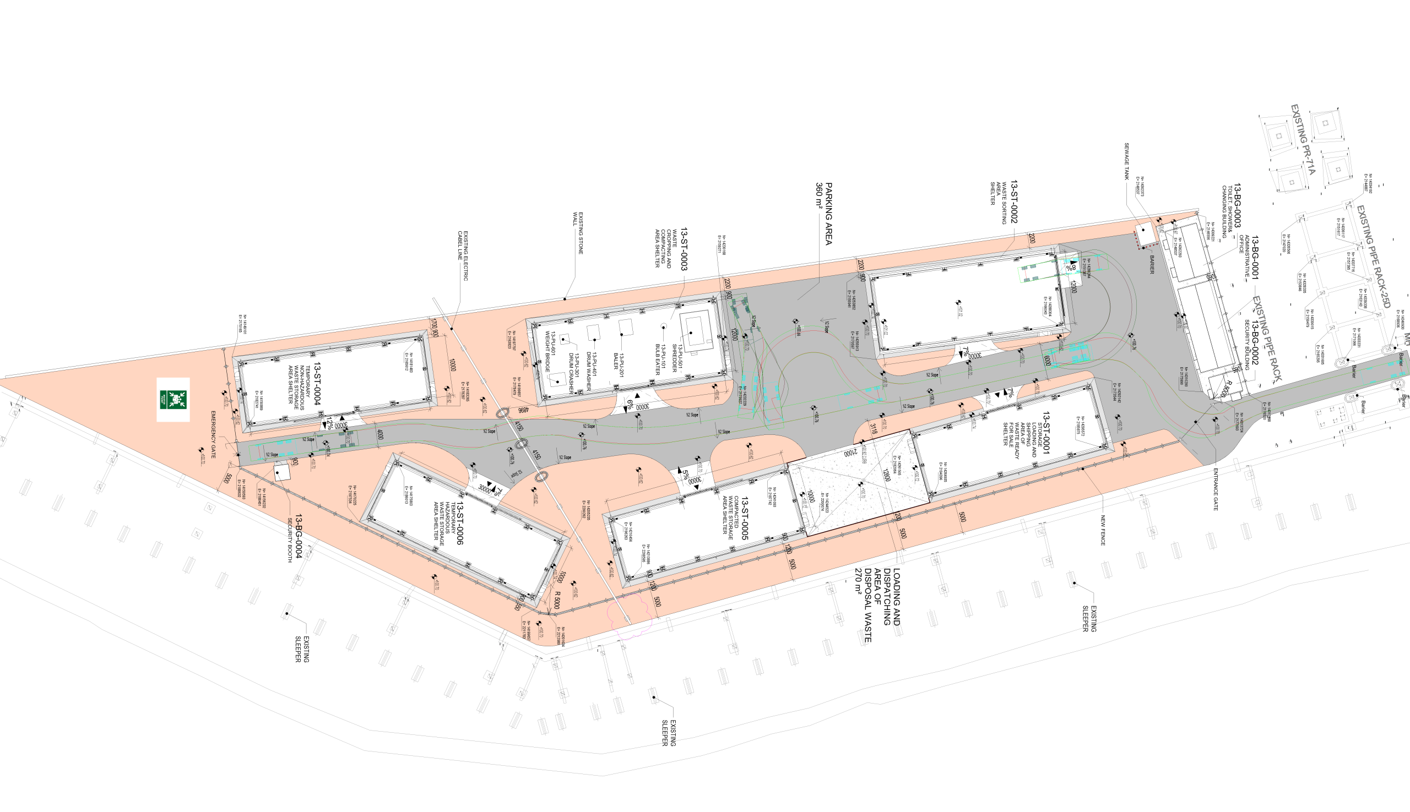
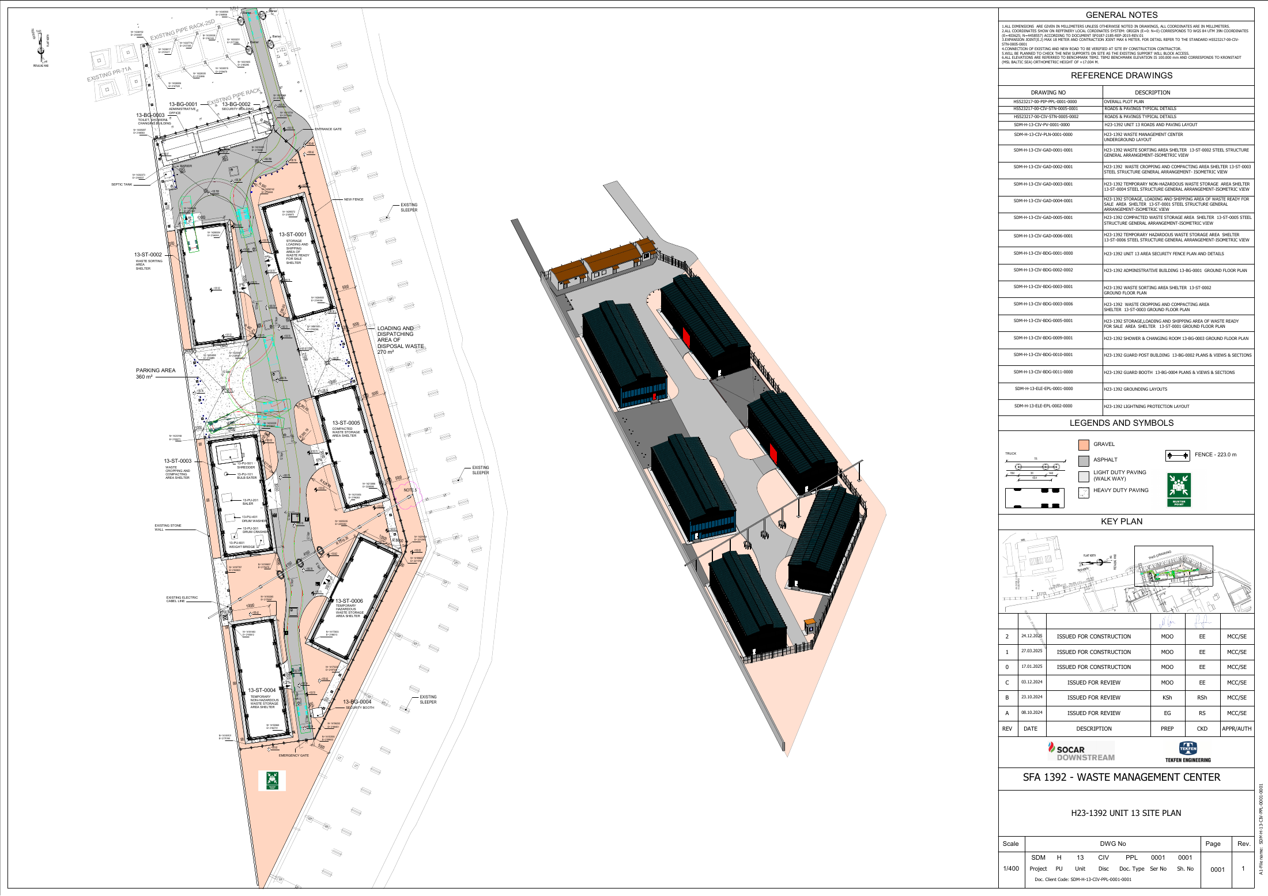
The SFA 1392 waste management facility documentation brings buildings, vehicle access, service areas and external surfaces into one site plan. An axonometric view explains the placement of the building groups and their relationship to the open areas. Our digital architectural documentation presents the facility at the site scale.
Parametrically service scope
Facility site-plan and axonometric documentation.
BIM model and spatial data
The Waste Management Facility model relates individual buildings to service roads, entrances and the site boundary. Architectural and structural models linked to the site model show their relative positions in a common arrangement. Room records in linked support buildings identify offices, kitchen, telecom and electrical rooms, security facilities, and staff showers and changing rooms. This model separation allows the site layout and the internal programmes of support buildings to be traced at their respective levels of detail.
Project scope and architectural BIM
The complete Unit 13 view shows the shelter buildings with their roofs, the support-building strip, the perimeter and the central service route. Site access, handling areas and the relationship between buildings can be read as one facility.
This archive drawing provides an overall architectural view alongside the site plan. It replaces the partial model image as the lead campus illustration. The source-sheet view is a design-documentation record, rather than evidence of completed construction.
Task
Business
-
Date
June 1, 2025
-
Skills
Facility site-plan and axonometric documentation
-
Client
BAO Construction
-
Project Location:
Azerbaycan
-
Design By:
Parametrically